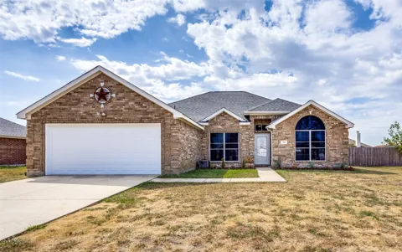
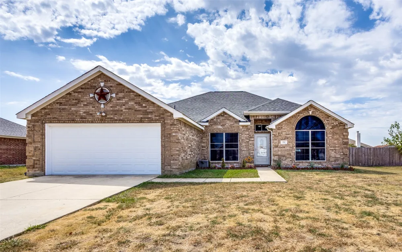
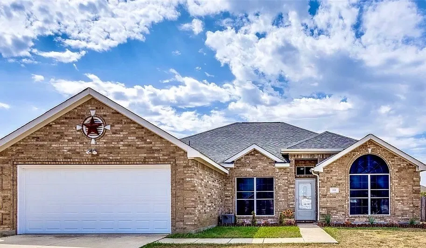
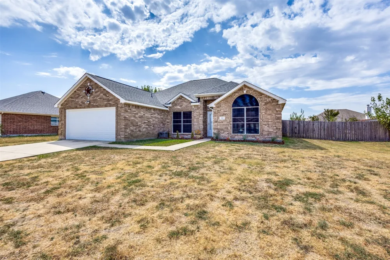
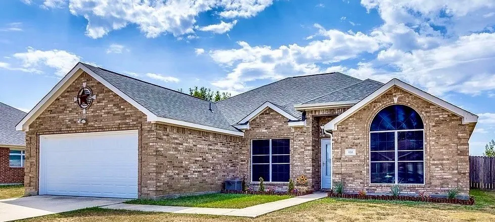
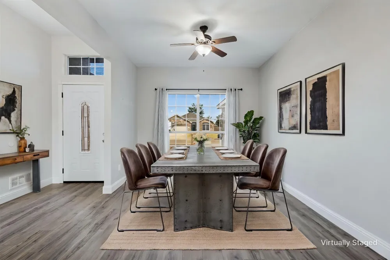
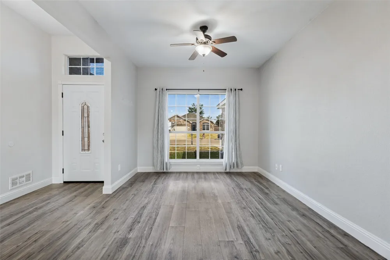
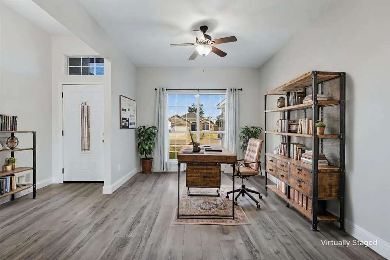
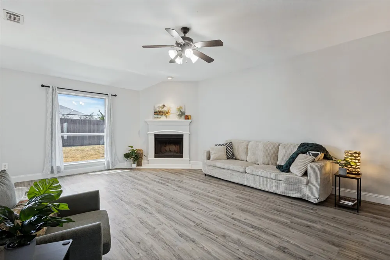
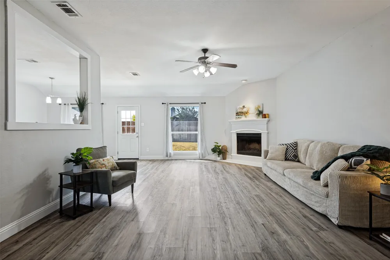
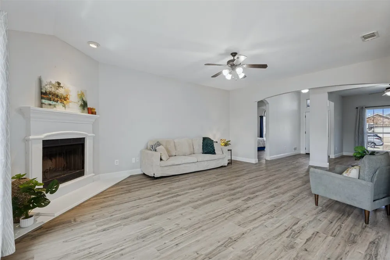
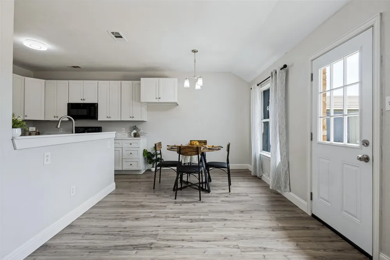
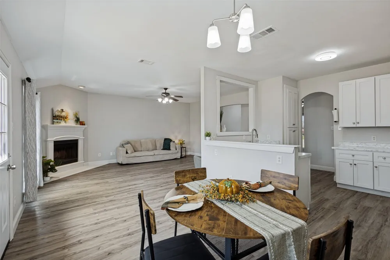
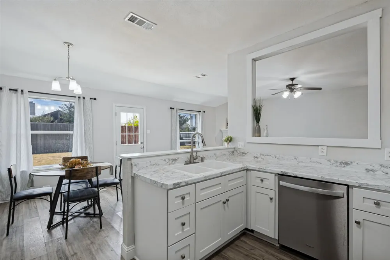
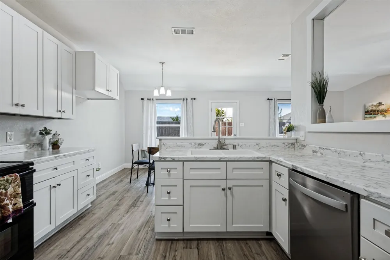
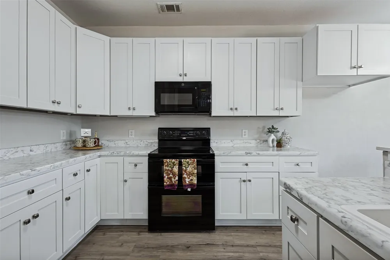
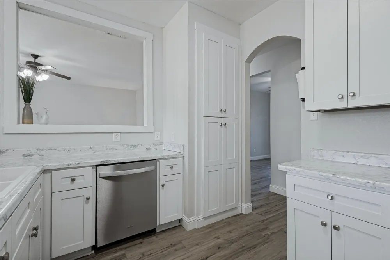
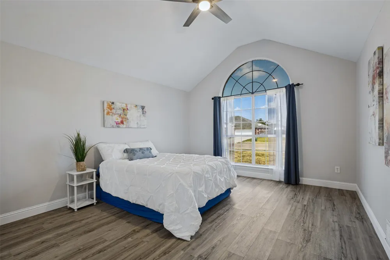
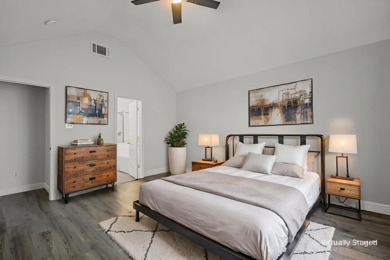
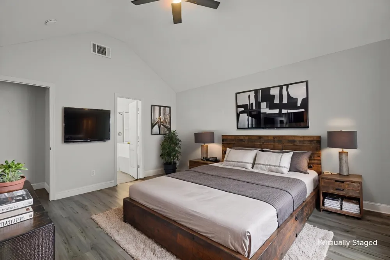
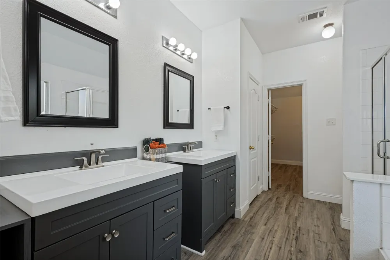
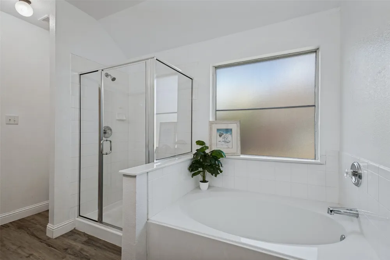
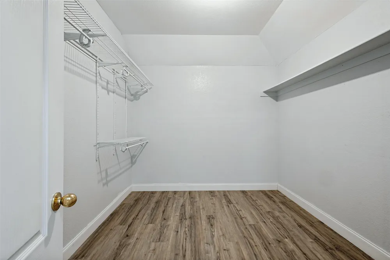
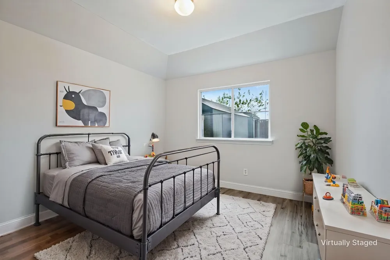
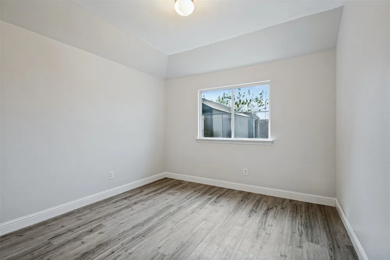
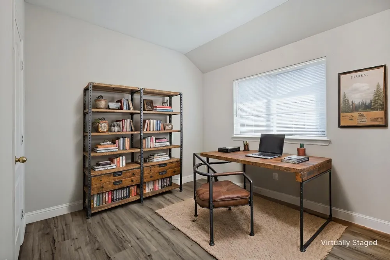
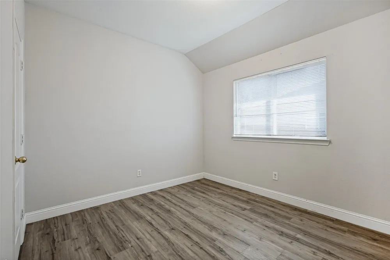
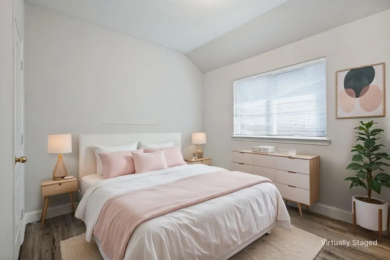
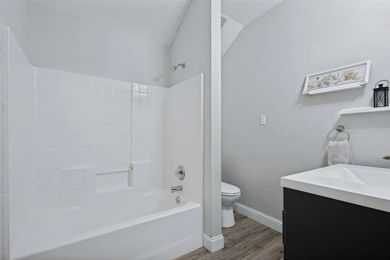
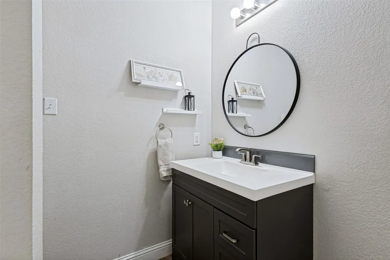
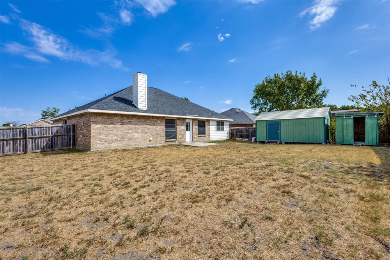
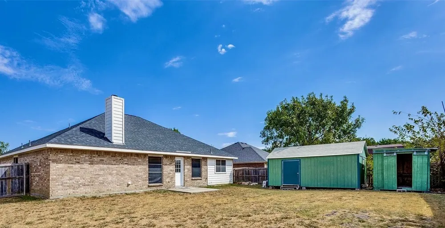
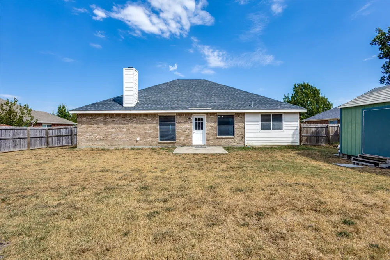
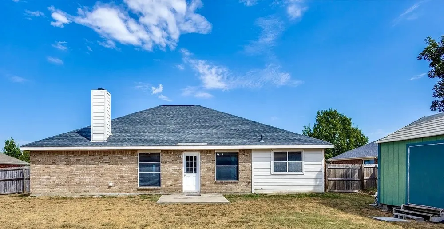
Discover the perfect blend of comfort and style in this captivating 3-bedroom, 2-bath residence nestled in the heart of Celina. Designed for both relaxation and entertainment, this home promises a lifestyle of ease and enjoyment. Step into the spacious open-plan living area, where the charm of a cozy fireplace meets with a dining space, or home office. In addition to the living space, adjacent to the kitchen is a comfortable area for casual dining. This welcoming layout is perfect for gatherings and everyday living, offering the ideal backdrop for creating cherished memories. The home features three bedrooms, each bathed in natural light and equipped with walk-in closets, providing ample storage. The primary suite is a true retreat, separate from other bedrooms. Together with it's ensuite bath boasting dual vanities, a luxurious garden tub, and a separate shower gives it a spa-like feel. The home's exterior showcases a classic brick facade, enhancing its curb appeal. Positioned on an interior lot, the property offers plenty of room to accommodate a potential pool or an expanded outdoor living area—just imagine the possibilities for outdoor fun and relaxation! Located in a vibrant community, this home offers a harmonious balance of convenience and seclusion, making it an ideal choice for those seeking a serene suburban atmosphere without sacrificing proximity to essential amenities. It is close to the elementary school and a short distance to the Historic Downtown Celina. Don't miss your chance to experience this beautiful slice of Celina life. NO HOA, MOVE IN IMMEDIATELY, ENVISION THE TRANSFORMATION IN THE BACKYARD, AND MAKE IT YOUR OWN! Your perfect home awaits!
Property Details
- Interior
- Double Vanity, Eat In Kitchen, High Speed Internet, Pantry, Walk In Closets
- Fireplaces
- 1
- Cooling
- 1
- Heating
- Central, Electric, Fireplaces
- Cooling Features
- Central Air, Ceiling Fans
- Bedrooms
- 3
- Bathrooms
- 2.0
- Full Baths
- 2
- Lot Features
- Back Yard, Interior Lot, Lawn, Landscaped, Sprinkler System, Few Trees
- Lot Description
- Back Yard, Interior Lot, Lawn, Landscaped, Sprinkler System, Few Trees
- Exterior Features
- Rain Gutters
- Exterior Materials
- Rain Gutters
- Acres
- 0.0
- Square Feet
- 1823.0
- Lot Size (sqft)
- 0.233
- Parking Features
- Concrete, Direct Access, Door Single, Driveway, Garage Faces Front, Garage, Garage Door Opener
- Parking
- 1
- Parking Type
- Driveway
- Parking Garage Spaces
- 2.0
- Parking Carport Spaces
- 0.0
- Property Type
- Purchase
- Style
- Traditional, Detached
- Property Subtype Additional
- Single Family Residence
- Year Built
- 2005
- Foundation
- Slab
- Roof
- Composition, Shingle
- Sewer Information
- Public Sewer
- Utility Source
- Public
- Utility Features
- Cable Available, Sewer Available, Water Available
- Appliances
- Dishwasher, Electric Cooktop, Electric Oven, Electric Water Heater, Disposal, Microwave
- Subdivision
- Tolleson Estates Ph Two
- Community Features
- Curbs, Sidewalks
- School District
- Celina ISD
- Elementary School
- Marcy Lykins
- Middle School
- Jerry & Linda Moore
- High School
- Celina
- County
- Collin
- Region
- Celina
- Days on Market (Cumulative)
- 164
- Taxes Annual
- $7,754
Location
Legal
© 2023 North Texas Real Estate Information Systems, Inc. All rights reserved. Disclaimer: All information deemed reliable but not guaranteed and should be independently verified. All properties are subject to prior sale, change or withdrawal. Neither listing broker(s) nor Tish Ferry shall be responsible for any typographical errors, misinformation, or misprints and shall be held totally harmless. The database information herein is provided from and copyrighted by the North Texas Real Estate Information Systems, Inc. NTREIS data may not be reproduced or redistributed and is only for people viewing this site. All information provided is deemed reliable but is not guaranteed and should be independently verified. The advertisements herein are merely indications to bid and are not offers to sell which may be accepted. All properties are subject to prior sale or withdrawal. All rights are reserved by copyright
Provided By
Listed by Janet Martin (#0733925)
Listing Office: Coldwell Banker Apex, REALTORS (#CBAP08)