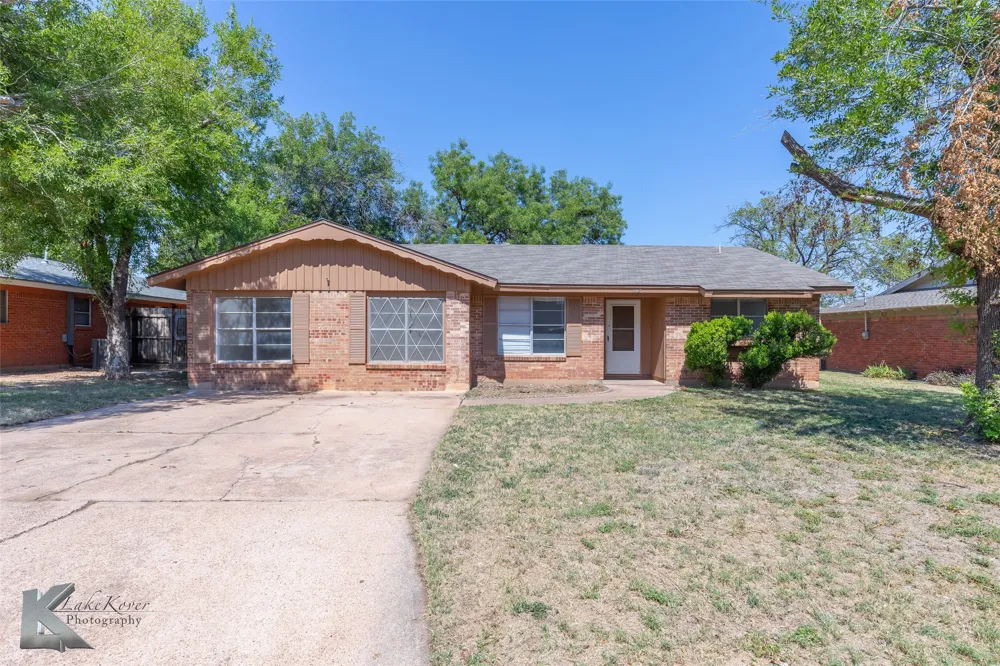
This well-maintained brick home features 3 bedrooms, 2 bathrooms, and two generously sized living areas, offering plenty of space for relaxing or entertaining. A dedicated dining area sits just off the galley-style kitchen, which offers ample counter and cabinet space for all your cooking needs. The primary bedroom includes a private ensuite with a walk-in shower, while the guest bathroom boasts a large vanity, built-in storage, and a convenient shower-tub combo. The laundry area, located just off the kitchen, offers quick access to the backyard—perfect for managing household tasks with ease. Outdoors, you'll find an expansive yard shaded by mature trees, and a cozy open patio. A 2-stall garage with alley access provides added functionality and convenience.
Property Details
- Interior
- Built In Features, High Speed Internet, Cable Tv
- Cooling
- 1
- Heating
- Central, Natural Gas
- Cooling Features
- Central Air, Ceiling Fans, Electric
- Bedrooms
- 3
- Bathrooms
- 2.0
- Full Baths
- 2
- Lot Features
- Back Yard, Interior Lot, Lawn, Few Trees
- Lot Description
- Back Yard, Interior Lot, Lawn, Few Trees
- Acres
- 0.0
- Square Feet
- 1908.0
- Lot Size (sqft)
- 0.209
- Parking Features
- Alley Access, Garage, Garage Faces Rear
- Parking
- 1
- Parking Type
- Garage
- Parking Garage Spaces
- 2.0
- Parking Carport Spaces
- 0.0
- Property Type
- Purchase
- Style
- Traditional, Detached
- Property Subtype Additional
- Single Family Residence
- Year Built
- 1961
- Foundation
- Slab
- Roof
- Composition
- Sewer Information
- Public Sewer
- Utility Source
- Public
- Utility Features
- Sewer Available, Water Available, Cable Available
- Appliances
- Dishwasher, Electric Range, Vented Exhaust Fan
- Subdivision
- Abilene Heights
- Community Features
- Curbs
- School District
- Abilene ISD
- Elementary School
- Taylor
- Middle School
- Craig
- High School
- Abilene
- County
- Taylor
- Region
- Abilene
- Days on Market (Cumulative)
- 59
- Taxes Annual
- $4,828
Location
Legal
© 2023 North Texas Real Estate Information Systems, Inc. All rights reserved. Disclaimer: All information deemed reliable but not guaranteed and should be independently verified. All properties are subject to prior sale, change or withdrawal. Neither listing broker(s) nor Tish Ferry shall be responsible for any typographical errors, misinformation, or misprints and shall be held totally harmless. The database information herein is provided from and copyrighted by the North Texas Real Estate Information Systems, Inc. NTREIS data may not be reproduced or redistributed and is only for people viewing this site. All information provided is deemed reliable but is not guaranteed and should be independently verified. The advertisements herein are merely indications to bid and are not offers to sell which may be accepted. All properties are subject to prior sale or withdrawal. All rights are reserved by copyright
Last Updated: Aug 29, 2026 7:47 PM. Source: NTREIS
Provided By
Listed by Amber Kimmel (#0598311), 325-692-4488
Listing Office: KW SYNERGY* (#KWRAB)
Provided By (Buyer)
Buyer's Agent: Brandon Heard (#0649079)
Buyer's Office: Barnett & Hill (#BHAB)