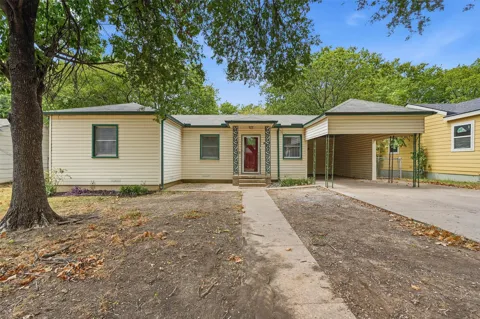
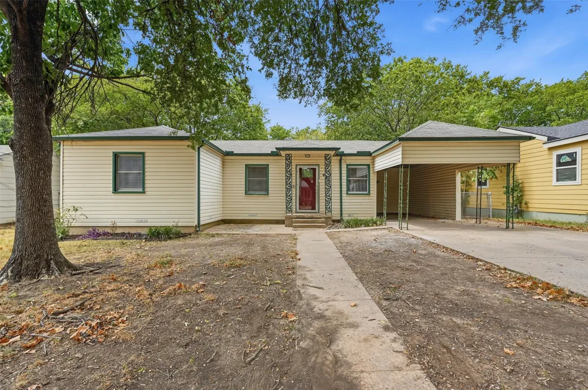
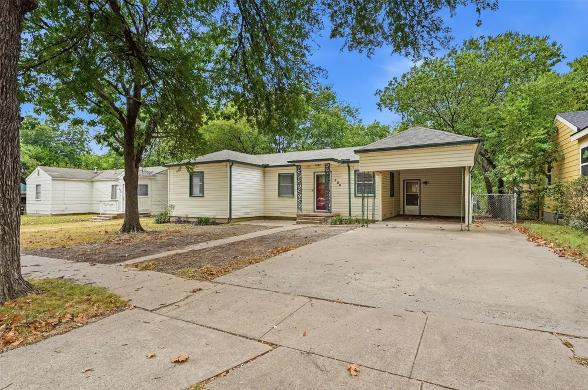
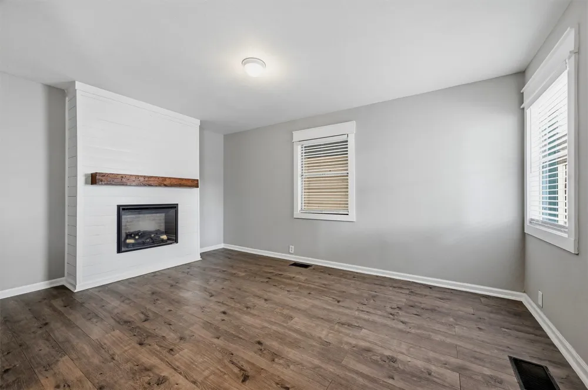
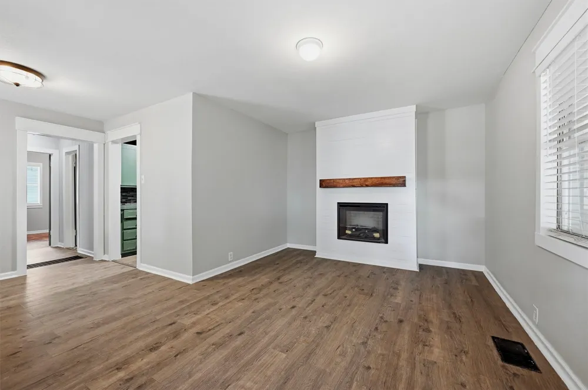
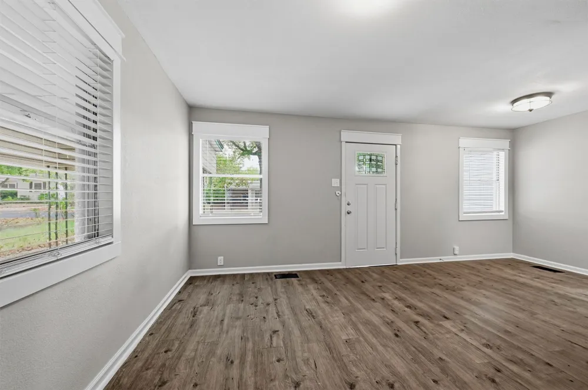
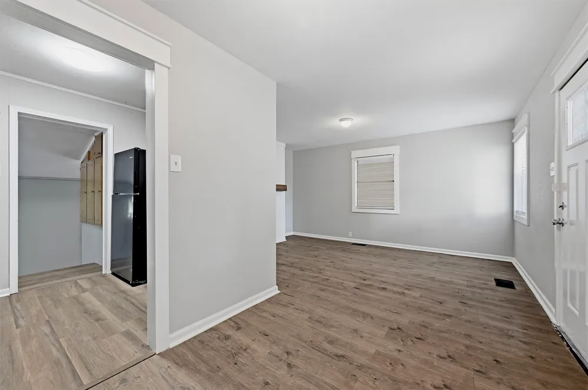
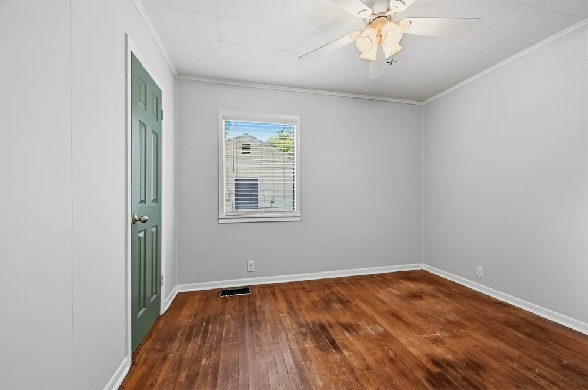
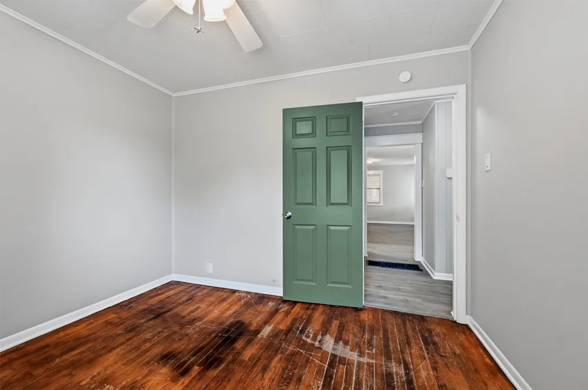
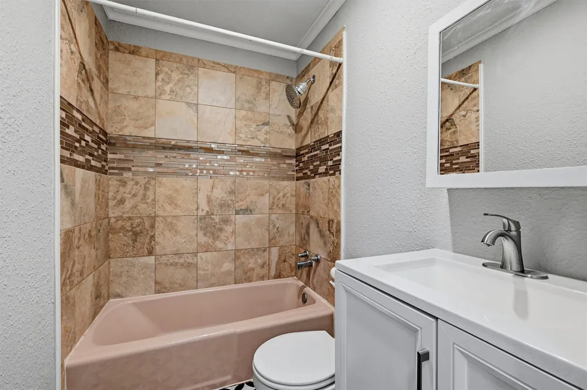
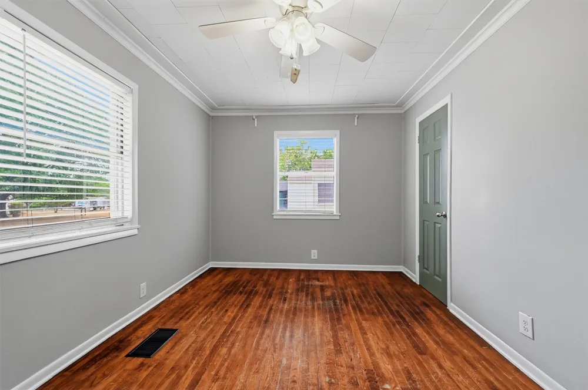
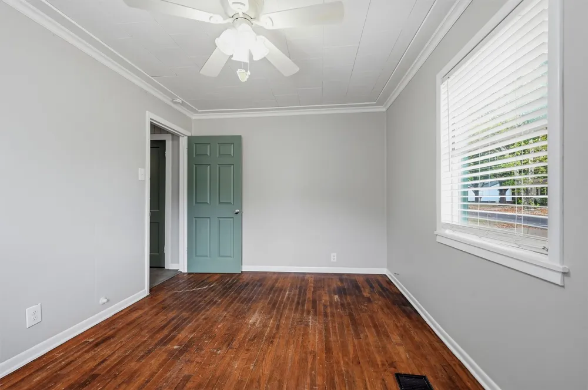
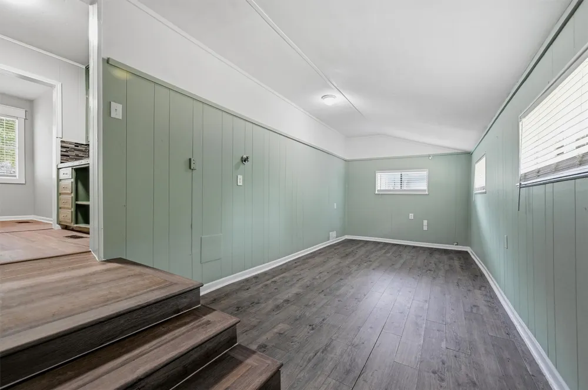
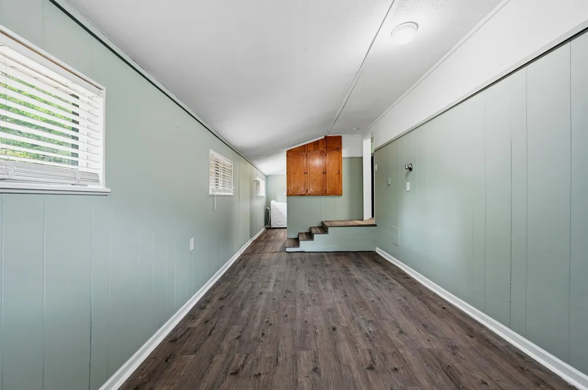
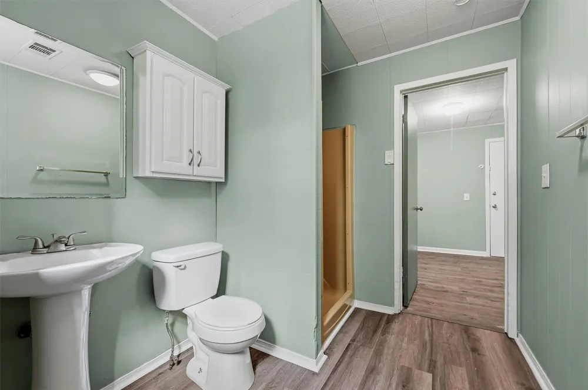
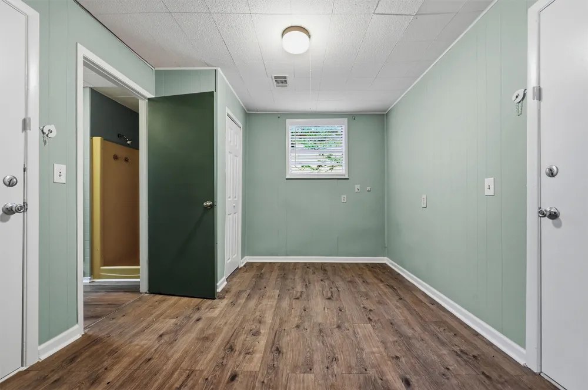
Welcome home to this bright and inviting 3-bedroom, 2-bathroom home offering 1,328 square feet of comfortable living space in Sherman. The spacious living area features an open feel with wood-look plank flooring throughout and a built-in decorative electric fireplace that creates a cozy focal point. Large windows with blinds fill the home with natural light, while the bedrooms offer comfortable spaces for relaxing or working from home.
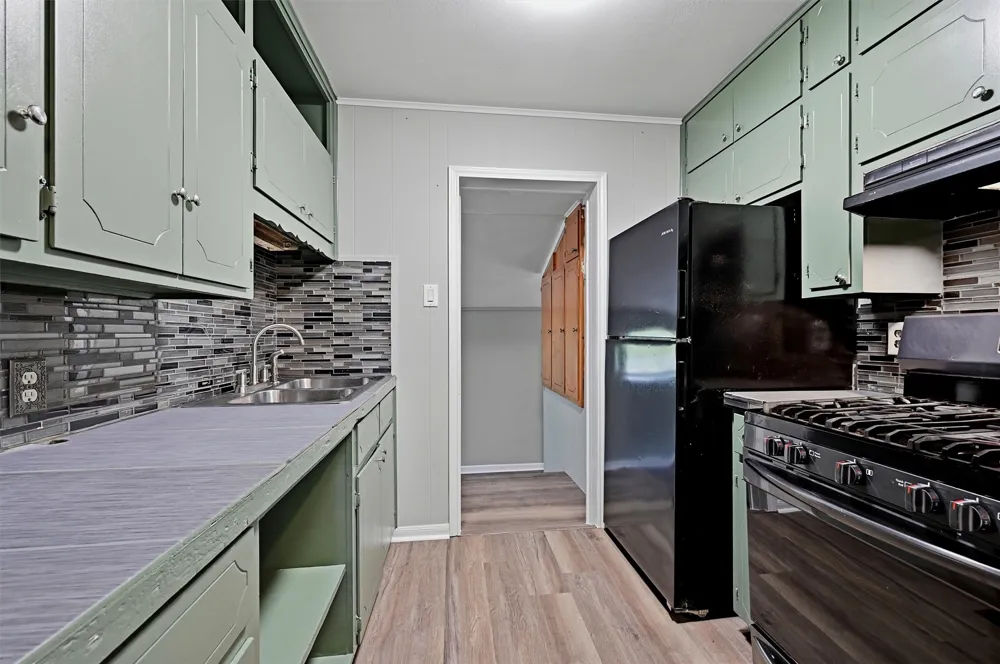
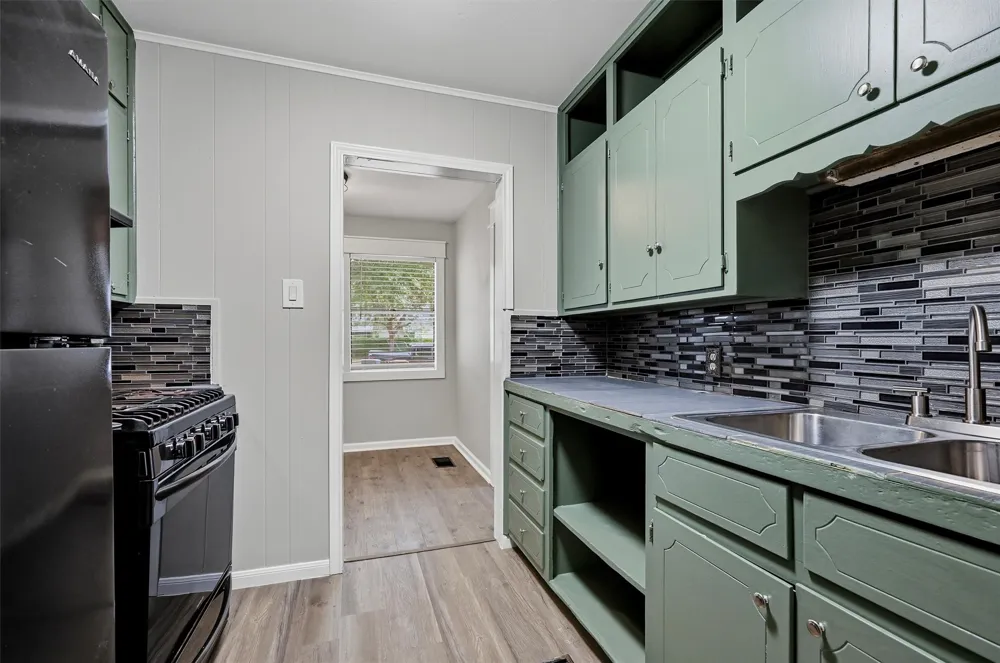
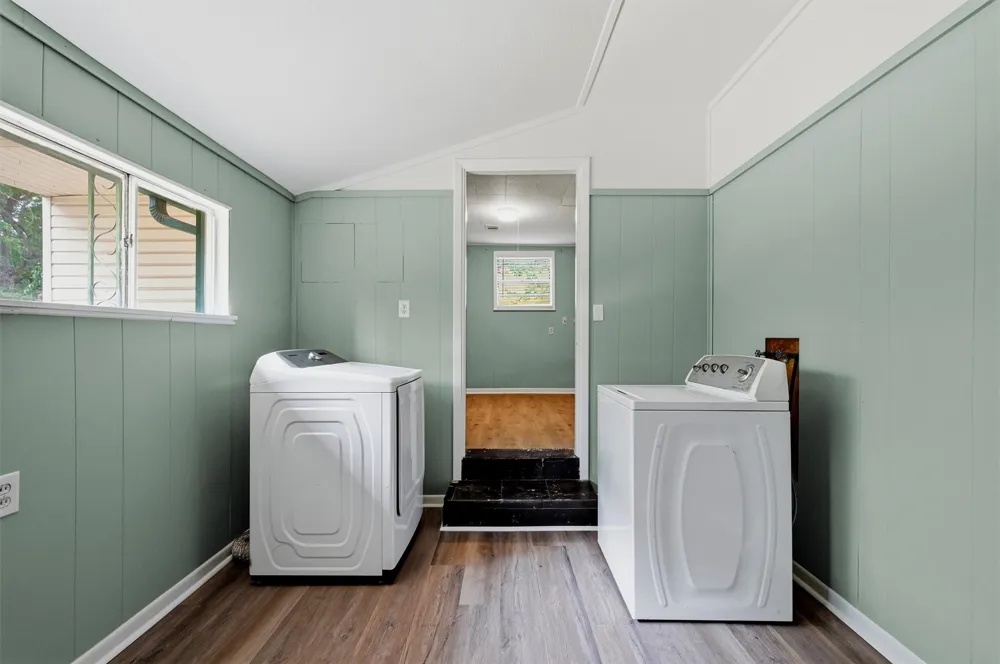
The kitchen provides plenty of storage with abundant painted cabinetry, a pantry, double-basin sink, glass-tile backsplash, and a range oven and refrigerator. A spacious utility room offers full-size washer and dryer connections along with additional built-in storage.
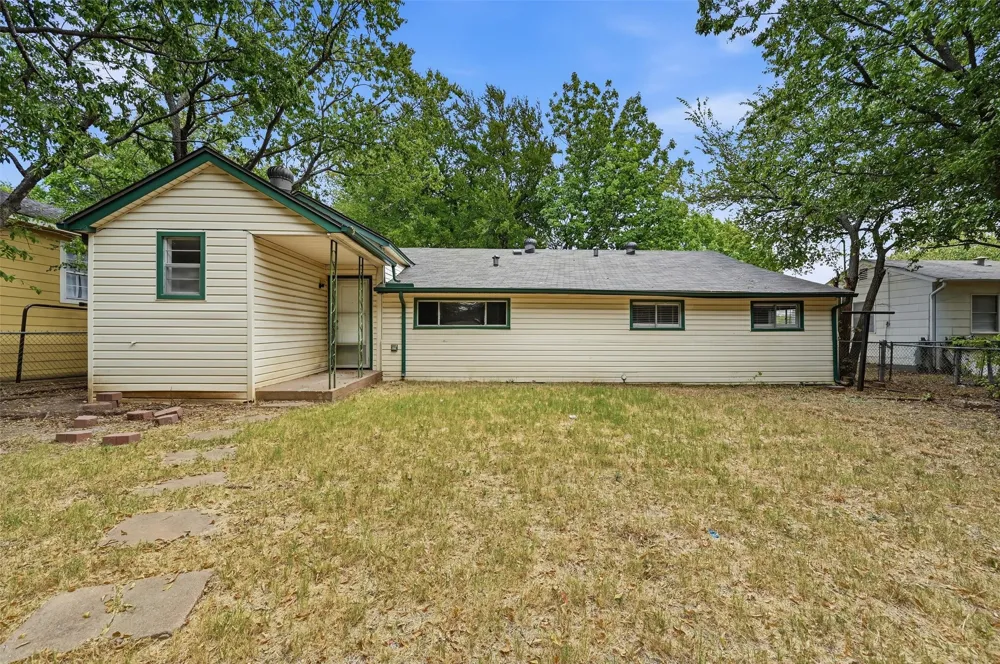
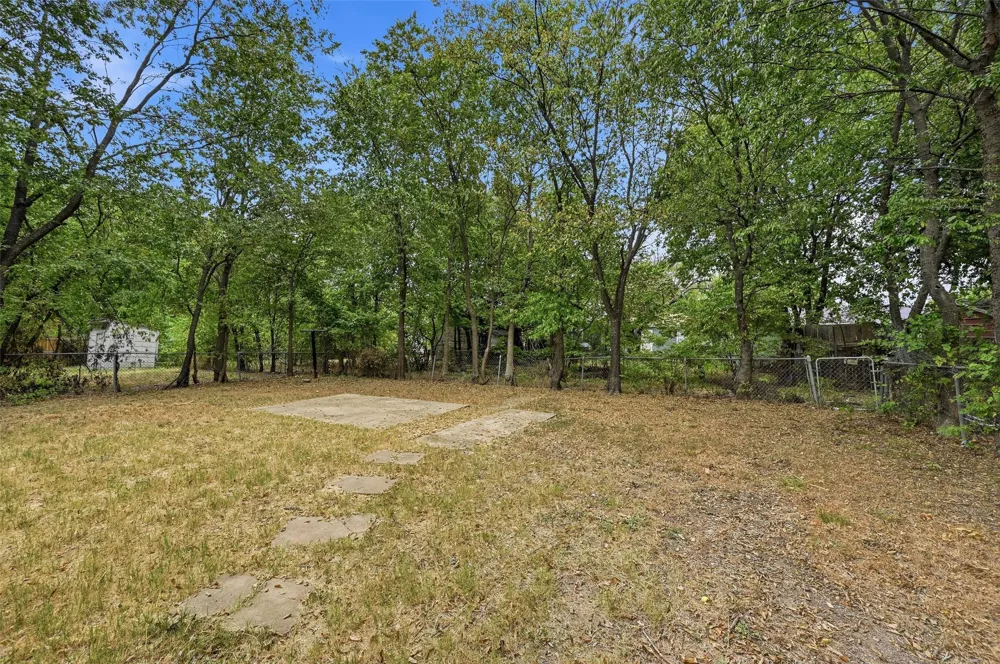
Outside, enjoy a covered carport and extended driveway for convenient parking, along with a fully fenced backyard and covered porch area. The property sits on a 6,752-square-foot lot and is located in the Sherman ISD attendance zone, with convenient access to Highway 75, Hawn Park, and the surrounding Sherman area.
This property is pet friendly with a limit of up to 2 pets. $55 monthly pet rent per pet.
All renters will be required to complete pet verification during the application process. Household pet screening is $25–$30 per pet profile, depending on the selected payment method.
Security deposit is equal to one month's rent. First month's rent and any applicable pet fees are due upon move-in. Residents must have a combined household income of 3x the monthly rent in gross income. $55 application fee per applicant which includes criminal, credit, and eviction history. All Milestone Premier Properties residents are enrolled in the Resident Benefits Package (RBP) for $12.95 a month, which includes liability insurance and much more! More details are provided upon application.
Property Details
- Fireplaces
- 1
- Bedrooms
- 3
- Bathrooms
- 2.0
- Full Baths
- 2
- Acres
- 0.0
- Square Feet
- 1328.0
- Lot Size (sqft)
- 0.155
- Parking Features
- Carport
- Parking Type
- Carport
- Parking Carport Spaces
- 1.0
- Property Type
- Rental
- Style
- Detached
- Property Subtype Additional
- Single Family Residence
- Year Built
- 1949
- Sewer Information
- Public Sewer
- Utility Source
- Public
- Utility Features
- Sewer Available, Water Available
- Appliances
- Electric Range, Microwave, Refrigerator
- Subdivision
- Industrial Foundation
- School District
- Sherman ISD
- Elementary School
- Crutchfield
- Middle School
- Sherman
- High School
- Sherman
- County
- Grayson
- Region
- Sherman
- Date Available
- August 25, 2026
- Days on Market (Cumulative)
- 20
- Pets
- Cats Ok, Dogs Ok, Yes
- MLS #
- 21369034
- Property Subtype
- SingleFamilyResidence
- Parcel Number
- 165210
- MLS #
- 21369034
- Structure Type
- House
- Address
- 920 S Lee Avenue
Location
Legal
© 2023 North Texas Real Estate Information Systems, Inc. All rights reserved. Disclaimer: All information deemed reliable but not guaranteed and should be independently verified. All properties are subject to prior sale, change or withdrawal. Neither listing broker(s) nor Tish Ferry shall be responsible for any typographical errors, misinformation, or misprints and shall be held totally harmless. The database information herein is provided from and copyrighted by the North Texas Real Estate Information Systems, Inc. NTREIS data may not be reproduced or redistributed and is only for people viewing this site. All information provided is deemed reliable but is not guaranteed and should be independently verified. The advertisements herein are merely indications to bid and are not offers to sell which may be accepted. All properties are subject to prior sale or withdrawal. All rights are reserved by copyright
Provided By
Listed by Balynn Snapp (#0822065)
Listing Office: Milestone Premier Properties (#MPP00TO)