(325) 518-6535 tish@tishferry.com Abilene Group Premiere Real Estate Advisors
Traffic Dashboard
Home
  • Home
  • About Me
    • Meet Tish
    • Why I Became A REALTOR®
    • Simply Tish Blog
    • Book Reviews
    • Testimonials
    • Sold Properties
  • Areas
    • Browse Areas
    • Abilene
    • Tuscola
    • Clyde
    • Buffalo Gap
  • Properties
    • Search for Homes
    • Featured Properties
    • Home Valuation
    • Mortgage Calculator
  • Buying
  • Selling
  • Military
  • Contact
Traffic Dashboard
Tish Ferry
(325) 518-6535 tish@tishferry.com
  • Tish Ferry
    6304 Buffalo Gap Road
    Abilene, Texas 79606
    (325) 518-6535
    tish@tishferry.com
Home
  • Home
  • Buying
  • Selling
  • Military
  • Contact
  • Property Management
Local Guide
  • Search by City
  • Search by Subdivision
  • Search by Zip
  • Search by Area
About Me
  • Meet Tish
  • Why I Became A REALTOR®
  • Simply Tish Blog
  • Book Reviews
  • Testimonials
  • Sold Properties
Areas
  • Browse Areas
  • Abilene
  • Buffalo Gap
  • Clyde
  • Tuscola
Properties
  • Search for Homes
  • Featured Properties
  • Home Valuation
  • Mortgage Calculator
Legal
  • Privacy
  • Terms
  • DMCA
  • Accessibility
  • Fair Housing
Account
  • Dashboard
  • Logout
  • Login
Tish Ferry - Footer Logo
©2026 Abilene Group Premiere Real Estate Advisors. All rights reserved.
Website built by CloseHack.
  • Texas Real Estate Commission Information About Brokerage Services
  • Texas Real Estate Commission Consumer Protection Notice
North Texas Real Estate Information Systems

© 2023 North Texas Real Estate Information Systems, Inc. All rights reserved. Disclaimer: All information deemed reliable but not guaranteed and should be independently verified. All properties are subject to prior sale, change or withdrawal. Neither listing broker(s) nor Tish Ferry shall be responsible for any typographical errors, misinformation, misprints and shall be held totally harmless. The database information herein is provided from and copyrighted by the North Texas Real Estate Information Systems, Inc. NTREIS data may not be reproduced or redistributed and is only for people viewing this site. All information provided is deemed reliable but is not guaranteed and should be independently verified. The advertisements herein are merely indications to bid and are not offers to sell which may be accepted. All properties are subject to prior sale or withdrawal. All rights are reserved by copyright

Return
  • All Types
  • House+2 more
  • $100K+
  • Bed/Bath
  • Size
  • Dates
  • Filters
  • Amenities
  • Save
  • Share
Listings
No results
Sort
Home / Anson / 902 Avenue O
902 Avenue O Anson, TX 79501 902 Avenue O Anson, TX 79501 902 Avenue O Anson, TX 79501 902 Avenue O Anson, TX 79501 902 Avenue O Anson, TX 79501 902 Avenue O Anson, TX 79501 902 Avenue O Anson, TX 79501 902 Avenue O Anson, TX 79501 902 Avenue O Anson, TX 79501 902 Avenue O Anson, TX 79501 902 Avenue O Anson, TX 79501 902 Avenue O Anson, TX 79501 902 Avenue O Anson, TX 79501 902 Avenue O Anson, TX 79501 902 Avenue O Anson, TX 79501 902 Avenue O Anson, TX 79501 902 Avenue O Anson, TX 79501 902 Avenue O Anson, TX 79501 902 Avenue O Anson, TX 79501 902 Avenue O Anson, TX 79501 902 Avenue O Anson, TX 79501 902 Avenue O Anson, TX 79501 902 Avenue O Anson, TX 79501 902 Avenue O Anson, TX 79501 902 Avenue O Anson, TX 79501 902 Avenue O Anson, TX 79501 902 Avenue O Anson, TX 79501 902 Avenue O Anson, TX 79501 902 Avenue O Anson, TX 79501 902 Avenue O Anson, TX 79501 902 Avenue O Anson, TX 79501 902 Avenue O Anson, TX 79501 902 Avenue O Anson, TX 79501 902 Avenue O Anson, TX 79501 902 Avenue O Anson, TX 79501 902 Avenue O Anson, TX 79501 902 Avenue O Anson, TX 79501 902 Avenue O Anson, TX 79501 902 Avenue O Anson, TX 79501 902 Avenue O Anson, TX 79501 View All Photos

$335,000

| Active

902 Avenue O

Anson, TX 79501

2,519
Square Feet
3
Beds
2.5
Baths
31
Days on Market
21359912
MLS#
House
Structure
Residential
Zone
Contact

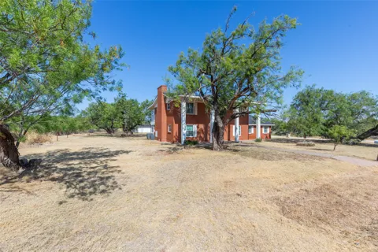
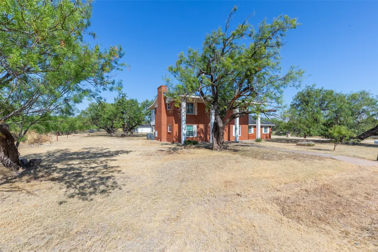
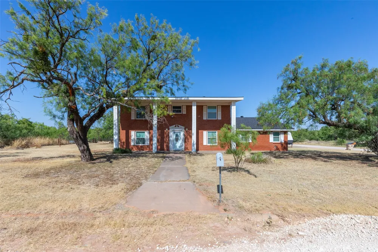
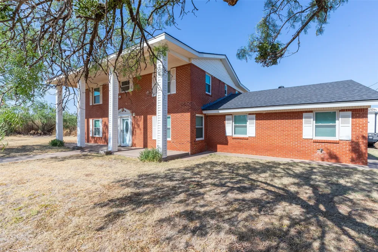
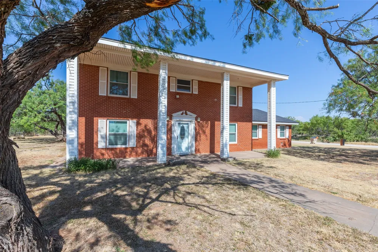
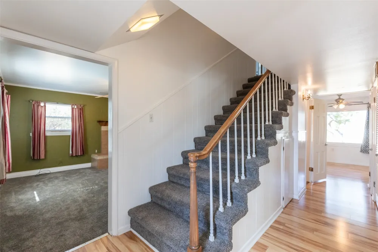
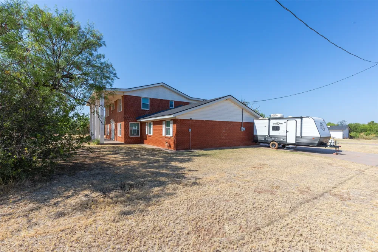
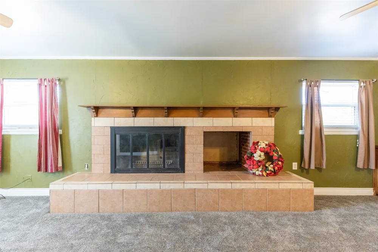
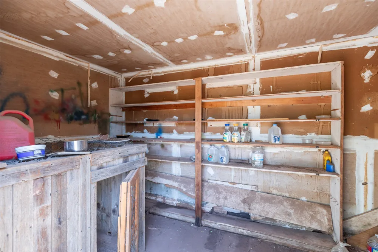
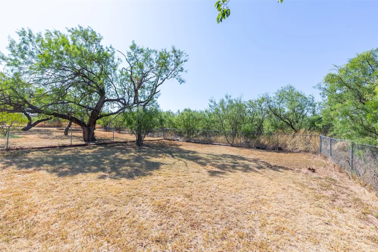
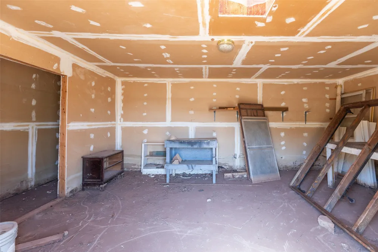
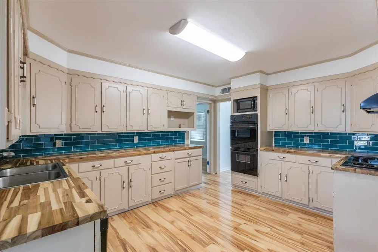
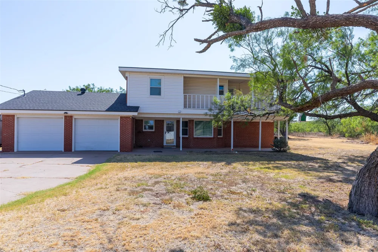
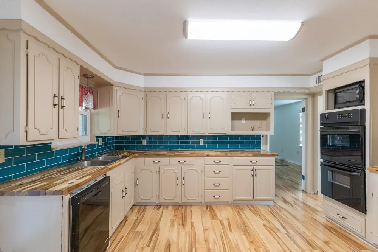
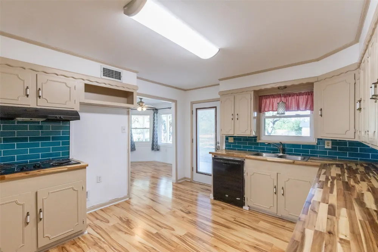
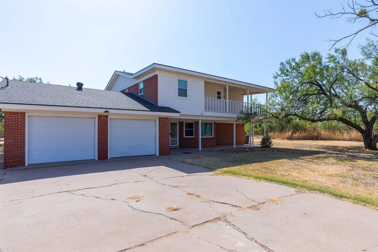
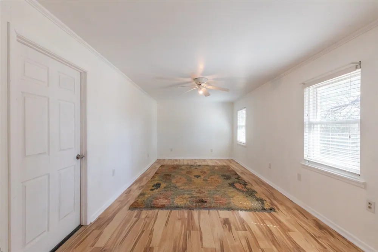
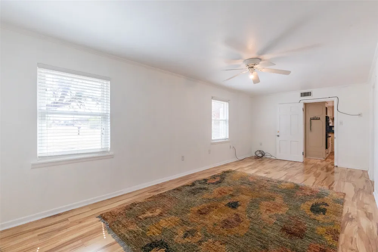
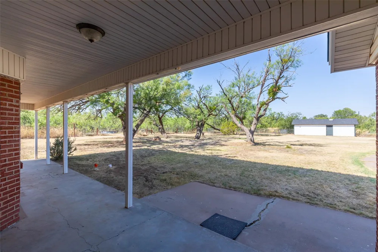
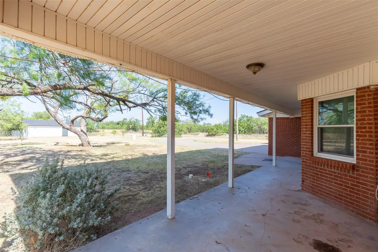
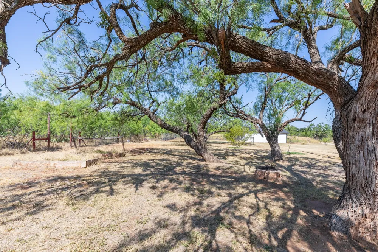
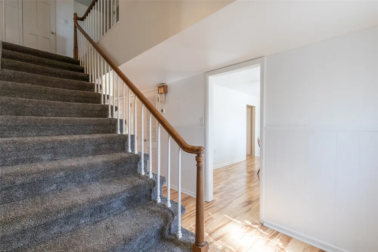
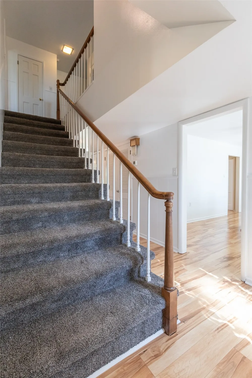
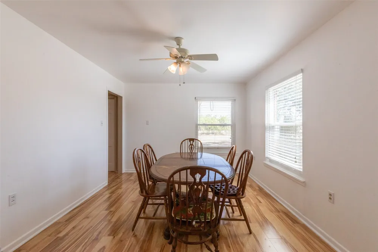
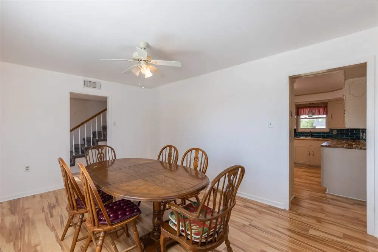
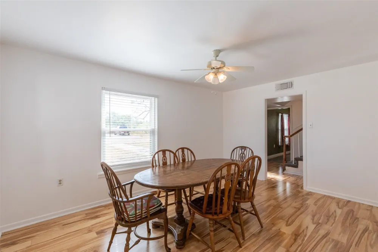
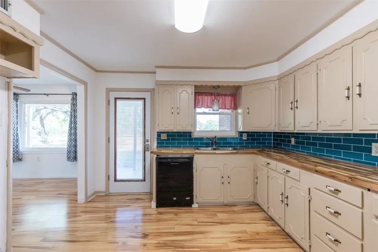
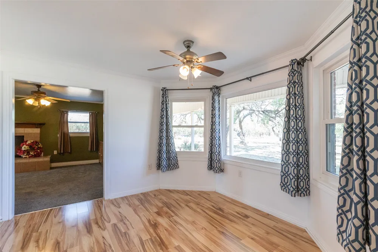
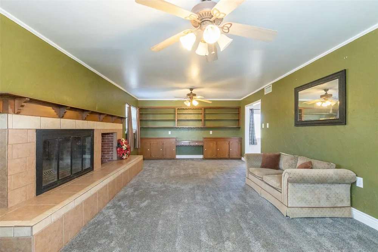
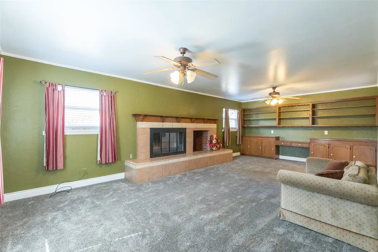
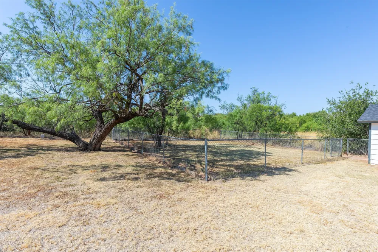
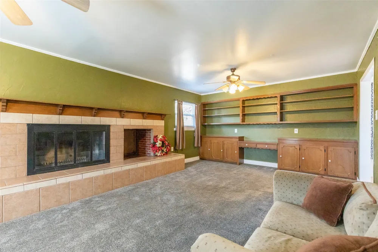
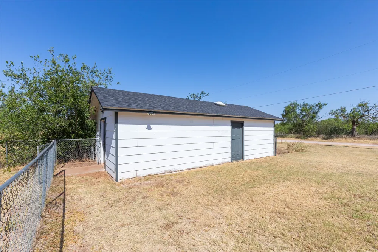
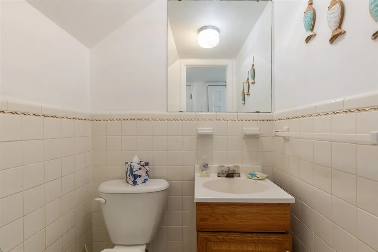

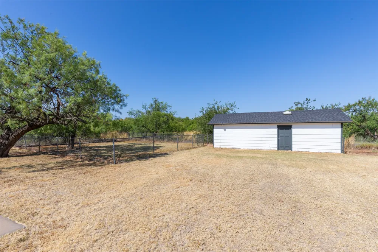
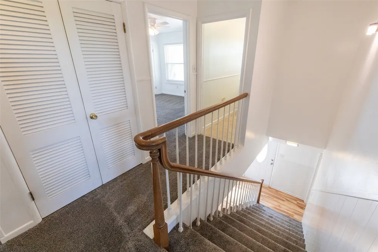
Classic colonial-style charm meets spacious living in this two-story Anson home situated on a .71-acre corner lot. Offering 2,519 square feet, 3 bedrooms, 2.5 baths, and two living areas, the home provides plenty of room to spread out and entertain. The red brick exterior and stately columns highlight the home’s classic colonial style, while a circle drive provides convenient access. A two-car garage is located at the rear of the home. Inside, the kitchen features butcher block countertops, double ovens, and a breakfast nook, with a separate formal dining area nearby. The den offers a wood-burning fireplace flanked by built-ins, adding warmth and character to the space. Upstairs, the bedrooms feature generous storage, including two closets, window seats with built-in storage, and share Jack and Jill bathroom with each bedroom having its own private vanity area. The primary suite includes two closets and access to a private balcony. A dedicated laundry room adds everyday convenience. Outside, the spacious lot offers additional room to enjoy, along with a storage building and dog run with access to an enclosed area within the building. Additional improvements include a roof replaced in 2025, HVAC system replaced in 2014, and sub flooring replaced approximately five years ago. The home currently has one water heater with provisions for a second. With its classic architecture, spacious interior, unique built-ins, and large corner lot, this Anson property offers character, functionality, and plenty of possibilities.

Property Details
Interior
Built In Features, High Speed Internet
Fireplaces
1
Cooling
1
Heating
Central, Electric
Cooling Features
Central Air, Electric
Bedrooms
3
Bathrooms
2.5
Full Baths
2
Half Baths
1
Lot Features
Corner Lot, Few Trees
Lot Description
Corner Lot, Few Trees
Exterior Features
Balcony, Dog Run, Storage
Exterior Materials
Balcony, Dog Run, Storage
Acres
0.0
Square Feet
2519.0
Lot Size (sqft)
0.71
Parking Features
Door Multi, Garage
Parking
1
Parking Type
Garage
Parking Garage Spaces
2.0
Parking Carport Spaces
0.0
Property Type
Purchase
Style
Colonial, Detached
Property Subtype Additional
Single Family Residence
Year Built
1976
Foundation
Slab
Roof
Composition
Sewer Information
Public Sewer
Utility Source
Public
Utility Features
Sewer Available, Water Available
Appliances
Double Oven, Dishwasher, Electric Oven, Electric Range, Microwave
Subdivision
Tract 758-66
School District
Anson ISD
Elementary School
Anson
Middle School
Anson
High School
Anson
County
Jones
Region
Anson
Days on Market (Cumulative)
31
Taxes Annual
$4,750
MLS #
21359912
Location
Legal

© 2023 North Texas Real Estate Information Systems, Inc. All rights reserved. Disclaimer: All information deemed reliable but not guaranteed and should be independently verified. All properties are subject to prior sale, change or withdrawal. Neither listing broker(s) nor Tish Ferry shall be responsible for any typographical errors, misinformation, or misprints and shall be held totally harmless. The database information herein is provided from and copyrighted by the North Texas Real Estate Information Systems, Inc. NTREIS data may not be reproduced or redistributed and is only for people viewing this site. All information provided is deemed reliable but is not guaranteed and should be independently verified. The advertisements herein are merely indications to bid and are not offers to sell which may be accepted. All properties are subject to prior sale or withdrawal. All rights are reserved by copyright

Provided By
Listed by Kayla Goodman (#0680050)
Listing Office: RE/MAX Fine Properties (#RMFAB)

Tish Ferry Have a question about this home?

Interested in Purchasing 902 Avenue O?

Get an estimate on monthly payments on this property.

$
years
Down Payment
$
%
Interest Rate
%
Tax Rate
%
$
$annually
$monthly
Estimated Monthly Payment
$0.00
Loan Amount
$0.00