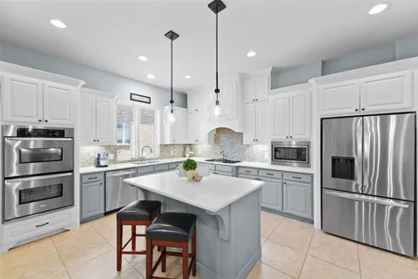
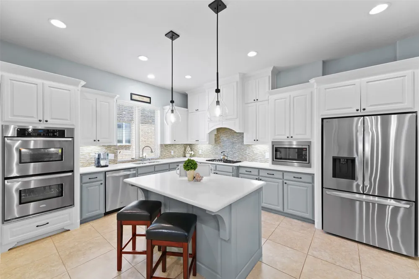
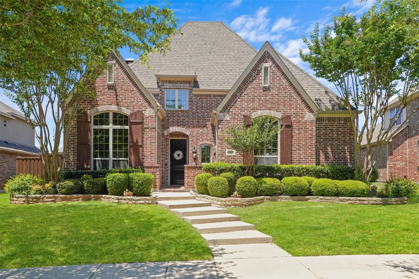
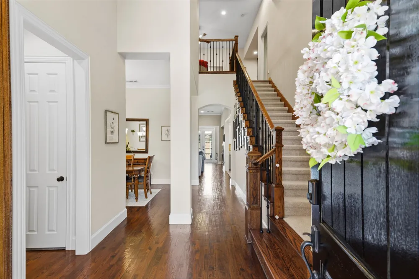
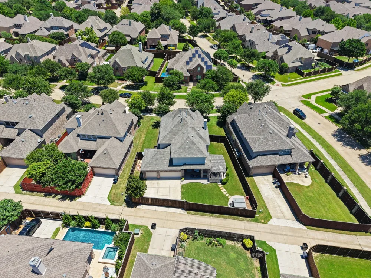
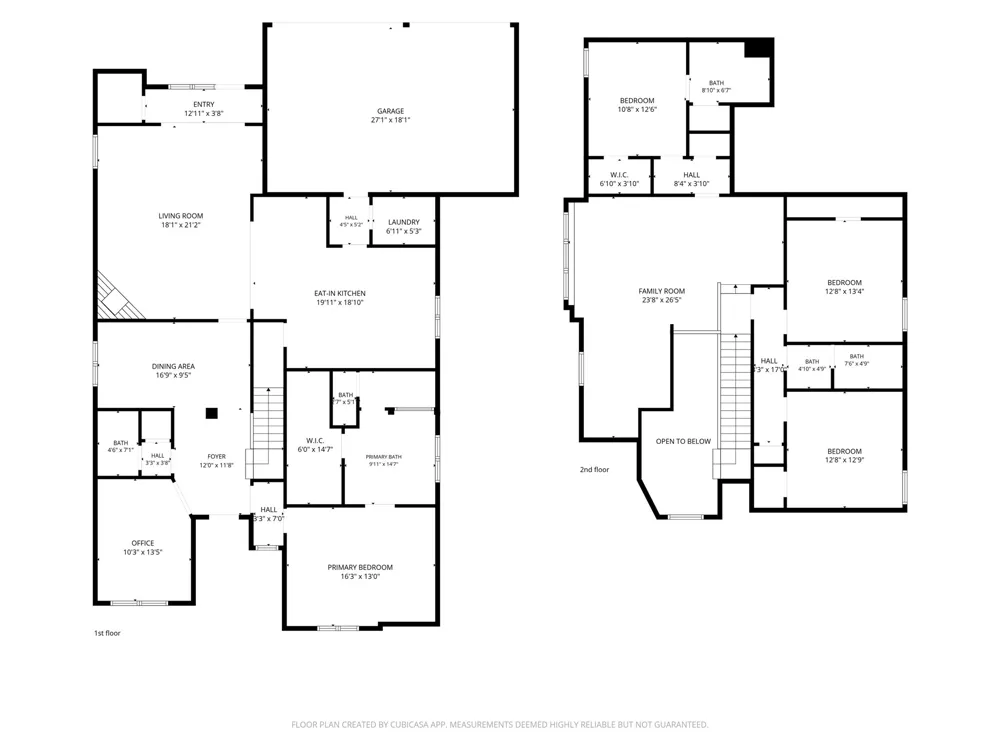
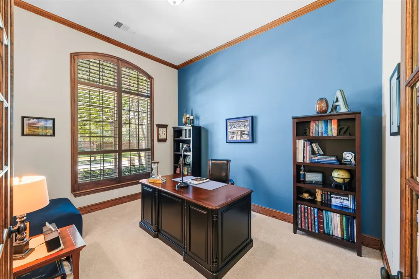
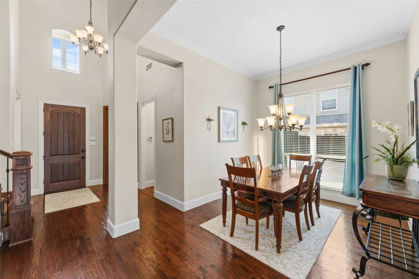
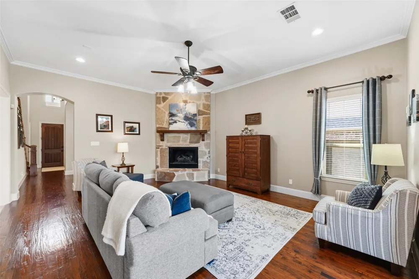
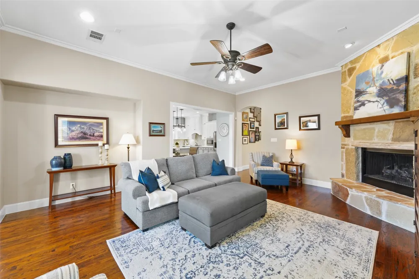
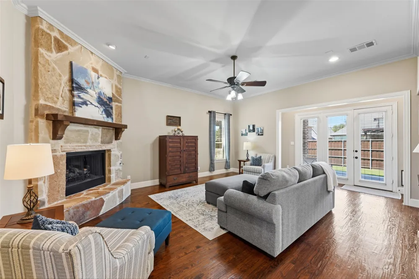
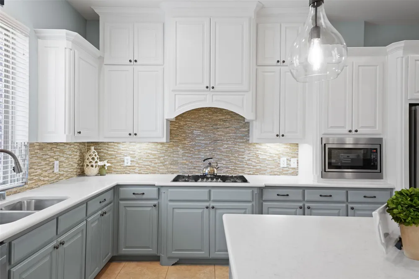
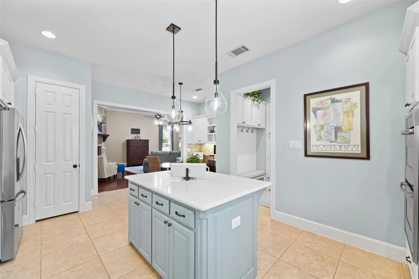
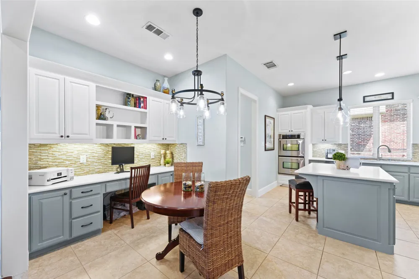
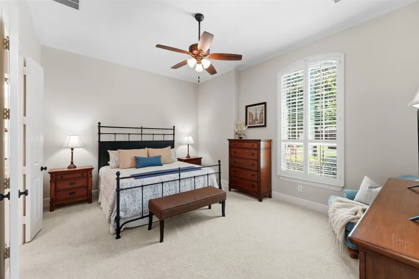
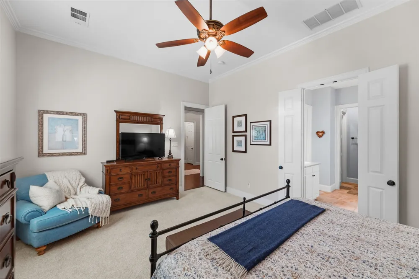
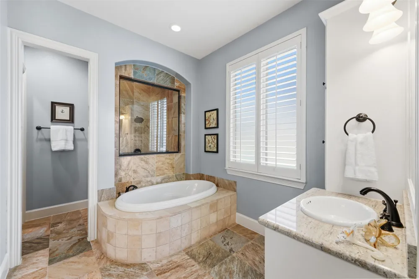
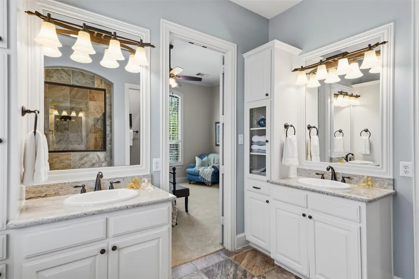
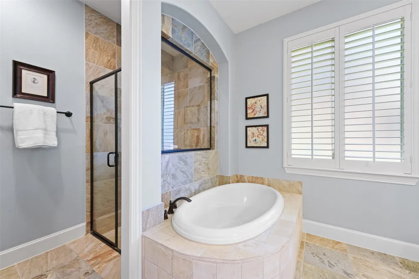
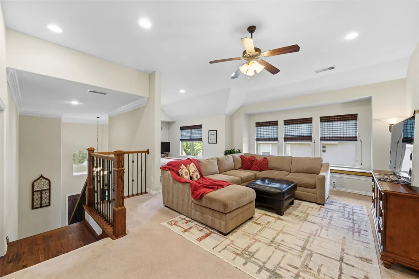
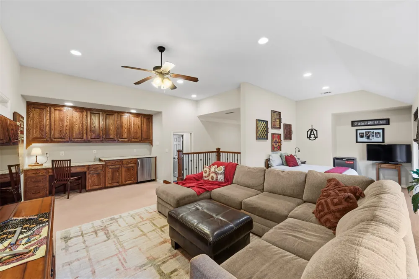
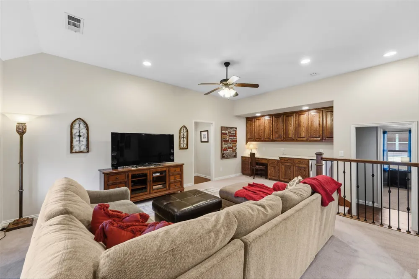
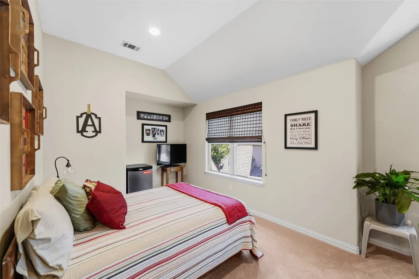
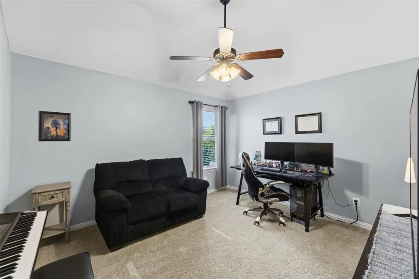
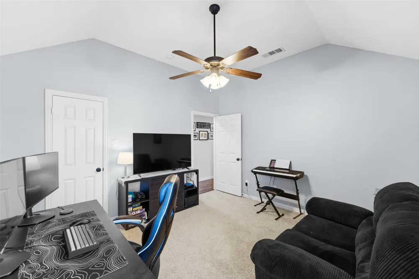
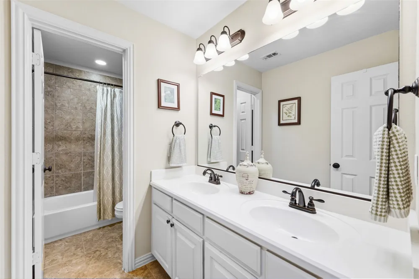
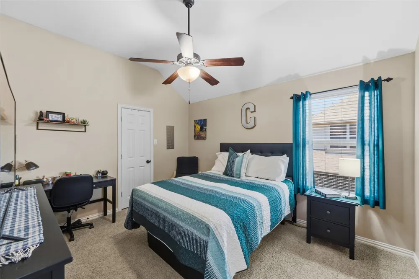
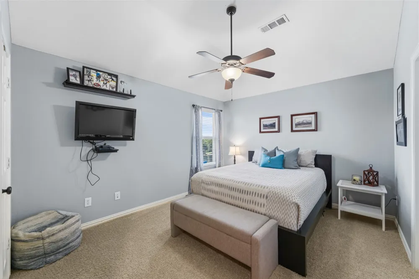
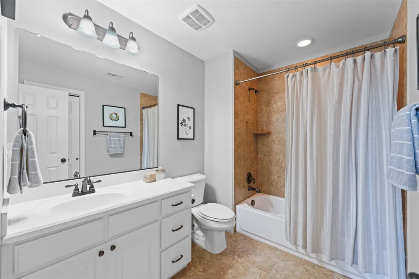
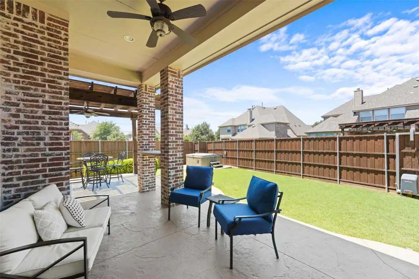
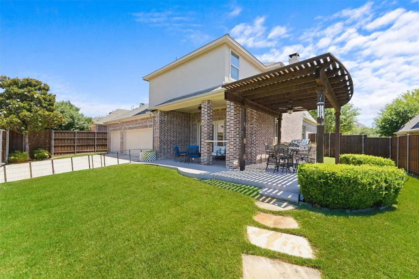
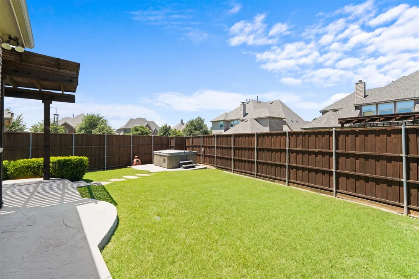
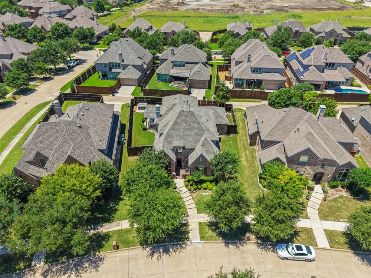
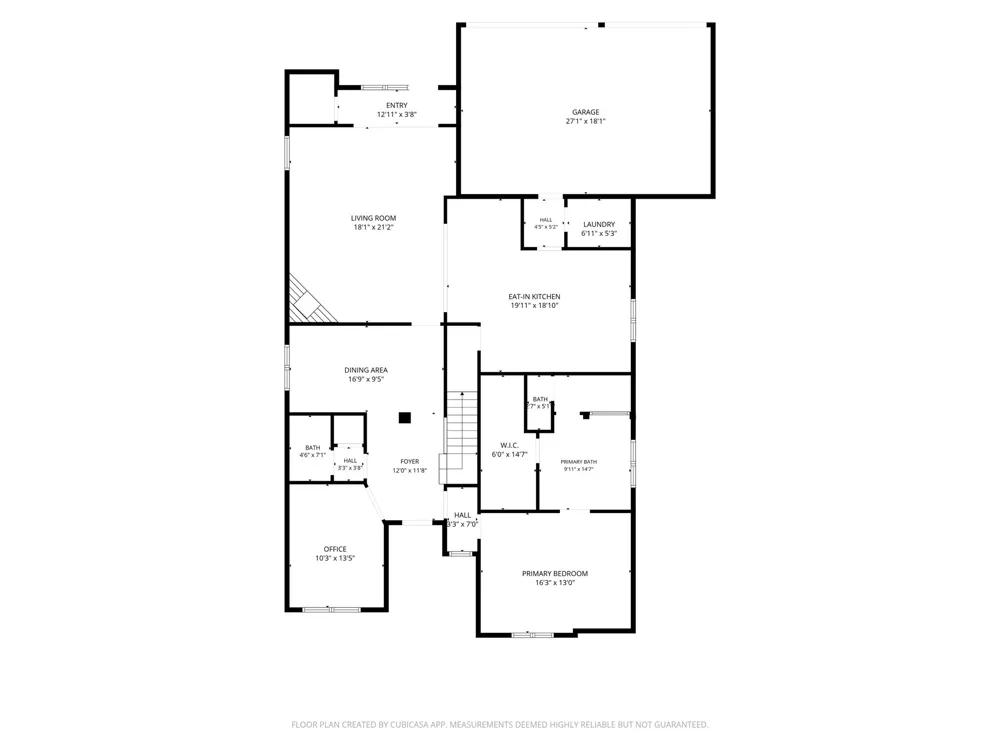
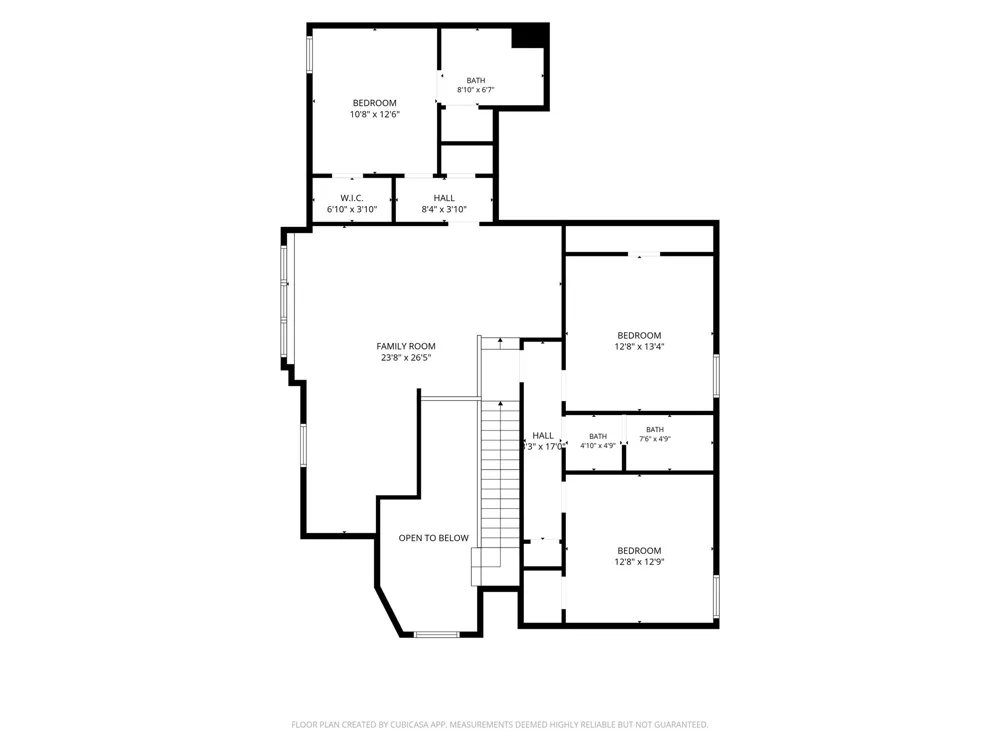
More Space. More Possibility. Now Offered At $744,900, This Highland Homes Property In Frisco’s Cypress Creek Community Features 4 Bedrooms, 3.5 Baths, Approximately 3,435 Square Feet, Frisco ISD, And A Desirable 3 Car Side By Side Garage. Positioned On An Oversized East Facing Interior Lot, The Home Offers A Pool Sized Backyard, Real Hardwood Flooring On Both Levels, A Private Study With French Doors, Two Living Areas, Two Dining Areas, And An Impressive 24x26 Game Room. The Open Kitchen Features Painted Cabinetry, Granite Countertops, A Large Island, Gas Cooktop, Double Ovens, Pendant Lighting, A Walk In Pantry, And Extensive Cabinet Storage. The First Floor Primary Suite Provides A Comfortable Private Retreat, While Three Generously Sized Secondary Bedrooms And Oversized Closets Offer Exceptional Flexibility And Storage. Valuable Improvements Include A Roof Replaced In 2022, Two Water Heaters Replaced In 2023, Interior Paint Completed In 2023, Additional Hardwood Flooring Upstairs, An HVAC Compressor Replacement, Updated Kitchen Finishes, And An Updated Hall Bathroom. A Five Point Pre-Listing Inspection Covering The Roof, Electrical, Plumbing, Foundation, And HVAC Has Already Been Completed For Added Buyer Confidence. Outside, The Extended Patio, Pergola, Outdoor Kitchen With Built In Gas Grill, Freestanding Hot Tub, And Expansive Yard Create A Flexible Outdoor Retreat With Room To Add A Pool. Cypress Creek Residents Enjoy A Community Pool, Park, Sidewalks, And Convenient Access To PGA Frisco, The Star, Legacy West, Grandscape, Shopping, Dining, And Major North Texas Employment Centers. No MUD. No PID.
Property Details
- Interior
- Built In Features, Dry Bar, Decorative Designer Lighting Fixtures, Double Vanity, Eat In Kitchen, Granite Counters, High Speed I
- Fireplaces
- 1
- Cooling
- 1
- Heating
- Central, Fireplaces, Natural Gas
- Cooling Features
- Central Air, Ceiling Fans, Electric
- Bedrooms
- 4
- Bathrooms
- 3.5
- Full Baths
- 3
- Half Baths
- 1
- Lot Features
- Back Yard, Interior Lot, Lawn, Subdivision, Sprinkler System
- Lot Description
- Back Yard, Interior Lot, Lawn, Subdivision, Sprinkler System
- Pool Description
- None, Community
- Pool Features
- None, Community
- Exterior Features
- Gas Grill, Outdoor Grill, Private Yard
- Exterior Materials
- Gas Grill, Outdoor Grill, Private Yard
- Pool Shared
- 1
- Acres
- 0.0
- Square Feet
- 3435.0
- Lot Size (sqft)
- 0.22
- Parking Features
- Driveway, Epoxy Flooring, Electric Gate, Garage, Garage Door Opener, Kitchen Level, Garage Faces Rear
- Parking
- 1
- Parking Type
- Driveway
- Parking Garage Spaces
- 3.0
- Parking Carport Spaces
- 0.0
- Property Type
- Purchase
- Style
- Traditional, Detached
- Property Subtype Additional
- Single Family Residence
- Year Built
- 2011
- Foundation
- Slab
- Roof
- Composition
- Sewer Information
- Public Sewer
- Utility Source
- Public
- Utility Features
- Electricity Available, Natural Gas Available, Sewer Available, Separate Meters, Underground Utilities, Water Available, Cable Av
- Appliances
- Double Oven, Dishwasher, Gas Cooktop, Disposal, Microwave, Vented Exhaust Fan
- Subdivision
- Cypress Creek Ph 2
- Community Features
- Park, Pool, Curbs, Sidewalks
- School District
- Frisco ISD
- Elementary School
- Gunstream
- Middle School
- Wester
- High School
- Centennial
- County
- Collin
- Region
- Frisco
- Days on Market (Cumulative)
- 72
- Taxes Annual
- $11,955
- HOA
- 1
- HOA Fees
- 720.0
Location
Legal
© 2023 North Texas Real Estate Information Systems, Inc. All rights reserved. Disclaimer: All information deemed reliable but not guaranteed and should be independently verified. All properties are subject to prior sale, change or withdrawal. Neither listing broker(s) nor Tish Ferry shall be responsible for any typographical errors, misinformation, or misprints and shall be held totally harmless. The database information herein is provided from and copyrighted by the North Texas Real Estate Information Systems, Inc. NTREIS data may not be reproduced or redistributed and is only for people viewing this site. All information provided is deemed reliable but is not guaranteed and should be independently verified. The advertisements herein are merely indications to bid and are not offers to sell which may be accepted. All properties are subject to prior sale or withdrawal. All rights are reserved by copyright
Provided By
Listed by Rene Burchell (#0495511)
Listing Office: Coldwell Banker Apex, REALTORS (#CBAP13)