(325) 518-6535 tish@tishferry.com Abilene Group Premiere Real Estate Advisors
Traffic Dashboard
Home
  • Home
  • About Me
    • Meet Tish
    • Why I Became A REALTOR®
    • Simply Tish Blog
    • Book Reviews
    • Testimonials
    • Sold Properties
  • Areas
    • Browse Areas
    • Abilene
    • Tuscola
    • Clyde
    • Buffalo Gap
  • Properties
    • Search for Homes
    • Featured Properties
    • Home Valuation
    • Mortgage Calculator
  • Buying
  • Selling
  • Military
  • Contact
Traffic Dashboard
Tish Ferry
(325) 518-6535 tish@tishferry.com
  • Tish Ferry
    6304 Buffalo Gap Road
    Abilene, Texas 79606
    (325) 518-6535
    tish@tishferry.com
Home
  • Home
  • Buying
  • Selling
  • Military
  • Contact
  • Property Management
Local Guide
  • Search by City
  • Search by Subdivision
  • Search by Zip
  • Search by Area
About Me
  • Meet Tish
  • Why I Became A REALTOR®
  • Simply Tish Blog
  • Book Reviews
  • Testimonials
  • Sold Properties
Areas
  • Browse Areas
  • Abilene
  • Buffalo Gap
  • Clyde
  • Tuscola
Properties
  • Search for Homes
  • Featured Properties
  • Home Valuation
  • Mortgage Calculator
Legal
  • Privacy
  • Terms
  • DMCA
  • Accessibility
  • Fair Housing
Account
  • Dashboard
  • Logout
  • Login
Tish Ferry - Footer Logo
©2026 Abilene Group Premiere Real Estate Advisors. All rights reserved.
Website built by CloseHack.
  • Texas Real Estate Commission Information About Brokerage Services
  • Texas Real Estate Commission Consumer Protection Notice
North Texas Real Estate Information Systems

© 2023 North Texas Real Estate Information Systems, Inc. All rights reserved. Disclaimer: All information deemed reliable but not guaranteed and should be independently verified. All properties are subject to prior sale, change or withdrawal. Neither listing broker(s) nor Tish Ferry shall be responsible for any typographical errors, misinformation, misprints and shall be held totally harmless. The database information herein is provided from and copyrighted by the North Texas Real Estate Information Systems, Inc. NTREIS data may not be reproduced or redistributed and is only for people viewing this site. All information provided is deemed reliable but is not guaranteed and should be independently verified. The advertisements herein are merely indications to bid and are not offers to sell which may be accepted. All properties are subject to prior sale or withdrawal. All rights are reserved by copyright

Return
  • All Types
  • House+2 more
  • $100K+
  • Bed/Bath
  • Size
  • Dates
  • Filters
  • Amenities
  • Save
  • Share
Listings
No results
Sort
Home / Aubrey / 8713 Whirlaway Lane
8713 Whirlaway Lane Aubrey, TX 76258 8713 Whirlaway Lane Aubrey, TX 76258 8713 Whirlaway Lane Aubrey, TX 76258 8713 Whirlaway Lane Aubrey, TX 76258 8713 Whirlaway Lane Aubrey, TX 76258 8713 Whirlaway Lane Aubrey, TX 76258 8713 Whirlaway Lane Aubrey, TX 76258 8713 Whirlaway Lane Aubrey, TX 76258 8713 Whirlaway Lane Aubrey, TX 76258 8713 Whirlaway Lane Aubrey, TX 76258 8713 Whirlaway Lane Aubrey, TX 76258 8713 Whirlaway Lane Aubrey, TX 76258 8713 Whirlaway Lane Aubrey, TX 76258 View All Photos

$479,990

| Active

8713 Whirlaway Lane

Aubrey, TX 76258

3,107
Square Feet
4
Beds
3
Baths
577
Days on Market
21368625
MLS#
House
Structure
Residential
Zone
Contact

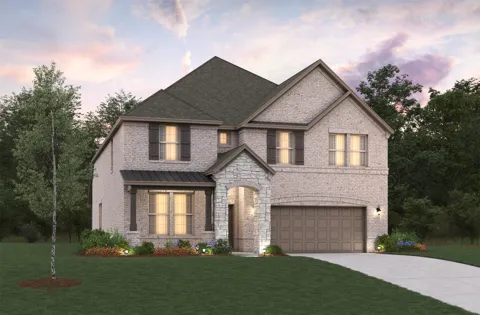
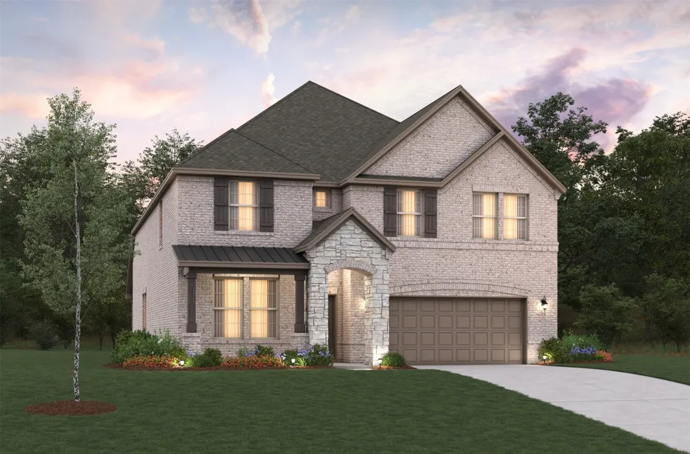
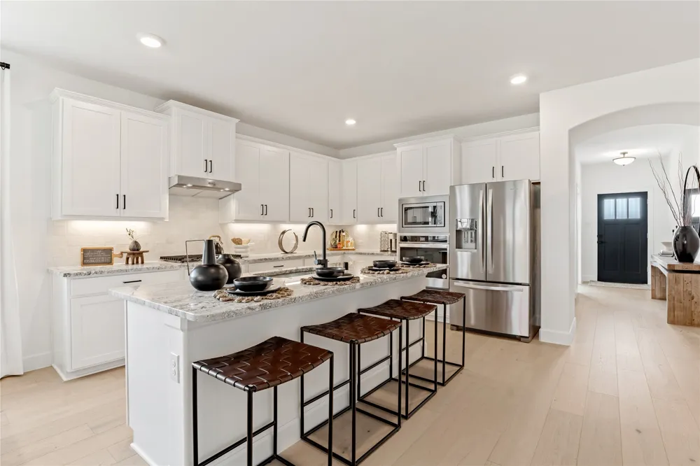
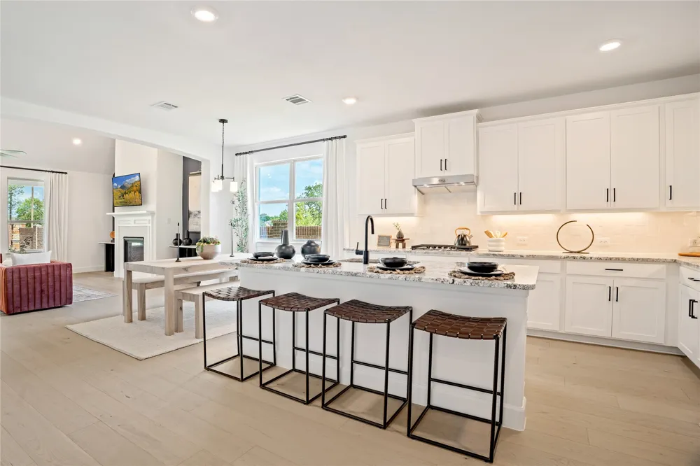
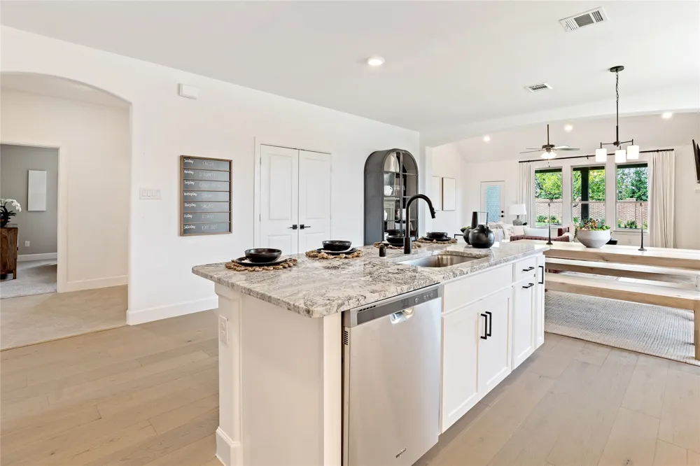
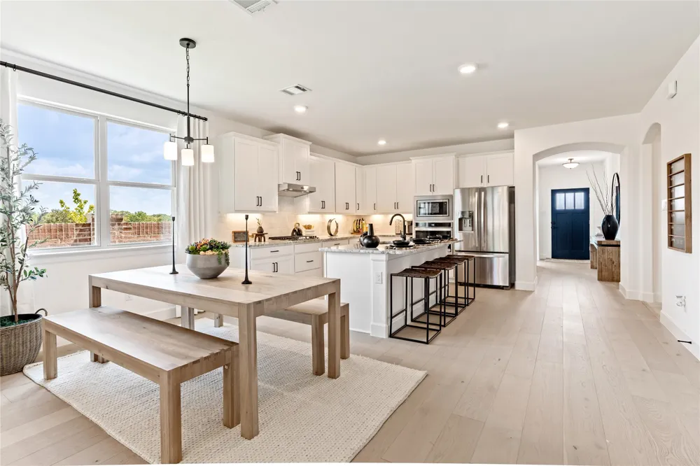
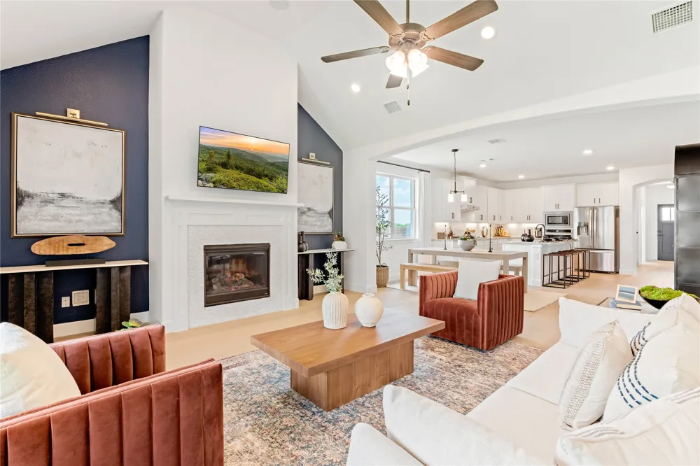
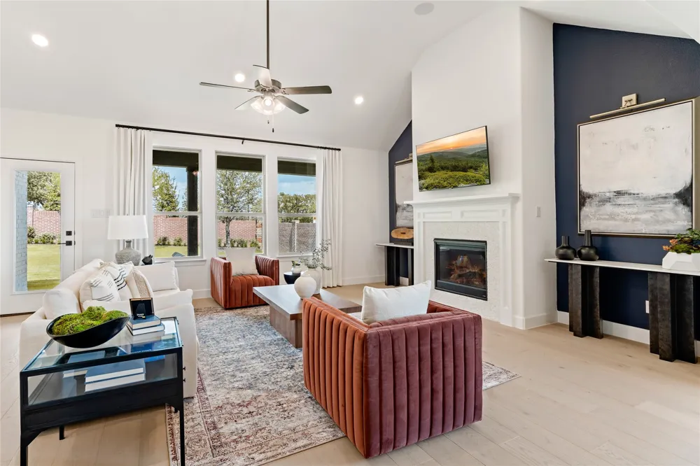
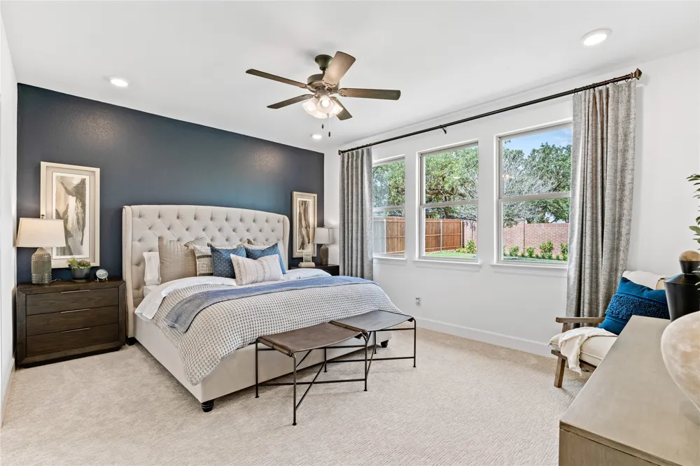
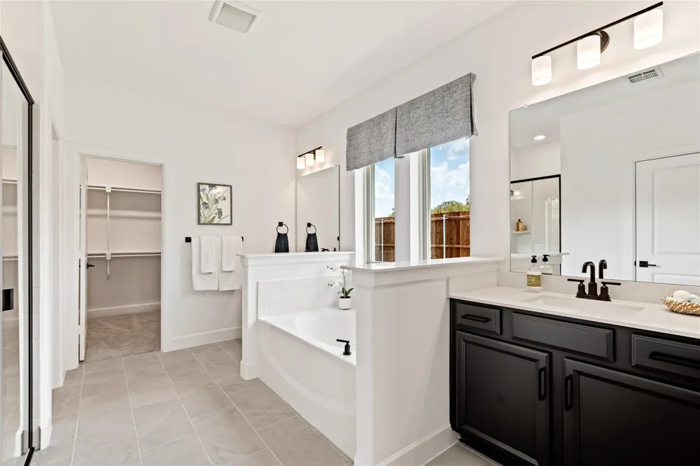
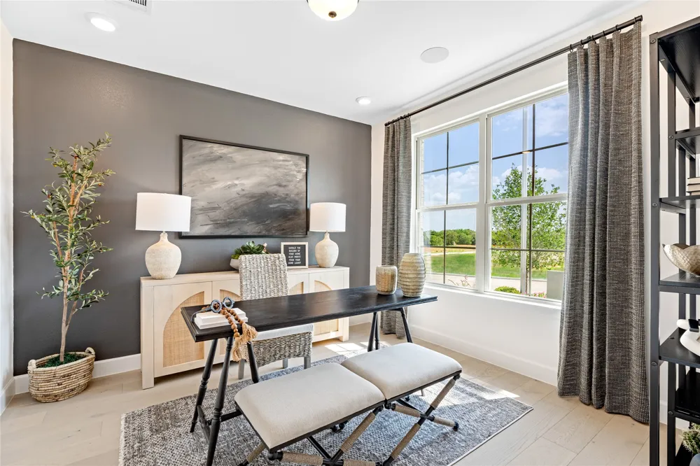
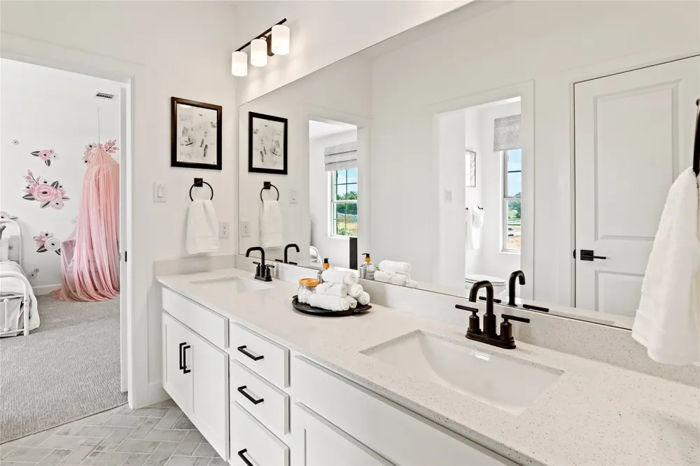
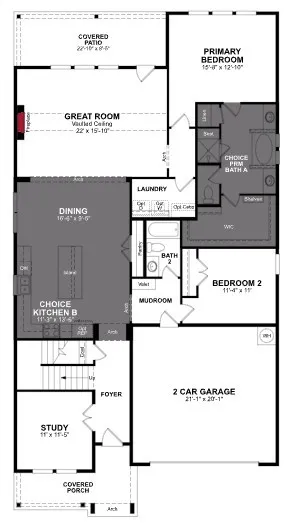
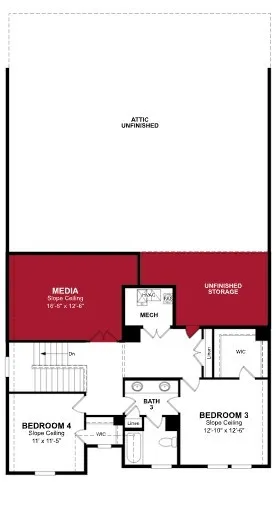
Welcome home to the Laredo—a beautifully designed Beazer Home where elegance meets comfort. From the moment you step inside, soaring ceilings and a breathtaking open concept living space set the tone for a home that’s both stunning and inviting. This 4 bedroom, 3 bathroom home features a fireplace, study, media room, and a covered patio, all situated on an east-facing homesite. The luxurious kitchen offers a warm welcome to visitors, while the thoughtfully designed layout ensures space for every part of your life. Designed with the latest trends in mind, this home showcases quartz countertops, rich hardwood flooring, and striking 42-inch cabinetry. Every Beazer home is certified by the Department of Energy as a Zero Energy Ready Home, designed for superior energy efficiency and healthier indoor air quality with Indoor airPLUS. This solar-ready home is built with durable 2x6 exterior walls and spray foam insulation, achieving an impressive HERS score of 38. Estimated completion: September 2026 Days on market reflect the start of new home construction

Property Details
Interior
Granite Counters, Walk In Closets
Fireplaces
1
Bedrooms
4
Bathrooms
3.0
Full Baths
3
Acres
0.0
Square Feet
3107.0
Lot Size (sqft)
0.1377
Parking Features
Garage Faces Front
Parking
1
Parking Type
Garage
Parking Garage Spaces
2.0
Parking Carport Spaces
0.0
Property Type
Purchase
Style
Traditional, Detached
Property Subtype Additional
Single Family Residence
Year Built
2026
Utility Features
Electricity Connected, Municipal Utilities, Sewer Available, Water Available
Subdivision
Saratoga
School District
Aubrey ISD
Elementary School
Jackie Fuller
Middle School
Aubrey
High School
Aubrey
County
Denton
Region
Aubrey
Days on Market (Cumulative)
577
HOA
1
HOA Fees
650.0
MLS #
21368625
Property Subtype
SingleFamilyResidence
Parcel Number
na
MLS #
21368625
Structure Type
House
Address
8713 Whirlaway Lane
Location
Legal

© 2023 North Texas Real Estate Information Systems, Inc. All rights reserved. Disclaimer: All information deemed reliable but not guaranteed and should be independently verified. All properties are subject to prior sale, change or withdrawal. Neither listing broker(s) nor Tish Ferry shall be responsible for any typographical errors, misinformation, or misprints and shall be held totally harmless. The database information herein is provided from and copyrighted by the North Texas Real Estate Information Systems, Inc. NTREIS data may not be reproduced or redistributed and is only for people viewing this site. All information provided is deemed reliable but is not guaranteed and should be independently verified. The advertisements herein are merely indications to bid and are not offers to sell which may be accepted. All properties are subject to prior sale or withdrawal. All rights are reserved by copyright

Provided By
Listed by Ginger Weeks (#0528564)
Listing Office: RE/MAX DFW Associates (#RMDF08)

Tish Ferry Have a question about this home?

Interested in Purchasing 8713 Whirlaway Lane?

Get an estimate on monthly payments on this property.

$
years
Down Payment
$
%
Interest Rate
%
Tax Rate
%
$
$annually
$monthly
Estimated Monthly Payment
$0.00
Loan Amount
$0.00