Move-In Ready, Low-Maintenance Living, Resort-Style Community, Frisco ISD.
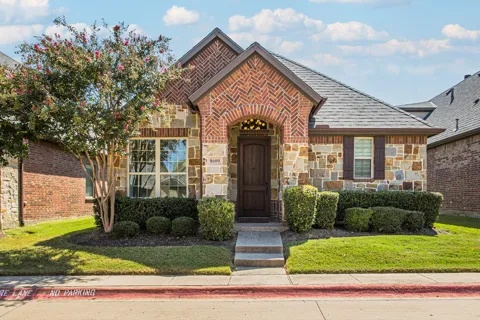
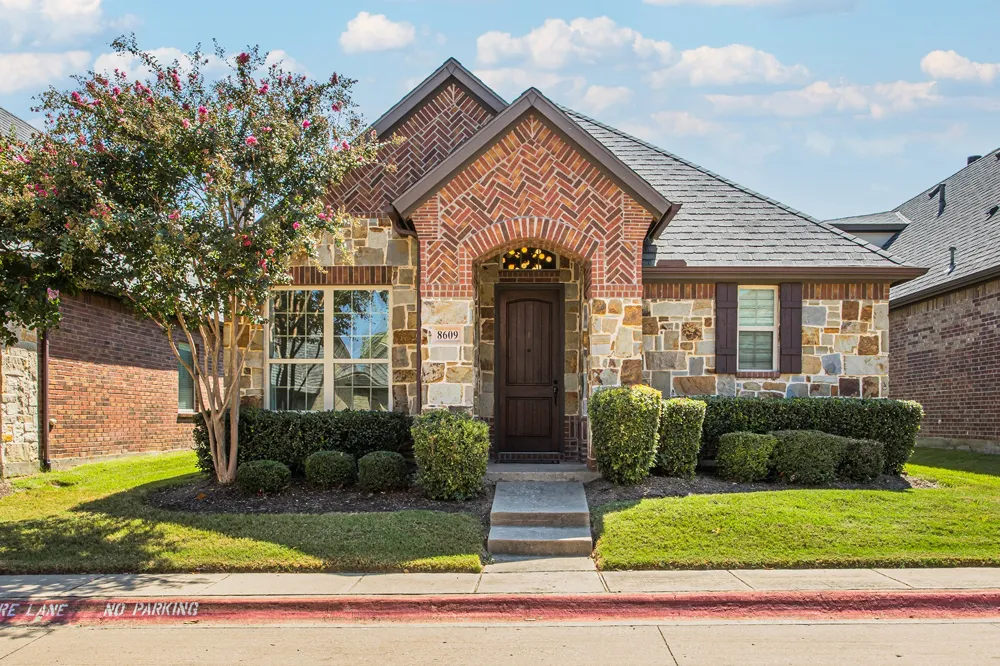
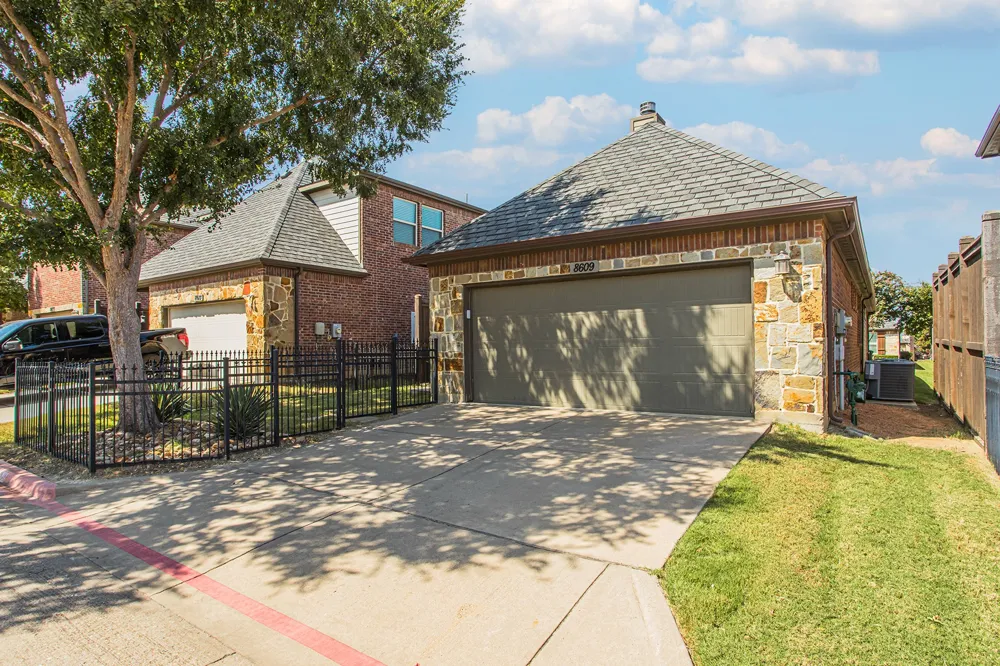
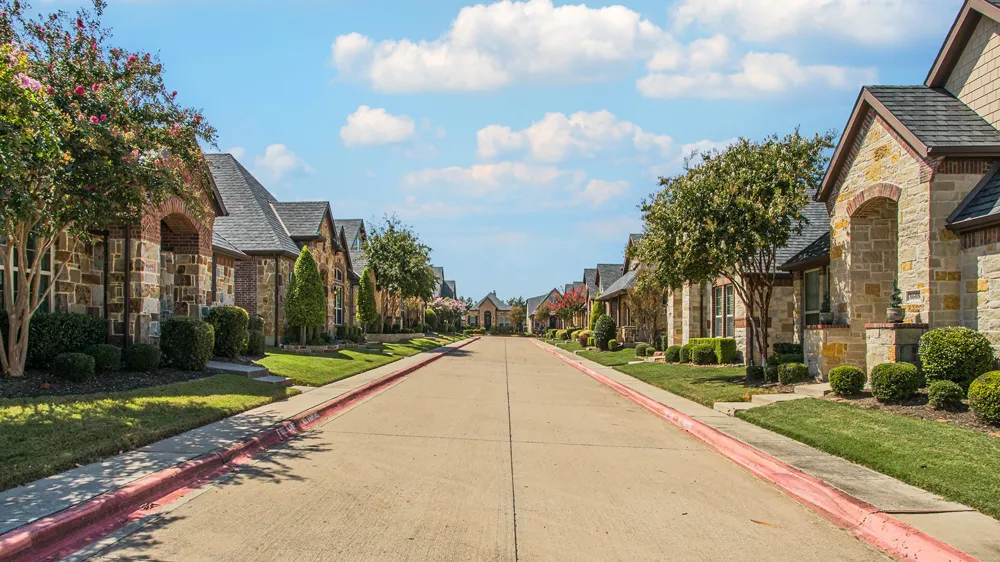
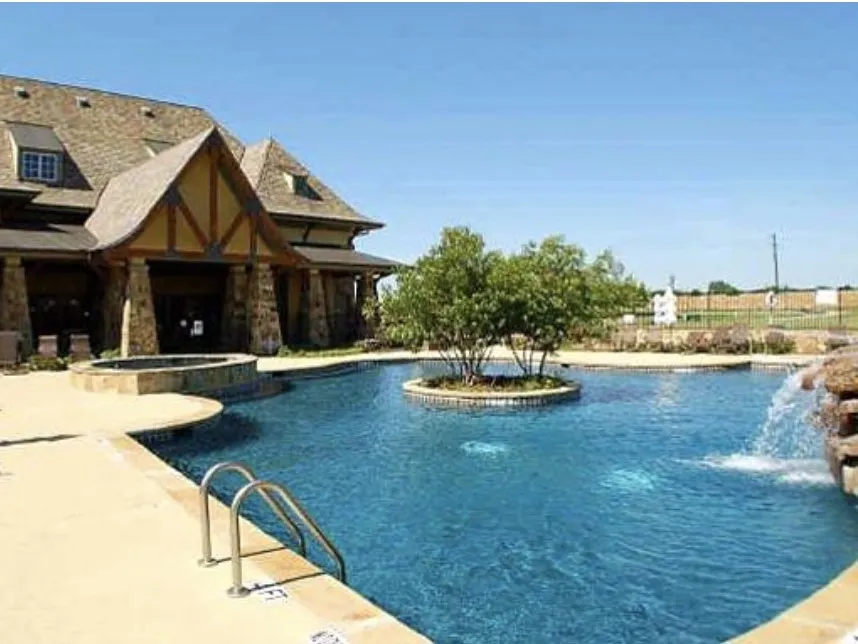
Welcome to effortless, lock-and-leave living in this beautifully maintained one-story home! Freshly painted and spotless inside, this light and bright residence offers a low-maintenance lifestyle in a desirable community where lawn care is included, along with access to a resort-style pool, clubhouse and fitness center.
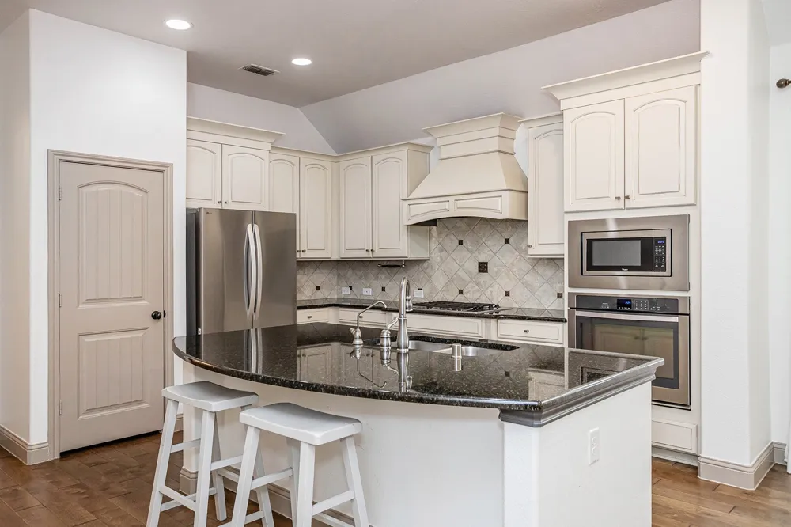
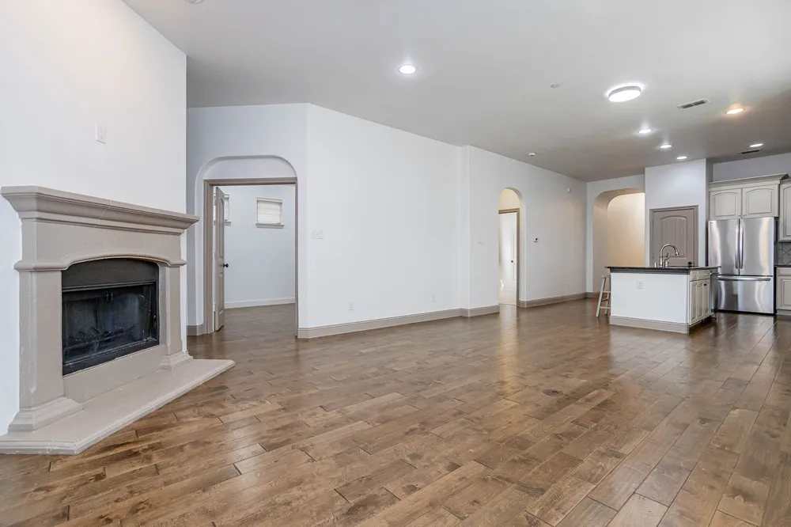
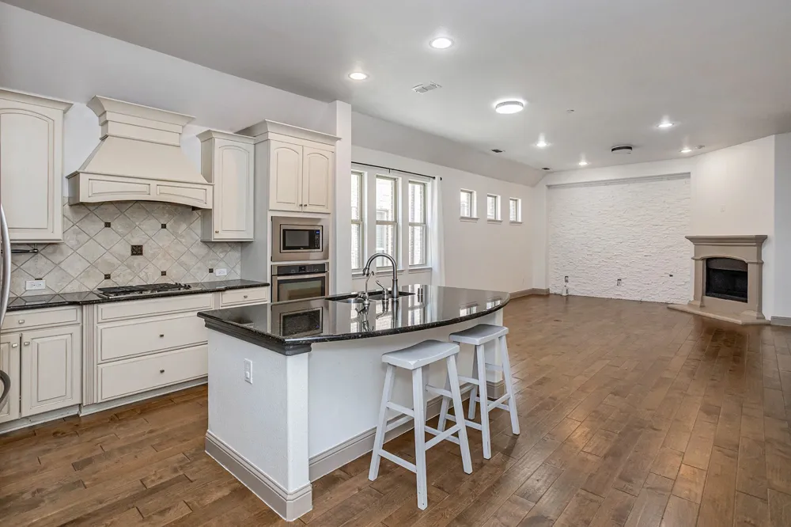
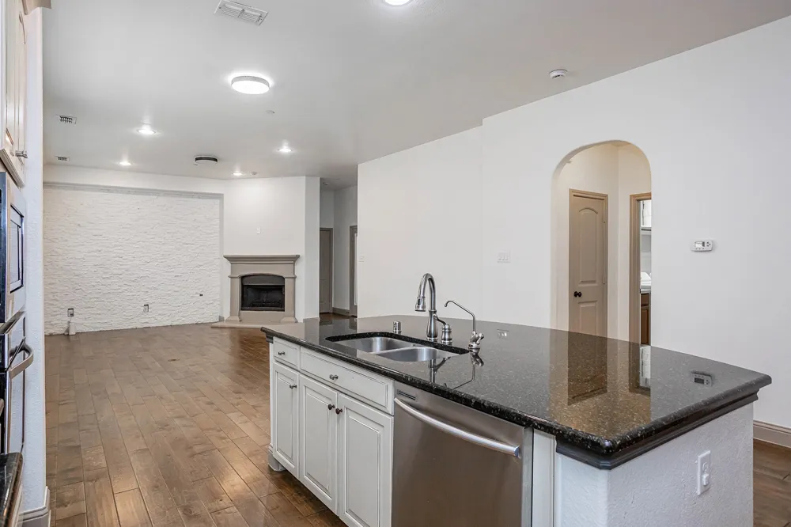
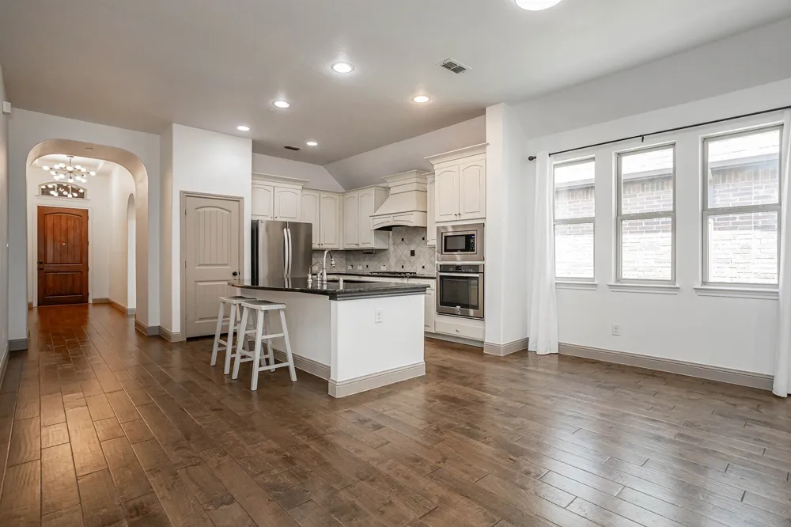
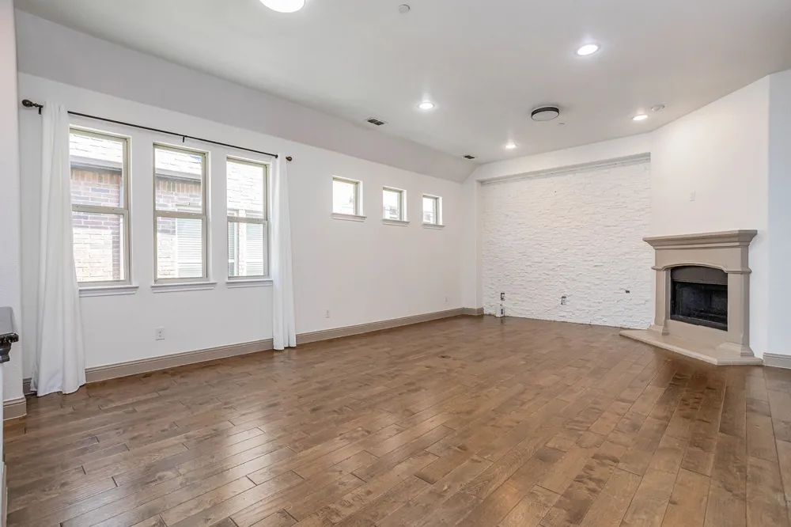
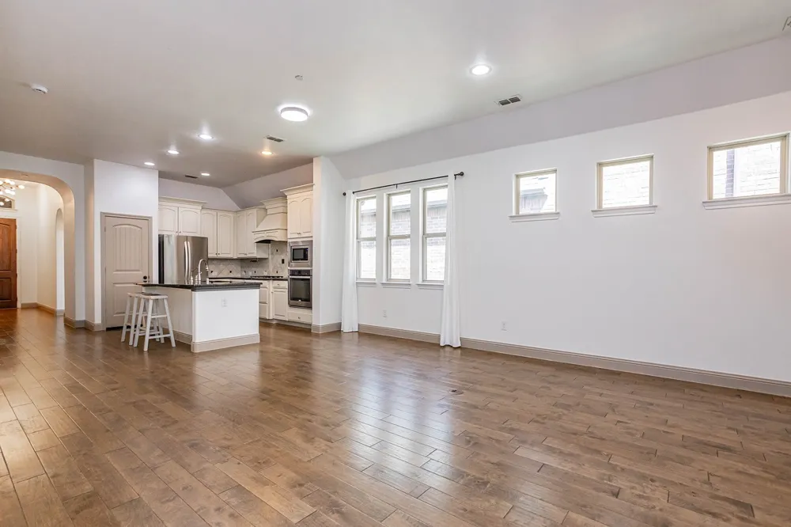
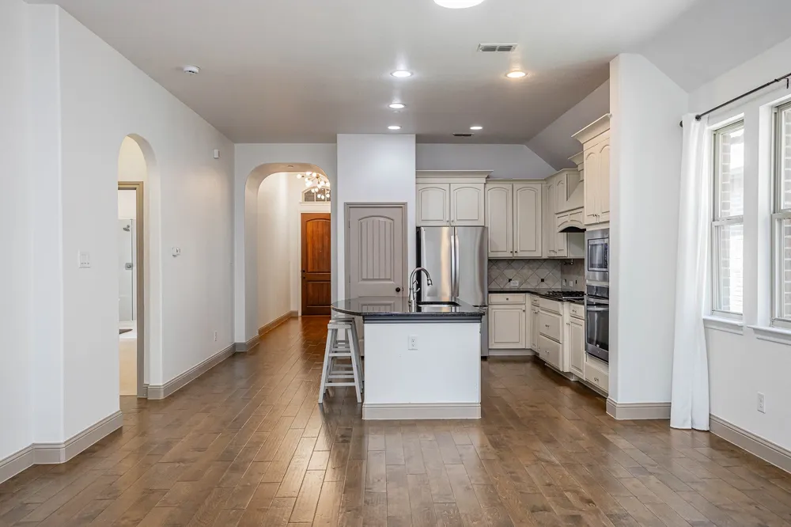
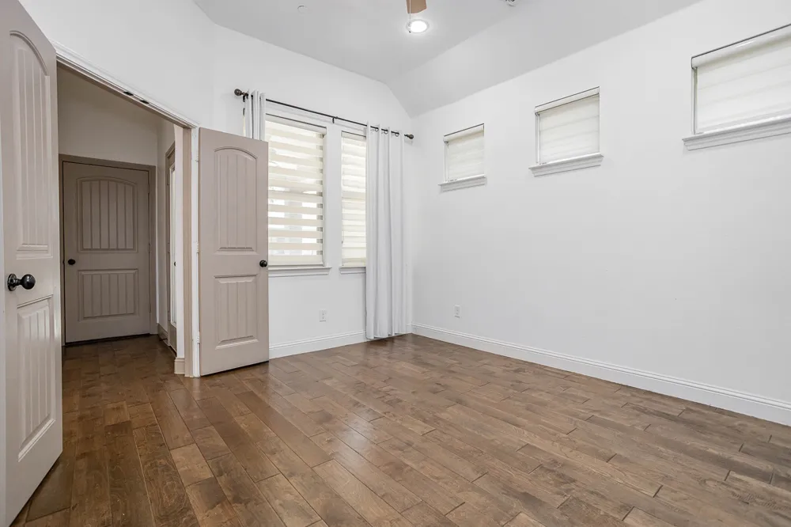
Inside, you’ll find beautiful hardwood floors throughout—no carpet anywhere! An abundance of windows fills the home with natural light, creating a warm and inviting atmosphere. The spacious kitchen opens seamlessly to the main living area, featuring a striking Austin stone accent wall and wood-burning fireplace—the perfect setting for relaxing or entertaining. The kitchen is designed for both everyday living and hosting, with a large island, gas cooktop, stainless steel appliances, light-colored cabinetry and granite countertops.
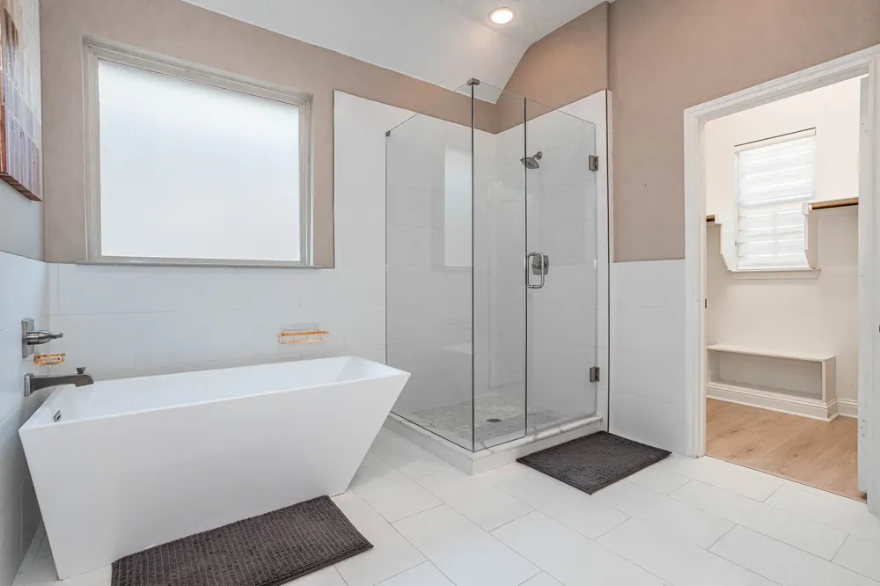
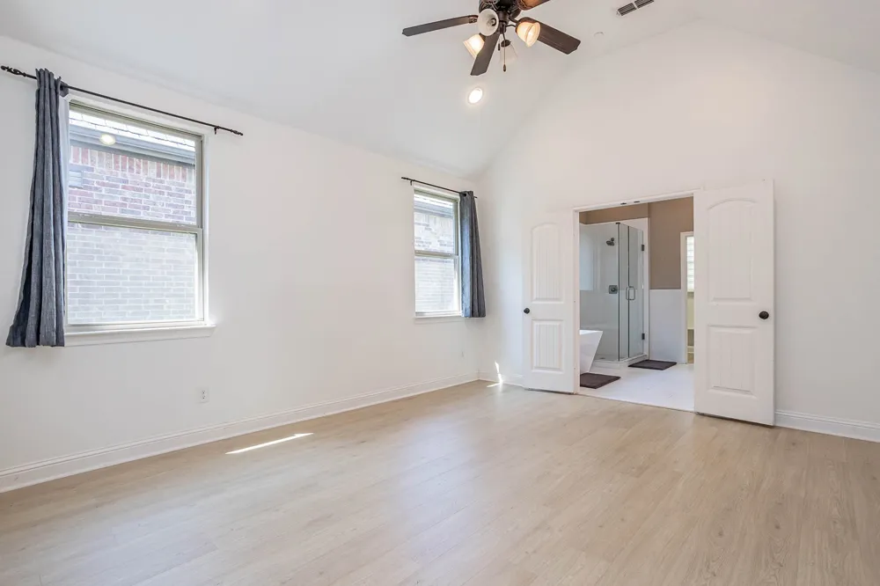
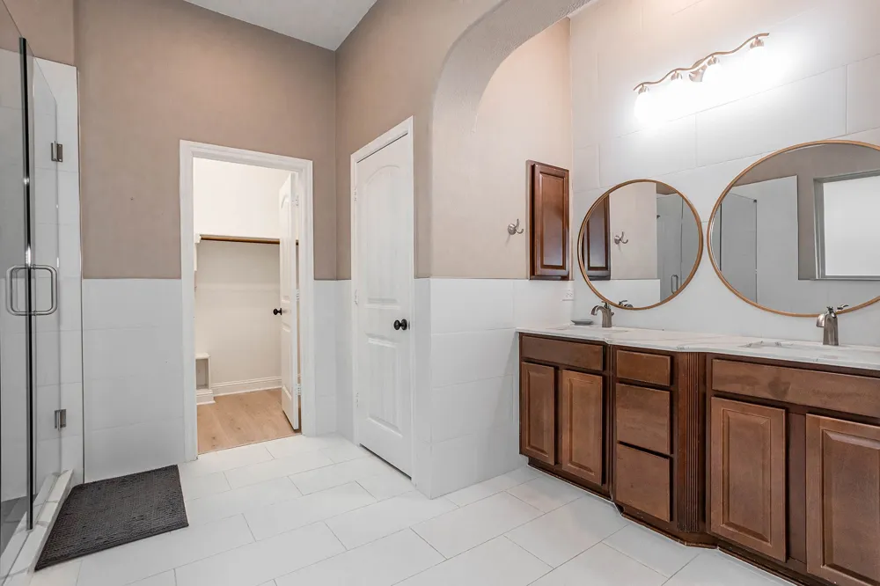
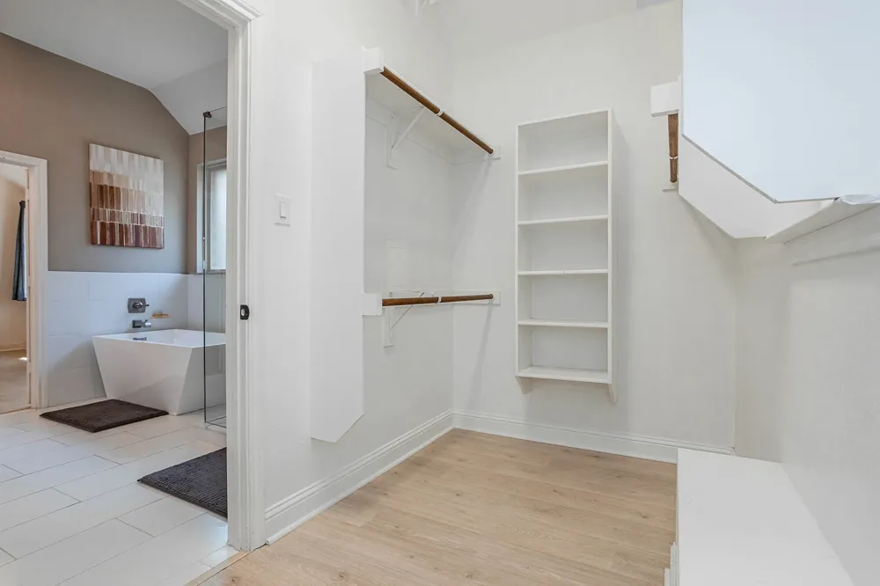
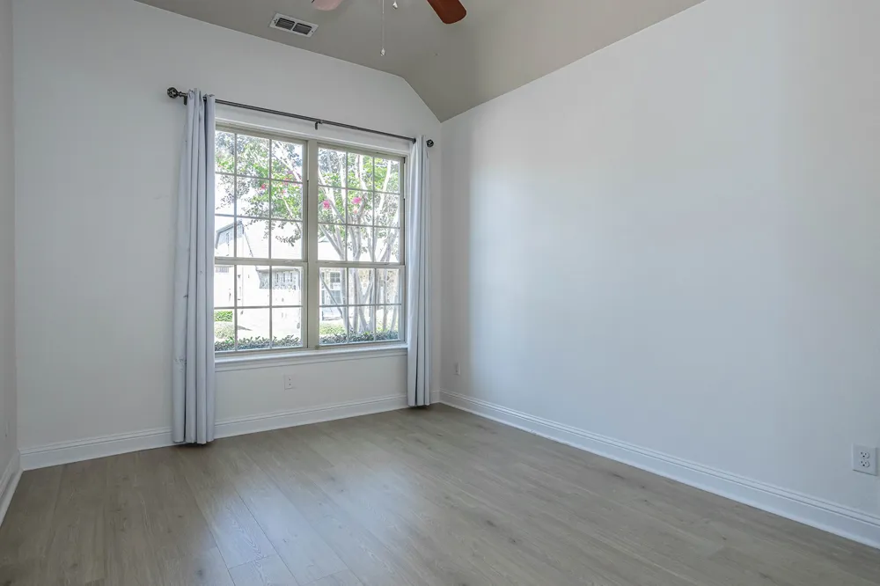
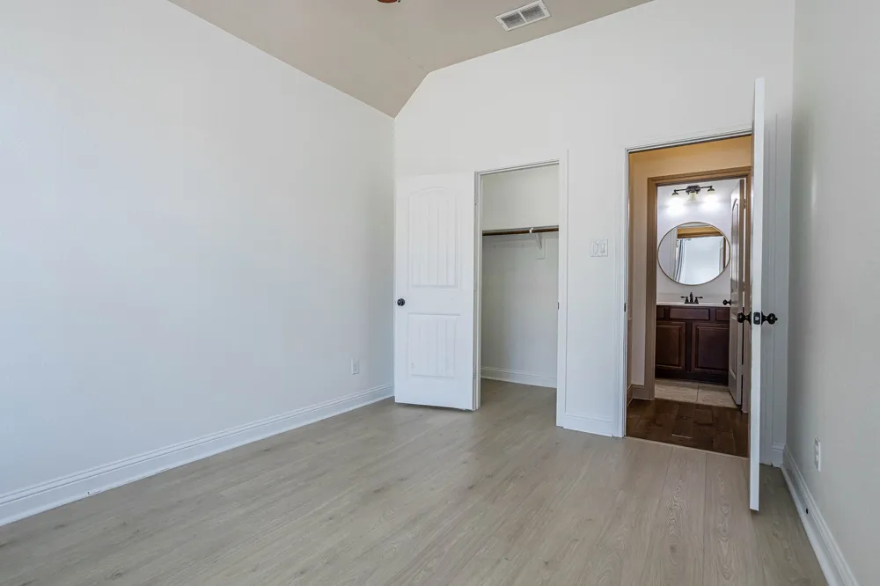
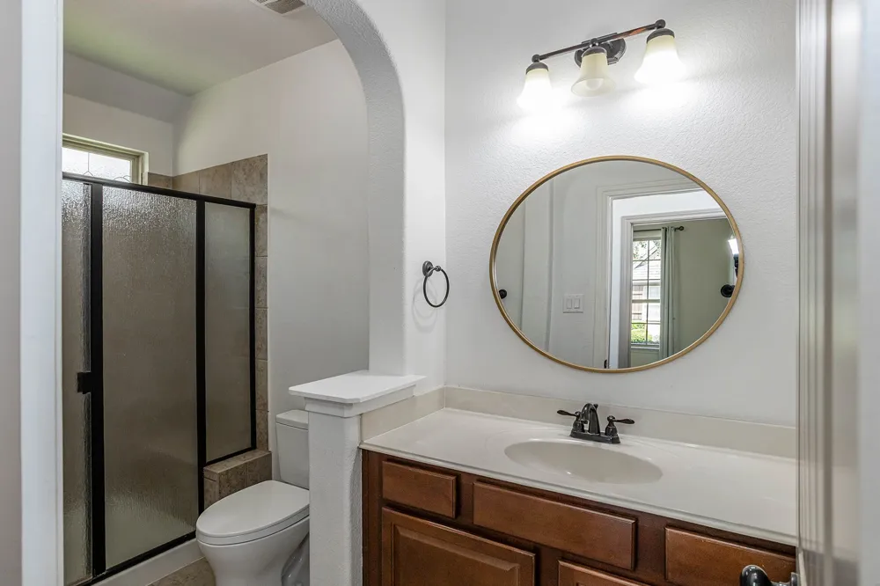
The private primary suite offers plenty of space and a nicely appointed bath with a frameless glass shower, freestanding soaking tub and generous walk-in closet. A separate study provides flexibility and could easily serve as a third bedroom if desired.
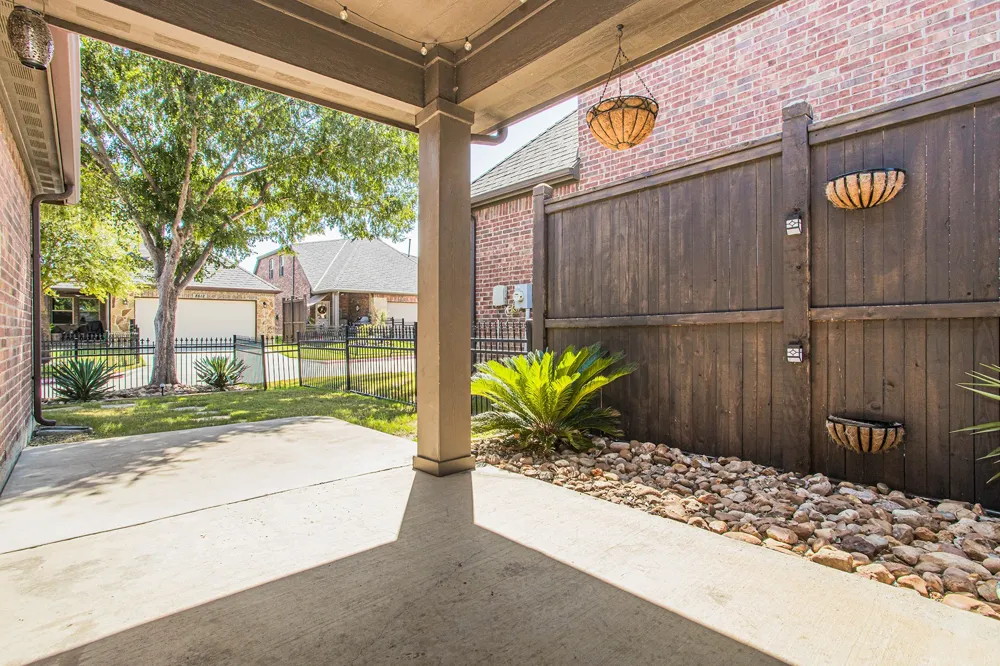
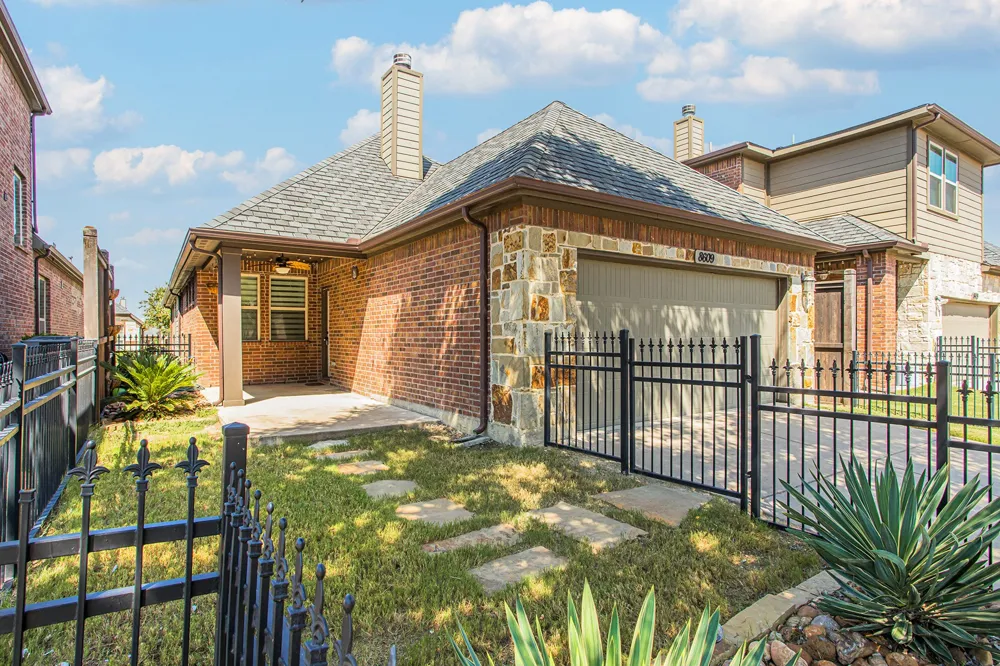
Step outside to the charming covered patio, perfect for grilling or enjoying a morning coffee, with a grassy area providing room for pets. Conveniently located with quick access to 121, this home combines comfort, convenience and easy living in one exceptional package.
Property Details
- Interior
- Built In Features, Cathedral Ceilings, Decorative Designer Lighting Fixtures, Eat In Kitchen, Granite Counters, High Speed Inter
- Fireplaces
- 1
- Cooling
- 1
- Heating
- Central
- Cooling Features
- Central Air
- Bedrooms
- 2
- Bathrooms
- 2.0
- Full Baths
- 2
- Lot Features
- Interior Lot, Subdivision
- Lot Description
- Interior Lot, Subdivision
- Pool Description
- None, Community
- Pool Features
- None, Community
- Exterior Features
- Rain Gutters
- Exterior Materials
- Rain Gutters
- Pool Shared
- 1
- Acres
- 0.0
- Square Feet
- 1705.0
- Lot Size (sqft)
- 0.12
- Parking Features
- Alley Access, Covered, Driveway, Garage, Private
- Parking
- 1
- Parking Type
- Driveway
- Parking Garage Spaces
- 2.0
- Parking Carport Spaces
- 0.0
- Property Type
- Purchase
- Property Subtype Additional
- Condominium
- Year Built
- 2014
- Foundation
- Slab
- Roof
- Composition
- Sewer Information
- Public Sewer
- Utility Source
- Public
- Utility Features
- Electricity Connected, Sewer Available, Water Available, Cable Available
- Appliances
- Some Gas Appliances, Dryer, Dishwasher, Gas Cooktop, Disposal, Gas Water Heater, Microwave, Plumbed For Gas, Refrigerator, Washe
- Subdivision
- Retreat At Craig Ranch The
- Community Features
- Clubhouse, Fitness Center, Pool, Curbs, Sidewalks
- School District
- Frisco ISD
- Elementary School
- Comstock
- Middle School
- Scoggins
- High School
- Emerson
- County
- Collin
- Region
- McKinney
- Days on Market (Cumulative)
- 1
- Taxes Annual
- $7,366
- HOA
- 1
- HOA Fees
- 440.0
Location
Legal
© 2023 North Texas Real Estate Information Systems, Inc. All rights reserved. Disclaimer: All information deemed reliable but not guaranteed and should be independently verified. All properties are subject to prior sale, change or withdrawal. Neither listing broker(s) nor Tish Ferry shall be responsible for any typographical errors, misinformation, or misprints and shall be held totally harmless. The database information herein is provided from and copyrighted by the North Texas Real Estate Information Systems, Inc. NTREIS data may not be reproduced or redistributed and is only for people viewing this site. All information provided is deemed reliable but is not guaranteed and should be independently verified. The advertisements herein are merely indications to bid and are not offers to sell which may be accepted. All properties are subject to prior sale or withdrawal. All rights are reserved by copyright
Provided By
Listed by Scott Schueler (#0517792)
Listing Office: Keller Williams Realty DPR (#KELL01)