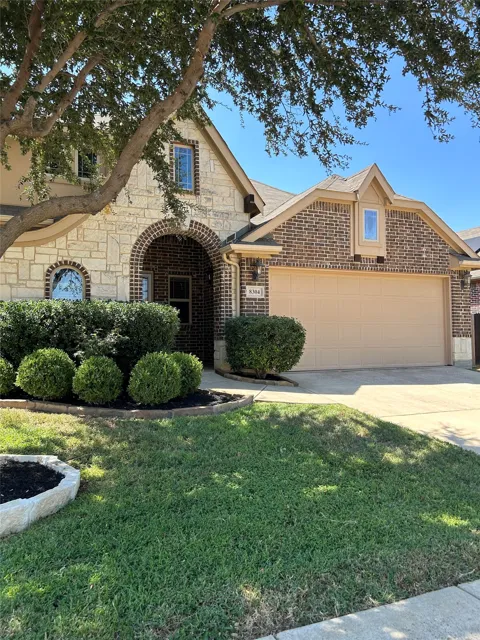
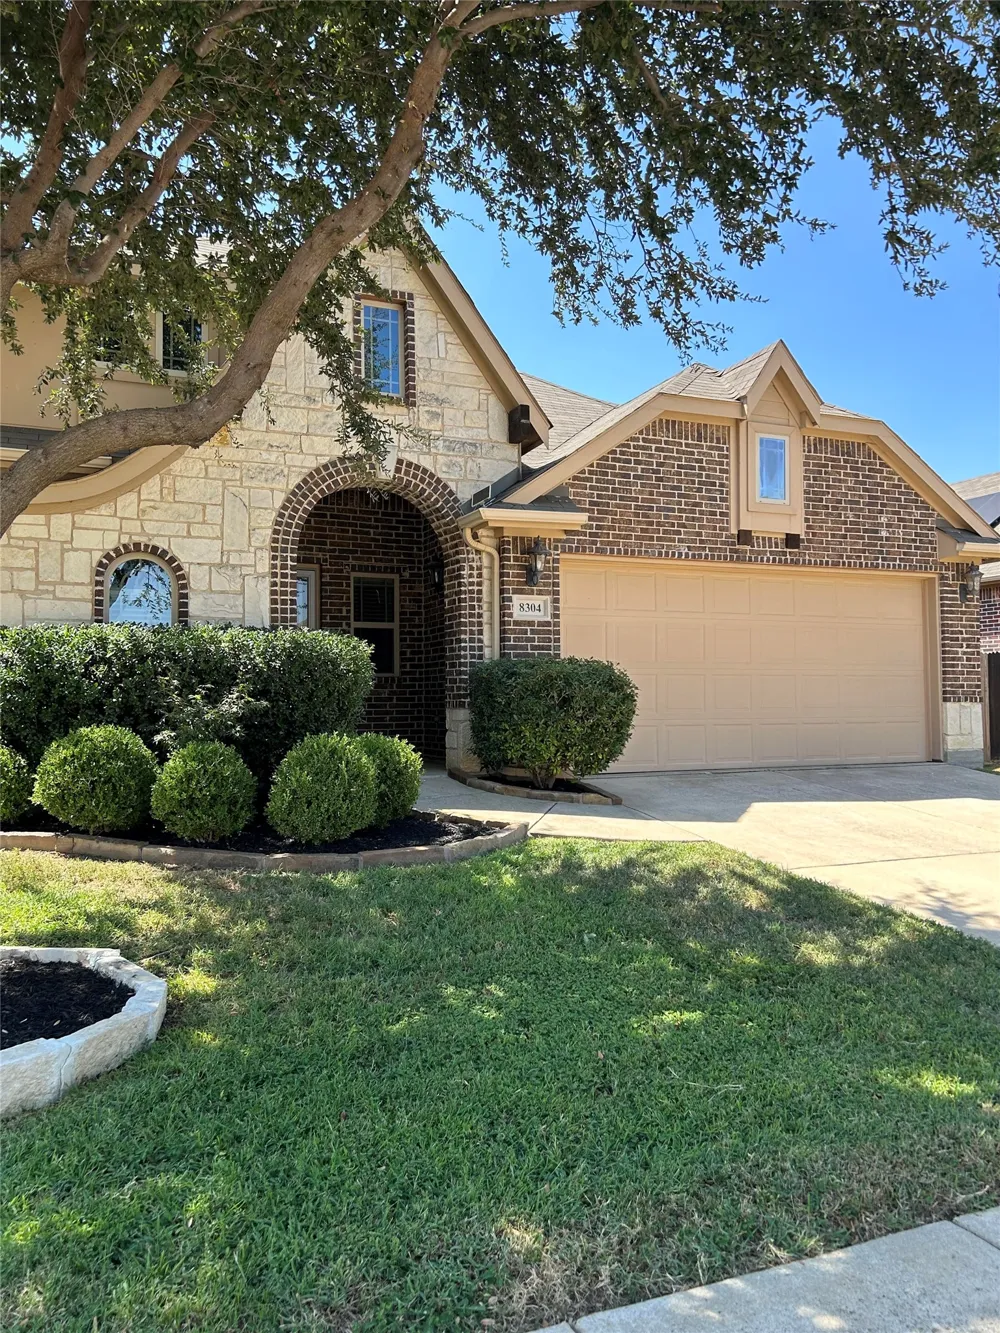
Freedom From Rising Utility Costs! This Bloomfield home offers the ability to reduce dependence on the traditional power grid.This home is equipped with solar panels and a Tesla backup battery. The current out of pocket utility costs on this home averages approximately 51 a month compared with the 300-400+ which many homeowners are presently facing. This will allow the new homeowner a possible safety net, not just from the high utilities but ALLOWING THOSE FUNDS to be applied towards other needs, such as CHILDCARE, COLLEGE EDUCATION or to reduce your MORTGAGE DEBT to name a few. The homes flexible floor plan is designed with a versatile room just off the front entry that can serve as a PRIVATE HOME OFFICE, STUDY OR BEDROOM. The inviting open-concept floor plan creates an ideal space for everyday living and entertaining. Two distinct dining areas provide more than amply room for everything from casual breakfasts to larger family meals. The spacious primary bedroom is a true retreat, featuring a bay window with a private seating area making it a perfect spot to curl up with a good book, enjoy a quiet moment, or sip your morning coffee while welcoming the day. This home is centrally located close to the PGA GOLF, THE STAR, UNIVERSAL WATER PARK within commutable distance to DFW metroplex. The refrigerator remains. Survey is provided in the Transaction Desk.
Property Details
- Interior
- Decorative Designer Lighting Fixtures, Eat In Kitchen, Granite Counters, High Speed Internet, Kitchen Island, Open Floorplan, Ca
- Cooling
- 1
- Heating
- Central
- Cooling Features
- Central Air, Ceiling Fans
- Bedrooms
- 4
- Bathrooms
- 2.0
- Full Baths
- 2
- Lot Features
- Interior Lot, Landscaped, Sprinkler System
- Lot Description
- Interior Lot, Landscaped, Sprinkler System
- Pool Description
- None, Community
- Pool Features
- None, Community
- Pool Shared
- 1
- Acres
- 0.165
- Square Feet
- 2302.0
- Lot Size (sqft)
- 7200.0
- Parking Features
- Concrete, Garage Faces Front, Garage, Garage Door Opener, Storage
- Parking
- 1
- Parking Type
- Garage
- Parking Garage Spaces
- 2.0
- Parking Carport Spaces
- 0.0
- Property Type
- Purchase
- Style
- Traditional, Detached
- Property Subtype Additional
- Single Family Residence
- Year Built
- 2014
- Foundation
- Slab
- Roof
- Composition, Other, Shingle
- Sewer Information
- Public Sewer
- Utility Source
- Public
- Utility Features
- Sewer Available, Water Available, Cable Available
- Appliances
- Dishwasher, Electric Range, Electric Water Heater, Disposal, Microwave, Refrigerator
- Subdivision
- Cross Oak Ranch Phase 3 Tct 12
- Community Features
- Fishing, Lake, Playground, Park, Pool, Sidewalks, Curbs
- School District
- Denton ISD
- Elementary School
- Cross Oaks
- Middle School
- Rodriguez
- High School
- Ray Braswell
- County
- Denton
- Region
- Aubrey
- Days on Market (Cumulative)
- 183
- Taxes Annual
- $7,830
- HOA
- 1
- HOA Fees
- 275.0
Location
Legal
© 2023 North Texas Real Estate Information Systems, Inc. All rights reserved. Disclaimer: All information deemed reliable but not guaranteed and should be independently verified. All properties are subject to prior sale, change or withdrawal. Neither listing broker(s) nor Tish Ferry shall be responsible for any typographical errors, misinformation, or misprints and shall be held totally harmless. The database information herein is provided from and copyrighted by the North Texas Real Estate Information Systems, Inc. NTREIS data may not be reproduced or redistributed and is only for people viewing this site. All information provided is deemed reliable but is not guaranteed and should be independently verified. The advertisements herein are merely indications to bid and are not offers to sell which may be accepted. All properties are subject to prior sale or withdrawal. All rights are reserved by copyright
Provided By
Listed by DEBORAH FRENCH (#0495744)
Listing Office: Ebby Halliday, REALTORS (#EBBY33)