(325) 518-6535 tish@tishferry.com Abilene Group Premiere Real Estate Advisors
Traffic Dashboard
Home
  • Home
  • About Me
    • Meet Tish
    • Why I Became A REALTOR®
    • Simply Tish Blog
    • Book Reviews
    • Testimonials
    • Sold Properties
  • Areas
    • Browse Areas
    • Abilene
    • Tuscola
    • Clyde
    • Buffalo Gap
  • Properties
    • Search for Homes
    • Featured Properties
    • Home Valuation
    • Mortgage Calculator
  • Buying
  • Selling
  • Military
  • Contact
Traffic Dashboard
Tish Ferry
(325) 518-6535 tish@tishferry.com
  • Tish Ferry
    6304 Buffalo Gap Road
    Abilene, Texas 79606
    (325) 518-6535
    tish@tishferry.com
Home
  • Home
  • Buying
  • Selling
  • Military
  • Contact
  • Property Management
Local Guide
  • Search by City
  • Search by Subdivision
  • Search by Zip
  • Search by Area
About Me
  • Meet Tish
  • Why I Became A REALTOR®
  • Simply Tish Blog
  • Book Reviews
  • Testimonials
  • Sold Properties
Areas
  • Browse Areas
  • Abilene
  • Buffalo Gap
  • Clyde
  • Tuscola
Properties
  • Search for Homes
  • Featured Properties
  • Home Valuation
  • Mortgage Calculator
Legal
  • Privacy
  • Terms
  • DMCA
  • Accessibility
  • Fair Housing
Account
  • Dashboard
  • Logout
  • Login
Tish Ferry - Footer Logo
©2026 Abilene Group Premiere Real Estate Advisors. All rights reserved.
Website built by CloseHack.
  • Texas Real Estate Commission Information About Brokerage Services
  • Texas Real Estate Commission Consumer Protection Notice
North Texas Real Estate Information Systems

© 2023 North Texas Real Estate Information Systems, Inc. All rights reserved. Disclaimer: All information deemed reliable but not guaranteed and should be independently verified. All properties are subject to prior sale, change or withdrawal. Neither listing broker(s) nor Tish Ferry shall be responsible for any typographical errors, misinformation, misprints and shall be held totally harmless. The database information herein is provided from and copyrighted by the North Texas Real Estate Information Systems, Inc. NTREIS data may not be reproduced or redistributed and is only for people viewing this site. All information provided is deemed reliable but is not guaranteed and should be independently verified. The advertisements herein are merely indications to bid and are not offers to sell which may be accepted. All properties are subject to prior sale or withdrawal. All rights are reserved by copyright
Return
  • All Types
  • House+2 more
  • $100K+
  • Bed/Bath
  • Size
  • Dates
  • Filters
  • Amenities
  • Save
  • Share
Listings
No results
Sort
Home / Ferris / 821 Ewing Road
821 Ewing Road Ferris, TX 75125 821 Ewing Road Ferris, TX 75125 821 Ewing Road Ferris, TX 75125 821 Ewing Road Ferris, TX 75125 821 Ewing Road Ferris, TX 75125 821 Ewing Road Ferris, TX 75125 821 Ewing Road Ferris, TX 75125 821 Ewing Road Ferris, TX 75125 821 Ewing Road Ferris, TX 75125 821 Ewing Road Ferris, TX 75125 821 Ewing Road Ferris, TX 75125 821 Ewing Road Ferris, TX 75125 821 Ewing Road Ferris, TX 75125 821 Ewing Road Ferris, TX 75125 821 Ewing Road Ferris, TX 75125 821 Ewing Road Ferris, TX 75125 821 Ewing Road Ferris, TX 75125 821 Ewing Road Ferris, TX 75125 821 Ewing Road Ferris, TX 75125 821 Ewing Road Ferris, TX 75125 821 Ewing Road Ferris, TX 75125 821 Ewing Road Ferris, TX 75125 821 Ewing Road Ferris, TX 75125 821 Ewing Road Ferris, TX 75125 821 Ewing Road Ferris, TX 75125 821 Ewing Road Ferris, TX 75125 821 Ewing Road Ferris, TX 75125 821 Ewing Road Ferris, TX 75125 821 Ewing Road Ferris, TX 75125 821 Ewing Road Ferris, TX 75125 821 Ewing Road Ferris, TX 75125 821 Ewing Road Ferris, TX 75125 821 Ewing Road Ferris, TX 75125 821 Ewing Road Ferris, TX 75125 821 Ewing Road Ferris, TX 75125 821 Ewing Road Ferris, TX 75125 821 Ewing Road Ferris, TX 75125 821 Ewing Road Ferris, TX 75125 821 Ewing Road Ferris, TX 75125 821 Ewing Road Ferris, TX 75125 View All Photos

$795,000

| Active

821 Ewing Road

Ferris, TX 75125

2,456
Square Feet
4
Beds
2
Baths
131
Days on Market
21260471
MLS#
House
Structure
Residential
Zone
Contact

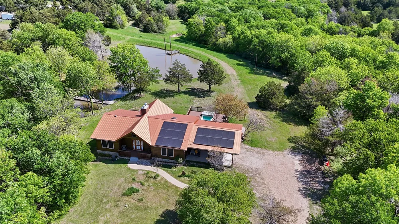
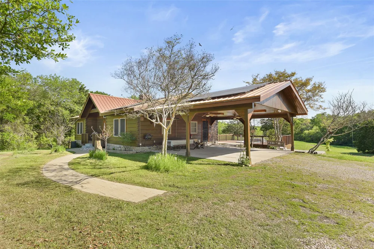
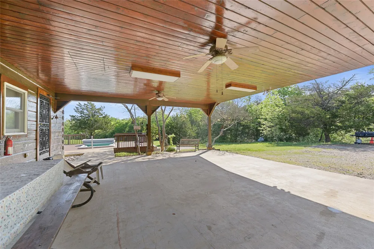
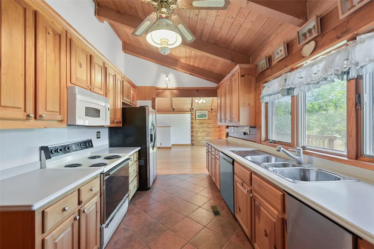
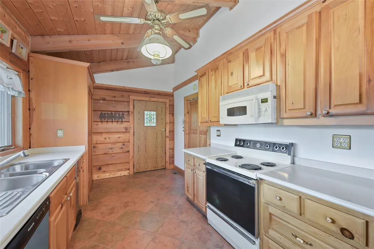
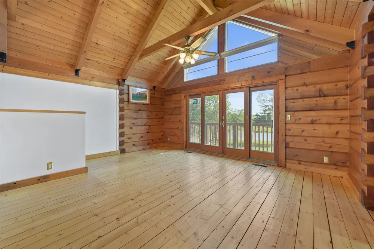
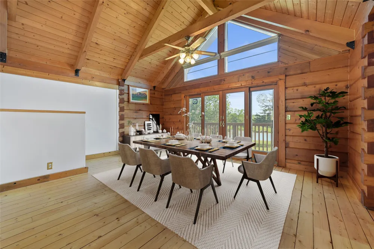
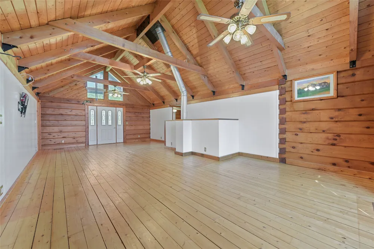
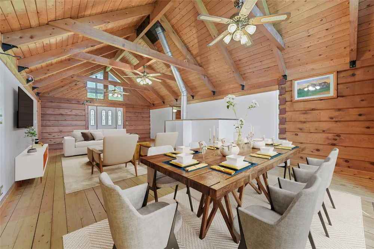
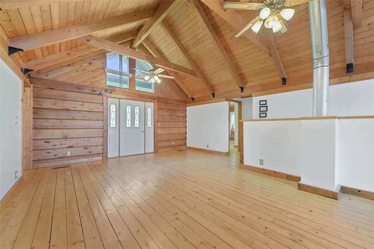
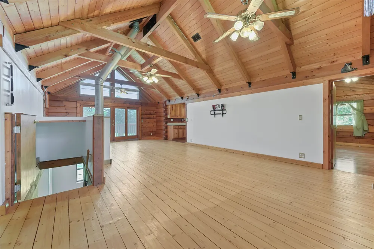
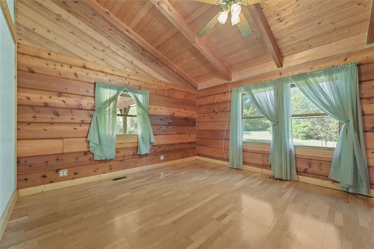
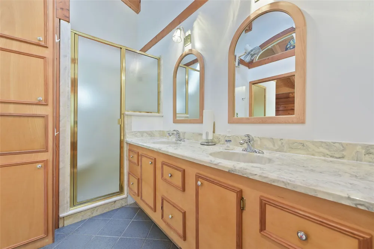
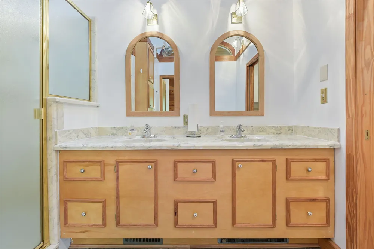
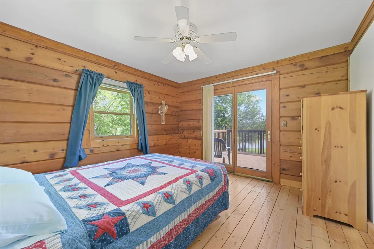
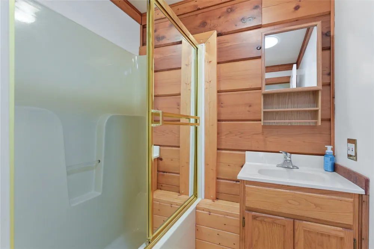
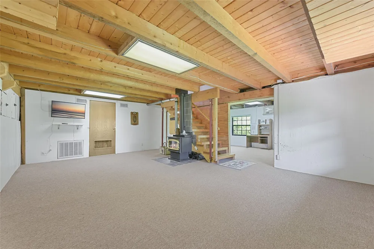
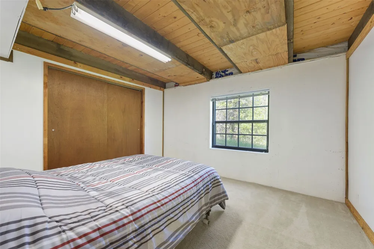
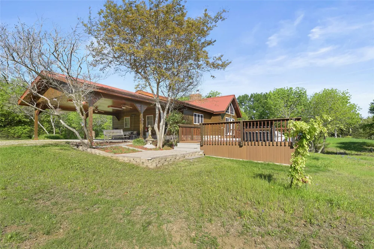
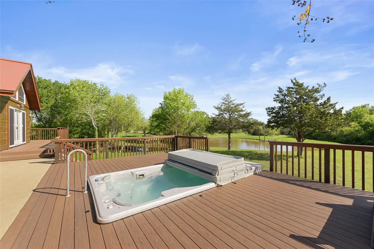
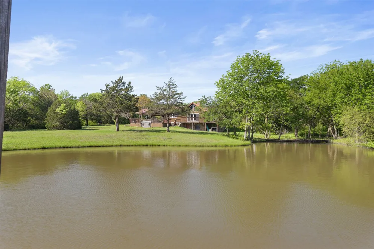
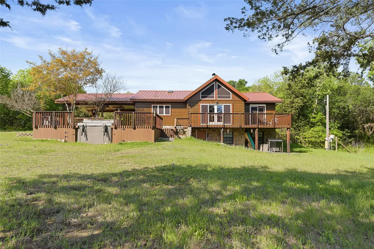
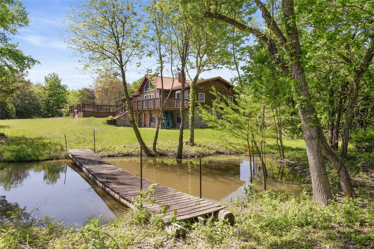
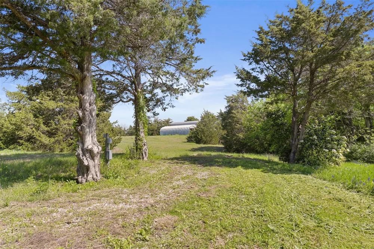
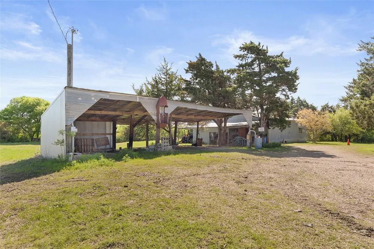
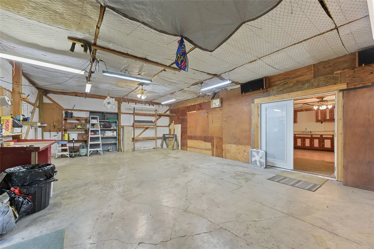
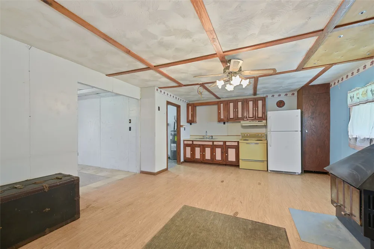
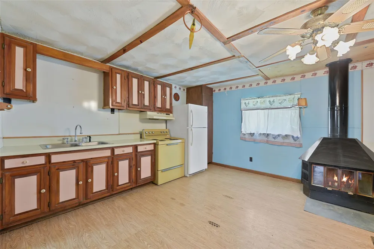
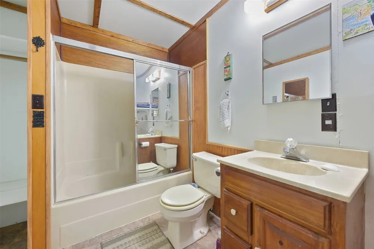
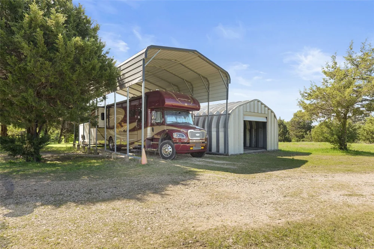
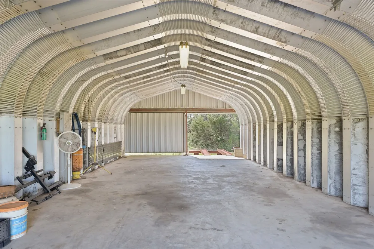
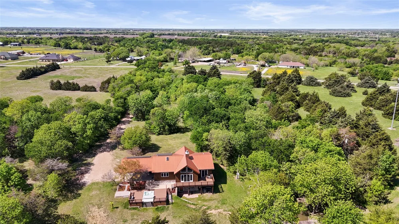
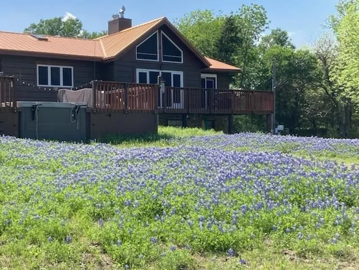
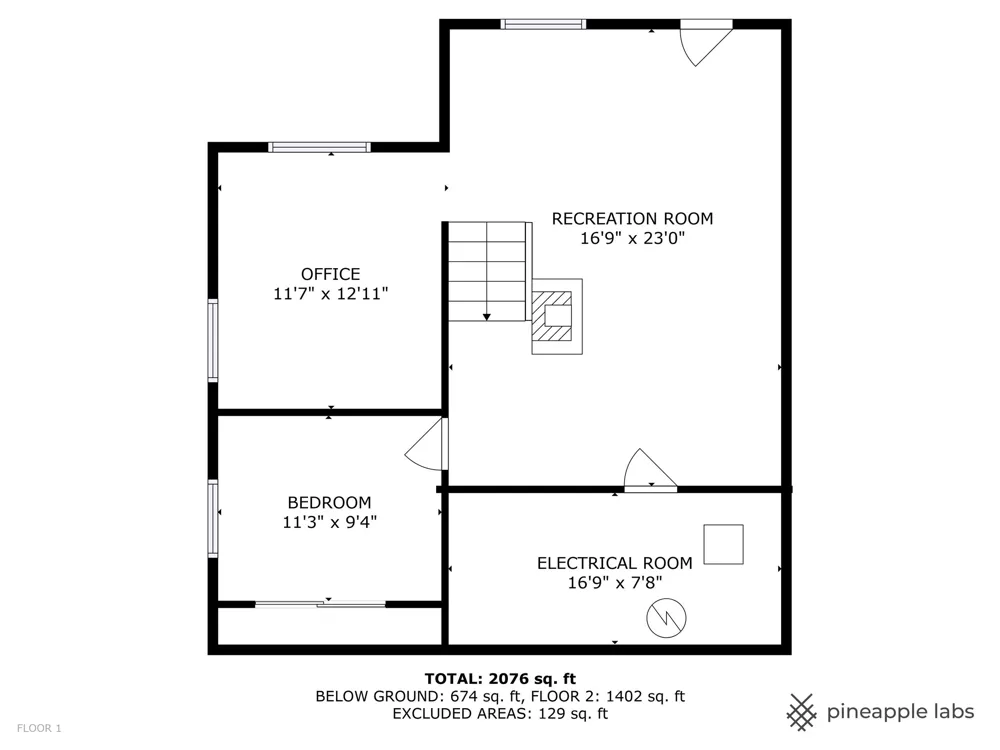
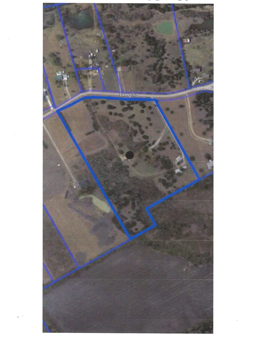
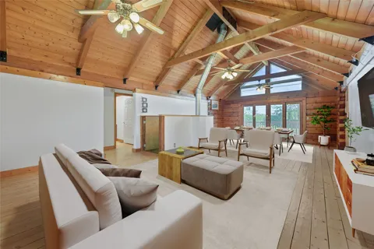
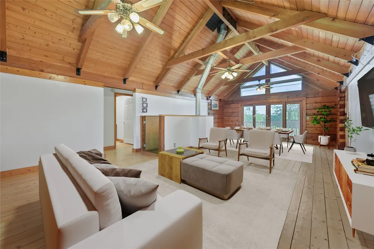
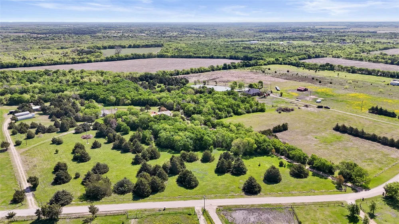
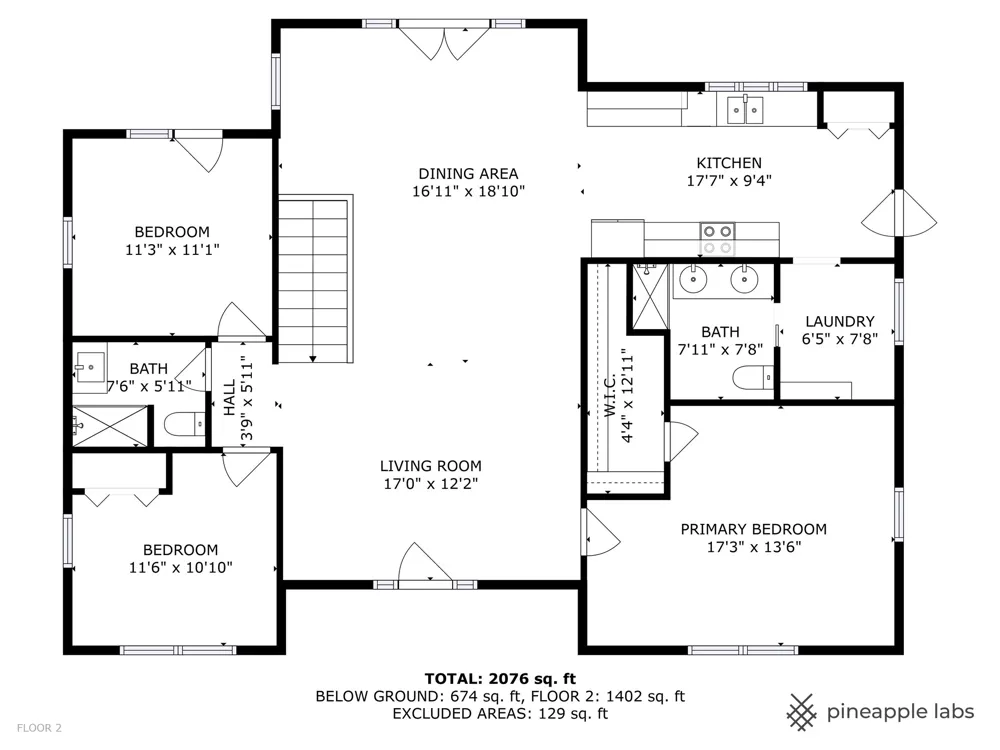
OWNER FINANCE 12.020 acres offered including new survey. Listing conveys Lots 10 and 11 only and includes all residences and improvements. Private cul-de-sac setting with mature trees, rolling terrain and gated access provides privacy. Property features a 2,456 sq ft Western Red Cedar log home with 4 bedrooms, 2 baths, walk-out basement, storm shelter, metal roof, solar panels, geothermal HVAC, wood-burning fireplace, swim spa and electric shades. Additional improvements include workshop with apartment, Quonset hut, RV hookups and water meters. Scenic views of Teardrop Pond and established trails. Adjoining acreage available separately (MLS 21163282) offering expansion potential. Buyer to verify all information.

Property Details
Interior
Cedar Closets, Cathedral Ceilings, Open Floorplan, Natural Woodwork, Wired For Sound
Fireplaces
1
Cooling
1
Heating
Central, Electric, Energy Star Acca Rsi Qualified Installation, Energy Star Qualified Equipment, Fireplaces, Geothermal, Heat Pu
Cooling Features
Central Air, Ceiling Fans, Electric, Energy Star Qualified Equipment, Geothermal, Heat Pump, Roof Turbines
Bedrooms
4
Bathrooms
2.0
Full Baths
2
View
Park Greenbelt,Water
Lot Features
Acreage, Agricultural, Back Yard, Cleared, Cul De Sac, Flag Lot, Hardwood Trees, Lawn, Landscaped, Native Plants, Pond On Lot, R
Lot Description
Acreage, Agricultural, Back Yard, Cleared, Cul De Sac, Flag Lot, Hardwood Trees, Lawn, Landscaped, Native Plants, Pond On Lot, R
Pool Description
Above Ground, Pool, Pool Spa Combo
Pool Features
Above Ground, Pool, Pool Spa Combo
Exterior Features
Dock, Rain Barrel Cisterns, Rain Gutters, Rv Hookup, Storage
Exterior Materials
Dock, Rain Barrel Cisterns, Rain Gutters, Rv Hookup, Storage
Acres
0.0
Square Feet
2456.0
Lot Size (sqft)
12.02
Parking Features
Attached Carport, Additional Parking, Aggregate, Covered, Carport, Driveway, Electric Gate, Garage, Gravel, Rv Carport,
Parking
1
Parking Type
Garage
Parking Garage Spaces
5.0
Parking Carport Spaces
6.0
Property Type
Purchase
Style
Log Home
Property Subtype Additional
Single Family Residence
Year Built
1994
Foundation
Concrete Perimeter, Pillar Post Pier, Slab
Roof
Metal
Sewer Information
Private Sewer, Septic Tank
Utility Source
Public
Utility Features
Electricity Connected, Sewer Available, Septic Available, Separate Meters, Water Available
Appliances
Dishwasher, Electric Oven, Electric Range, Electric Water Heater, Microwave, Refrigerator, Trash Compactor
Subdivision
Dallas Farms Hayden Place
School District
Ferris ISD
Middle School
Ferris
High School
Ferris
County
Ellis
Region
Ferris
Days on Market (Cumulative)
131
Taxes Annual
$6,789
MLS #
21260471
Location
Legal

© 2023 North Texas Real Estate Information Systems, Inc. All rights reserved. Disclaimer: All information deemed reliable but not guaranteed and should be independently verified. All properties are subject to prior sale, change or withdrawal. Neither listing broker(s) nor Tish Ferry shall be responsible for any typographical errors, misinformation, or misprints and shall be held totally harmless. The database information herein is provided from and copyrighted by the North Texas Real Estate Information Systems, Inc. NTREIS data may not be reproduced or redistributed and is only for people viewing this site. All information provided is deemed reliable but is not guaranteed and should be independently verified. The advertisements herein are merely indications to bid and are not offers to sell which may be accepted. All properties are subject to prior sale or withdrawal. All rights are reserved by copyright
Provided By
Listed by Jim Bownds (#0598247)
Listing Office: Coldwell Banker Realty Plano (#CBRB56)

Tish Ferry Have a question about this home?
Interested in Purchasing 821 Ewing Road?

Get an estimate on monthly payments on this property.

$
years
Down Payment
$
%
Interest Rate
%
Tax Rate
%
$
$annually
$monthly
Estimated Monthly Payment
$0.00
Loan Amount
$0.00