(325) 518-6535 tish@tishferry.com Abilene Group Premiere Real Estate Advisors
Traffic Dashboard
Home
  • Home
  • About Me
    • Meet Tish
    • Why I Became A REALTOR®
    • Simply Tish Blog
    • Book Reviews
    • Testimonials
    • Sold Properties
  • Areas
    • Browse Areas
    • Abilene
    • Tuscola
    • Clyde
    • Buffalo Gap
  • Properties
    • Search for Homes
    • Featured Properties
    • Home Valuation
    • Mortgage Calculator
  • Buying
  • Selling
  • Military
  • Contact
Traffic Dashboard
Tish Ferry
(325) 518-6535 tish@tishferry.com
  • Tish Ferry
    6304 Buffalo Gap Road
    Abilene, Texas 79606
    (325) 518-6535
    tish@tishferry.com
Home
  • Home
  • Buying
  • Selling
  • Military
  • Contact
  • Property Management
Local Guide
  • Search by City
  • Search by Subdivision
  • Search by Zip
  • Search by Area
About Me
  • Meet Tish
  • Why I Became A REALTOR®
  • Simply Tish Blog
  • Book Reviews
  • Testimonials
  • Sold Properties
Areas
  • Browse Areas
  • Abilene
  • Buffalo Gap
  • Clyde
  • Tuscola
Properties
  • Search for Homes
  • Featured Properties
  • Home Valuation
  • Mortgage Calculator
Legal
  • Privacy
  • Terms
  • DMCA
  • Accessibility
  • Fair Housing
Account
  • Dashboard
  • Logout
  • Login
Tish Ferry - Footer Logo
©2026 Abilene Group Premiere Real Estate Advisors. All rights reserved.
Website built by CloseHack.
  • Texas Real Estate Commission Information About Brokerage Services
  • Texas Real Estate Commission Consumer Protection Notice
North Texas Real Estate Information Systems

© 2023 North Texas Real Estate Information Systems, Inc. All rights reserved. Disclaimer: All information deemed reliable but not guaranteed and should be independently verified. All properties are subject to prior sale, change or withdrawal. Neither listing broker(s) nor Tish Ferry shall be responsible for any typographical errors, misinformation, misprints and shall be held totally harmless. The database information herein is provided from and copyrighted by the North Texas Real Estate Information Systems, Inc. NTREIS data may not be reproduced or redistributed and is only for people viewing this site. All information provided is deemed reliable but is not guaranteed and should be independently verified. The advertisements herein are merely indications to bid and are not offers to sell which may be accepted. All properties are subject to prior sale or withdrawal. All rights are reserved by copyright

Return
  • All Types
  • House+2 more
  • $100K+
  • Bed/Bath
  • Size
  • Dates
  • Filters
  • Amenities
  • Save
  • Share
Listings
No results
Sort
Home / Aubrey / 808 Nathanael Greene Court
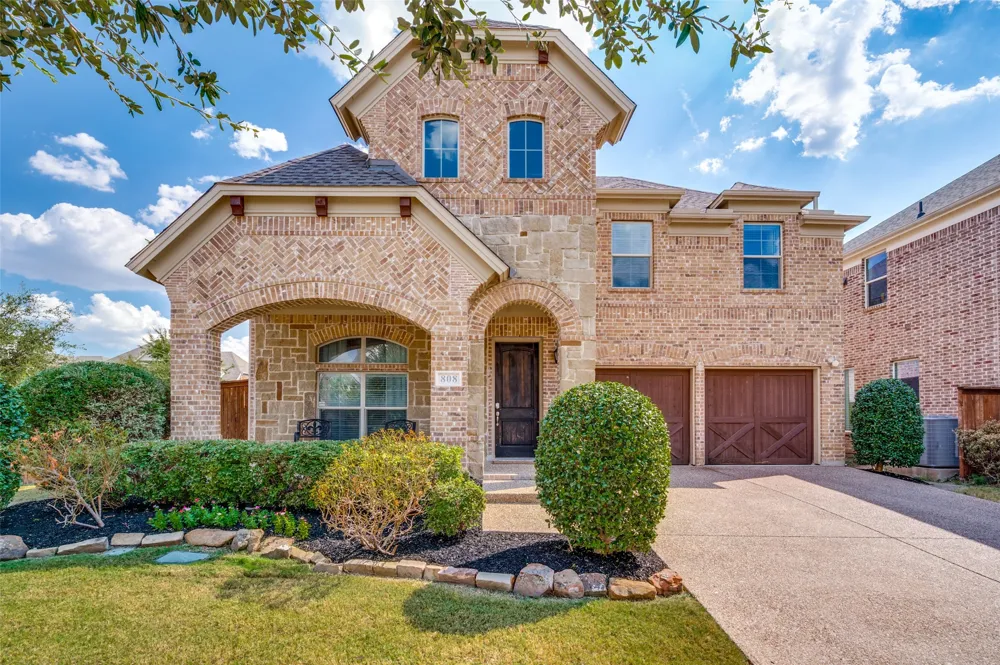
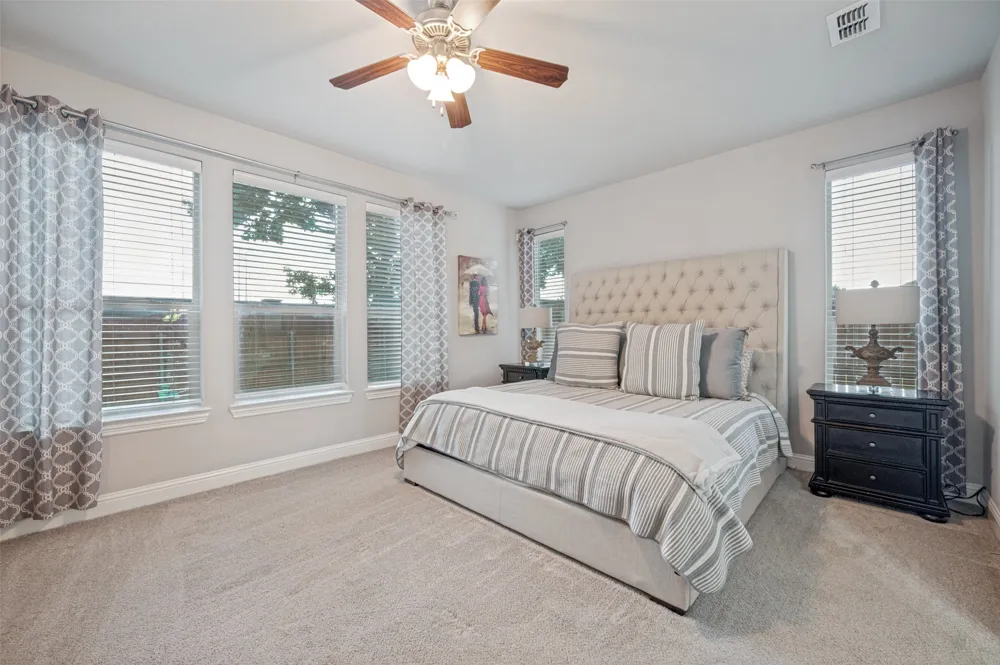
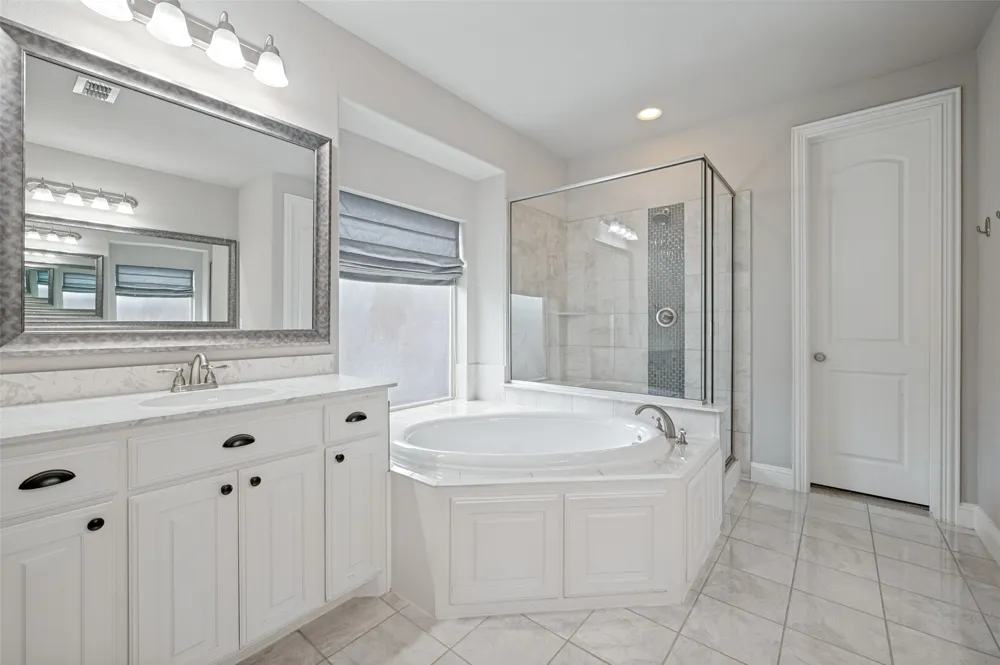
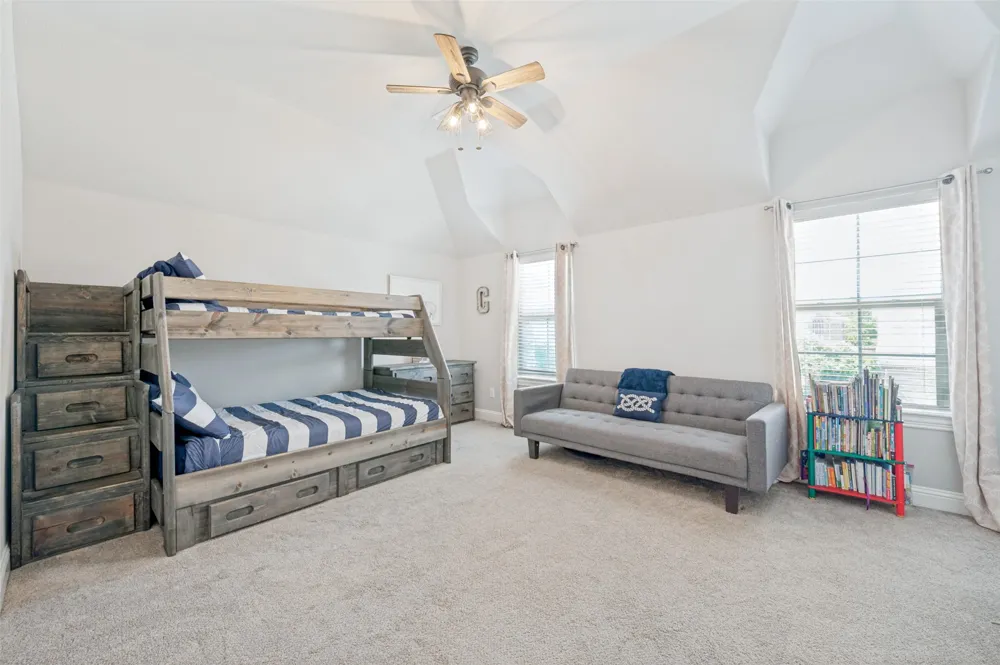
808 Nathanael Greene Court Aubrey, TX 76227 808 Nathanael Greene Court Aubrey, TX 76227 808 Nathanael Greene Court Aubrey, TX 76227 808 Nathanael Greene Court Aubrey, TX 76227 808 Nathanael Greene Court Aubrey, TX 76227 808 Nathanael Greene Court Aubrey, TX 76227 808 Nathanael Greene Court Aubrey, TX 76227 808 Nathanael Greene Court Aubrey, TX 76227 808 Nathanael Greene Court Aubrey, TX 76227 808 Nathanael Greene Court Aubrey, TX 76227 808 Nathanael Greene Court Aubrey, TX 76227 808 Nathanael Greene Court Aubrey, TX 76227 808 Nathanael Greene Court Aubrey, TX 76227 808 Nathanael Greene Court Aubrey, TX 76227 808 Nathanael Greene Court Aubrey, TX 76227 808 Nathanael Greene Court Aubrey, TX 76227 808 Nathanael Greene Court Aubrey, TX 76227 808 Nathanael Greene Court Aubrey, TX 76227 808 Nathanael Greene Court Aubrey, TX 76227 808 Nathanael Greene Court Aubrey, TX 76227 808 Nathanael Greene Court Aubrey, TX 76227 808 Nathanael Greene Court Aubrey, TX 76227 808 Nathanael Greene Court Aubrey, TX 76227 View All Photos

$460,000

| Active

808 Nathanael Greene Court

Aubrey, TX 76227

2,872
Square Feet
4
Beds
3
Baths
0
Days on Market
21374959
MLS#
House
Structure
Residential
Zone
Contact

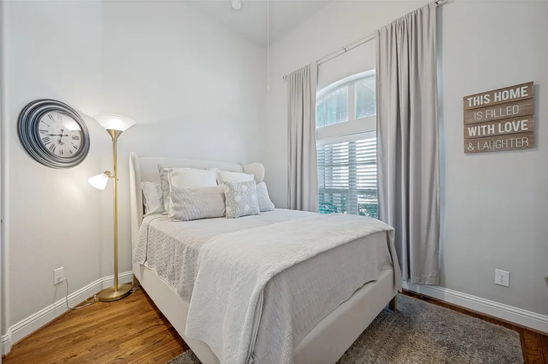
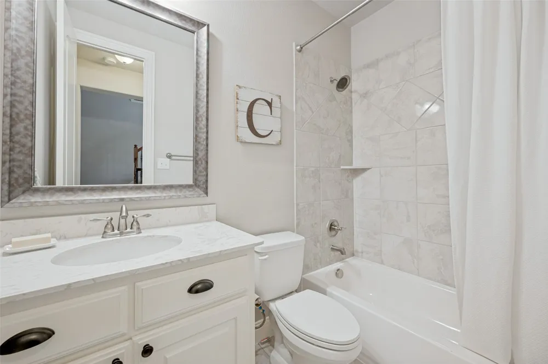
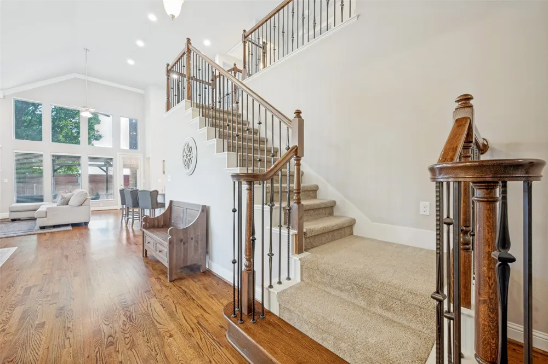
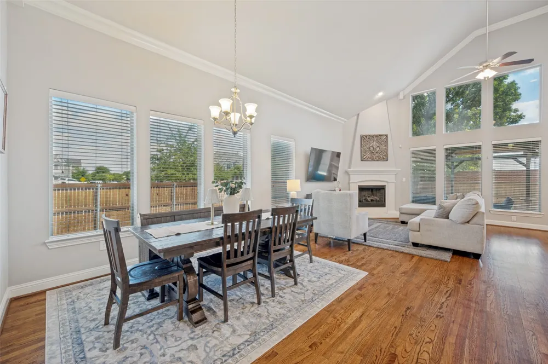
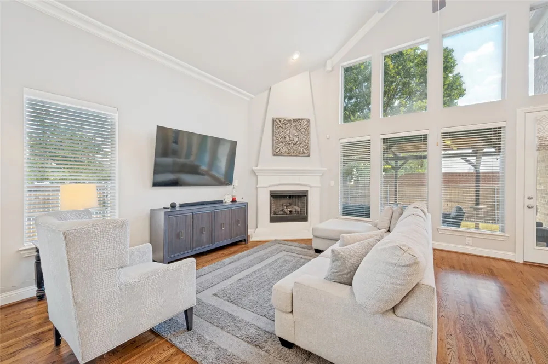
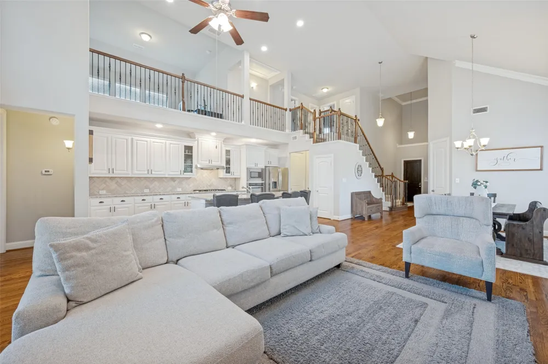
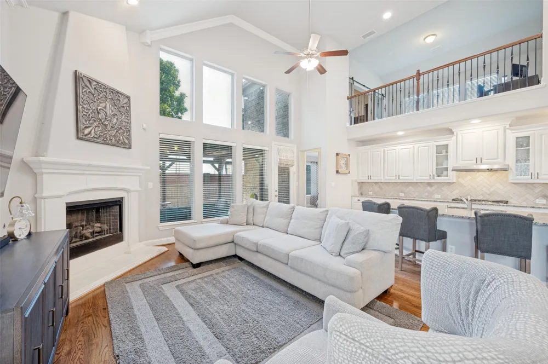
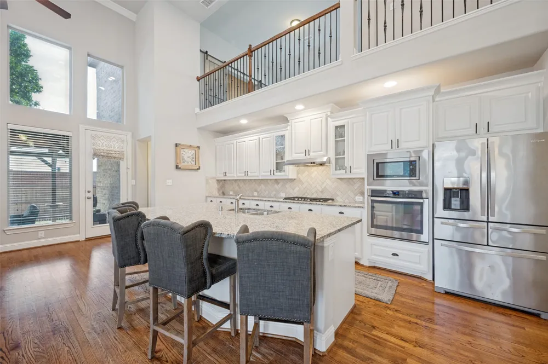
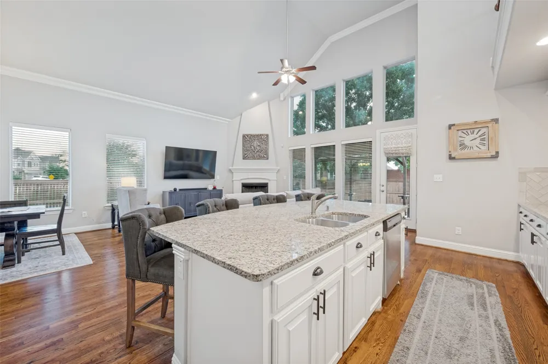
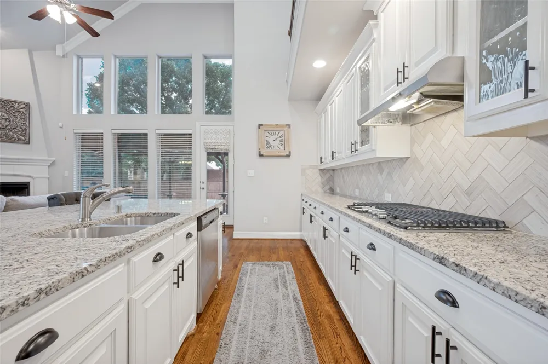
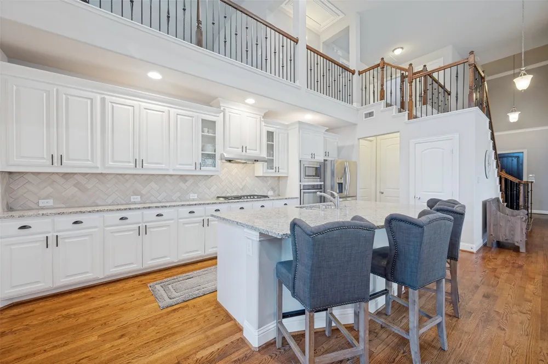
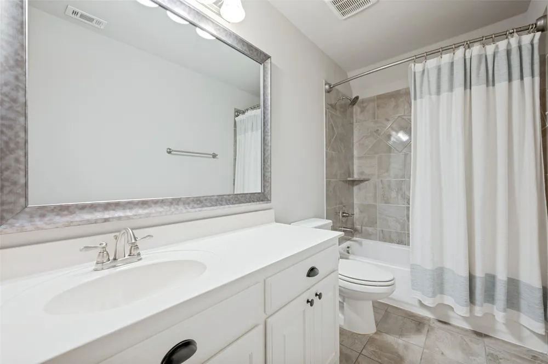
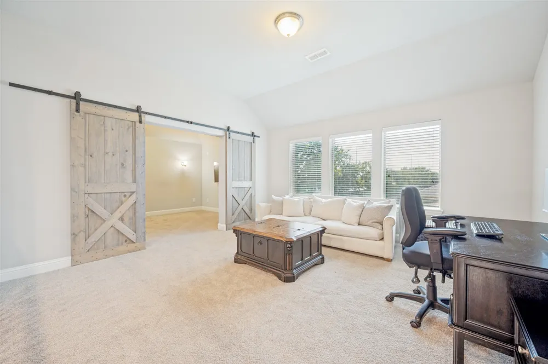
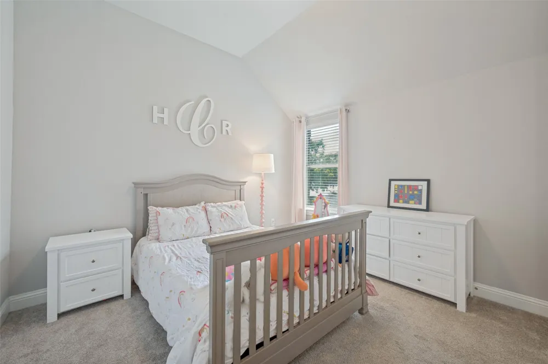
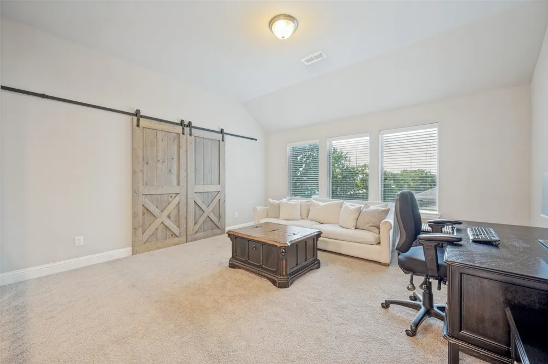
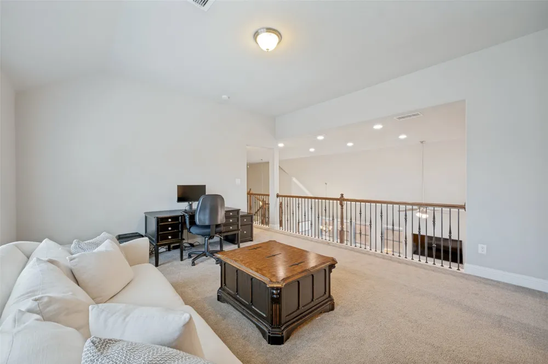
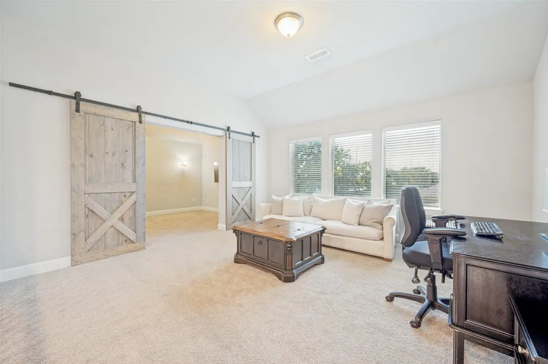
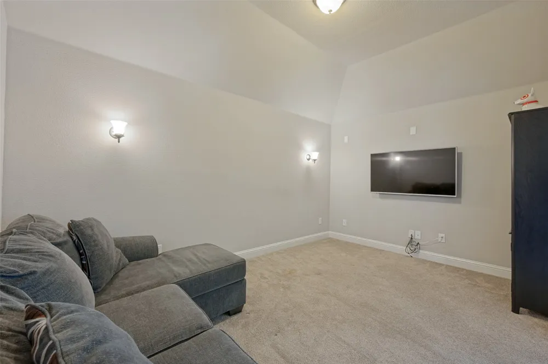
Welcome to a home that gives you room to live, gather, and enjoy everyday life in one of North Texas’ most established master-planned communities. Located in Savannah, this spacious residence offers the kind of flexibility today’s buyers are looking for, with thoughtful spaces designed for both everyday living and entertaining. Inside, the open-concept main living area creates an inviting flow between the living room, kitchen, and dining spaces. The kitchen provides plenty of room to prepare meals while staying connected to the action, making it just as comfortable for a quiet night at home as it is for hosting friends and family. Two bedrooms are located on the first floor, offering flexibility for guests, a home office, or multi-generational living. Upstairs, the home takes entertaining to another level with a generous game room and dedicated media room—perfect for movie nights, game days, or giving everyone a little space of their own. Additional bedrooms provide room to accommodate a growing household, guests, or whatever your next chapter requires. Beyond the front door, Savannah delivers the lifestyle that makes this community so appealing. Residents enjoy resort-style amenities, pools, parks, walking trails, playgrounds, and spaces designed to bring neighbors together. Whether you're spending a Saturday by the pool, enjoying an evening stroll, or taking advantage of the community's many recreational offerings, there's always something to do close to home. This is more than a home with plenty of space; it’s a place where everyday life has a little more room to unfold.

Property Details
Interior
High Speed Internet, Open Floorplan
Fireplaces
1
Cooling
1
Heating
Central
Cooling Features
Central Air
Bedrooms
4
Bathrooms
3.0
Full Baths
3
Pool Description
None, Community
Pool Features
None, Community
Pool Shared
1
Acres
0.0
Square Feet
2872.0
Lot Size (sqft)
0.166
Parking Features
Garage Faces Front
Parking
1
Parking Type
Garage
Parking Garage Spaces
2.0
Parking Carport Spaces
2.0
Property Type
Purchase
Style
Detached
Property Subtype Additional
Single Family Residence
Year Built
2016
Roof
Composition
Utility Source
Community Coop
Utility Features
Electricity Available, Water Available
Appliances
Disposal
Subdivision
Marietta Village At Savannah P
Community Features
Clubhouse, Pool
School District
Denton ISD
Elementary School
Savannah
Middle School
Pat Hagan Cheek
High School
Ray Braswell
County
Denton
Region
Aubrey
Taxes Annual
$11,570
HOA
1
HOA Fees
550.0
MLS #
21374959
Location
Legal

© 2023 North Texas Real Estate Information Systems, Inc. All rights reserved. Disclaimer: All information deemed reliable but not guaranteed and should be independently verified. All properties are subject to prior sale, change or withdrawal. Neither listing broker(s) nor Tish Ferry shall be responsible for any typographical errors, misinformation, or misprints and shall be held totally harmless. The database information herein is provided from and copyrighted by the North Texas Real Estate Information Systems, Inc. NTREIS data may not be reproduced or redistributed and is only for people viewing this site. All information provided is deemed reliable but is not guaranteed and should be independently verified. The advertisements herein are merely indications to bid and are not offers to sell which may be accepted. All properties are subject to prior sale or withdrawal. All rights are reserved by copyright

Provided By
Listed by Andrea Fowler (#0635371)
Listing Office: Keller Williams Realty DPR (#KELL01)

Tish Ferry Have a question about this home?

Interested in Purchasing 808 Nathanael Greene Court?

Get an estimate on monthly payments on this property.

$
years
Down Payment
$
%
Interest Rate
%
Tax Rate
%
$
$annually
$monthly
Estimated Monthly Payment
$0.00
Loan Amount
$0.00