(325) 518-6535 tish@tishferry.com Abilene Group Premiere Real Estate Advisors
Traffic Dashboard
Home
  • Home
  • About Me
    • Meet Tish
    • Why I Became A REALTOR®
    • Simply Tish Blog
    • Book Reviews
    • Testimonials
    • Sold Properties
  • Areas
    • Browse Areas
    • Abilene
    • Tuscola
    • Clyde
    • Buffalo Gap
  • Properties
    • Search for Homes
    • Featured Properties
    • Home Valuation
    • Mortgage Calculator
  • Buying
  • Selling
  • Military
  • Contact
Traffic Dashboard
Tish Ferry
(325) 518-6535 tish@tishferry.com
  • Tish Ferry
    6304 Buffalo Gap Road
    Abilene, Texas 79606
    (325) 518-6535
    tish@tishferry.com
Home
  • Home
  • Buying
  • Selling
  • Military
  • Contact
  • Property Management
Local Guide
  • Search by City
  • Search by Subdivision
  • Search by Zip
  • Search by Area
About Me
  • Meet Tish
  • Why I Became A REALTOR®
  • Simply Tish Blog
  • Book Reviews
  • Testimonials
  • Sold Properties
Areas
  • Browse Areas
  • Abilene
  • Buffalo Gap
  • Clyde
  • Tuscola
Properties
  • Search for Homes
  • Featured Properties
  • Home Valuation
  • Mortgage Calculator
Legal
  • Privacy
  • Terms
  • DMCA
  • Accessibility
  • Fair Housing
Account
  • Dashboard
  • Logout
  • Login
Tish Ferry - Footer Logo
©2026 Abilene Group Premiere Real Estate Advisors. All rights reserved.
Website built by CloseHack.
  • Texas Real Estate Commission Information About Brokerage Services
  • Texas Real Estate Commission Consumer Protection Notice
North Texas Real Estate Information Systems

© 2023 North Texas Real Estate Information Systems, Inc. All rights reserved. Disclaimer: All information deemed reliable but not guaranteed and should be independently verified. All properties are subject to prior sale, change or withdrawal. Neither listing broker(s) nor Tish Ferry shall be responsible for any typographical errors, misinformation, misprints and shall be held totally harmless. The database information herein is provided from and copyrighted by the North Texas Real Estate Information Systems, Inc. NTREIS data may not be reproduced or redistributed and is only for people viewing this site. All information provided is deemed reliable but is not guaranteed and should be independently verified. The advertisements herein are merely indications to bid and are not offers to sell which may be accepted. All properties are subject to prior sale or withdrawal. All rights are reserved by copyright

Return
  • All Types
  • House+2 more
  • $100K+
  • Bed/Bath
  • Size
  • Dates
  • Filters
  • Amenities
  • Save
  • Share
Listings
No results
Sort
Home / Joshua / 805 Alexandria Lane
805 Alexandria Lane Joshua, TX 76058 805 Alexandria Lane Joshua, TX 76058 805 Alexandria Lane Joshua, TX 76058 805 Alexandria Lane Joshua, TX 76058 805 Alexandria Lane Joshua, TX 76058 805 Alexandria Lane Joshua, TX 76058 805 Alexandria Lane Joshua, TX 76058 805 Alexandria Lane Joshua, TX 76058 805 Alexandria Lane Joshua, TX 76058 805 Alexandria Lane Joshua, TX 76058 805 Alexandria Lane Joshua, TX 76058 805 Alexandria Lane Joshua, TX 76058 805 Alexandria Lane Joshua, TX 76058 805 Alexandria Lane Joshua, TX 76058 805 Alexandria Lane Joshua, TX 76058 805 Alexandria Lane Joshua, TX 76058 805 Alexandria Lane Joshua, TX 76058 805 Alexandria Lane Joshua, TX 76058 805 Alexandria Lane Joshua, TX 76058 805 Alexandria Lane Joshua, TX 76058 805 Alexandria Lane Joshua, TX 76058 805 Alexandria Lane Joshua, TX 76058 805 Alexandria Lane Joshua, TX 76058 805 Alexandria Lane Joshua, TX 76058 805 Alexandria Lane Joshua, TX 76058 805 Alexandria Lane Joshua, TX 76058 805 Alexandria Lane Joshua, TX 76058 805 Alexandria Lane Joshua, TX 76058 805 Alexandria Lane Joshua, TX 76058 805 Alexandria Lane Joshua, TX 76058 805 Alexandria Lane Joshua, TX 76058 805 Alexandria Lane Joshua, TX 76058 805 Alexandria Lane Joshua, TX 76058 View All Photos

$359,900

| Active

805 Alexandria Lane

Joshua, TX 76058

2,116
Square Feet
4
Beds
2
Baths
141
Days on Market
21372935
MLS#
House
Structure
Residential
Zone
Contact

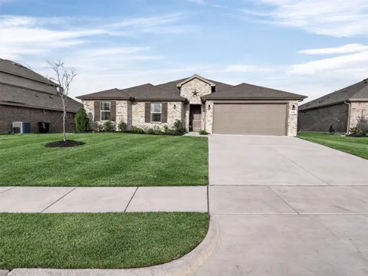
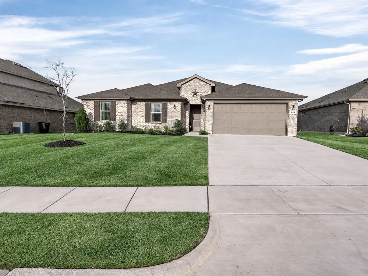
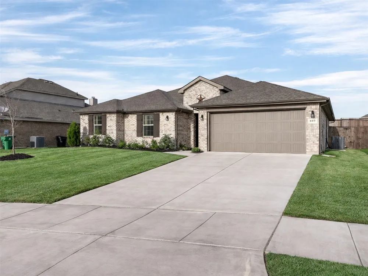
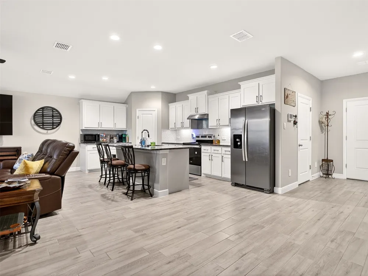
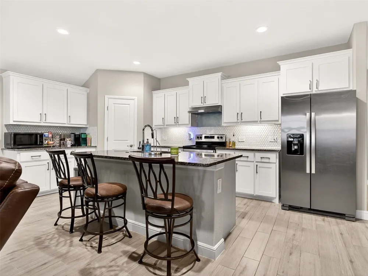
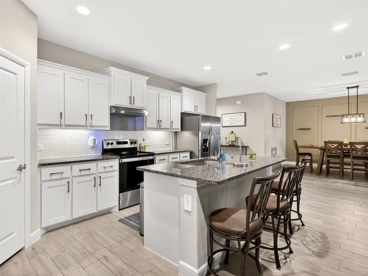
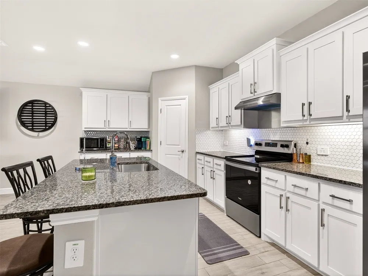
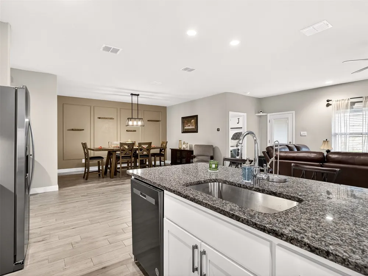
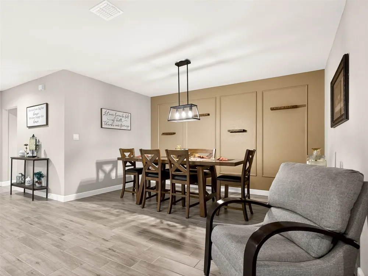
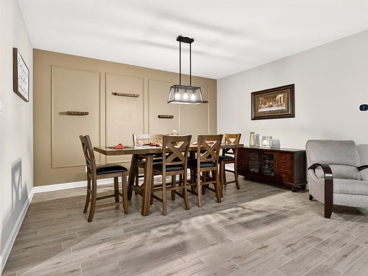
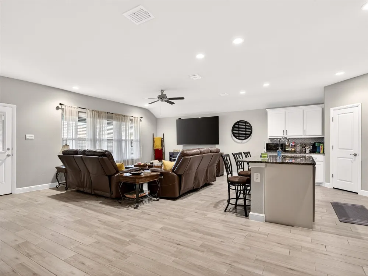
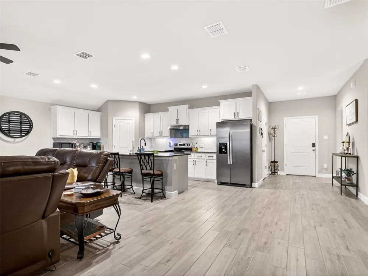
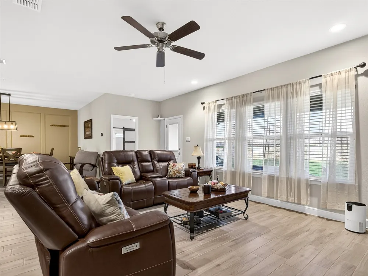
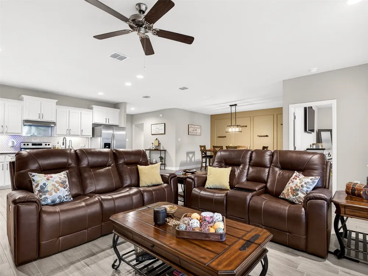
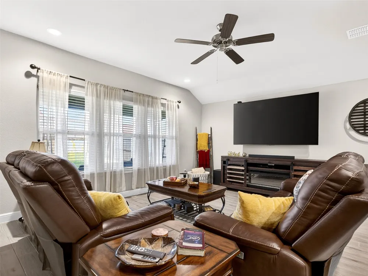
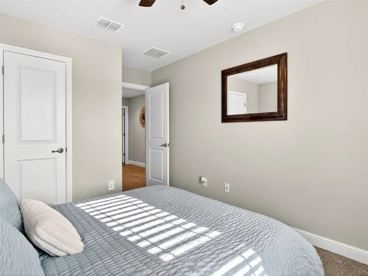
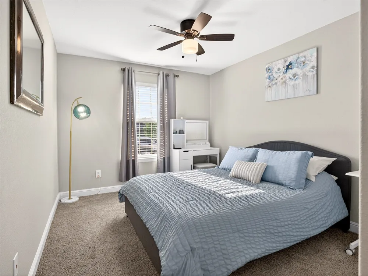
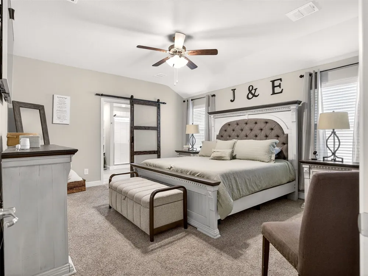
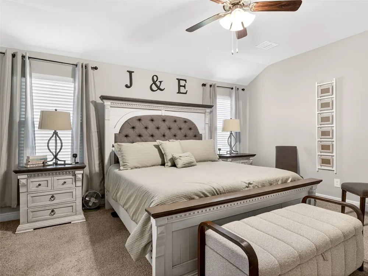
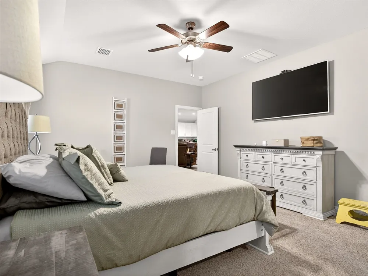
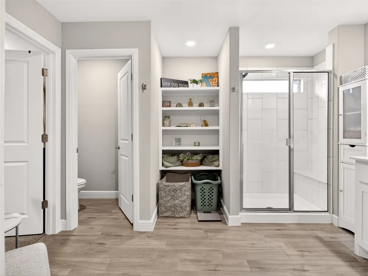
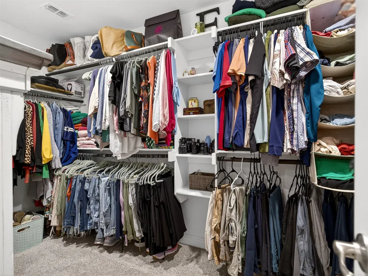
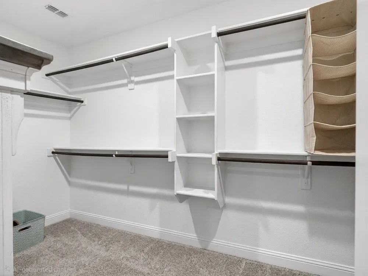
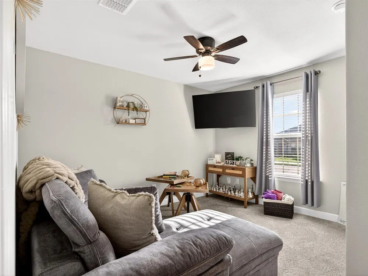
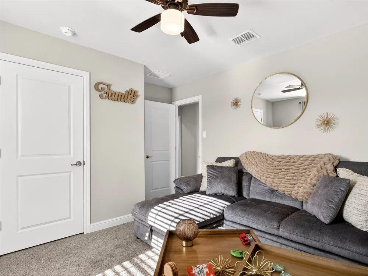
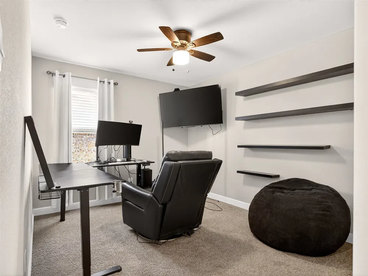
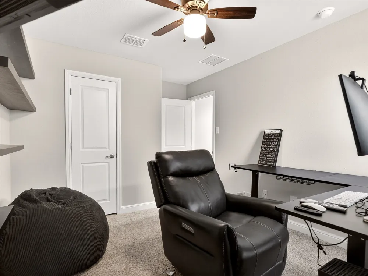
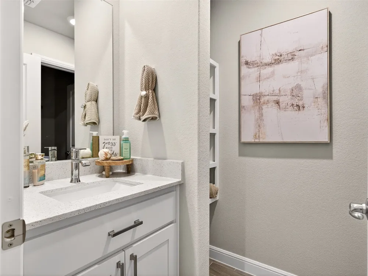
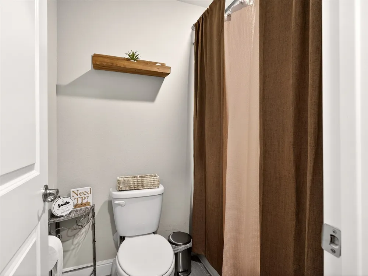
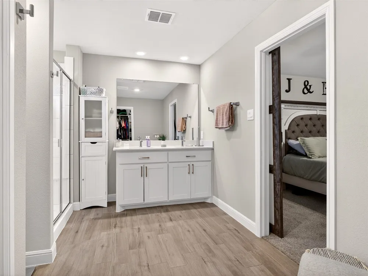
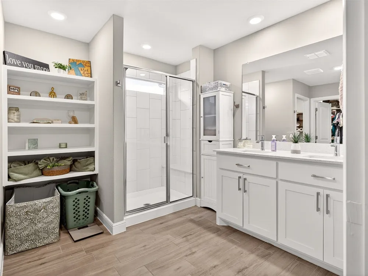
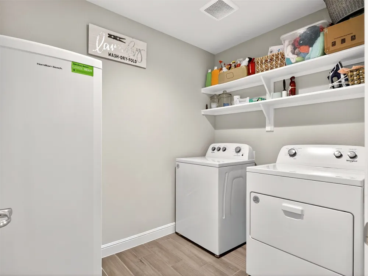
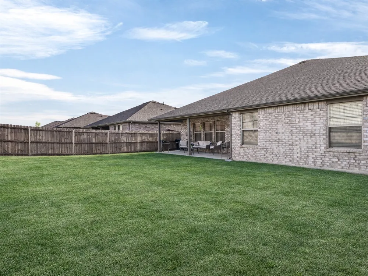
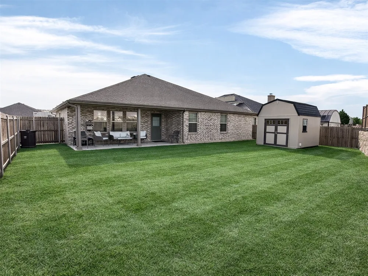
Discover Joshua, DFW’s best-kept secret for small-town tranquility with seamless big-city access! Located in the sought-after, top-tier Joshua ISD, this beautifully updated brick home offers modern open-concept living, vaulted ceilings, and a stunning chef's kitchen. Minutes from Chisholm Trail Parkway to skip I-35w gridlock entirely with a smooth, 25-minute cruise into downtown Fort Worth, the Clearfork shopping district, or the Medical Center District, giving you the perfect balance of suburban peace, top-tier schools, and city convenience. This pristine, move-in-ready 4BR, 2BA home features a striking brick & stone facade, a large fully fenced yard with a storage shed, and a covered rear patio. Inside, the bright, open-concept Great Room seamlessly blends the living, dining, and kitchen areas—perfect for entertaining. The kitchen boasts granite counters, white cabinetry, and island seating, while the living area shines with vaulted ceilings and wood-look flooring. Families will love the Joshua ISD, praised for its supportive staff, strong athletics, and highly popular 4-day school week schedule. If you don't have children, the community is welcoming to all! Come see this incredible value for yourself and imagine life in an environment that feels like a sanctuary from city life. LOW RATE ASSUMABLE MORTGAGE! Sellers offer an assumable VA loan at an incredible 4.5 percent, regardless of veteran status or not! Lock in a rate far below today's market, with lender processing costs likely much lower than for a new loan. Supplemental financing is also available to cover any gaps your down payment doesn’t cover. Veterans, use your Certificate of Eligibility for this process.

Property Details
Interior
Decorative Designer Lighting Fixtures, Granite Counters, Kitchen Island, Open Floorplan, Cable Tv, Wired For Data, Wired For Sou
Cooling
1
Heating
Central, Natural Gas
Cooling Features
Central Air
Bedrooms
4
Bathrooms
2.0
Full Baths
2
Exterior Features
Private Yard
Exterior Materials
Private Yard
Acres
0.0
Square Feet
2116.0
Lot Size (sqft)
0.18
Parking Features
Covered, Garage, Garage Door Opener
Parking
1
Parking Type
Garage
Parking Garage Spaces
2.0
Parking Carport Spaces
0.0
Property Type
Purchase
Style
Contemporary Modern, Detached
Property Subtype Additional
Single Family Residence
Year Built
2023
Sewer Information
Public Sewer
Utility Source
Public
Utility Features
Electricity Available, Electricity Connected, Sewer Available, Separate Meters, Underground Utilities, Water Available, Cable Av
Appliances
Dishwasher, Electric Range, Disposal
Subdivision
Cooper Vly Ph 5
Community Features
Curbs, Sidewalks
School District
Joshua ISD
Elementary School
Njoshua
Middle School
Tom and Nita Nichols
High School
Joshua
County
Johnson
Region
Joshua
Days on Market (Cumulative)
141
Taxes Annual
$7,282
MLS #
21372935
Location
Legal

© 2023 North Texas Real Estate Information Systems, Inc. All rights reserved. Disclaimer: All information deemed reliable but not guaranteed and should be independently verified. All properties are subject to prior sale, change or withdrawal. Neither listing broker(s) nor Tish Ferry shall be responsible for any typographical errors, misinformation, or misprints and shall be held totally harmless. The database information herein is provided from and copyrighted by the North Texas Real Estate Information Systems, Inc. NTREIS data may not be reproduced or redistributed and is only for people viewing this site. All information provided is deemed reliable but is not guaranteed and should be independently verified. The advertisements herein are merely indications to bid and are not offers to sell which may be accepted. All properties are subject to prior sale or withdrawal. All rights are reserved by copyright

Provided By
Listed by Tony Perez (#0607180)
Listing Office: Michael Anthony Perez (#MAPE01)

Tish Ferry Have a question about this home?

Interested in Purchasing 805 Alexandria Lane?

Get an estimate on monthly payments on this property.

$
years
Down Payment
$
%
Interest Rate
%
Tax Rate
%
$
$annually
$monthly
Estimated Monthly Payment
$0.00
Loan Amount
$0.00