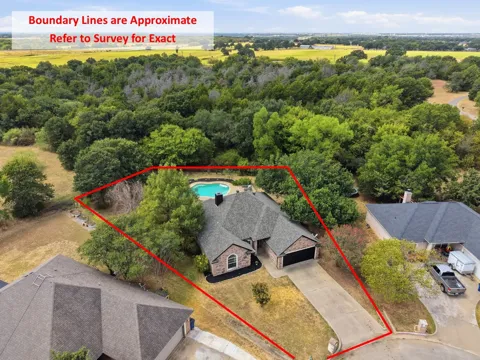
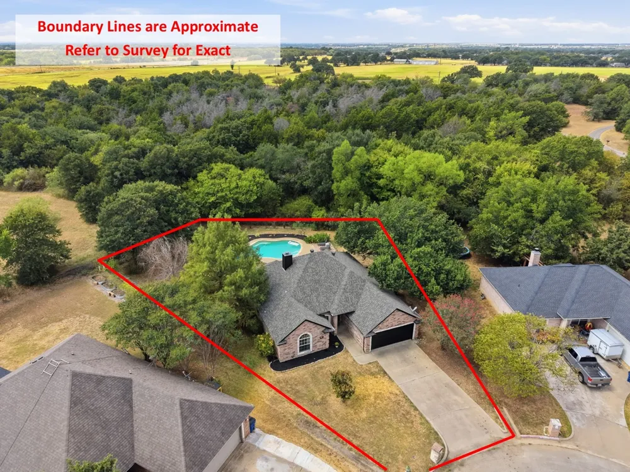
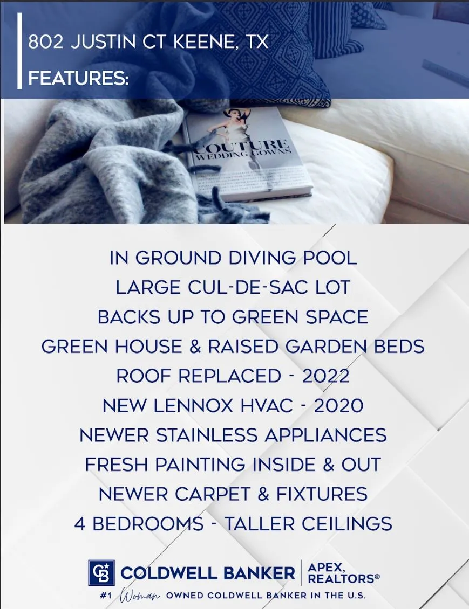
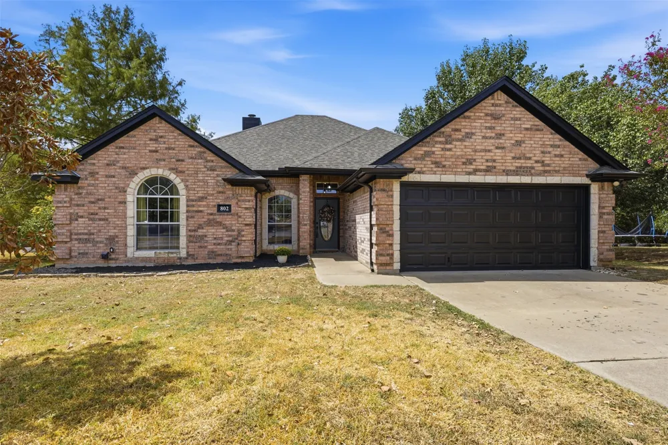
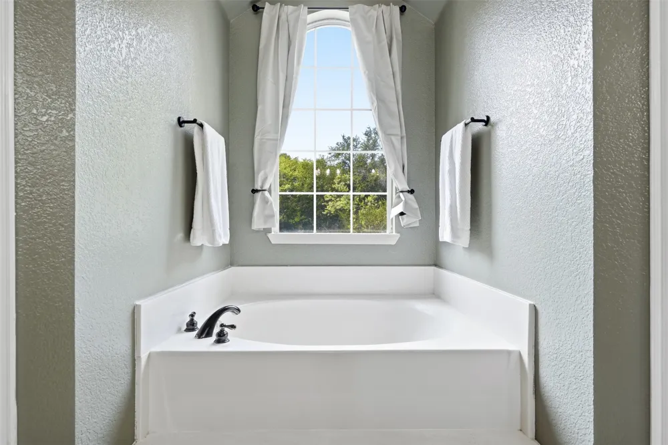
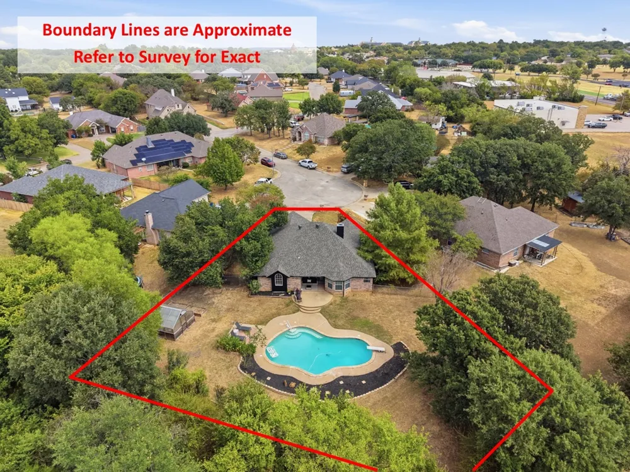
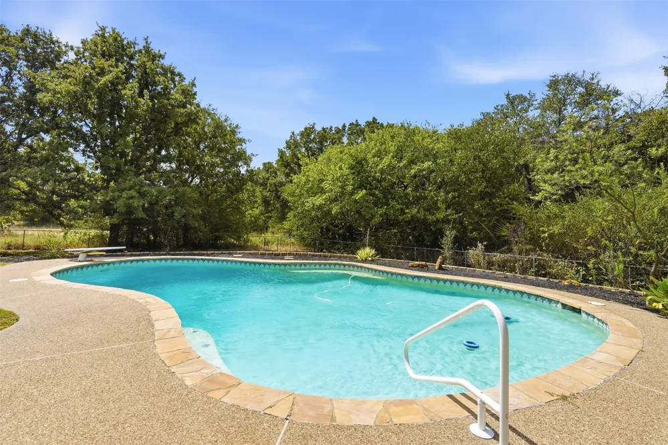
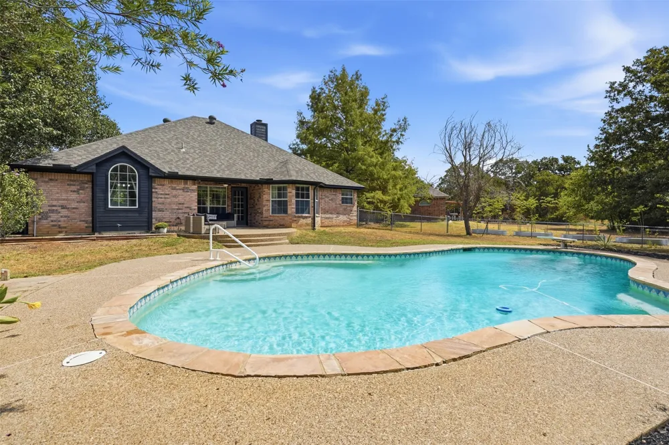
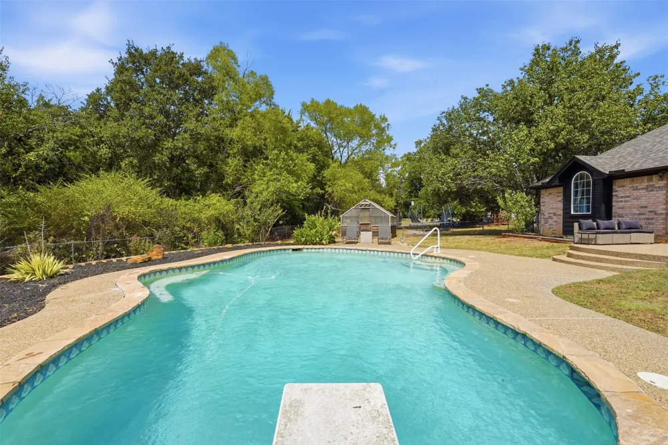
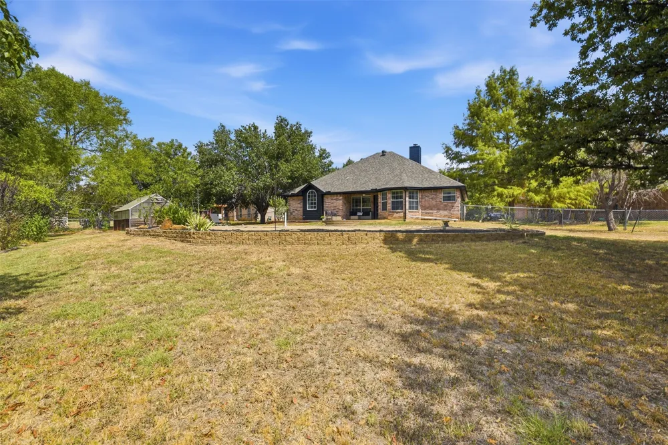
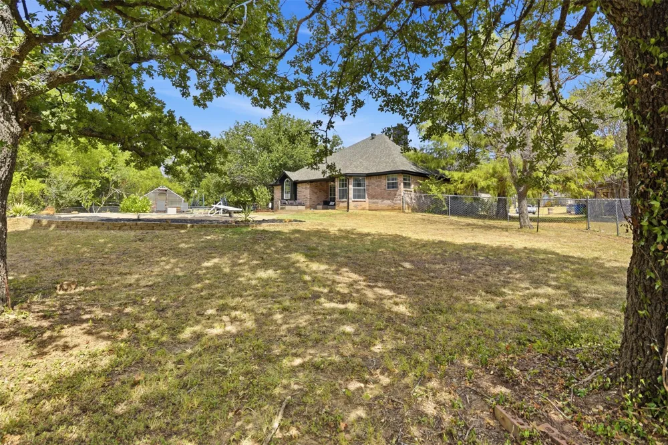
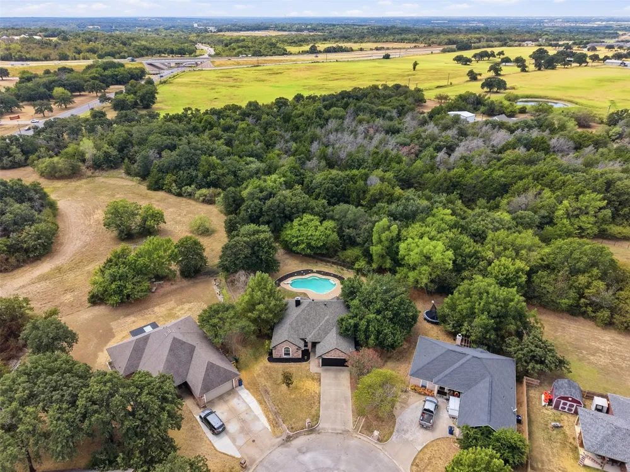
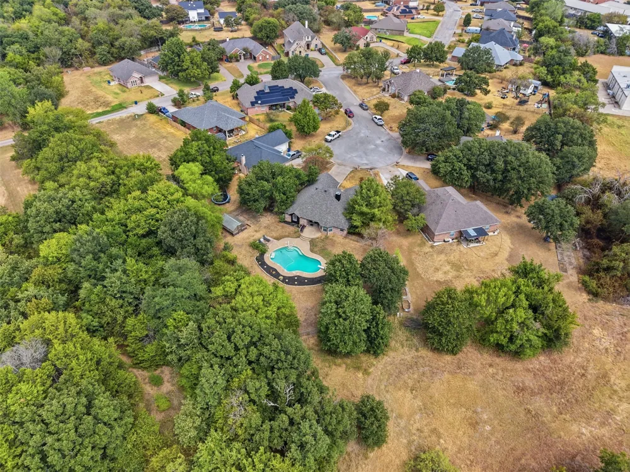
POOL. CUL DE SAC LOT. GREEN HOUSE. RAISED GARDEN BEDS. 4 BEDROOMS. UPDATED. THIS ONE HAS IT ALL AT A GREAT PRICE! Discover comfort and style in this 4-bedroom, 2-bathroom residence, WITH A POOL, nestled at the end of a quiet cul-de-sac. With thoughtfully updated features and a great backyard, this home offers a perfect blend of indoor coziness and outdoor paradise.
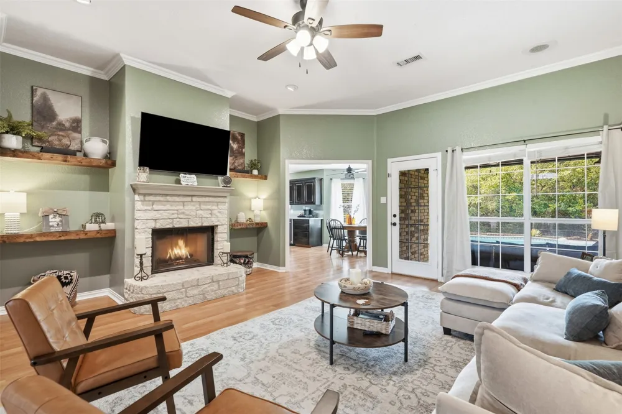
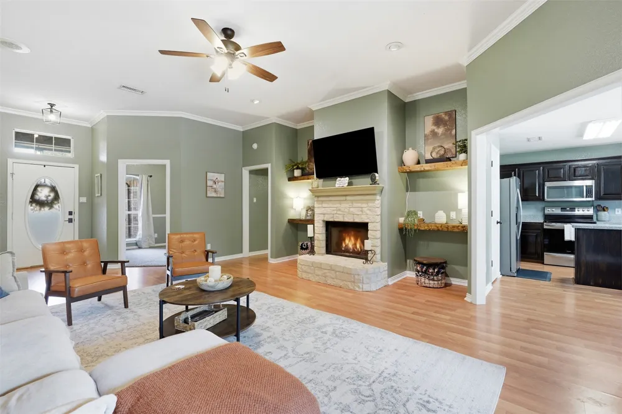
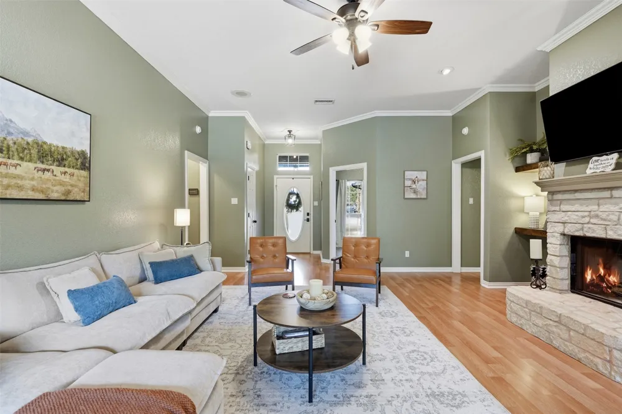
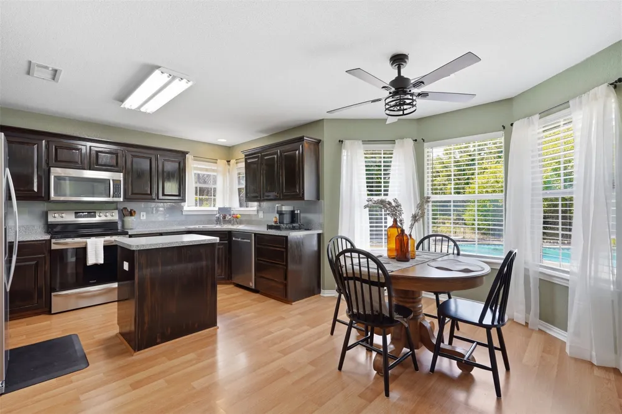
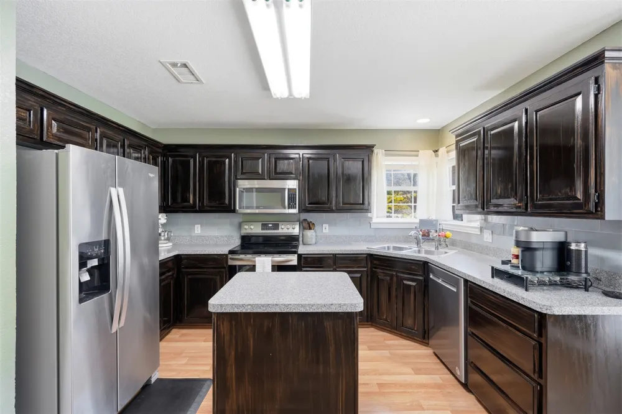
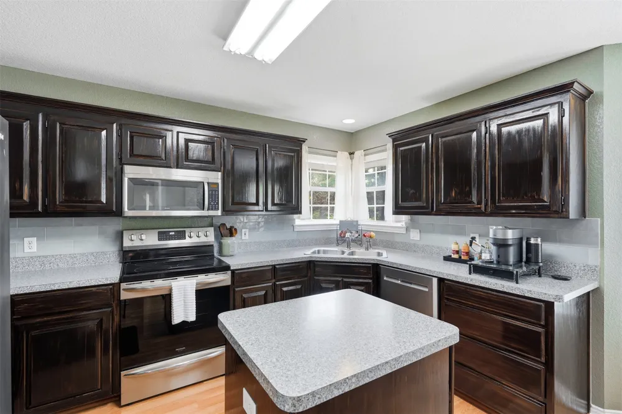
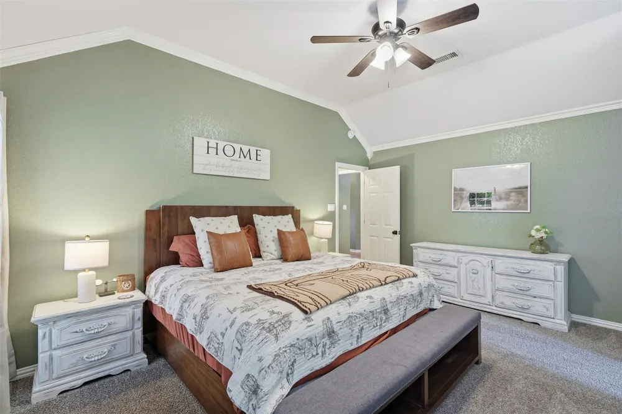
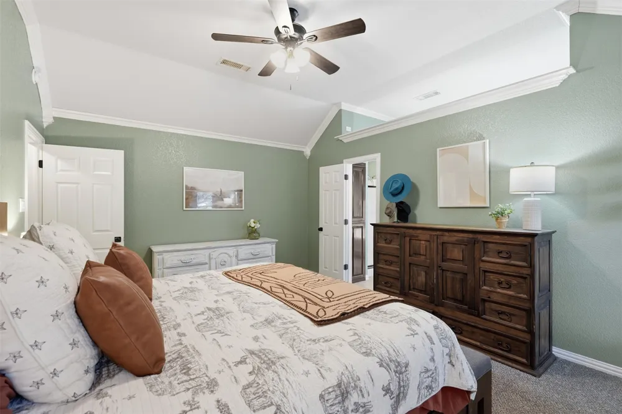
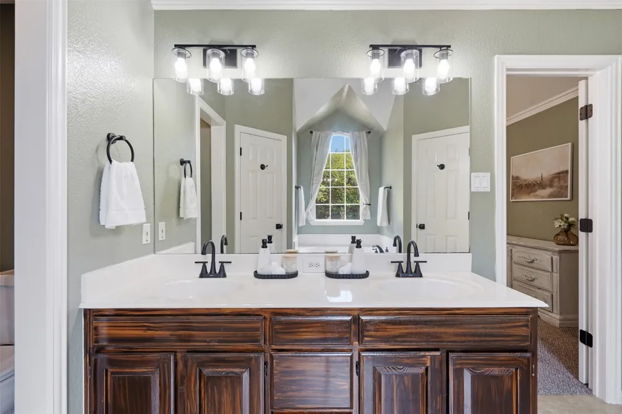
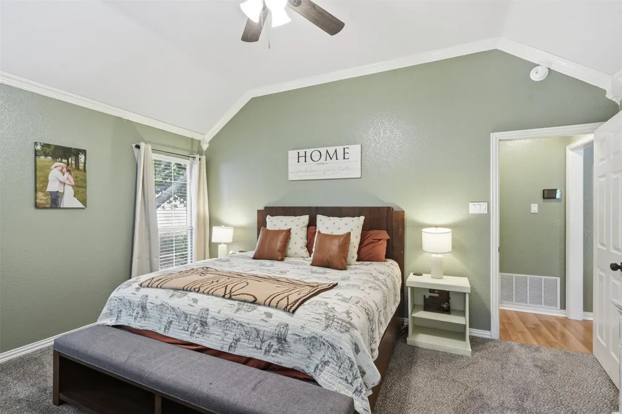
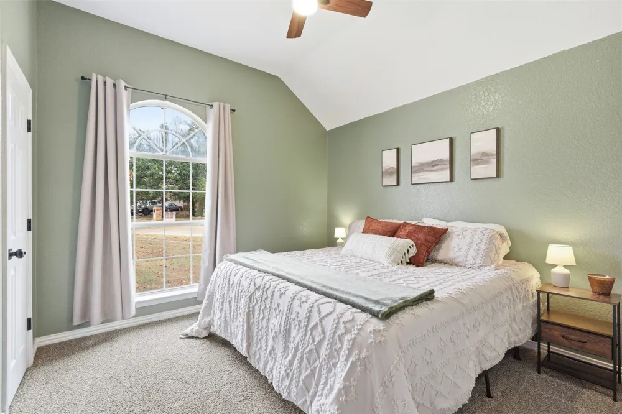
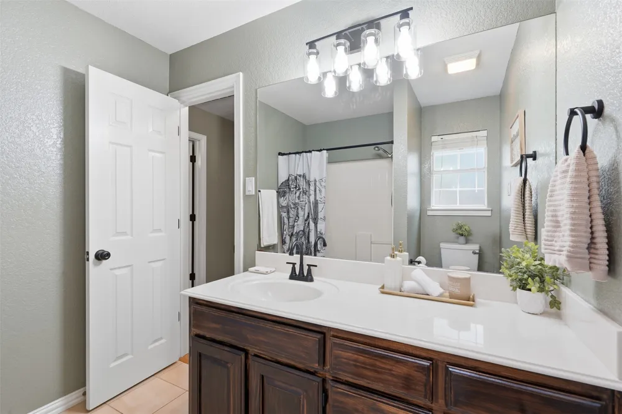
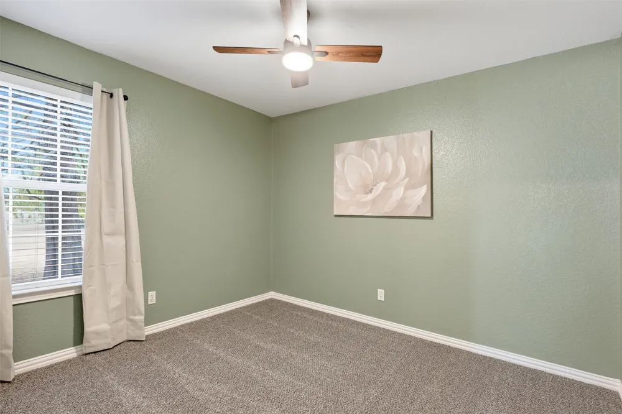
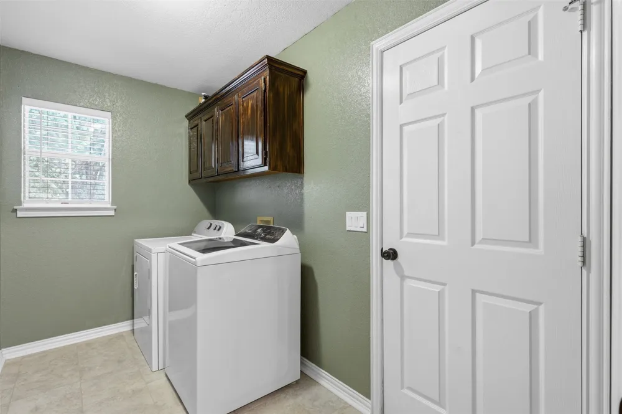
Step inside to freshly painted interiors that instantly create a welcoming atmosphere. Tall ceilings elevate the living space, enhancing the open floor plan. Gathering around the wood-burning fireplace and enjoying the upcoming holiday seasons will have you in your feelings and right at home. Newly installed light fixtures modernize the space, while newer stainless appliances gleam in the kitchen and new carpeting underfoot in bedrooms for a move in ready experience.
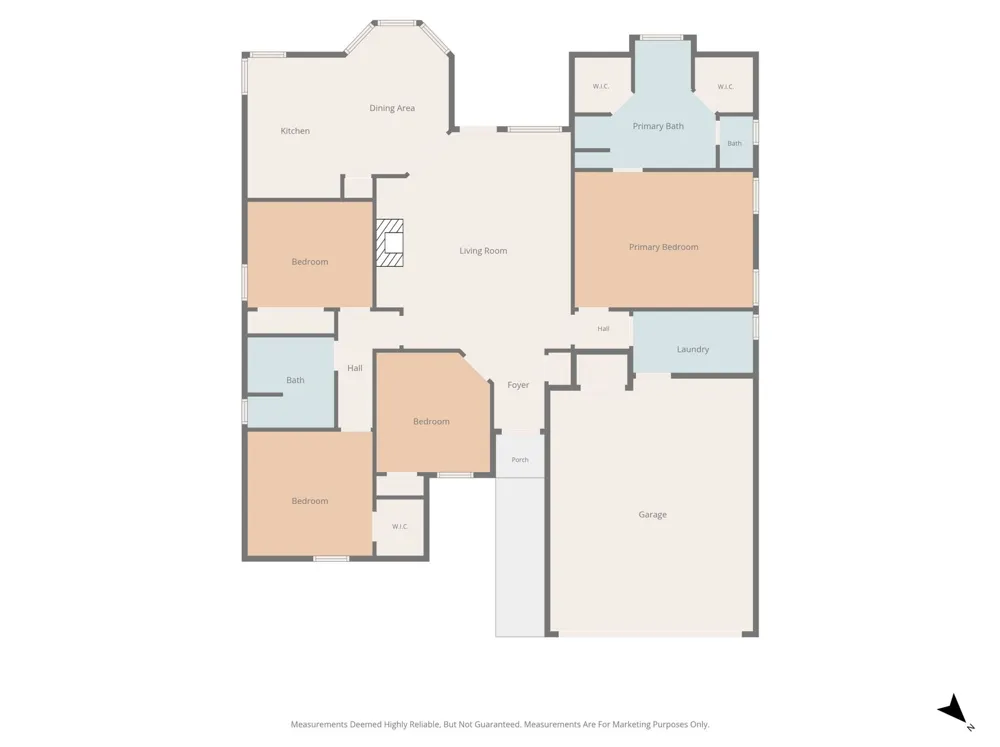
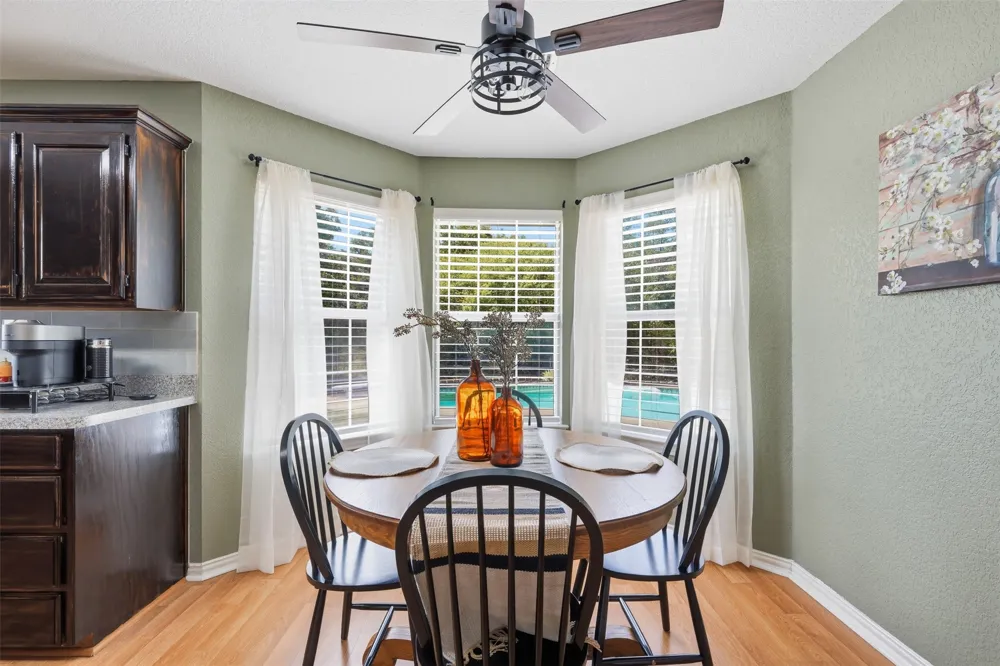
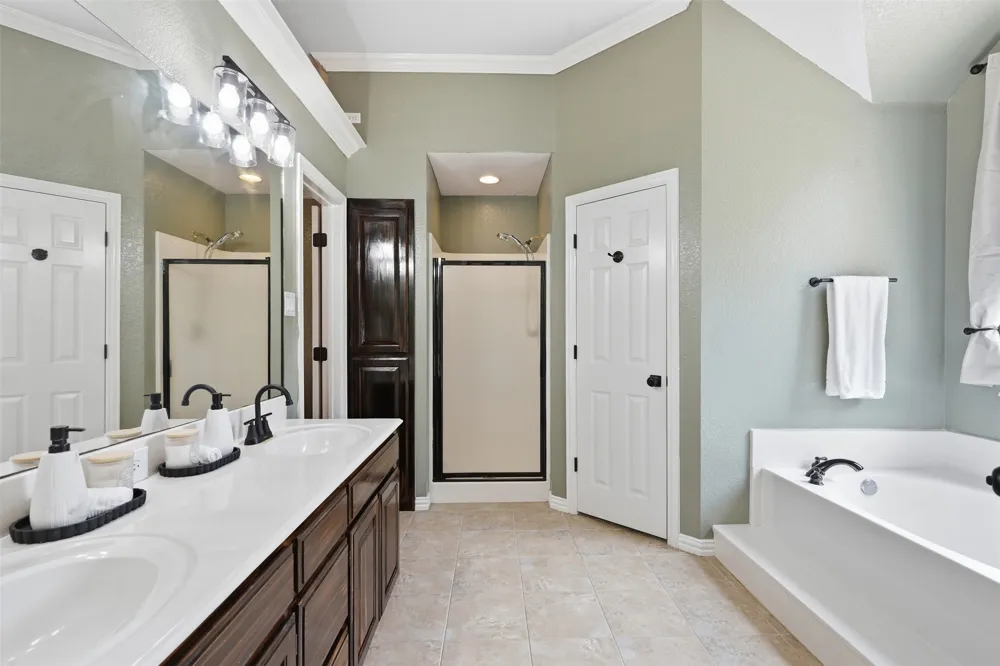
The home's split bedroom floorplan provides privacy, with the primary suite ideally situated, offering a tranquil retreat. Windows in key areas frame picturesque views of the sparkling in-ground diving pool outside, integrating indoor-outdoor living.
The expansive lot not only boasts a freshly painted exterior but also features a green house and raised garden beds, perfect for those with a green thumb. Recent updates to the roof and HVAC ensure peace of mind for years to come. The backyard is a sanctuary with green space and mature trees behind, offering both privacy and a connection to nature.
This residence combines charm with functionality, catering to those who appreciate meticulous care and inviting spaces. Embrace the opportunity to own a slice of tranquil living, with a home ready to accommodate your lifestyle needs and outdoor aspirations.
Property Details
- Interior
- Decorative Designer Lighting Fixtures, Eat In Kitchen, Kitchen Island, Pantry, Walk In Closets
- Fireplaces
- 1
- Cooling
- 1
- Heating
- Central, Electric
- Cooling Features
- Central Air, Ceiling Fans, Electric
- Bedrooms
- 4
- Bathrooms
- 2.0
- Full Baths
- 2
- Lot Features
- Back Yard, Cul De Sac, Lawn, Few Trees
- Lot Description
- Back Yard, Cul De Sac, Lawn, Few Trees
- Pool Description
- Diving Board, Gunite, In Ground, Pool
- Pool Features
- Diving Board, Gunite, In Ground, Pool
- Exterior Features
- Storage
- Exterior Materials
- Storage
- Acres
- 0.0
- Square Feet
- 1829.0
- Lot Size (sqft)
- 0.144
- Parking Features
- Driveway, Garage Faces Front
- Parking
- 1
- Parking Type
- Driveway
- Parking Garage Spaces
- 2.0
- Parking Carport Spaces
- 0.0
- Property Type
- Purchase
- Style
- Traditional, Detached
- Property Subtype Additional
- Single Family Residence
- Year Built
- 2002
- Foundation
- Slab
- Roof
- Composition
- Sewer Information
- Public Sewer
- Utility Source
- Public
- Utility Features
- Sewer Available, Water Available
- Appliances
- Dishwasher, Electric Range, Microwave
- Subdivision
- Creel Corners
- School District
- Keene ISD
- Elementary School
- Keene
- Middle School
- Keene
- High School
- Keene
- County
- Johnson
- Region
- Keene
- Days on Market (Cumulative)
- 1
- Taxes Annual
- $6,791
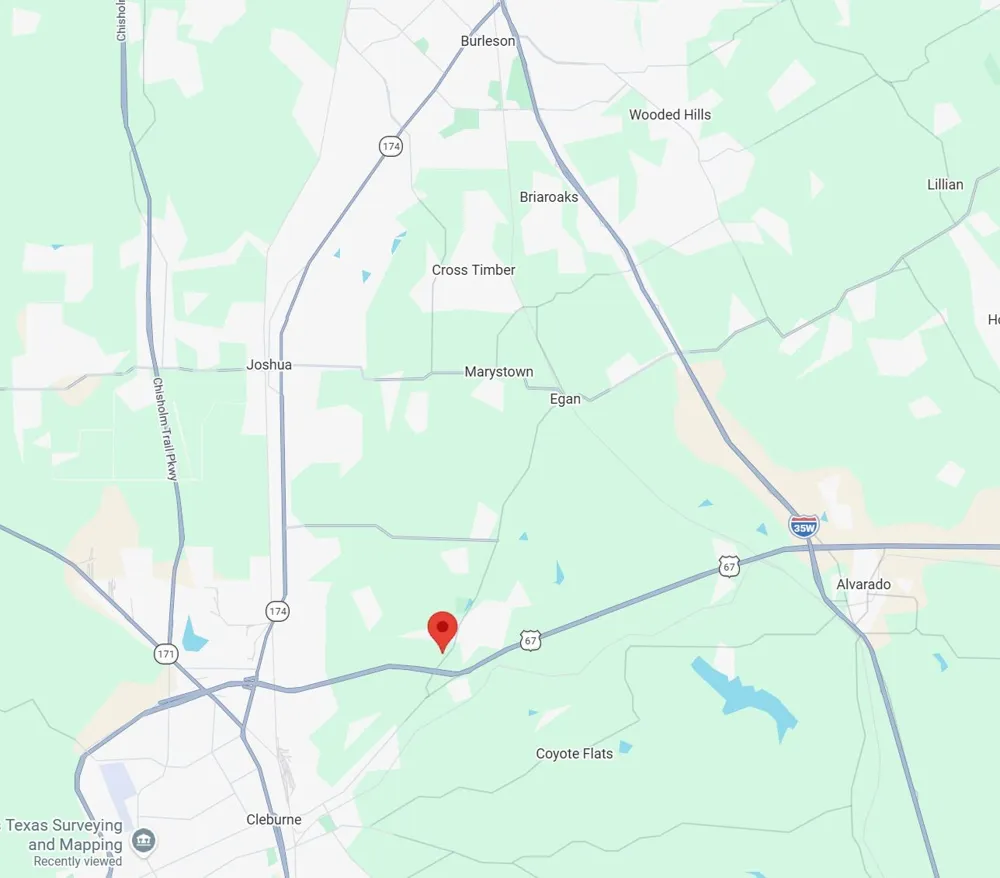
Location
Legal
© 2023 North Texas Real Estate Information Systems, Inc. All rights reserved. Disclaimer: All information deemed reliable but not guaranteed and should be independently verified. All properties are subject to prior sale, change or withdrawal. Neither listing broker(s) nor Tish Ferry shall be responsible for any typographical errors, misinformation, or misprints and shall be held totally harmless. The database information herein is provided from and copyrighted by the North Texas Real Estate Information Systems, Inc. NTREIS data may not be reproduced or redistributed and is only for people viewing this site. All information provided is deemed reliable but is not guaranteed and should be independently verified. The advertisements herein are merely indications to bid and are not offers to sell which may be accepted. All properties are subject to prior sale or withdrawal. All rights are reserved by copyright
Provided By
Listed by Gavin Hughes (#0679697)
Listing Office: Coldwell Banker Apex, REALTORS Cleburne (#CBAP17)