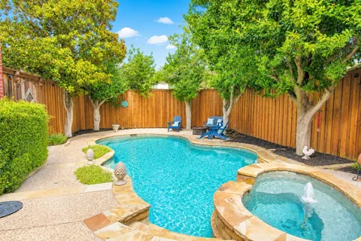
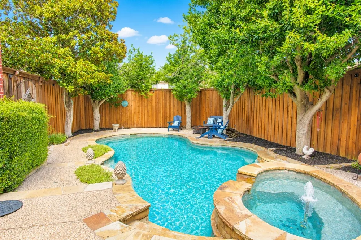
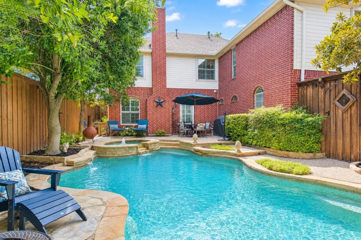
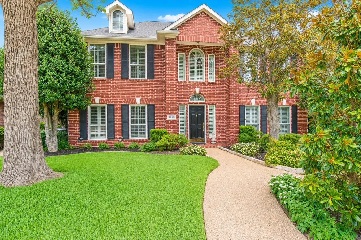
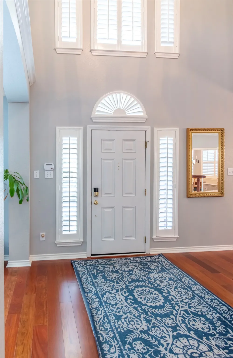
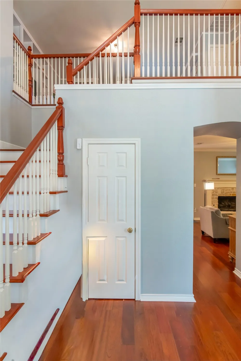
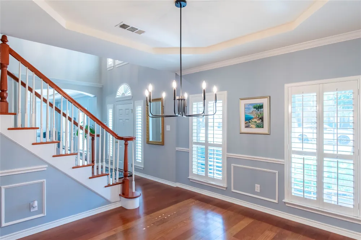
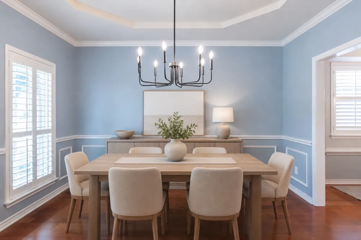
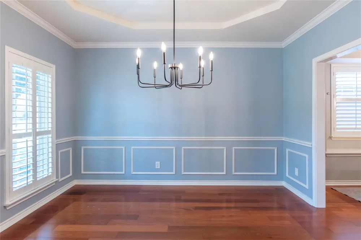
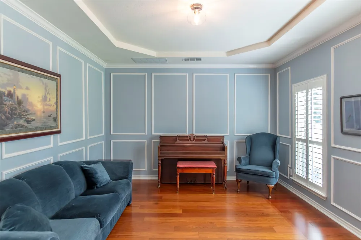
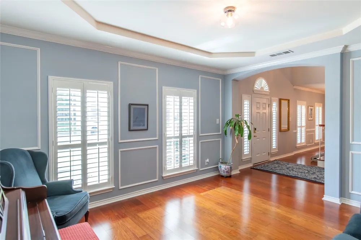
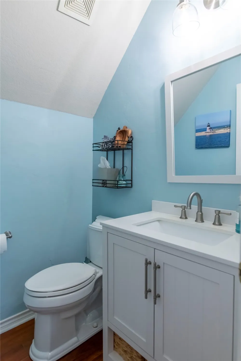
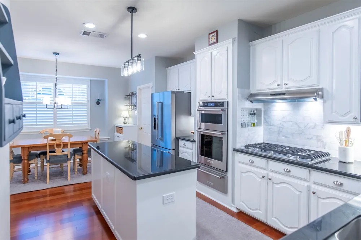
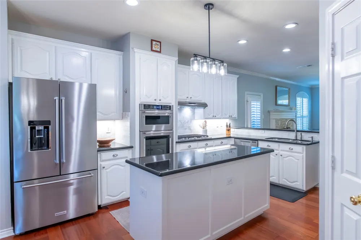
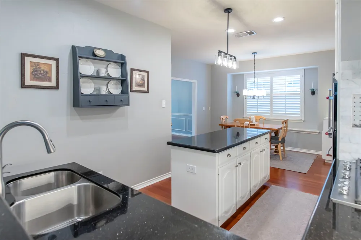
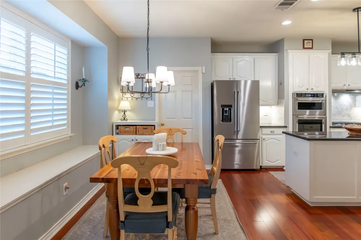
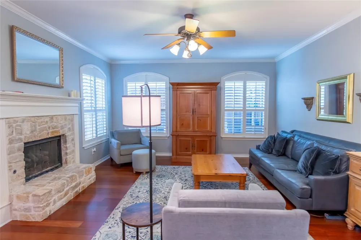
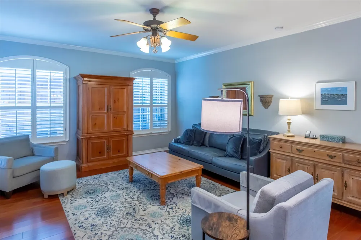
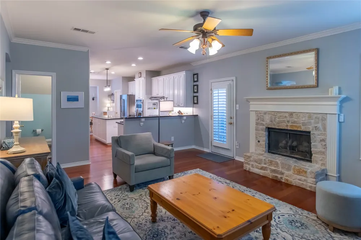
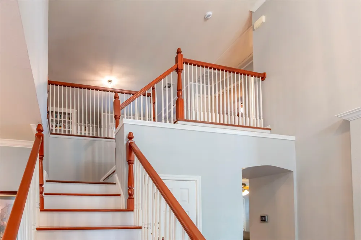
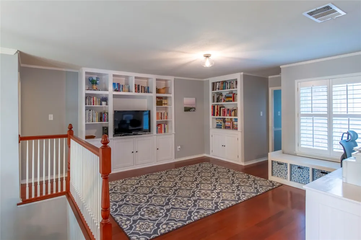
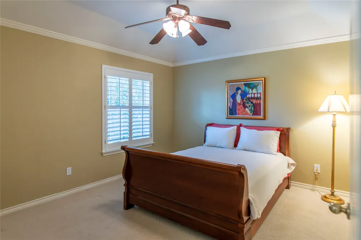
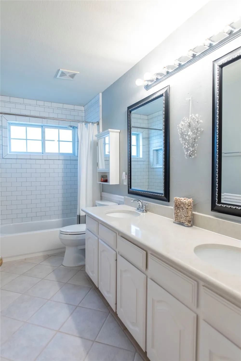
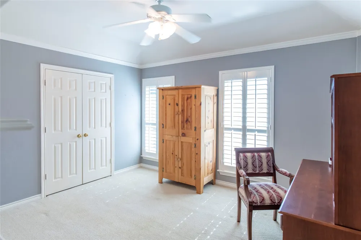
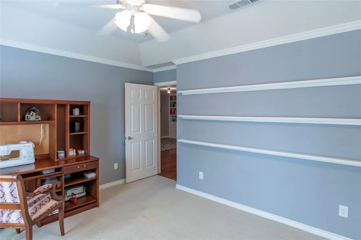
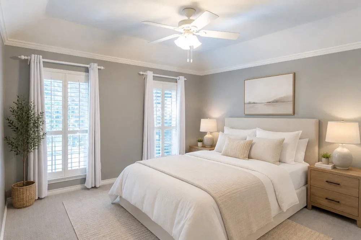
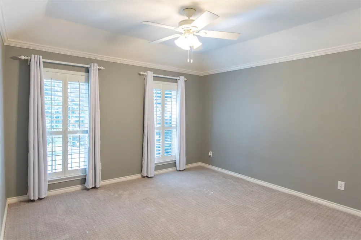
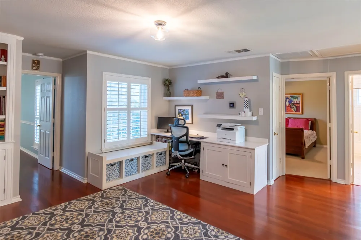
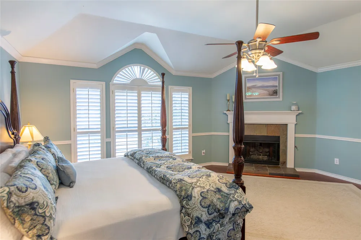
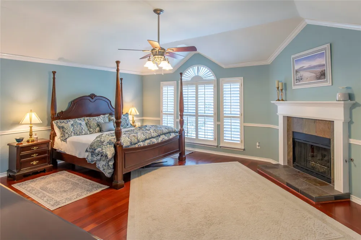
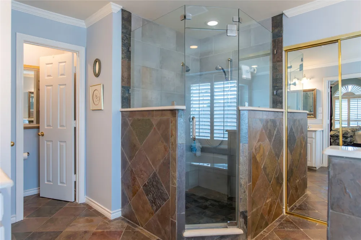
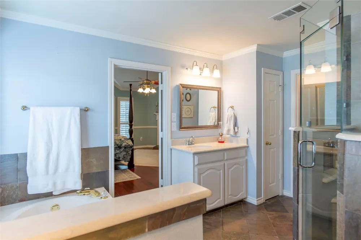
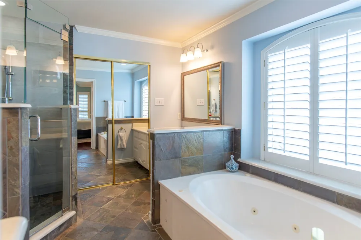
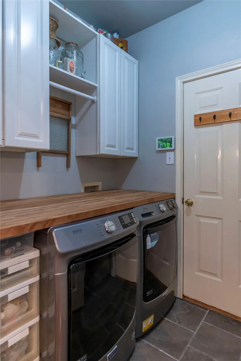
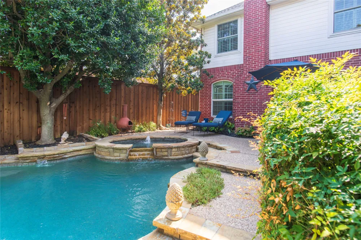
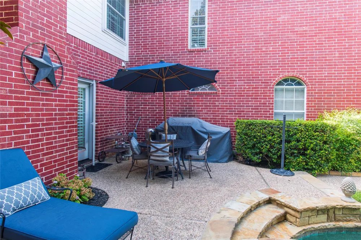
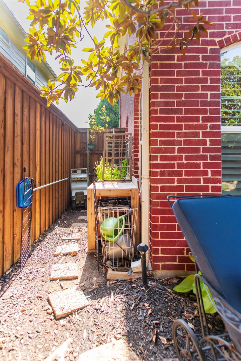
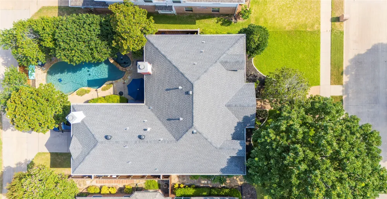
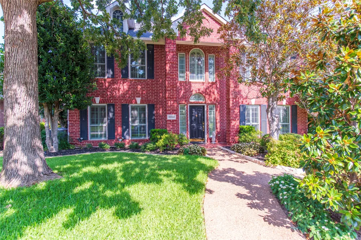
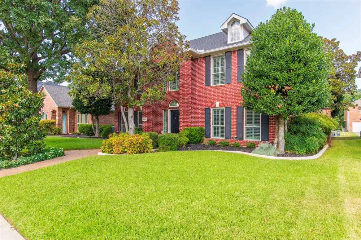
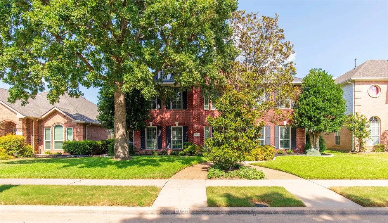
Welcome to this beautifully updated Northwest Plano home, where sophisticated interiors, generous living spaces and resort style outdoor living create an exceptional place to call home. Located in an established Plano ISD neighborhood with NO HOA, the home showcases hardwood flooring, plantation shutters, Pella Low E windows and front door, custom built ins and designer lighting throughout. The chef inspired kitchen features KitchenAid stainless steel appliances, professional gas cooktop, granite countertops, marble backsplash, oversized island, warming drawer and custom walk in pantry. The spacious primary suite offers a private sitting area with fireplace, dual spa inspired bathrooms, custom walk in shower and an impressive designer closet complete with built ins and center island. Upstairs, generously sized secondary bedrooms are joined by beautifully renovated bathrooms and a versatile game room with built in desk, shelving and additional storage. Step outside to your own private retreat featuring a heated pool and spa, tranquil water features, expansive stone patios and multiple spaces for outdoor dining and entertaining. Mature landscaping and an 8 foot privacy fence complete the backyard oasis. Ideally situated near Capstone Park, trails, golf, Legacy West, Watters Creek, The Star, Arbor Hills Nature Preserve and some of the area's best shopping, dining and entertainment. Designer updates, an incredible backyard and a prime Northwest Plano location come together in a home designed to enjoy inside and out.
Property Details
- Interior
- Built In Features, Chandelier, Decorative Designer Lighting Fixtures, Double Vanity, Eat In Kitchen, Granite Counters, High Spee
- Fireplaces
- 2
- Cooling
- 1
- Heating
- Central, Fireplaces, Natural Gas
- Cooling Features
- Central Air, Ceiling Fans
- Bedrooms
- 4
- Bathrooms
- 2.5
- Full Baths
- 2
- Half Baths
- 1
- Lot Features
- Interior Lot, Landscaped, Subdivision, Sprinkler System
- Lot Description
- Interior Lot, Landscaped, Subdivision, Sprinkler System
- Pool
- 1
- Pool Description
- In Ground, Outdoor Pool, Pool, Private, Water Feature
- Pool Features
- In Ground, Outdoor Pool, Pool, Private, Water Feature
- Exterior Features
- Lighting, Private Yard, Rain Gutters
- Exterior Materials
- Lighting, Private Yard, Rain Gutters
- Acres
- 0.0
- Square Feet
- 2928.0
- Lot Size (sqft)
- 0.14
- Parking Features
- Additional Parking, Garage, Garage Door Opener, Open, Oversized, Private, Garage Faces Rear, Rv Access Parking
- Parking
- 1
- Parking Type
- Garage
- Parking Garage Spaces
- 2.0
- Parking Carport Spaces
- 0.0
- Property Type
- Purchase
- Style
- Traditional, Detached
- Property Subtype Additional
- Single Family Residence
- Year Built
- 1994
- Foundation
- Slab
- Roof
- Composition
- Sewer Information
- Public Sewer
- Utility Source
- Public
- Utility Features
- Sewer Available, Water Available, Cable Available
- Appliances
- Some Gas Appliances, Convection Oven, Dishwasher, Gas Cooktop, Disposal, Plumbed For Gas, Warming Drawer
- Subdivision
- Crestwood Add
- School District
- Plano ISD
- Elementary School
- Andrews
- Middle School
- Rice
- High School
- Jasper,Plano West
- County
- Collin
- Region
- Plano
- Days on Market (Cumulative)
- 73
- Taxes Annual
- $9,601
Location
Legal
© 2023 North Texas Real Estate Information Systems, Inc. All rights reserved. Disclaimer: All information deemed reliable but not guaranteed and should be independently verified. All properties are subject to prior sale, change or withdrawal. Neither listing broker(s) nor Tish Ferry shall be responsible for any typographical errors, misinformation, or misprints and shall be held totally harmless. The database information herein is provided from and copyrighted by the North Texas Real Estate Information Systems, Inc. NTREIS data may not be reproduced or redistributed and is only for people viewing this site. All information provided is deemed reliable but is not guaranteed and should be independently verified. The advertisements herein are merely indications to bid and are not offers to sell which may be accepted. All properties are subject to prior sale or withdrawal. All rights are reserved by copyright
Provided By
Listed by Fancy Nancy Messiha (#0597224)
Listing Office: eXp Realty LLC (#XPTY01)