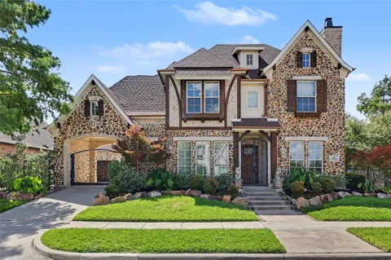
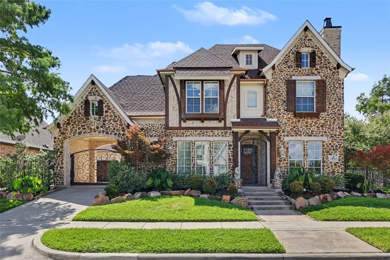
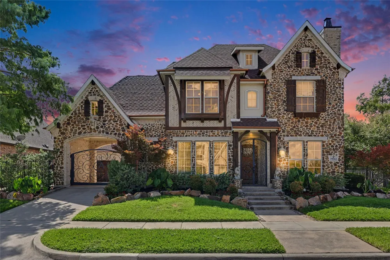
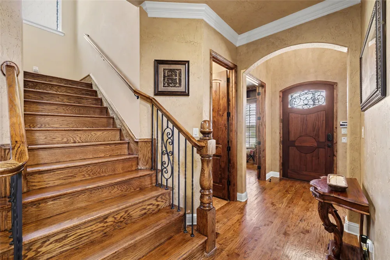
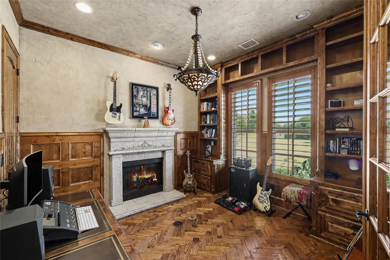
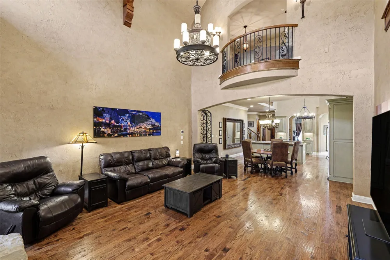
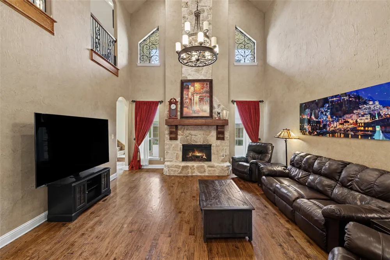
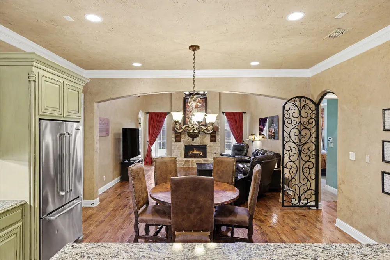
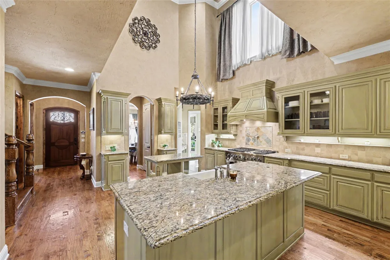
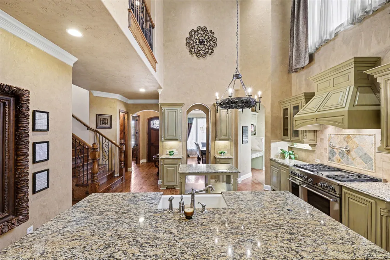
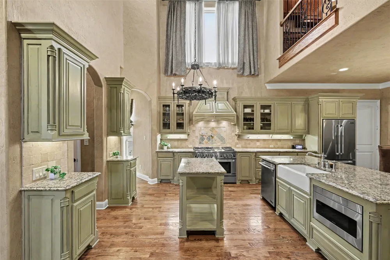
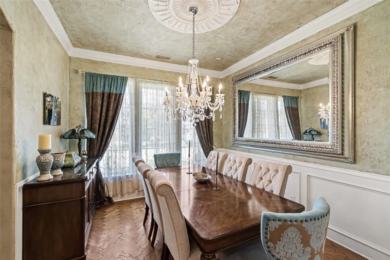
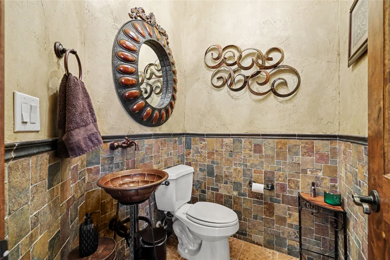
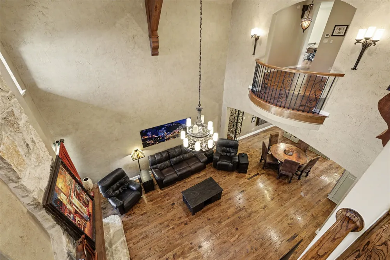
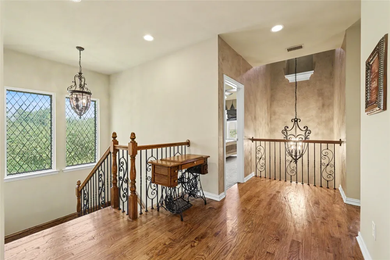
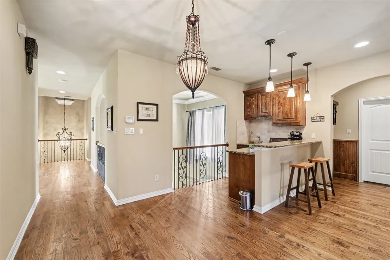
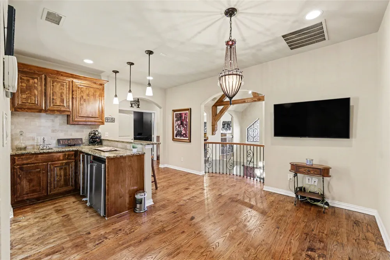
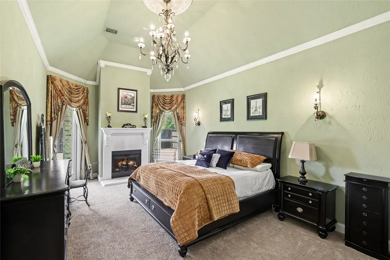
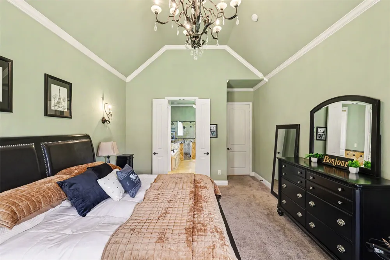
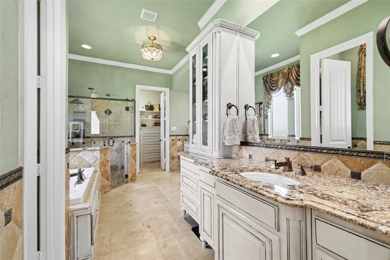
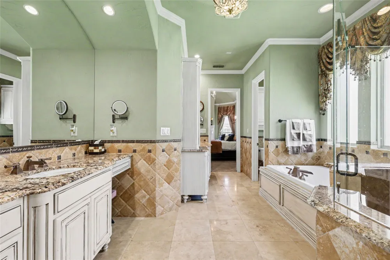
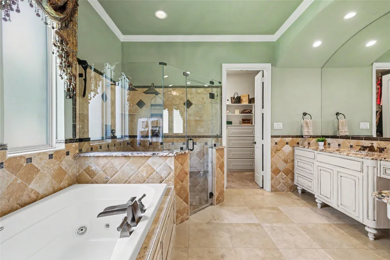
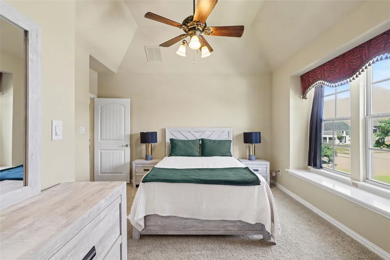
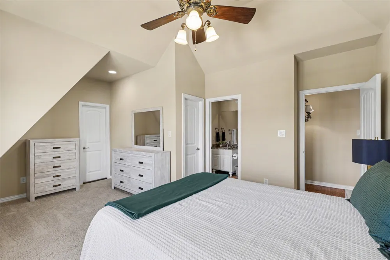
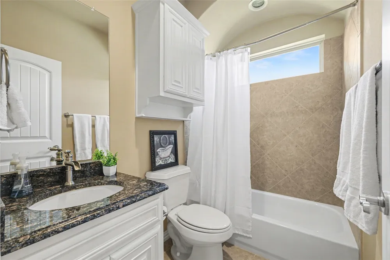
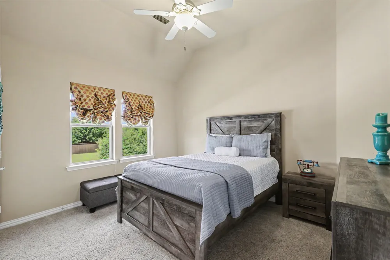
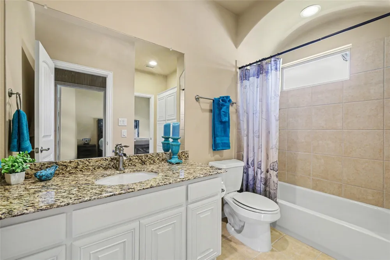
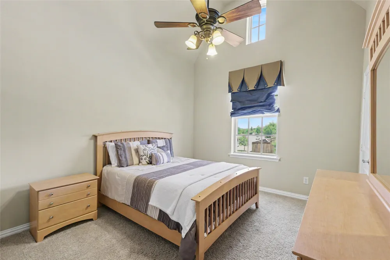
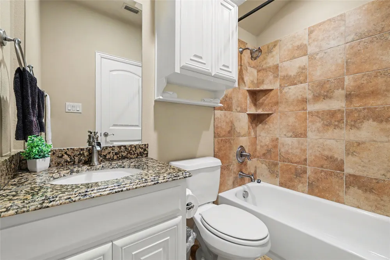
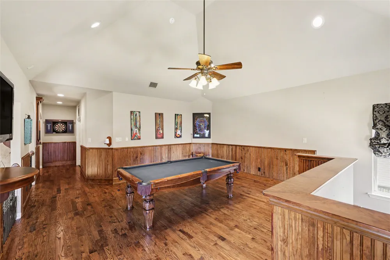
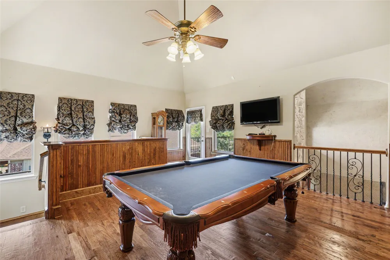
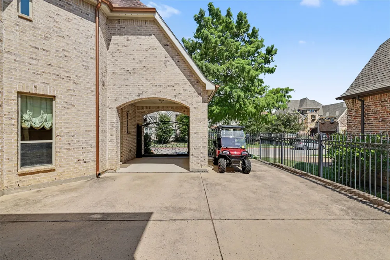
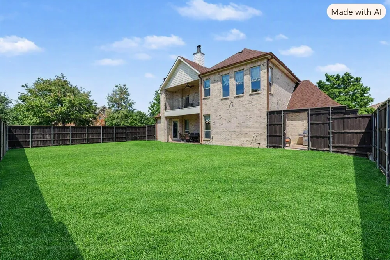
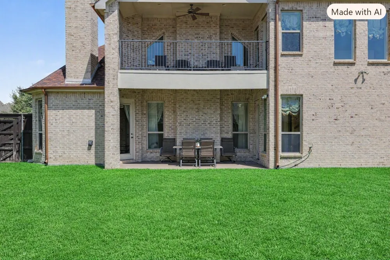
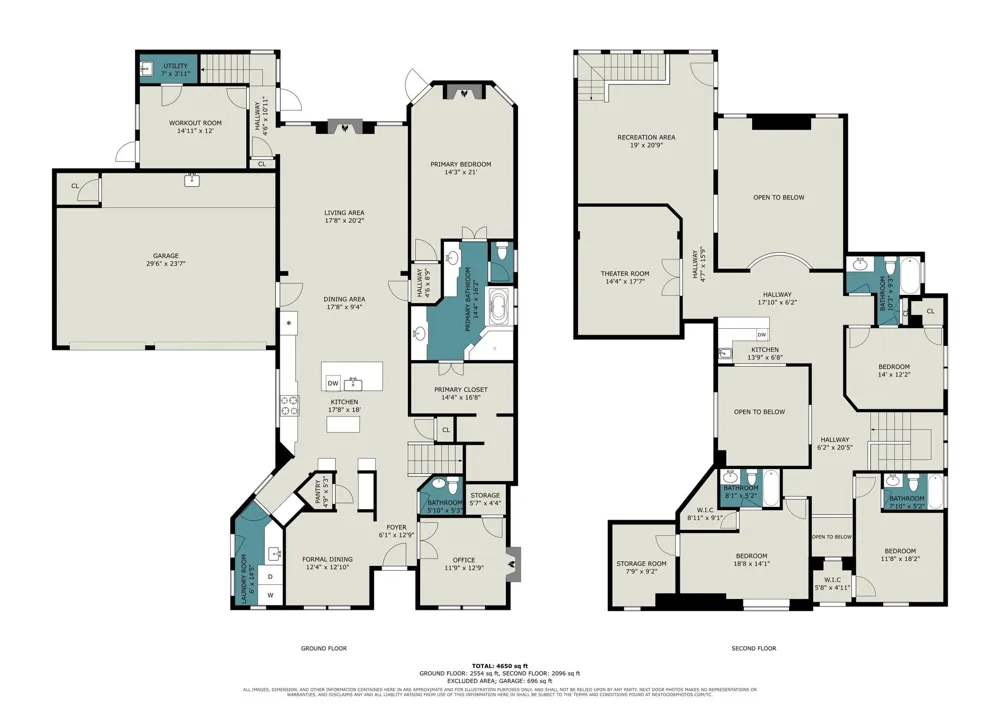
Stunning Texas Tuscan Masterpiece by Shaddock Homes in The Tribute — Luxury at Every Turn! This beautifully maintained and architecturally distinctive Texas Tuscan Shaddock home sits in a serene location within The Tribute. A true epitome of luxury living that captivates from the very first glance! The intricate elevation and impressive Porte cochere set a grand and unforgettable tone before you even step through the door. Inside, a well-appointed office with custom millwork and a fireplace welcomes you with immediate warmth and sophistication. The gourmet kitchen is an absolute showstopper equipped with premium appliances, pot filler, and a built-in refrigerator that seamlessly integrates into stunning custom cabinetry. Form and function at the absolute highest level. The expansive living area is anchored by a fireplace with intricate stonework, soaring beams, and decorative lighting a breathtaking and cozy gathering space unlike anything else. The primary suite is a sanctuary in every sense, featuring a sitting area with its own fireplace, a luxurious soaking tub, separate shower, and dual vanities adorned with elegant Tuscan-inspired fixtures and finishes. True resort-style living right at home. The second floor is equally impressive, offering three bedrooms, three bathrooms, a media room, and a game room with a built-in bar exceptional entertainment and flex space for the whole family. Three fireplaces, premium appliances, custom millwork, a Porte cochere, and Tuscan-inspired luxury throughout this extraordinary Shaddock home is in a class entirely of its own!
Property Details
- Interior
- Chandelier, Decorative Designer Lighting Fixtures, Granite Counters, High Speed Internet, Kitchen Island, Multiple Staircases, P
- Fireplaces
- 3
- Cooling
- 1
- Heating
- Fireplaces, Natural Gas
- Cooling Features
- Central Air, Ceiling Fans, Electric
- Bedrooms
- 4
- Bathrooms
- 4.5
- Full Baths
- 4
- Half Baths
- 1
- Lot Features
- Corner Lot, Landscaped, Sprinkler System
- Lot Description
- Corner Lot, Landscaped, Sprinkler System
- Pool Description
- None, Community
- Pool Features
- None, Community
- Exterior Features
- Balcony, Lighting, Private Yard, Rain Gutters
- Exterior Materials
- Balcony, Lighting, Private Yard, Rain Gutters
- Pool Shared
- 1
- Acres
- 0.0
- Square Feet
- 4561.0
- Lot Size (sqft)
- 0.298
- Parking Features
- Garage Faces Front, Garage, Garage Door Opener, Gated
- Parking
- 1
- Parking Type
- Garage
- Parking Garage Spaces
- 3.0
- Parking Carport Spaces
- 0.0
- Property Type
- Purchase
- Style
- Traditional, Detached
- Property Subtype Additional
- Single Family Residence
- Year Built
- 2008
- Foundation
- Slab
- Roof
- Composition
- Sewer Information
- Public Sewer
- Utility Source
- Public
- Utility Features
- Natural Gas Available, Sewer Available, Separate Meters, Water Available, Cable Available
- Appliances
- Some Gas Appliances, Built In Gas Range, Double Oven, Dishwasher, Disposal, Gas Oven, Gas Range, Gas Water Heater, Microwave, Pl
- Subdivision
- The Lochs At Tribute Ph 1b
- Community Features
- Clubhouse, Dock, Lake, Playground, Pool, Restaurant, Sidewalks, Trails Paths
- School District
- Little Elm ISD
- Elementary School
- Prestwick
- Middle School
- Prestwick K-8 Stem
- High School
- Little Elm
- County
- Denton
- Region
- The Colony
- Days on Market (Cumulative)
- 31
- Taxes Annual
- $21,336
- HOA
- 1
- HOA Fees
- 100.0
Location
Legal
© 2023 North Texas Real Estate Information Systems, Inc. All rights reserved. Disclaimer: All information deemed reliable but not guaranteed and should be independently verified. All properties are subject to prior sale, change or withdrawal. Neither listing broker(s) nor Tish Ferry shall be responsible for any typographical errors, misinformation, or misprints and shall be held totally harmless. The database information herein is provided from and copyrighted by the North Texas Real Estate Information Systems, Inc. NTREIS data may not be reproduced or redistributed and is only for people viewing this site. All information provided is deemed reliable but is not guaranteed and should be independently verified. The advertisements herein are merely indications to bid and are not offers to sell which may be accepted. All properties are subject to prior sale or withdrawal. All rights are reserved by copyright
Provided By
Listed by Andria Arceneaux (#0735548)
Listing Office: Orchard Brokerage (#PCHR01)