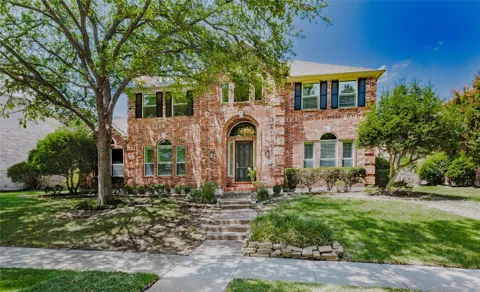
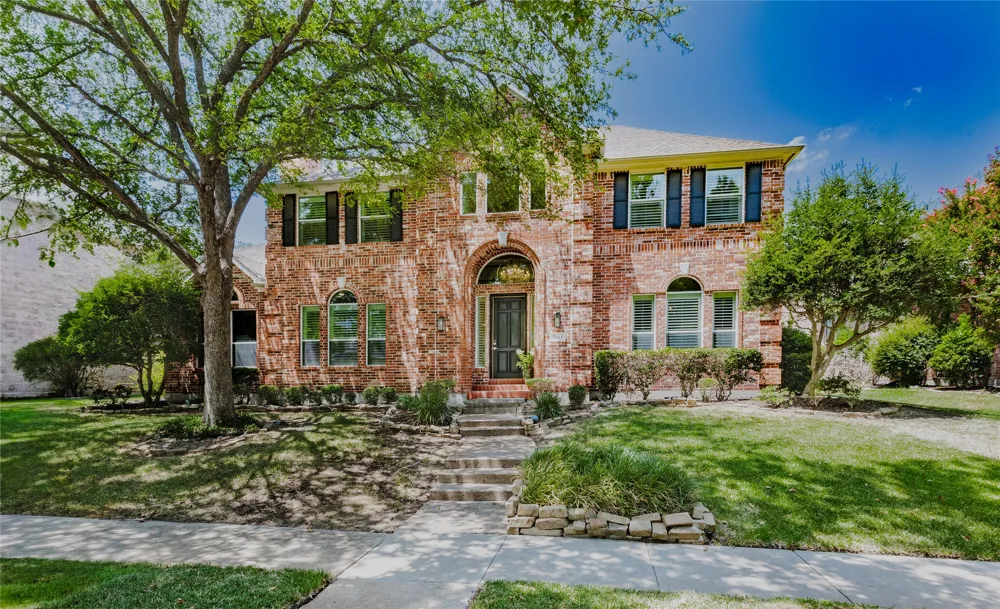
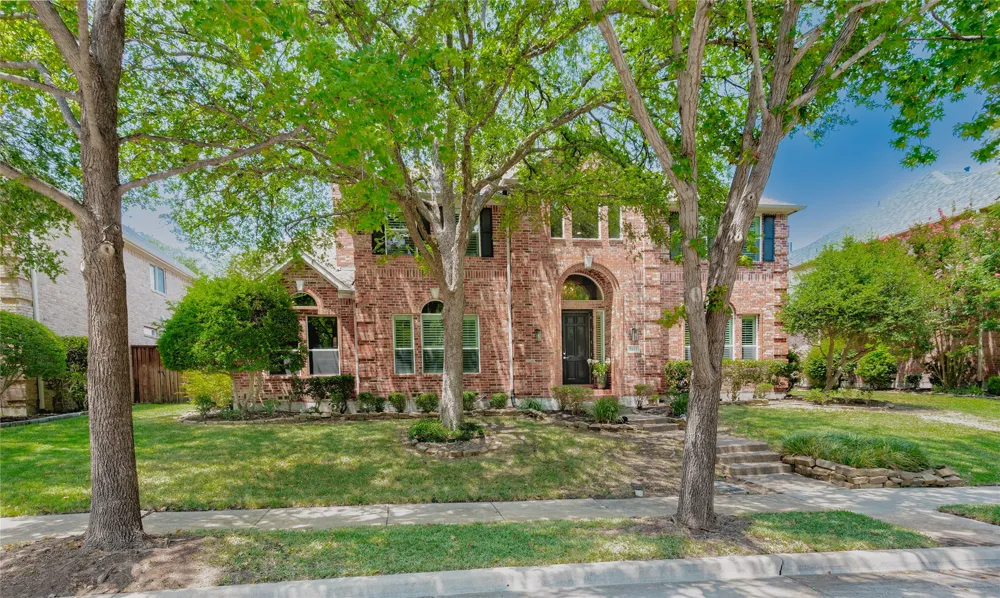
Welcome Home to this Exceptional East-Facing, Updated 4-bedroom Home with a Heated Pool-Spa, situated in the Coveted Gated community of Hackberry Creek Estates. Ideally Located in the heart of DFW, this home is designed for both everyday living-entertaining, offering a Versatile & Spacious floorplan.
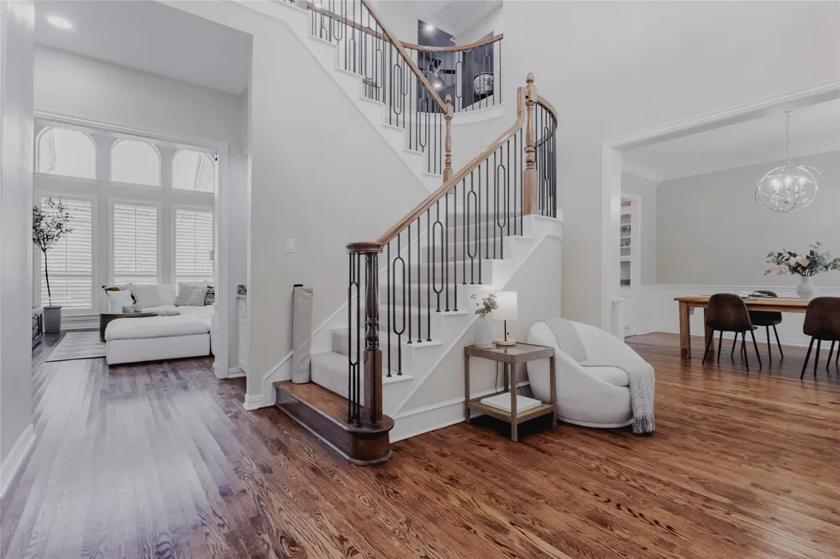
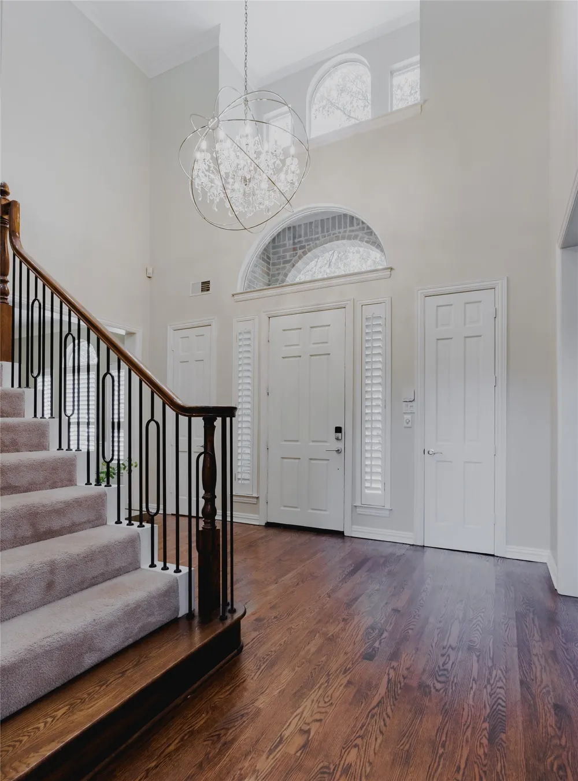
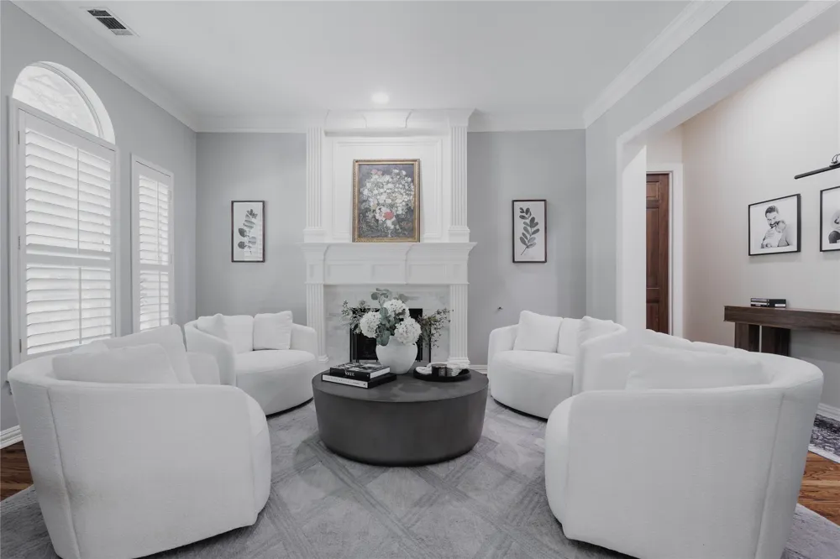
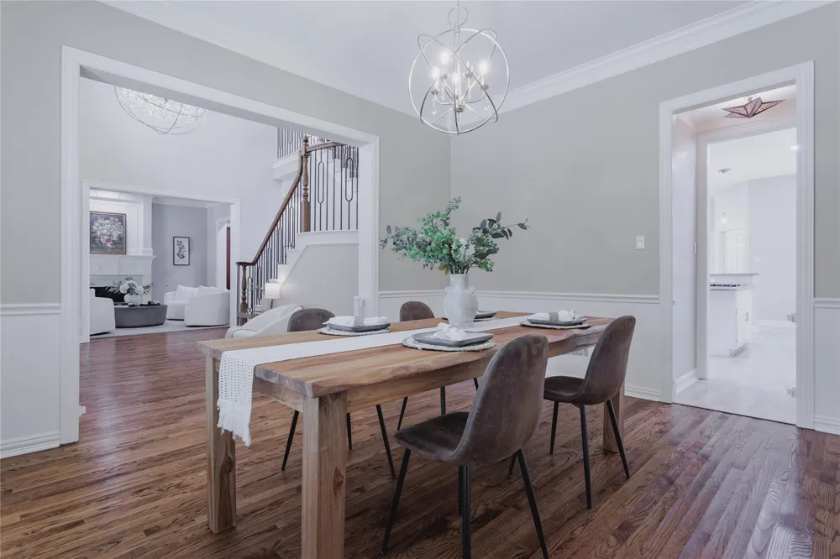
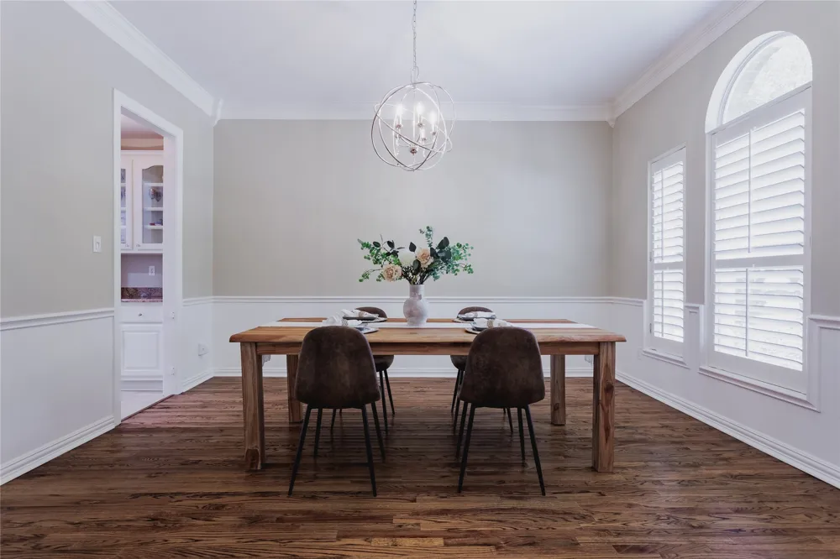
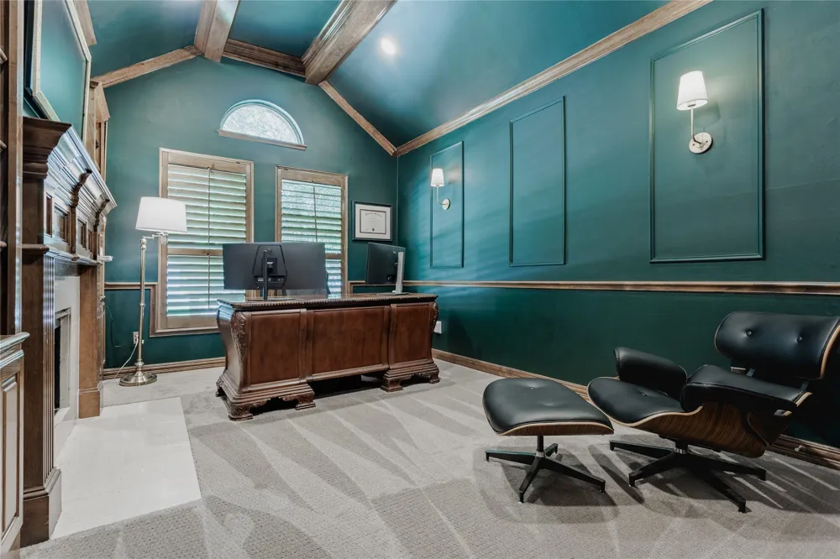
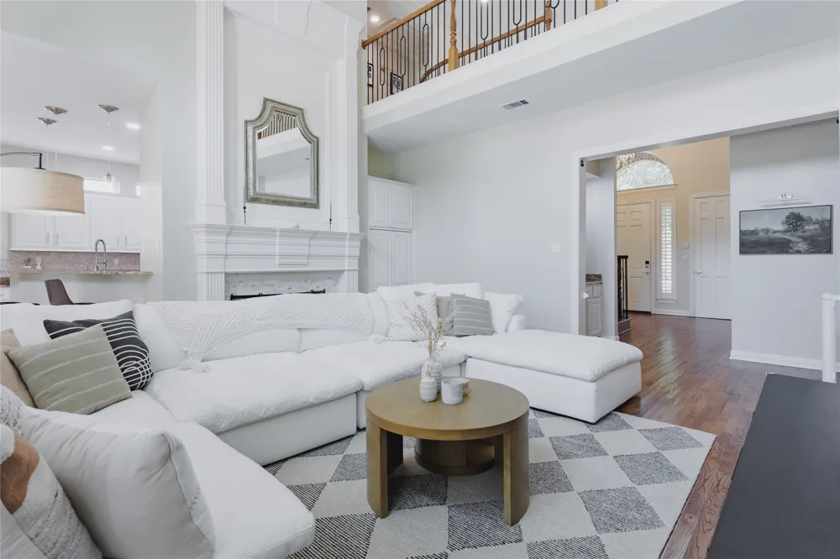
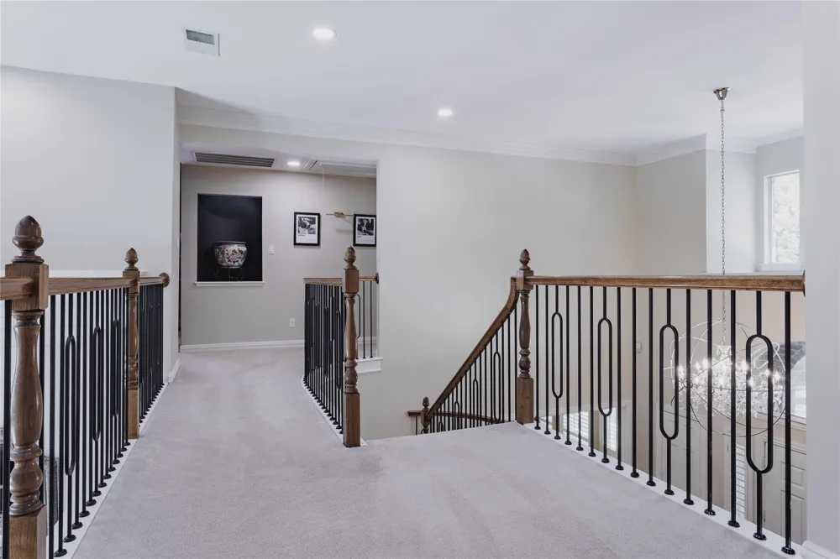
Upon entry, you're greeted by a grand foyer with a Sweeping Staircase, setting a Stunning first impression as it opens to the formal living-dining areas. Featuring 4 generous living spaces, including an upstairs media room and loft. The private study, adorned with a beautiful fireplace, doubles as a flex room or additional 1st level bedroom, adding to the home's adaptability.
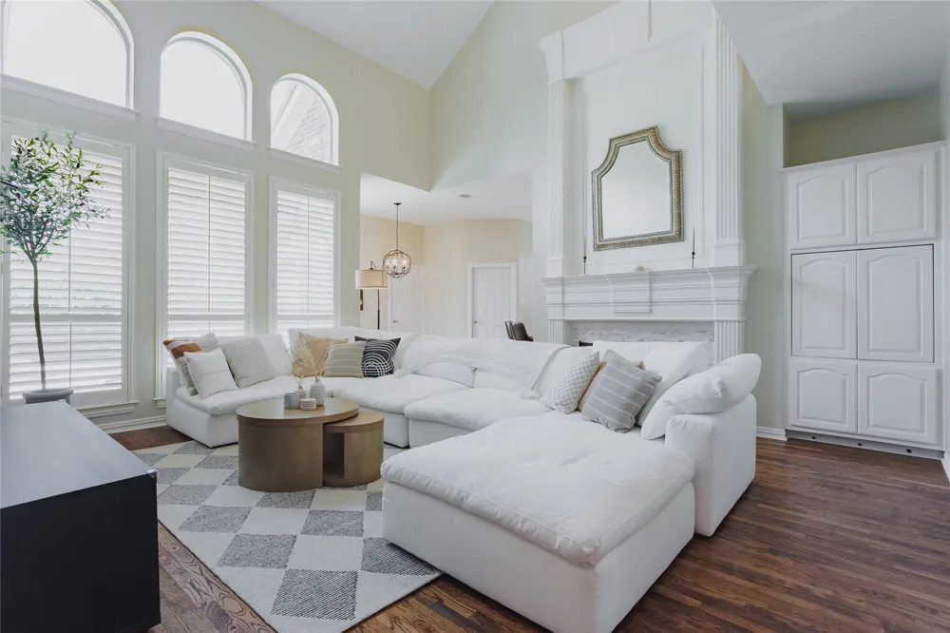
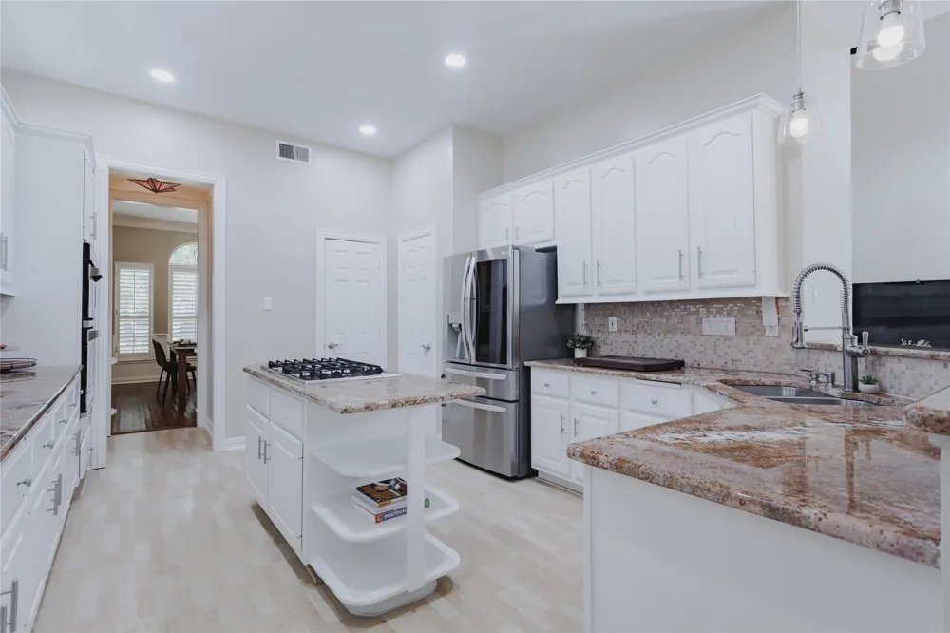
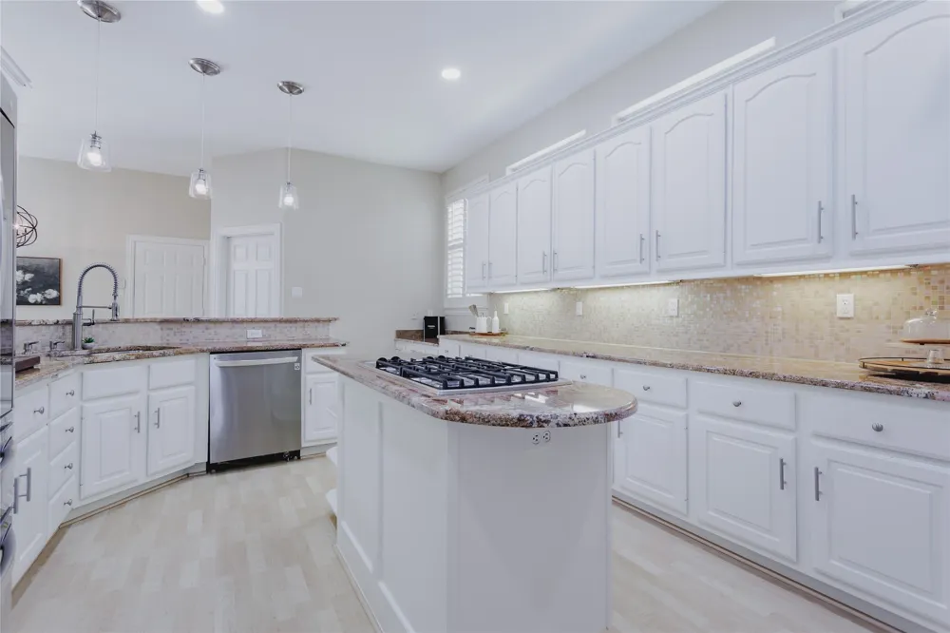
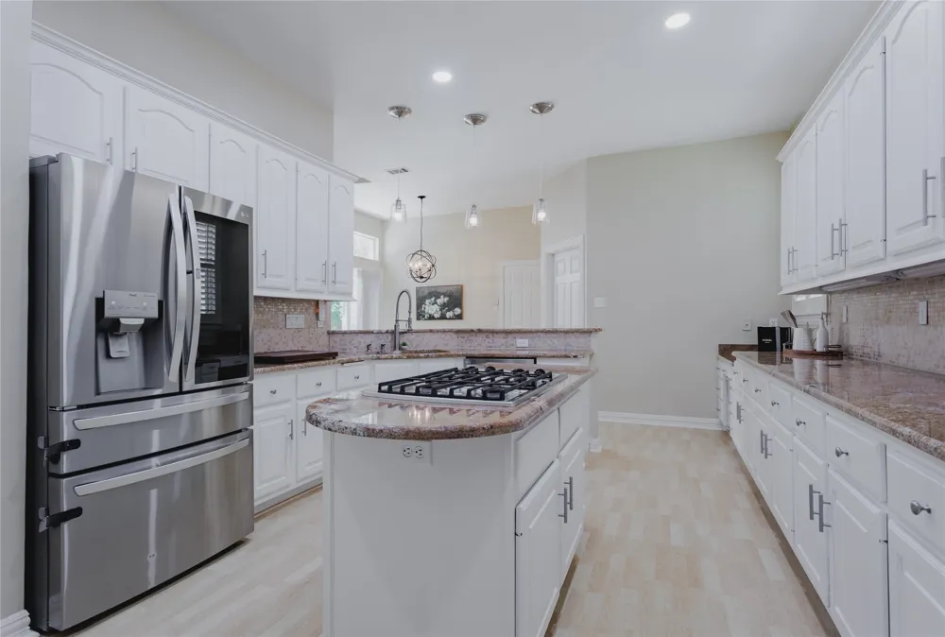
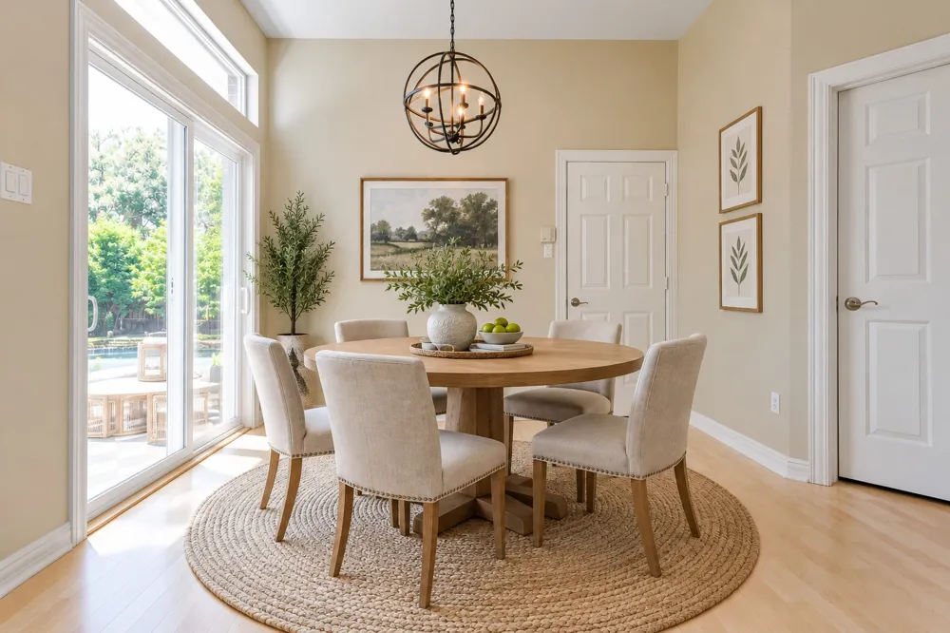
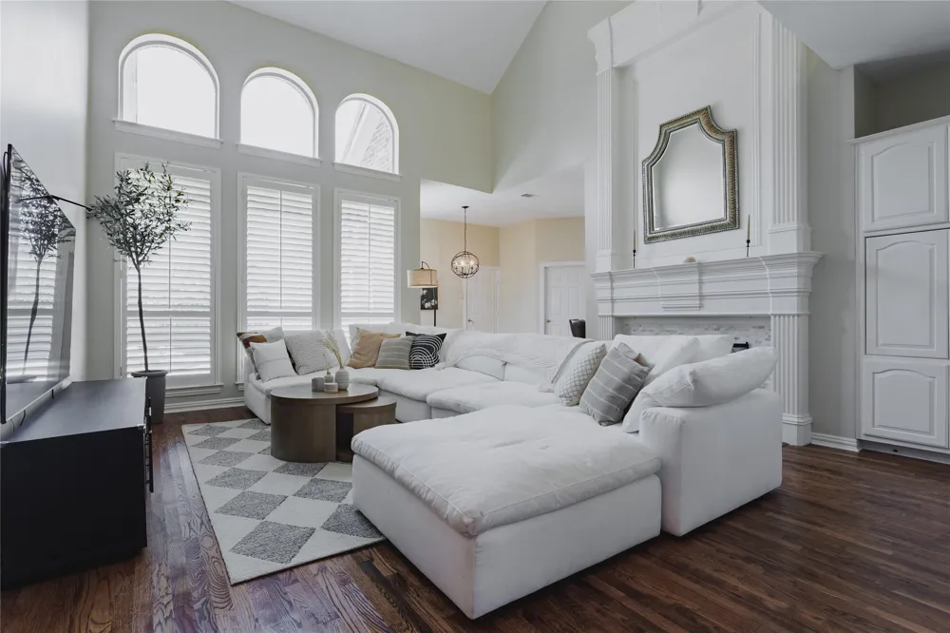
The light-filled family room, complete with a gas fireplace, boasts a wall of windows, with Views of the Backyard Oasis! The Gourmet island kitchen is equipped with Granite countertops, Stainless appliances, gas cooktop, planning desk, & abundant cabinetry!
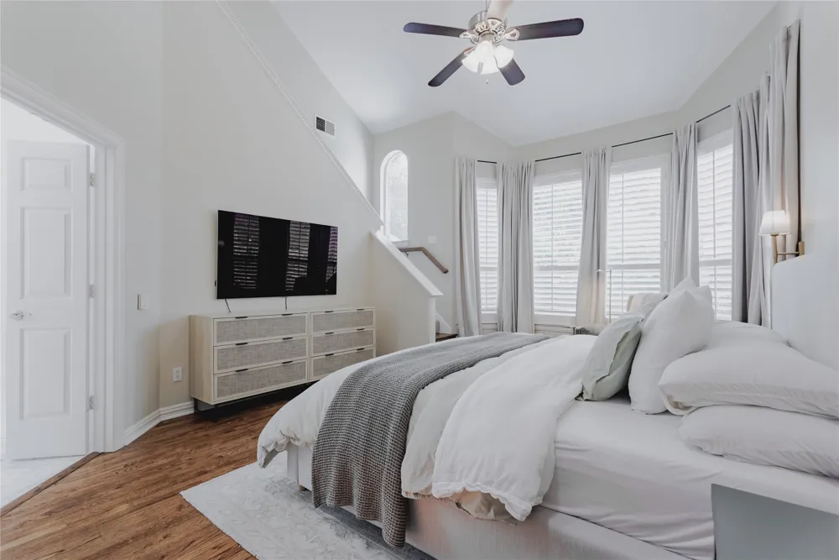
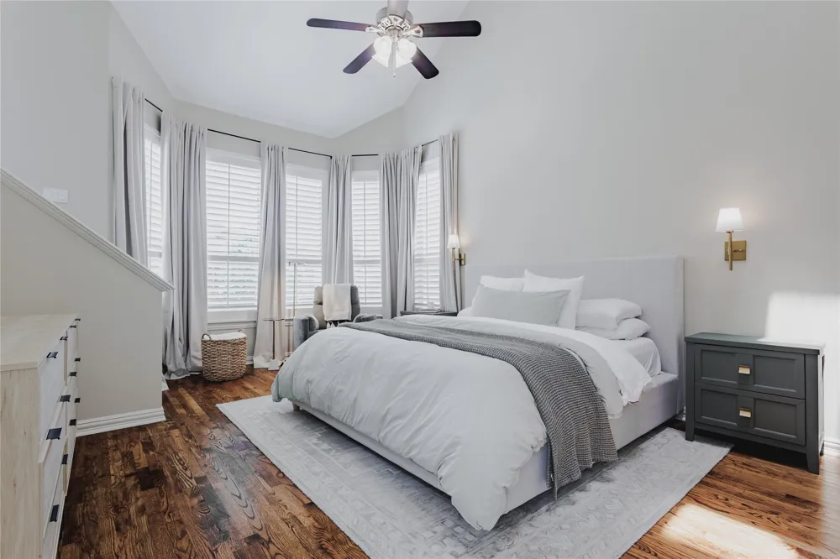
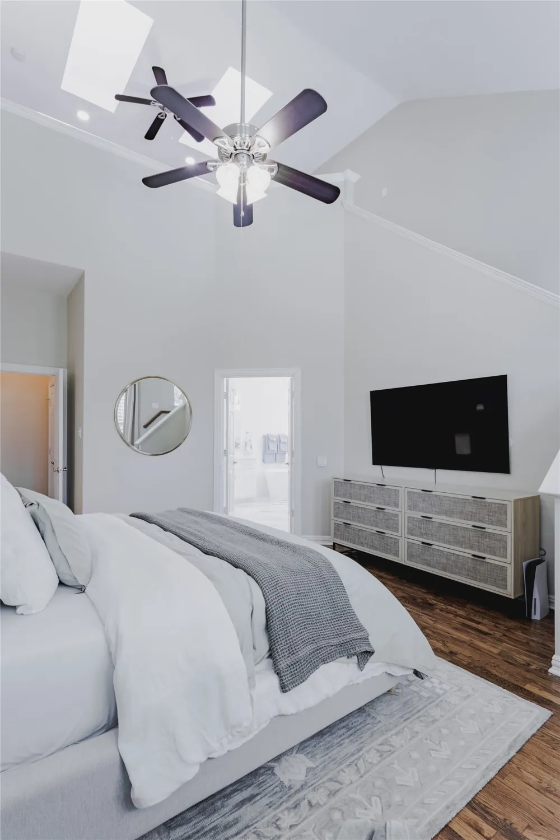
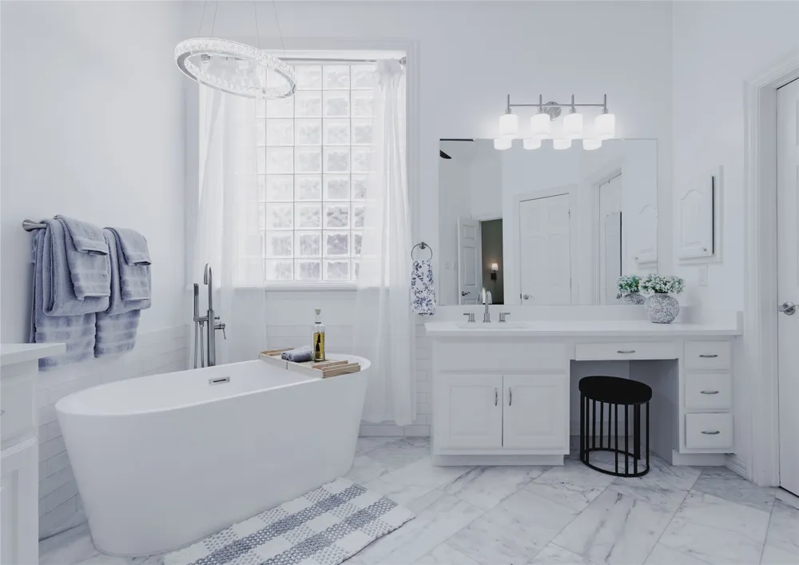
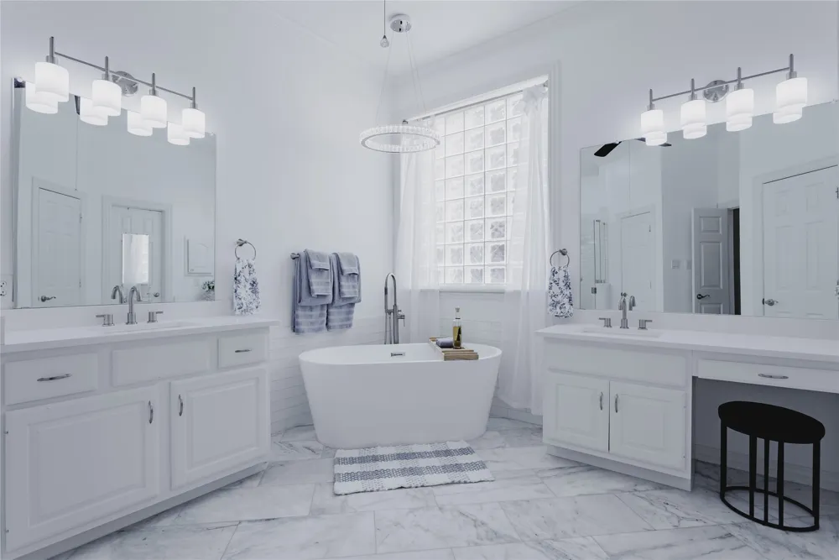
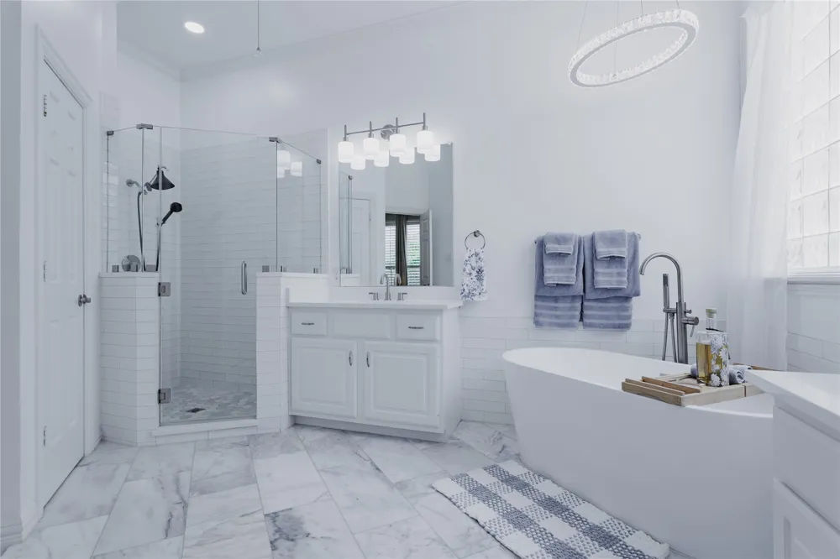
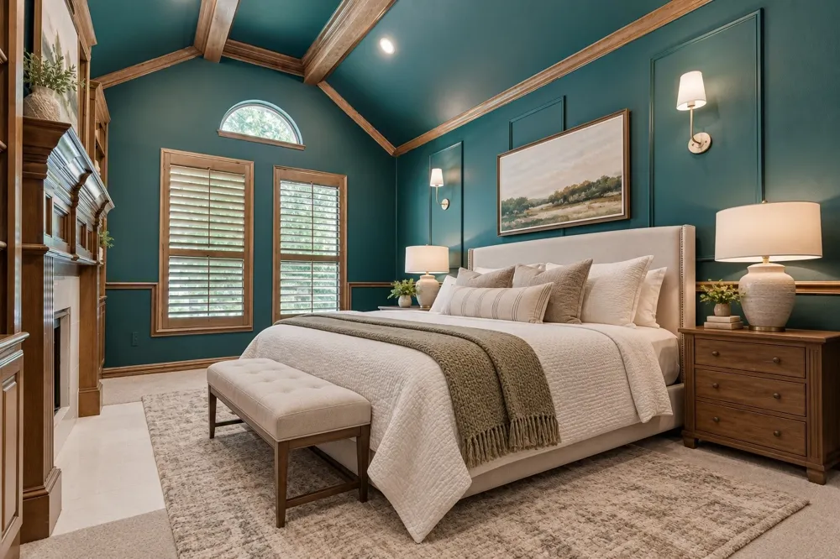
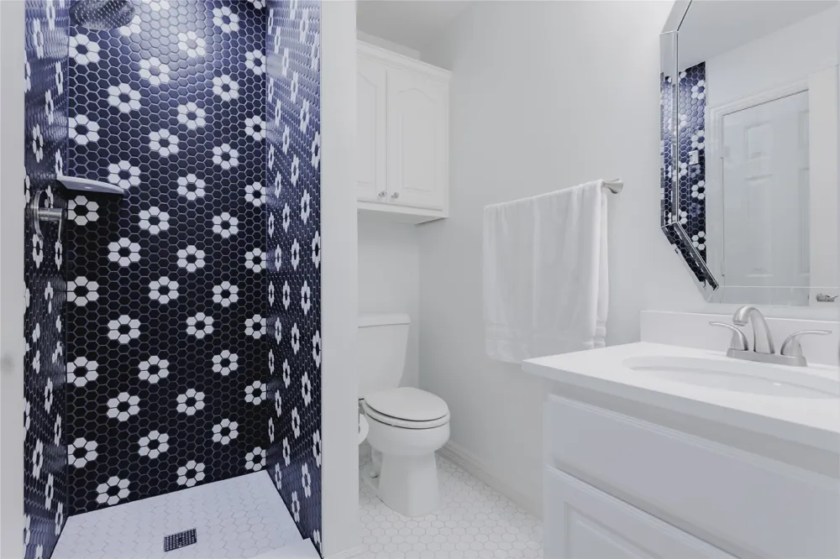
The Expansive Primary Suite offers a private retreat with an Updated, spa-inspired bath featuring a soaker tub, tiled shower, Separate Vanities & Luxurious Flooring.
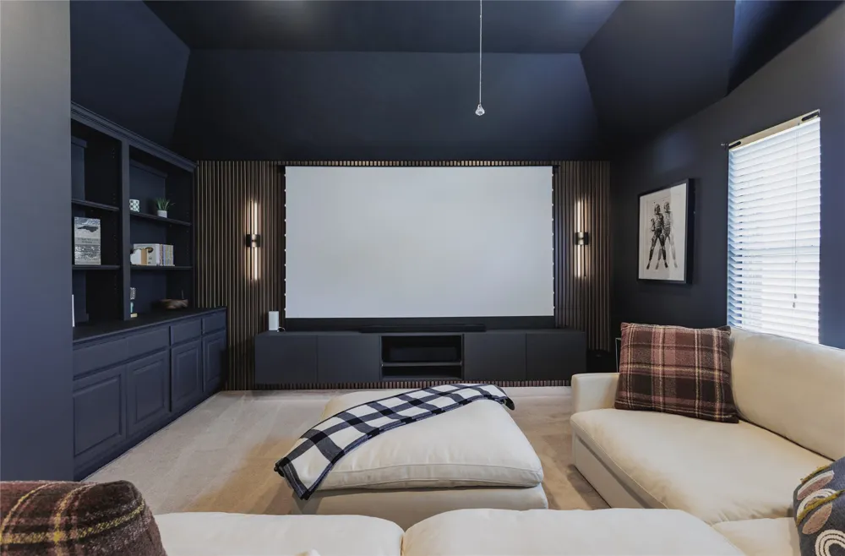
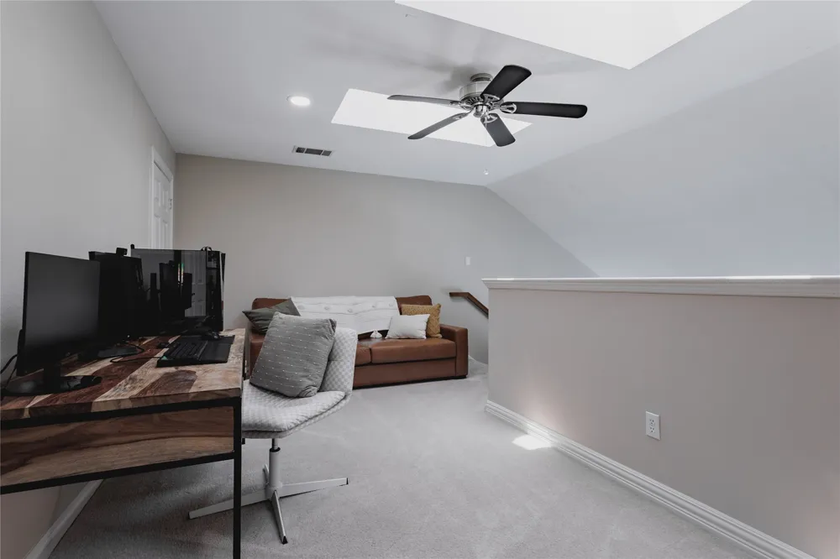
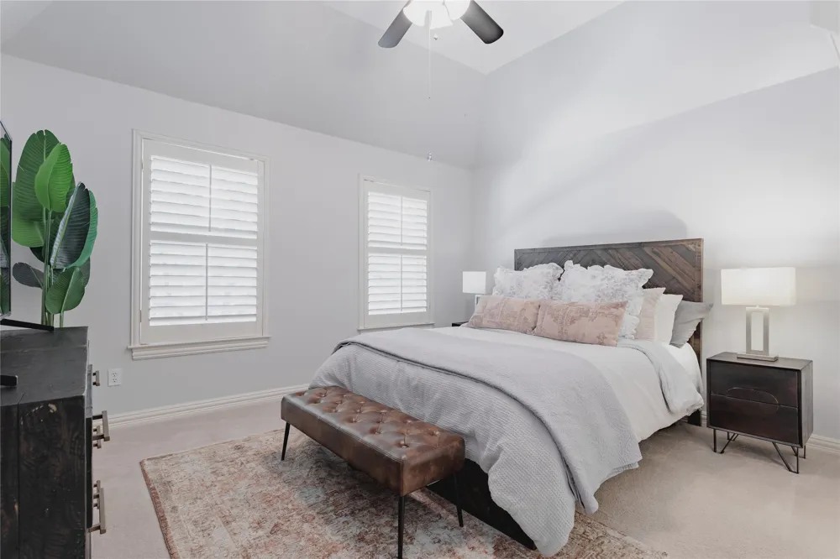
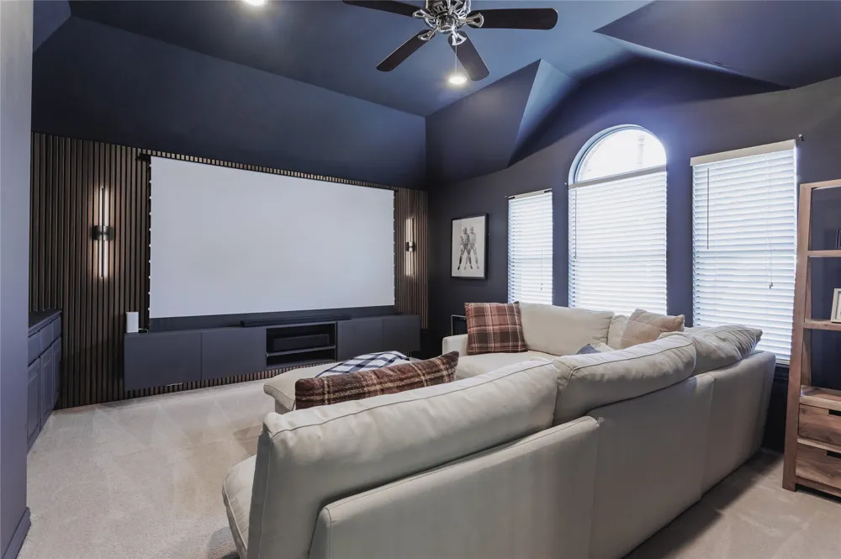
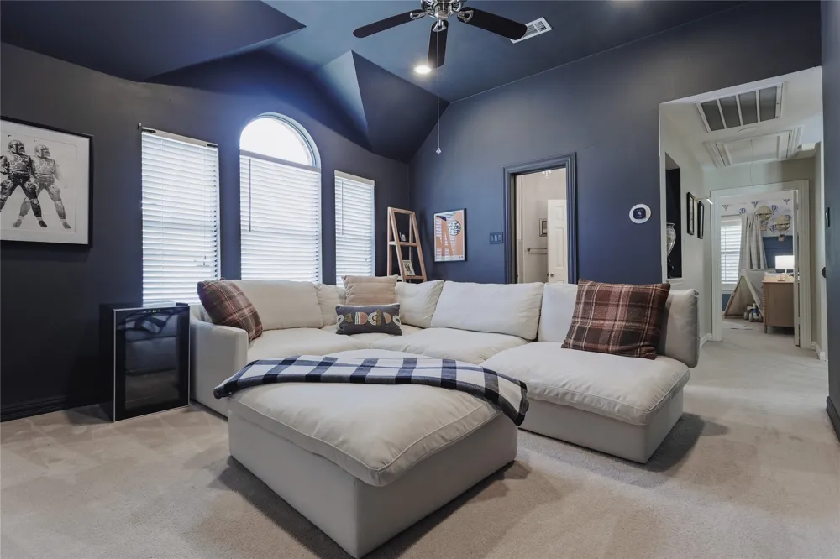
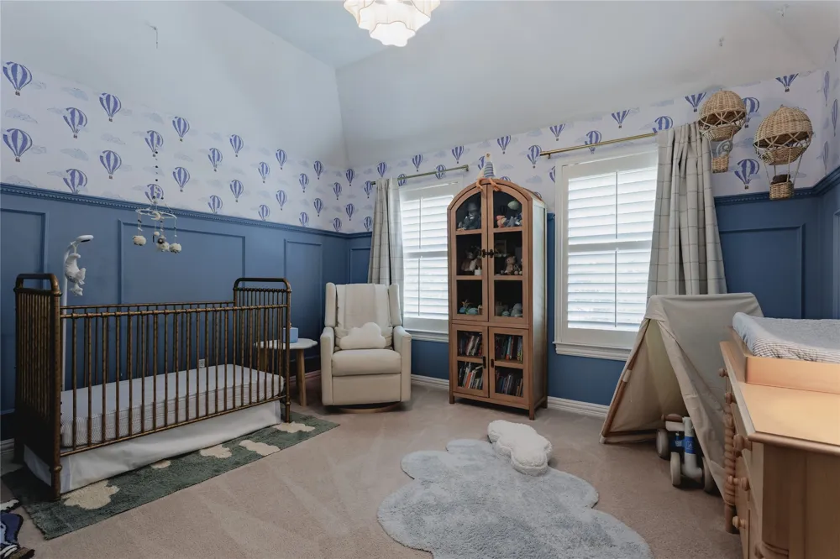
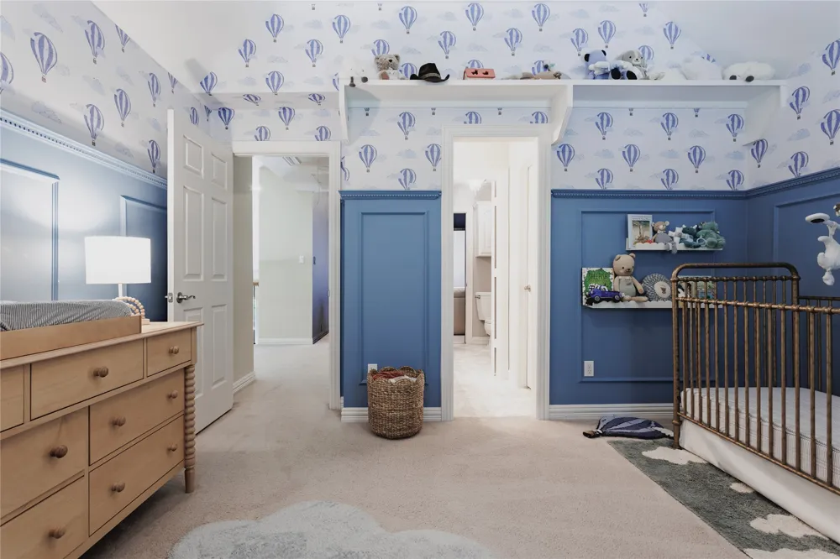
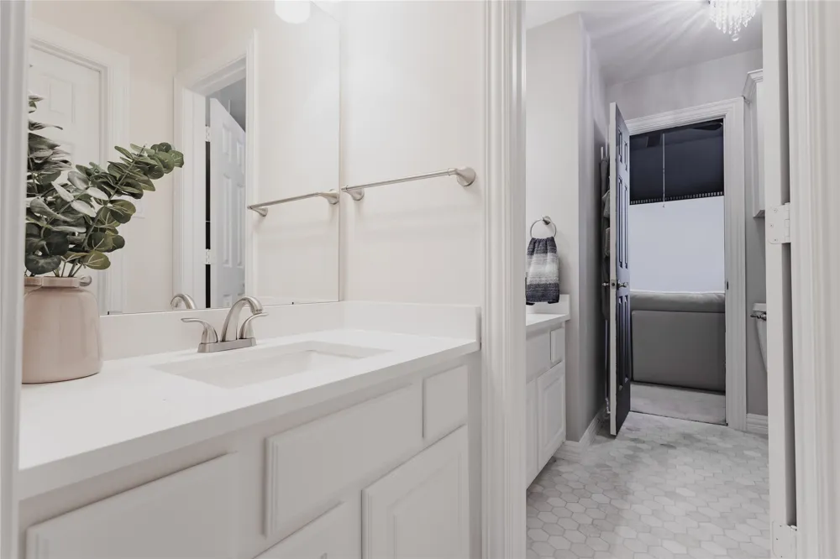
Up, you'll find 2 well-appointed secondary bedrooms & 2 Full bathrooms. Also, the Media room with direct access to a Full bath which provides the perfect venue for entertainment or can function as a guest suite or extra bedroom. 2nd floor Loft offers additional versatility, perfect as a secondary office, fitness space, nursery, student study or nook.
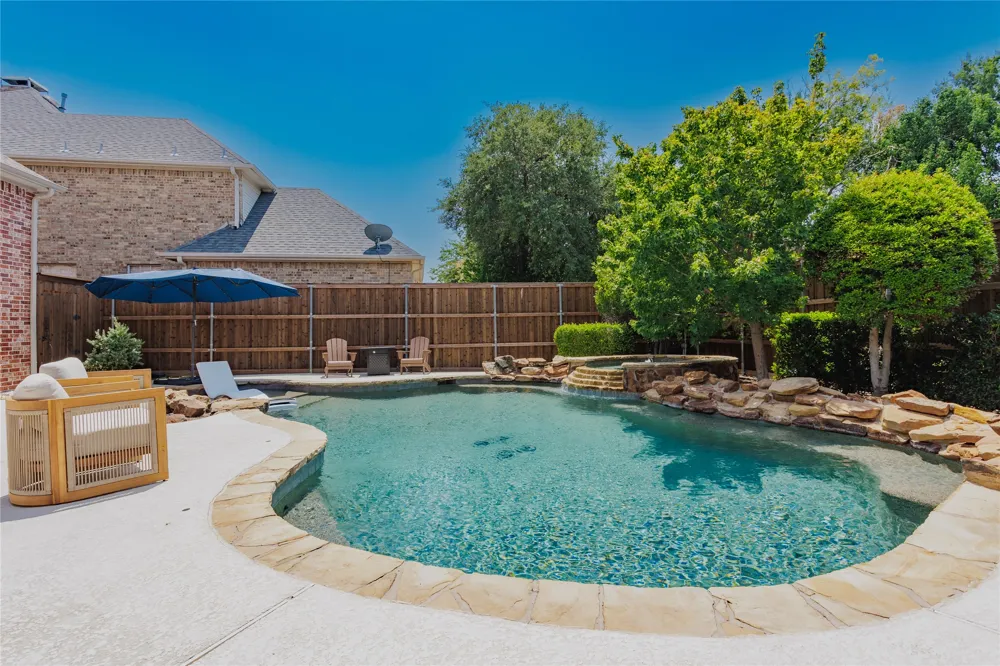
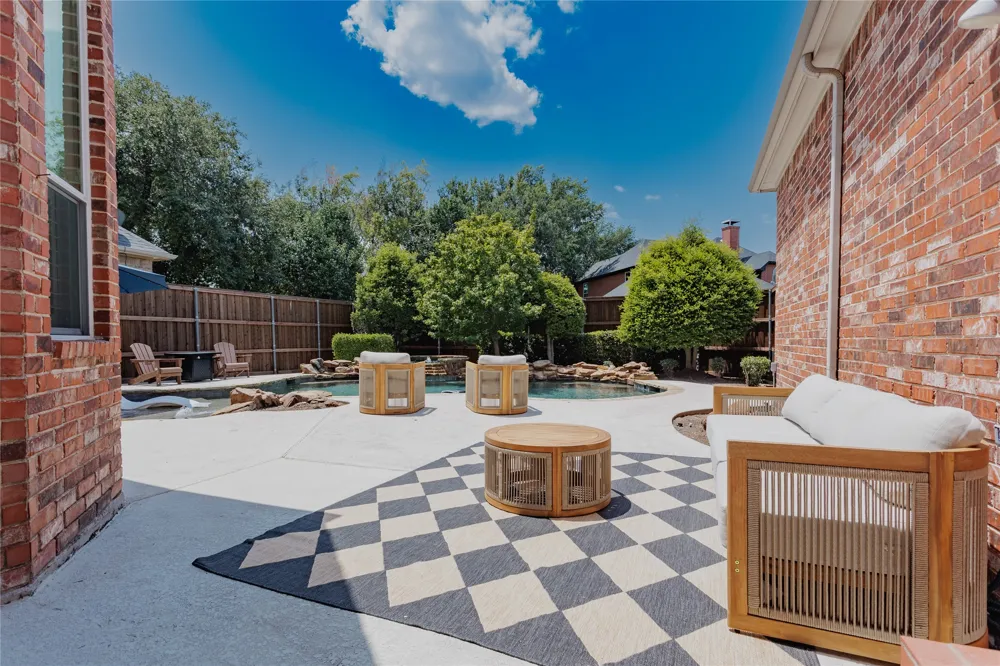
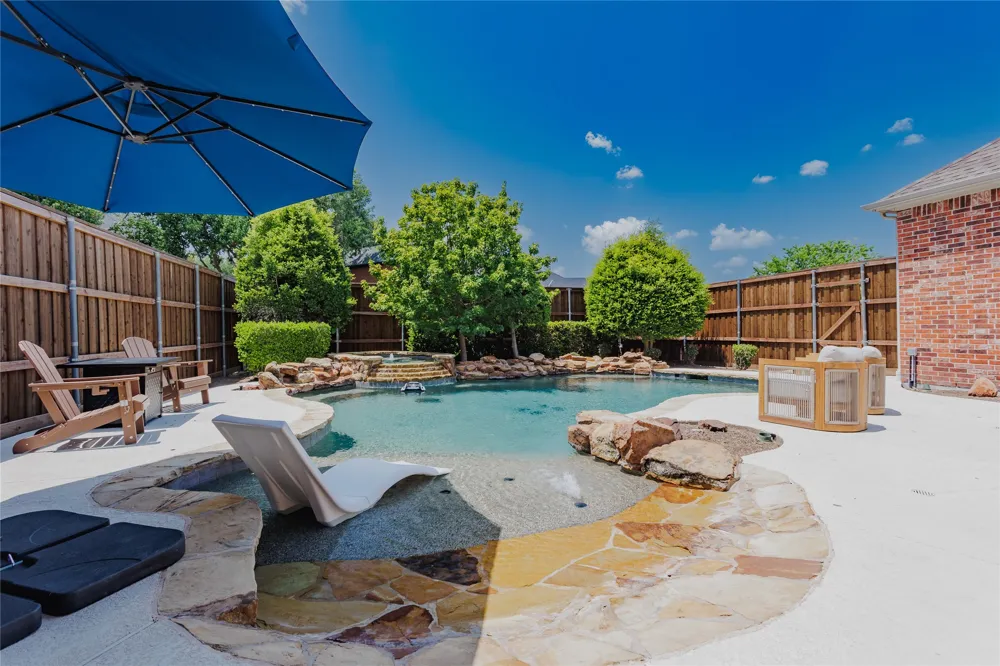
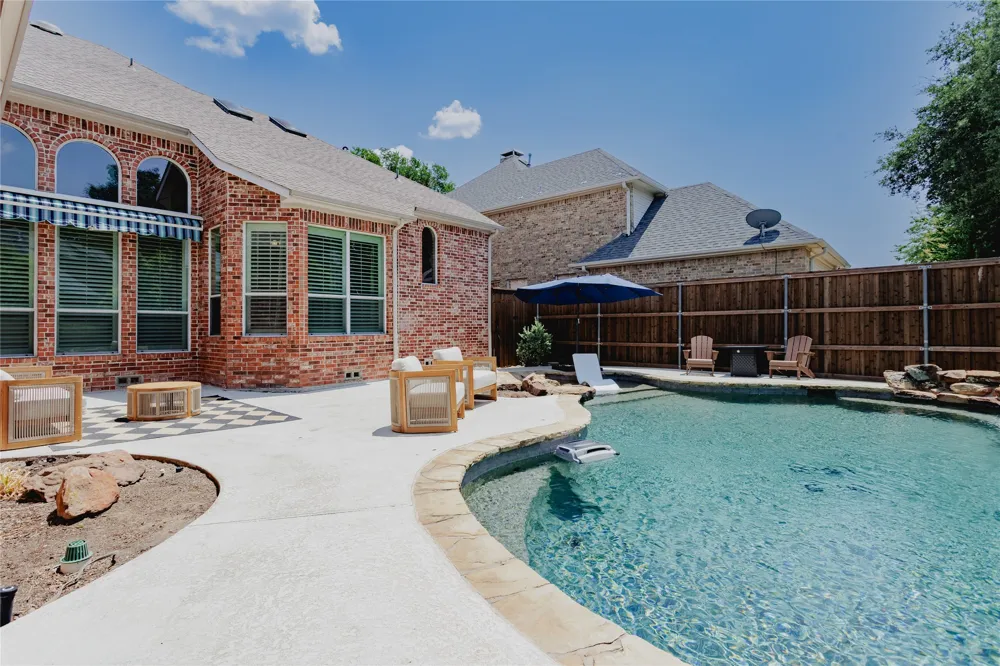
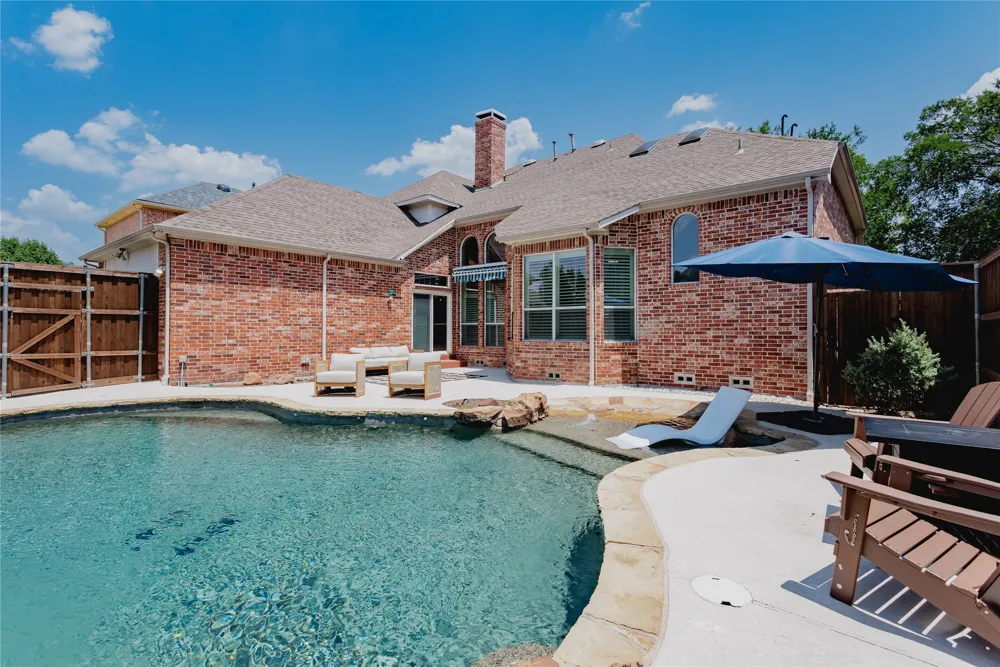
The Backyard is truly an Entertainer's Dream Featuring a Magnificent Heated Pool-Spa, complete with a rocked waterfall. The zero-entry pool is complemented by updated pool decking, privacy fencing, all maintained by a full irrigation system.
Recently Updated Windows, Fresh Interior Paint, Replaced Hot Water Heater, Dishwasher & Updated Pool Equipment- New Pool Pump & Heater. While foundation work has been completed, the True Highlight is the Peace of Mind offered by the Lifetime Transferable Warranty.
Minutes to DFW Airport!
Property Details
- Interior
- Built In Features, Chandelier, Decorative Designer Lighting Fixtures, Granite Counters, Kitchen Island, Loft, Multiple Staircase
- Fireplaces
- 2
- Cooling
- 1
- Heating
- Central, Fireplaces, Natural Gas
- Cooling Features
- Central Air, Electric
- Bedrooms
- 4
- Bathrooms
- 3.5
- Full Baths
- 3
- Half Baths
- 1
- Lot Features
- Interior Lot, Landscaped
- Lot Description
- Interior Lot, Landscaped
- Pool Description
- Heated, In Ground, Pool, Pool Sweep, Pool Spa Combo, Waterfall, Water Feature
- Pool Features
- Heated, In Ground, Pool, Pool Sweep, Pool Spa Combo, Waterfall, Water Feature
- Acres
- 0.0
- Square Feet
- 3786.0
- Lot Size (sqft)
- 0.193
- Parking Features
- Alley Access, Door Single, Garage, Garage Door Opener, Garage Faces Rear
- Parking
- 1
- Parking Type
- Garage
- Parking Garage Spaces
- 2.0
- Parking Carport Spaces
- 0.0
- Property Type
- Purchase
- Style
- Traditional, Detached
- Property Subtype Additional
- Single Family Residence
- Year Built
- 1992
- Foundation
- Pillar Post Pier
- Roof
- Composition
- Sewer Information
- Public Sewer
- Utility Source
- Public
- Utility Features
- Sewer Available, Water Available
- Appliances
- Convection Oven, Dishwasher, Gas Cooktop, Disposal, Microwave
- Subdivision
- Hackberry Creek Estates
- Community Features
- Curbs, Fenced Yard, Gated, Sidewalks, Trails Paths
- School District
- Carrollton-Farmers Branch ISD
- Elementary School
- Lascolinas
- Middle School
- Bush
- High School
- Ranchview
- County
- Dallas
- Region
- Irving
- Days on Market (Cumulative)
- 40
- Taxes Annual
- $14,739
- HOA
- 1
- HOA Fees
- 3383.0
Location
Legal
© 2023 North Texas Real Estate Information Systems, Inc. All rights reserved. Disclaimer: All information deemed reliable but not guaranteed and should be independently verified. All properties are subject to prior sale, change or withdrawal. Neither listing broker(s) nor Tish Ferry shall be responsible for any typographical errors, misinformation, or misprints and shall be held totally harmless. The database information herein is provided from and copyrighted by the North Texas Real Estate Information Systems, Inc. NTREIS data may not be reproduced or redistributed and is only for people viewing this site. All information provided is deemed reliable but is not guaranteed and should be independently verified. The advertisements herein are merely indications to bid and are not offers to sell which may be accepted. All properties are subject to prior sale or withdrawal. All rights are reserved by copyright
Provided By
Listed by Melissa Harshman (#0444092)
Listing Office: Coldwell Banker Apex, REALTORS (#CBAP28)