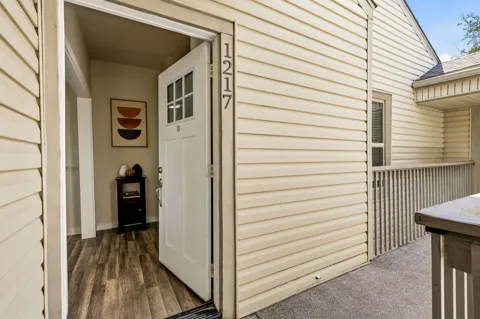
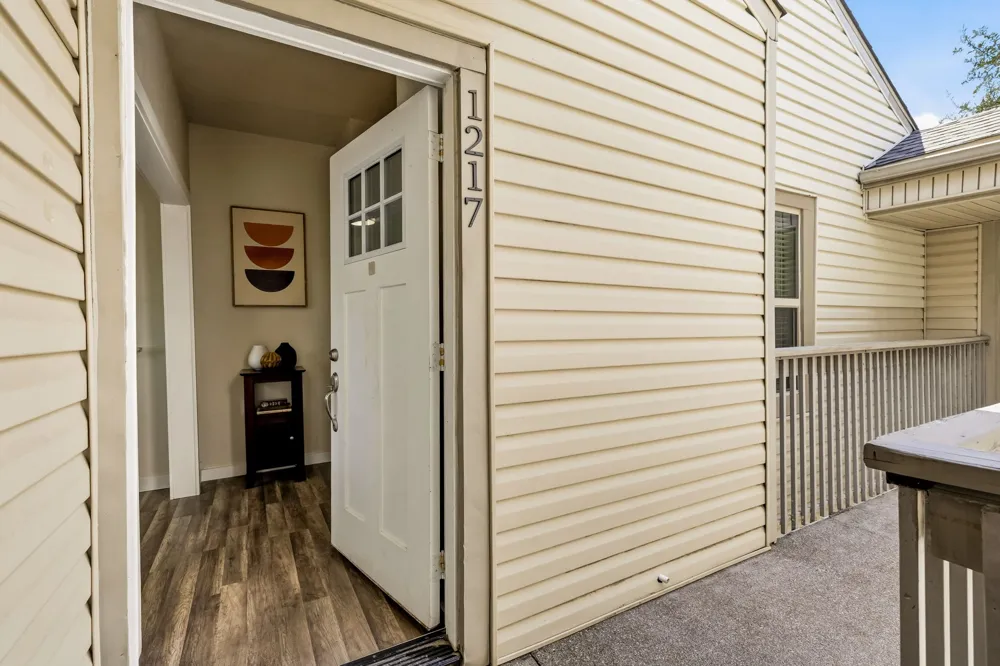
Unit 1217 is an ideal opportunity for both first time buyers and savvy investors. BEING SOLD AS-IS. CASH OR VA FINANCING ONLY as this complex is not currently qualified for Conventional or FHA Financing.
Welcome home to 7340 Skillman #1217!
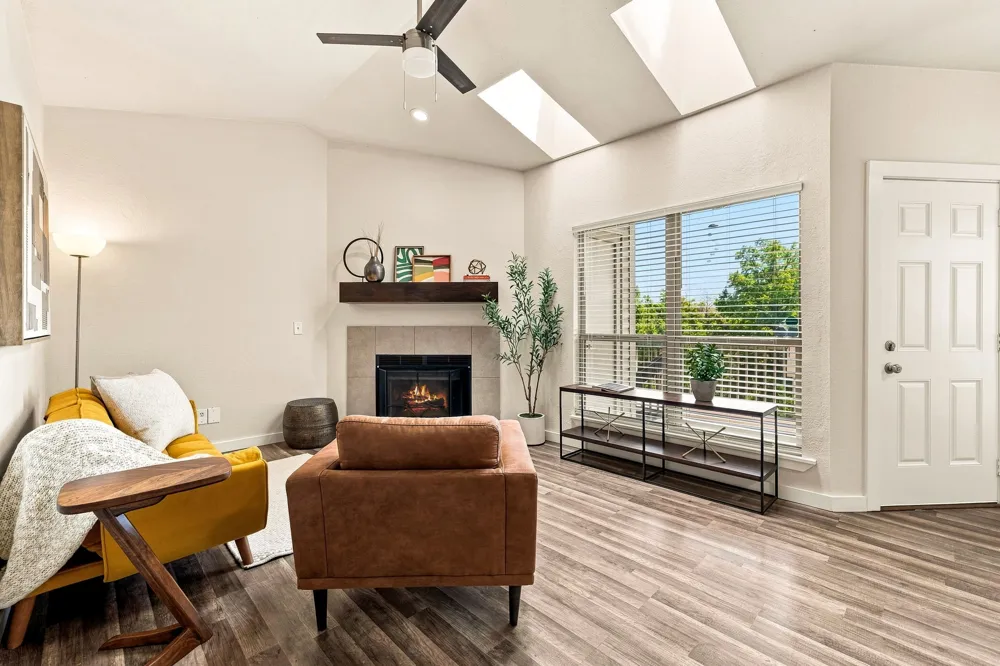
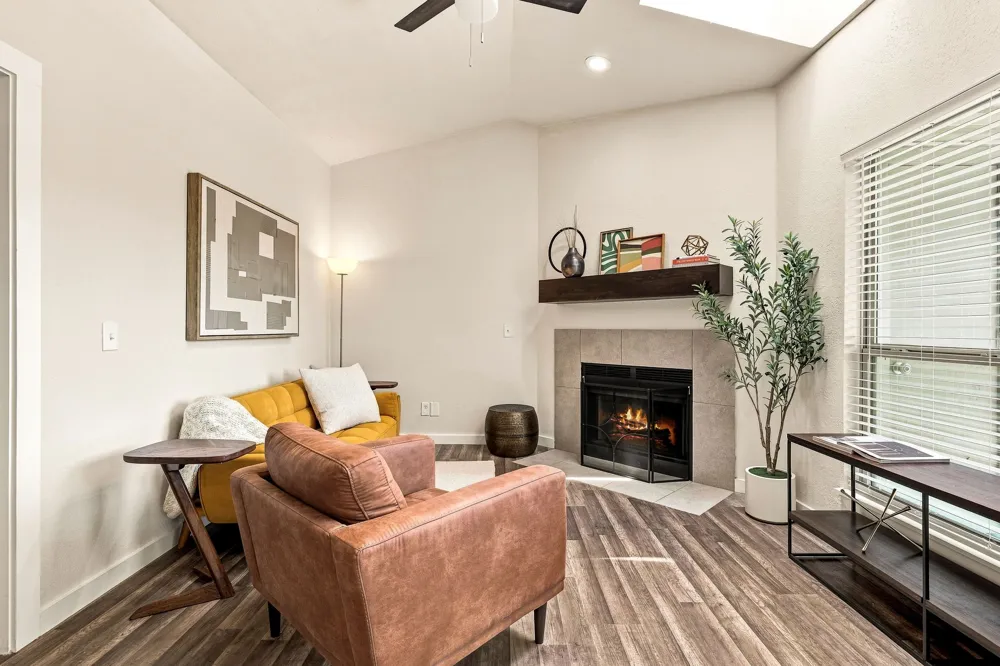
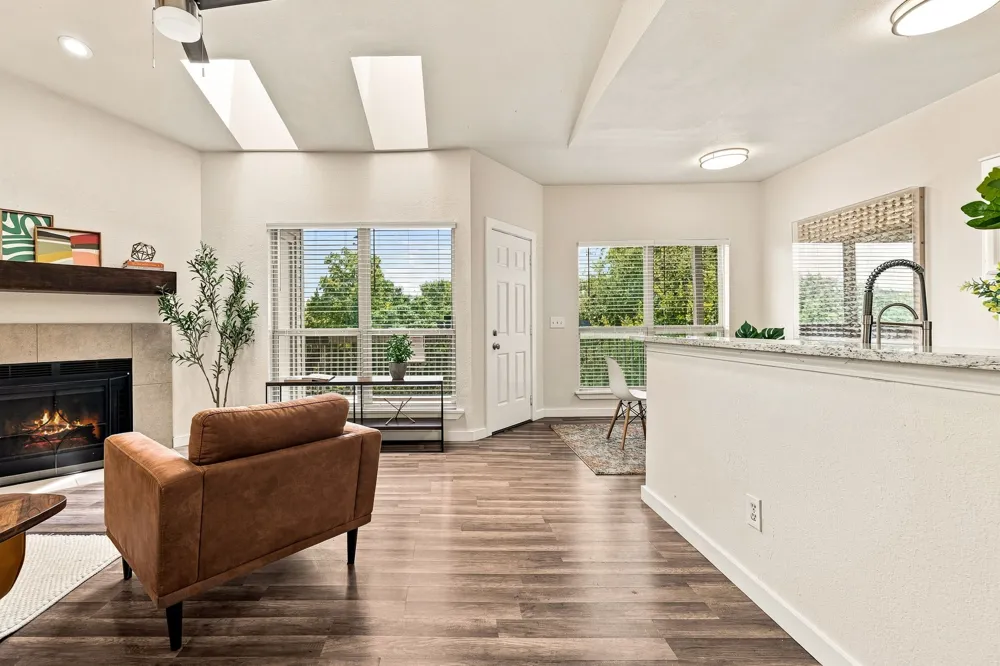
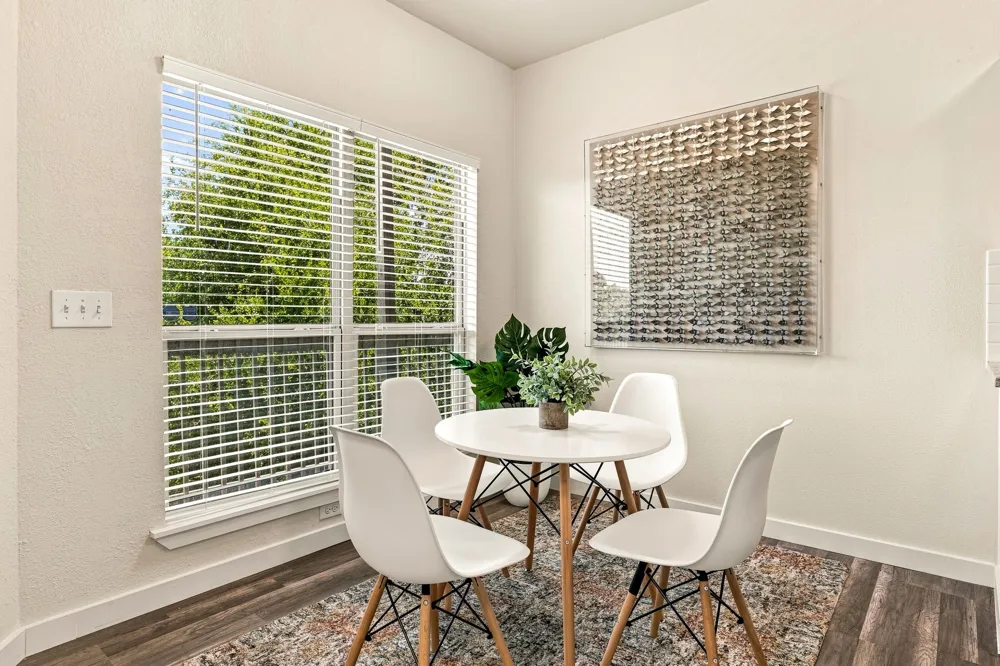
Take a look inside—this condo has been thoughtfully refreshed with an emphasis on creating a bright, comfortable and inviting space.
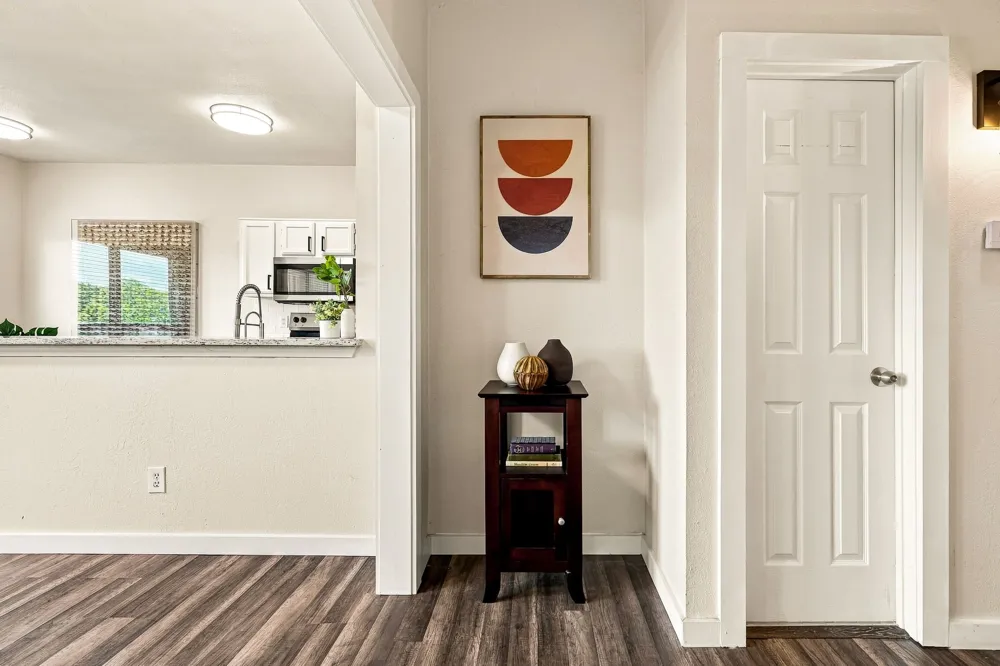
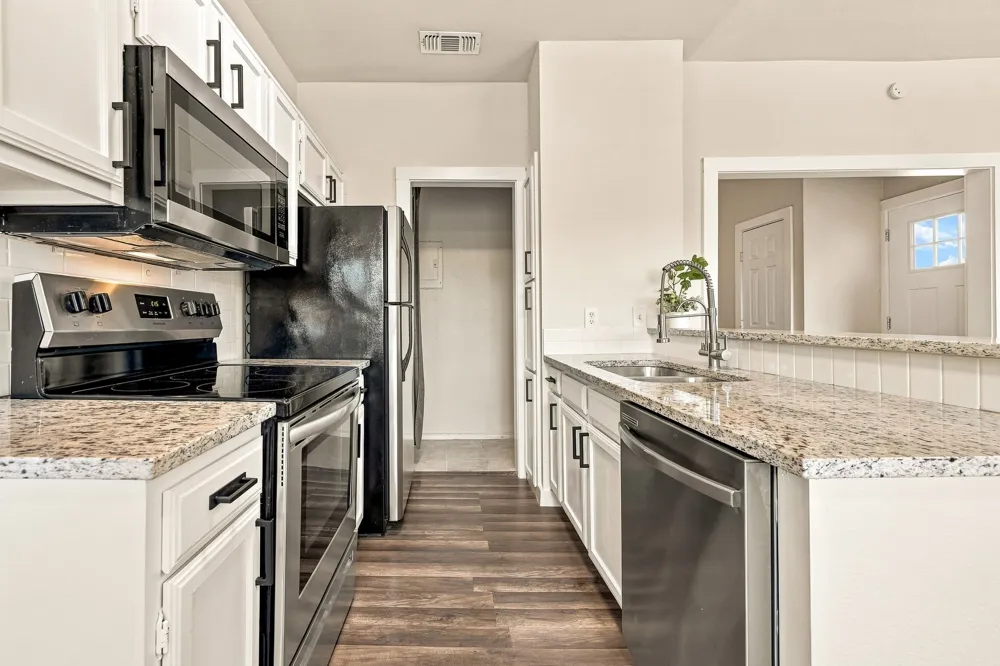
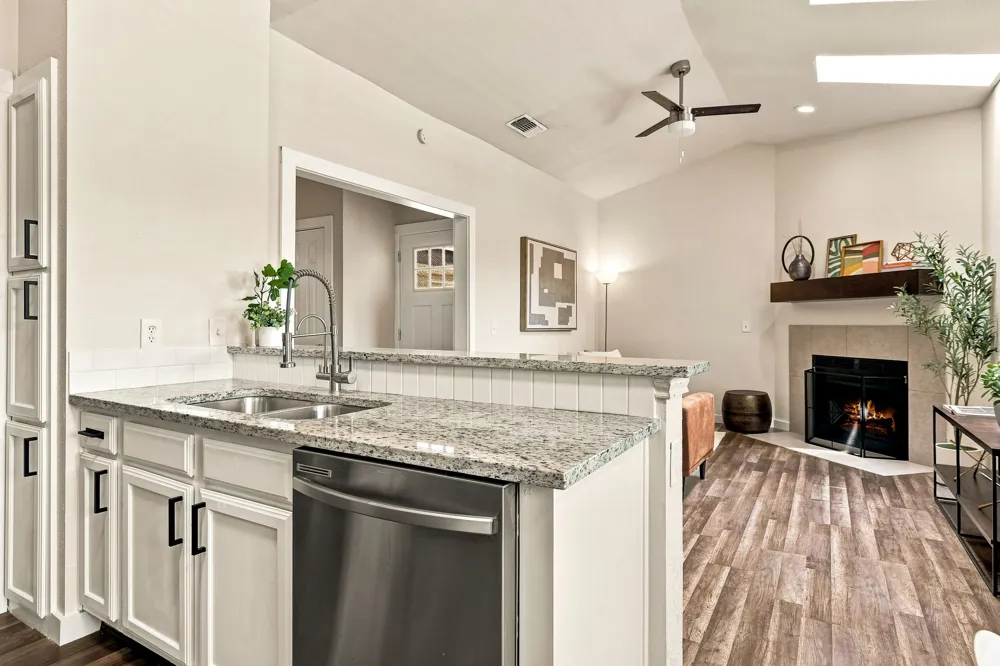
For starters, the half wall separating the kitchen and living area was removed, creating an open-concept layout that seamlessly connects the living, dining and kitchen spaces—perfect for both everyday living and entertaining guests. The ceilings are 9ft high, vaulting to 10.5ft in the living room, further contributing to the open feel.
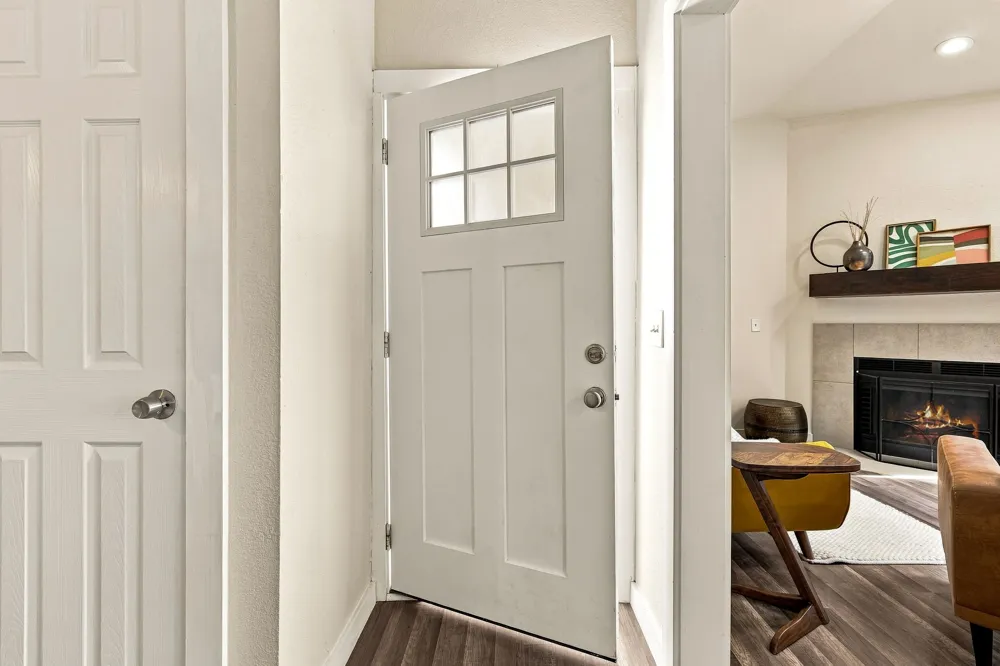
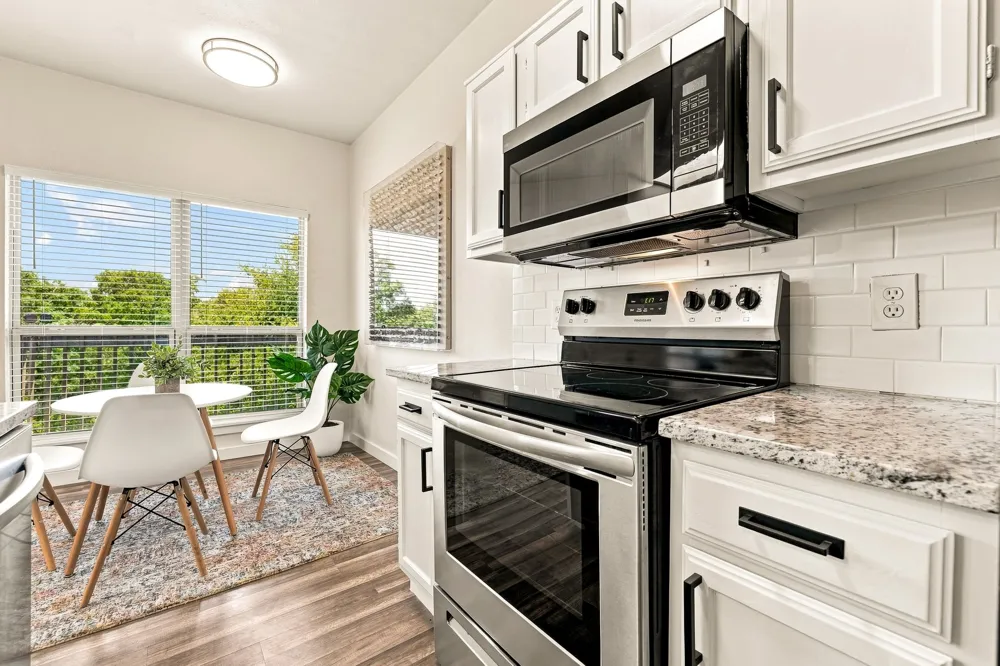
The kitchen cabinets have been freshly painted inside and out and finished with new cabinet and drawer hardware. The wood-burning fireplace has also received an upgrade, featuring a new porcelain tile surround complemented by a walnut-stained wood mantel. Together, these updates give the condo a warm, welcoming and elevated feel.
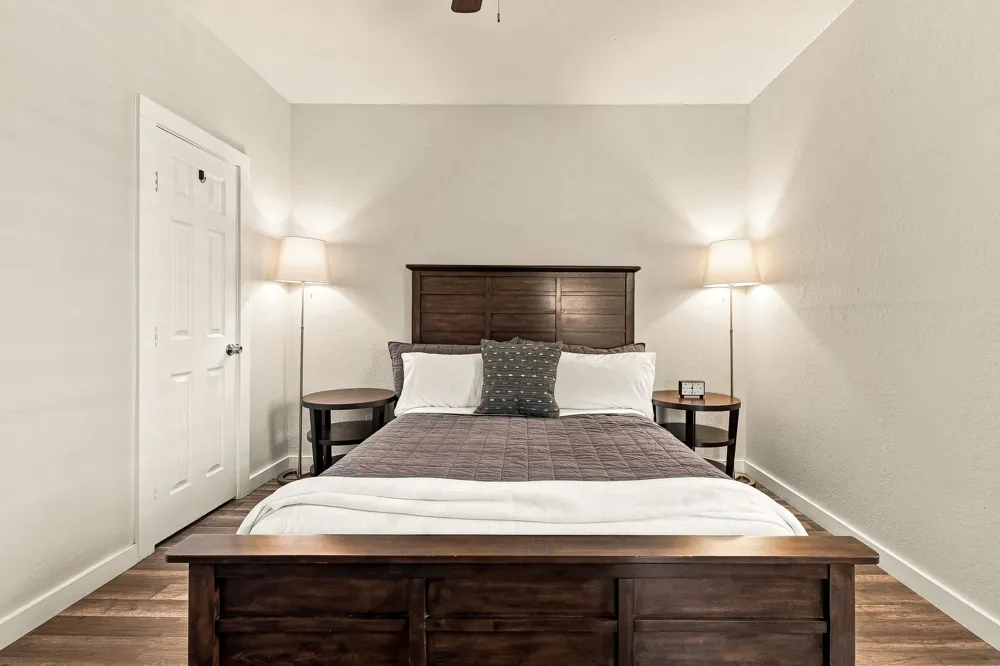
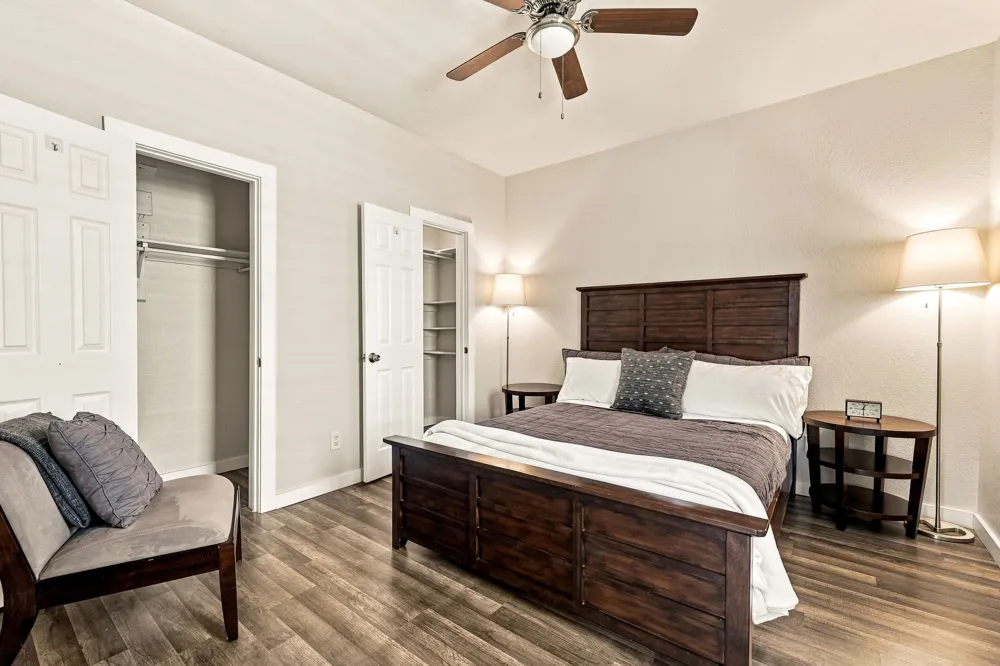
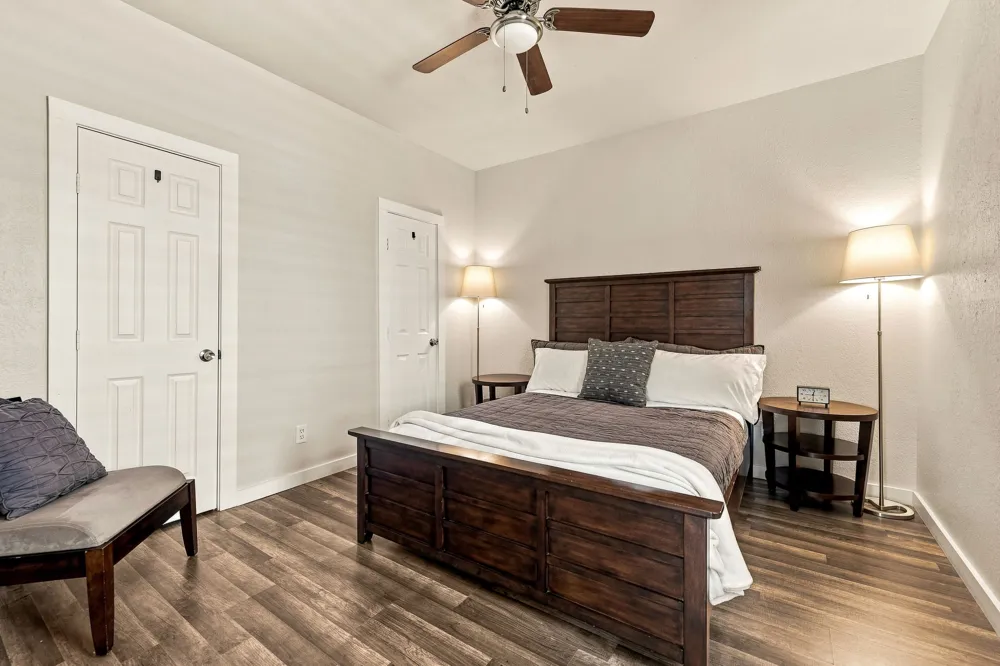
The spacious bedroom easily accommodates a king-size bed and offers two separate walk in closets.
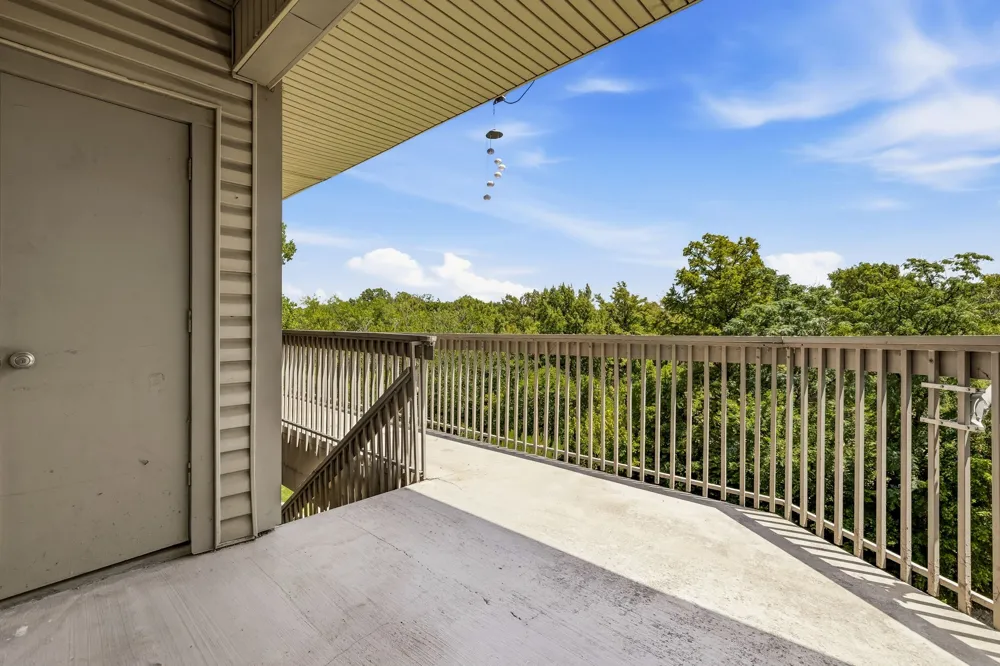
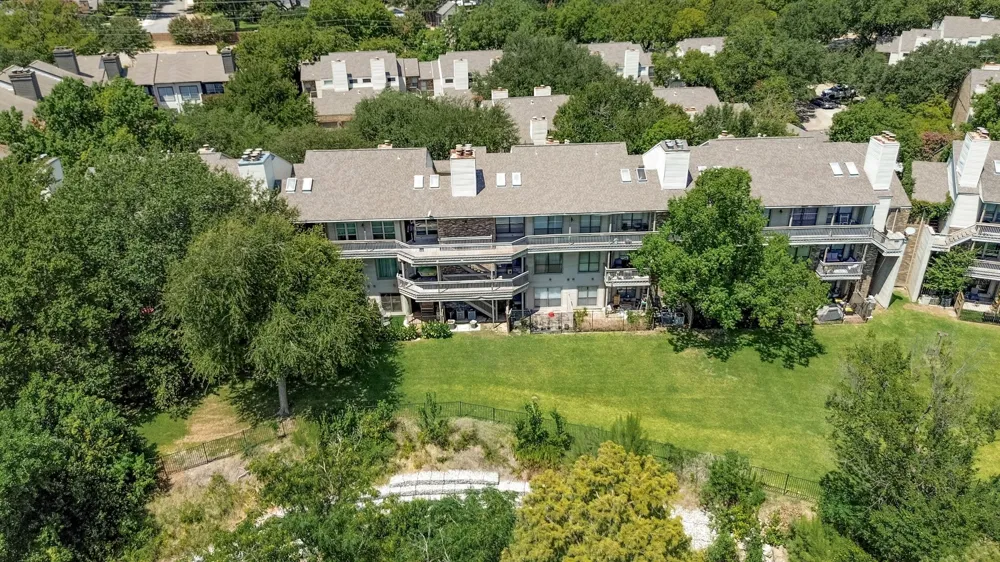
The condo is on the back side of the building, providing quiet enjoyment, overlooking a tree-lined creek and greenbelt. There is convenient access to the green space right outside the back door, making it an especially nice spot for enjoying the outdoors—and a great bonus for dog owners.
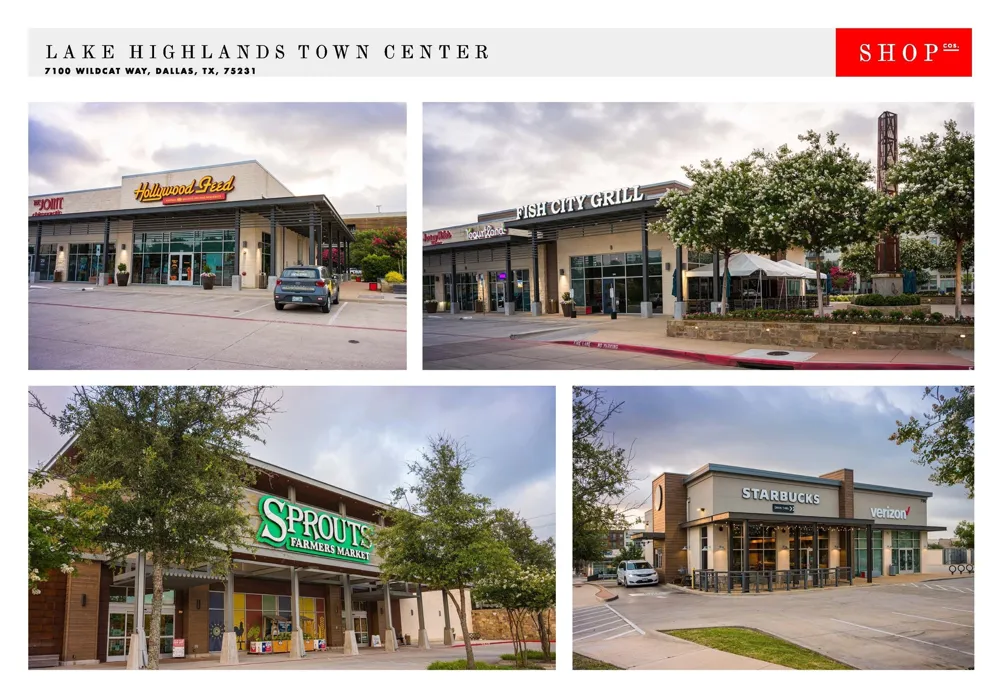
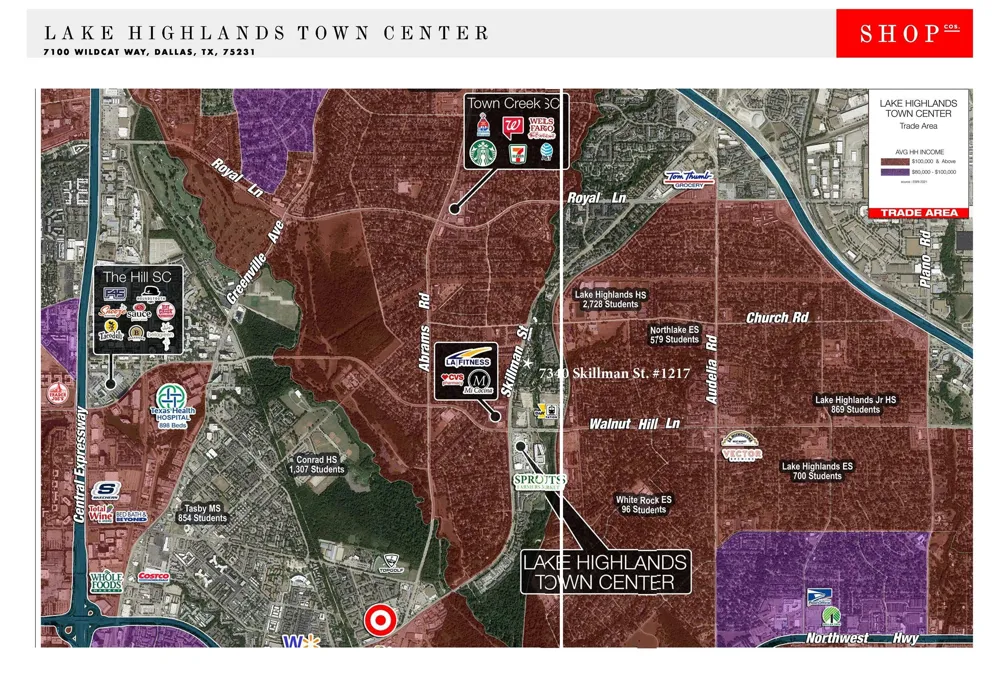
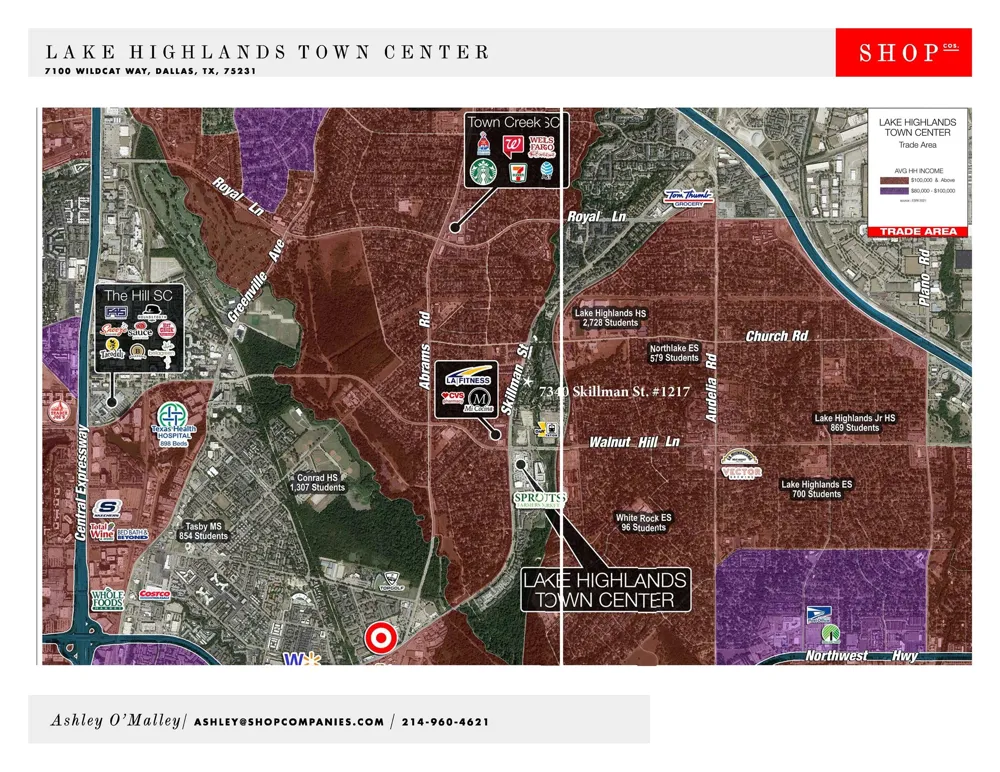
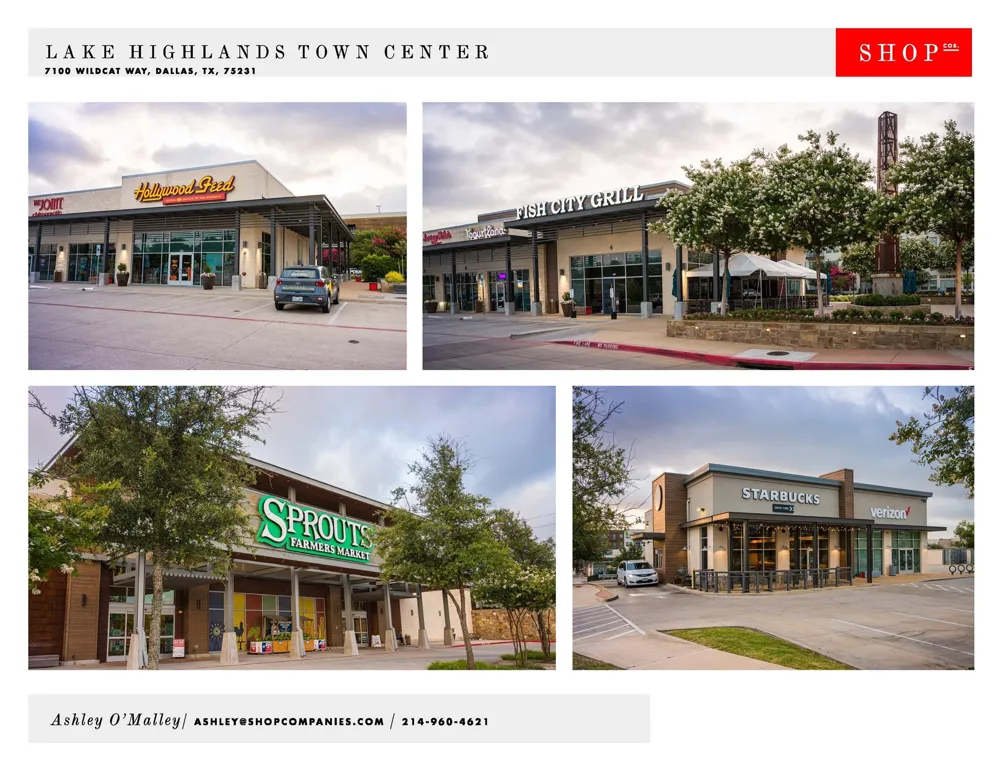
Location - another highlight. Situated in Lake Highlands, the condo offers convenient access to award-winning Richardson ISD schools, White Rock Lake, retail shopping centers, restaurant, coffee shops, major highways and the DART Light Rail Station.
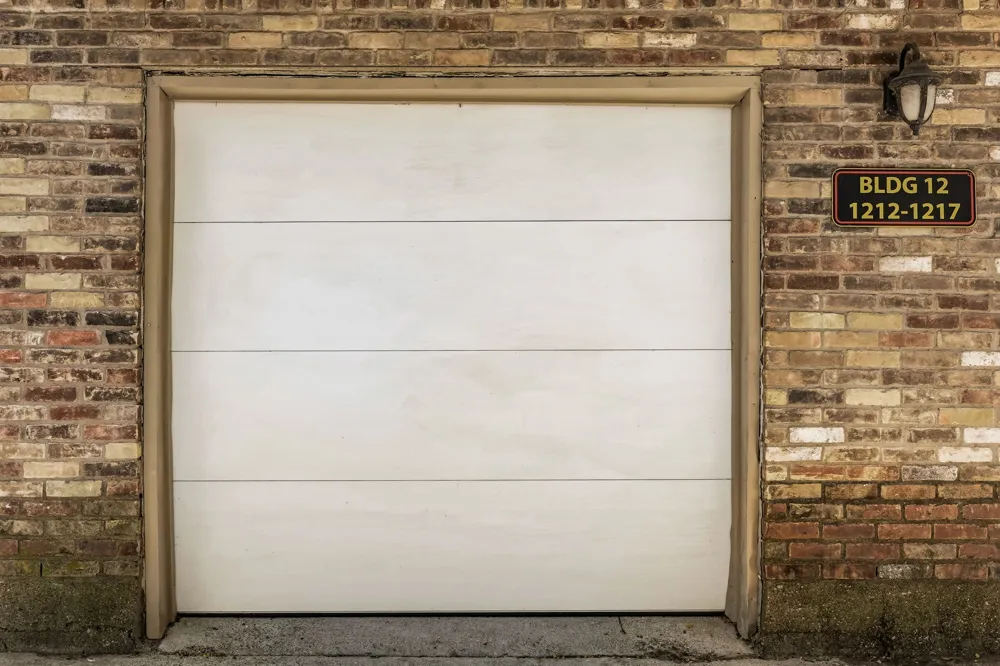
Additional features include a private one-car garage, ample parking for guests, personal storage unit on the balcony and full access to the community pool.
Property Details
- Interior
- Decorative Designer Lighting Fixtures, Eat In Kitchen, Granite Counters, High Speed Internet, Open Floorplan, Vaulted Ceilings,
- Fireplaces
- 1
- Cooling
- 1
- Heating
- Central
- Cooling Features
- Central Air, Ceiling Fans
- Bedrooms
- 1
- Bathrooms
- 1.0
- Full Baths
- 1
- Stories
- 3
- Pool Description
- In Ground, Outdoor Pool, Pool, Community
- Pool Features
- In Ground, Outdoor Pool, Pool, Community
- Exterior Features
- Balcony
- Exterior Materials
- Balcony
- Pool Shared
- 1
- Acres
- 0.0
- Square Feet
- 663.0
- Lot Size (sqft)
- 6.333
- Parking Features
- Additional Parking, Garage, Garage Door Opener
- Parking
- 1
- Parking Type
- Garage
- Parking Garage Spaces
- 1.0
- Parking Carport Spaces
- 0.0
- Property Type
- Purchase
- Style
- Traditional
- Property Subtype Additional
- Condominium
- Year Built
- 1983
- Foundation
- Slab
- Roof
- Composition
- Sewer Information
- Public Sewer
- Utility Source
- Public
- Utility Features
- Sewer Available, Water Available
- Appliances
- Dishwasher, Electric Cooktop, Electric Oven, Electric Water Heater, Microwave, Refrigerator
- Subdivision
- Oaks Bend
- Community Features
- Pool
- School District
- Richardson ISD
- Elementary School
- Merriman Park
- Middle School
- Forest Meadow
- High School
- Lake Highlands
- County
- Dallas
- Region
- Dallas
- Days on Market (Cumulative)
- 15
- Taxes Annual
- $3,270
- HOA
- 1
- HOA Fees
- 380.0
Location
Legal
© 2023 North Texas Real Estate Information Systems, Inc. All rights reserved. Disclaimer: All information deemed reliable but not guaranteed and should be independently verified. All properties are subject to prior sale, change or withdrawal. Neither listing broker(s) nor Tish Ferry shall be responsible for any typographical errors, misinformation, or misprints and shall be held totally harmless. The database information herein is provided from and copyrighted by the North Texas Real Estate Information Systems, Inc. NTREIS data may not be reproduced or redistributed and is only for people viewing this site. All information provided is deemed reliable but is not guaranteed and should be independently verified. The advertisements herein are merely indications to bid and are not offers to sell which may be accepted. All properties are subject to prior sale or withdrawal. All rights are reserved by copyright
Provided By
Listed by Kevin Ellis (#0767954)
Listing Office: Compass RE Texas, LLC. (#CMPS01)