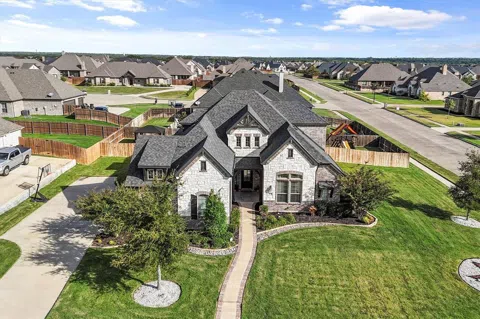
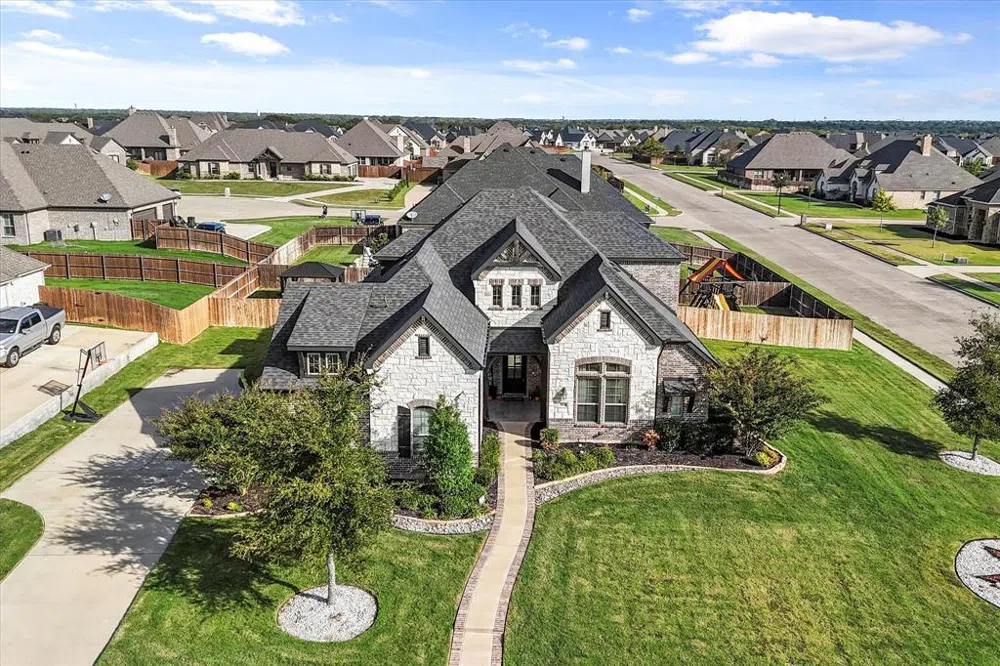
Step into the storybook of your dreams and discover this enchanting John Houston model home, where luxury, comfort, and practicality unite in perfect harmony! Picture yourself in this thoughtfully designed retreat, with 4 spacious bedrooms nestled conveniently on the main floor, welcoming you through an open entryway framed by graceful archways and bathed in sunlight streaming through oversized windows. The versatile flex space, adorned with charming barn doors, opens to a cozy living room where a stunning faux stone fireplace invites you to curl up for quiet evenings or gather for lively celebrations. At the heart of the home lies the gourmet kitchen—a culinary playground where delicious creations and cherished memories come to life. Get ready for blockbuster nights in your very own media room, fully equipped with a projector, movie screen, and theater seating. Even practical touches have been thoughtfully added, like the professionally installed whole-home generator plug on the garage's outer brick wall, ensuring peace of mind for every season. Step outside to your personal backyard wonderland, where a pergola, covered patio, built-in grill, play structure, and firepit await. Whether under the sun or stars, this space is perfect for laughter, love, and unforgettable moments.
Situated in the coveted Midlothian ISD, this home offers not just a place to live but a place to thrive. Your next chapter begins here—schedule a tour today and make this dream come true!
Property Details
- Interior
- Decorative Designer Lighting Fixtures, Double Vanity, Eat In Kitchen, Granite Counters, High Speed Internet, Kitchen Island, Ope
- Fireplaces
- 1
- Cooling
- 1
- Heating
- Central, Electric, Fireplaces
- Cooling Features
- Central Air, Ceiling Fans
- Bedrooms
- 4
- Bathrooms
- 3.0
- Full Baths
- 2
- Half Baths
- 2
- Lot Features
- Back Yard, Corner Lot, Lawn, Level, Subdivision, Sprinkler System, Few Trees
- Lot Description
- Back Yard, Corner Lot, Lawn, Level, Subdivision, Sprinkler System, Few Trees
- Exterior Features
- Outdoor Kitchen, Rain Gutters
- Exterior Materials
- Outdoor Kitchen, Rain Gutters
- Acres
- 0.0
- Square Feet
- 3010.0
- Lot Size (sqft)
- 0.402
- Parking Features
- Concrete, Door Multi, Door Single, Driveway, Enclosed, Garage, Garage Door Opener, Kitchen Level, Lighted, Garage Faces
- Parking
- 1
- Parking Type
- Driveway
- Parking Garage Spaces
- 3.0
- Parking Carport Spaces
- 0.0
- Property Type
- Purchase
- Style
- Traditional, Detached
- Property Subtype Additional
- Single Family Residence
- Year Built
- 2018
- Foundation
- Slab
- Roof
- Composition, Shingle
- Sewer Information
- Public Sewer
- Utility Features
- Electricity Connected, Sewer Available, Separate Meters, Underground Utilities, Water Available, Cable Available
- Appliances
- Dishwasher, Electric Cooktop, Electric Oven, Electric Water Heater, Disposal, Microwave
- Subdivision
- Bryson Manor Ph 1
- Community Features
- Curbs, Sidewalks
- School District
- Midlothian ISD
- Elementary School
- Dolores McClatchey
- Middle School
- Walnut Grove
- High School
- Heritage
- County
- Ellis
- Region
- Ovilla
- Days on Market (Cumulative)
- 473
- Taxes Annual
- $9,840
- HOA
- 1
- HOA Fees
- 400.0
Location
Legal
© 2023 North Texas Real Estate Information Systems, Inc. All rights reserved. Disclaimer: All information deemed reliable but not guaranteed and should be independently verified. All properties are subject to prior sale, change or withdrawal. Neither listing broker(s) nor Tish Ferry shall be responsible for any typographical errors, misinformation, or misprints and shall be held totally harmless. The database information herein is provided from and copyrighted by the North Texas Real Estate Information Systems, Inc. NTREIS data may not be reproduced or redistributed and is only for people viewing this site. All information provided is deemed reliable but is not guaranteed and should be independently verified. The advertisements herein are merely indications to bid and are not offers to sell which may be accepted. All properties are subject to prior sale or withdrawal. All rights are reserved by copyright
Last Updated: Sep 2, 2026 2:48 PM. Source: NTREIS
Provided By
Listed by Erlene Scharff (#0721939), 817-223-9452
Listing Office: Dynamic Real Estate Group (#DRG01MA)
Provided By (Buyer)
Buyer's Agent: Everett Wright (#0719003)
Buyer's Office: United Real Estate (#UREN01)