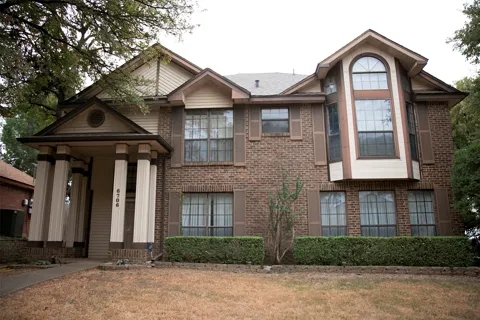
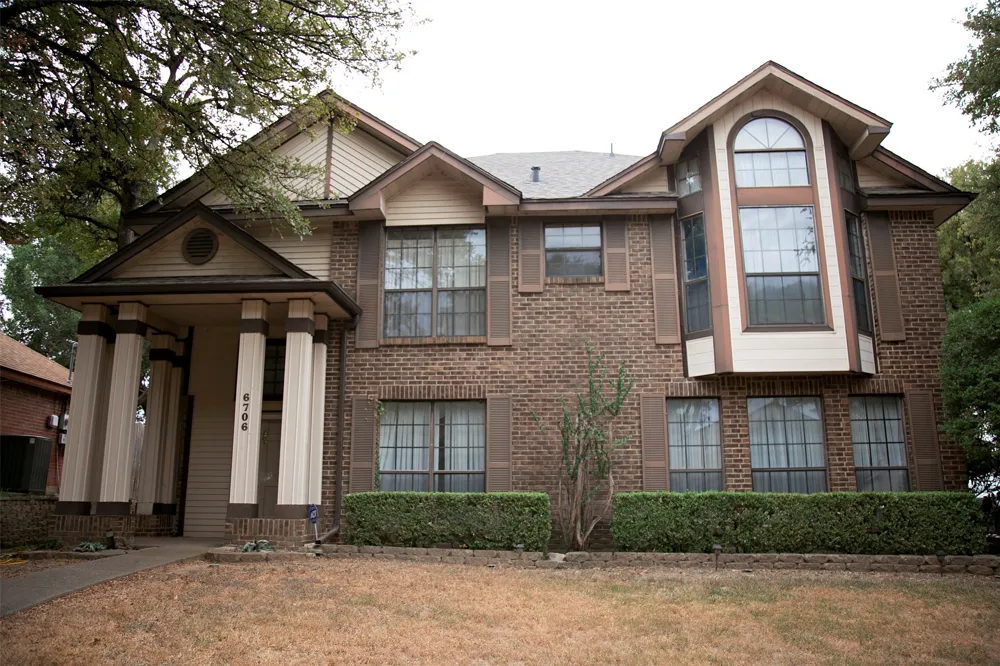
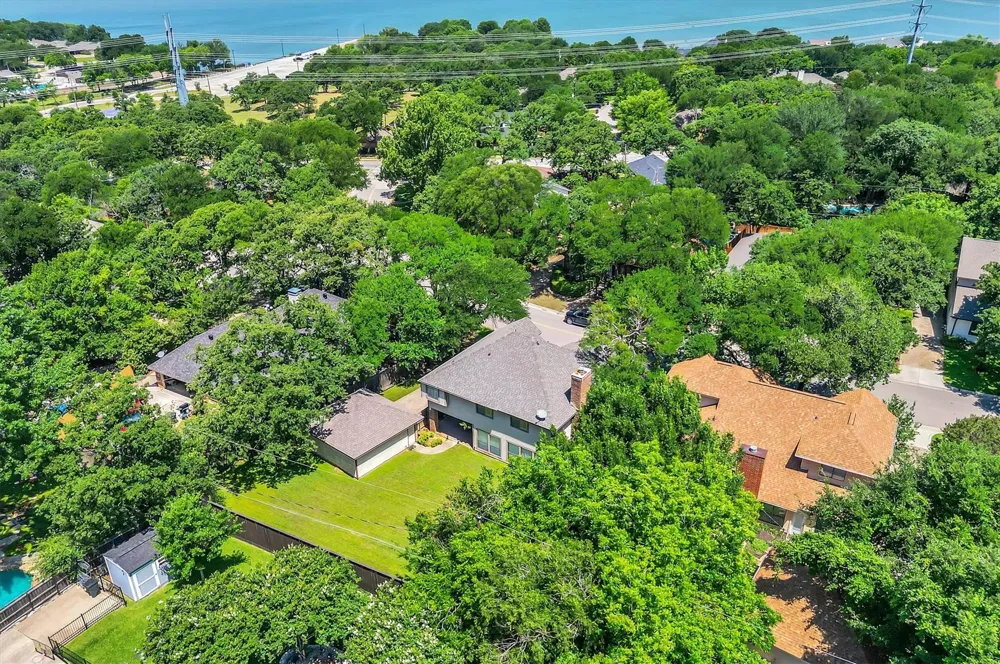
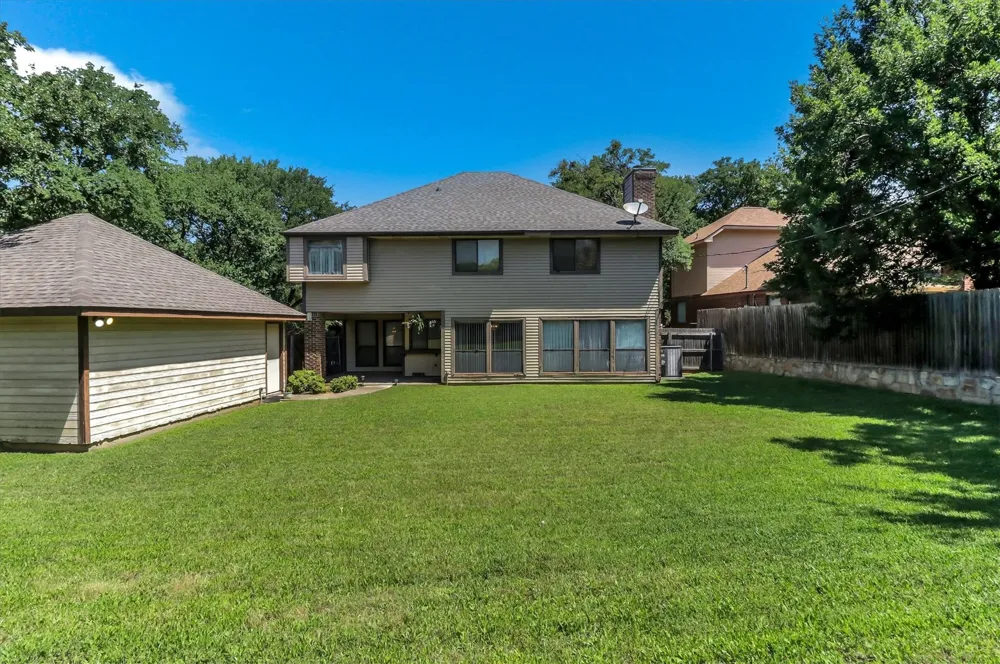
Start with confidence knowing the ROOF is just ONE YEAR OLD and the HVAC has been UPDATED in 2026 to help withstand the Texas heat. Located walking distance blocks from Lake Arlington in the highly desirable Shorewood Estates and acclaimed Martin High School school with an elementary school in the neighborhood, this home offers the perfect blend of comfort, charm, and location.
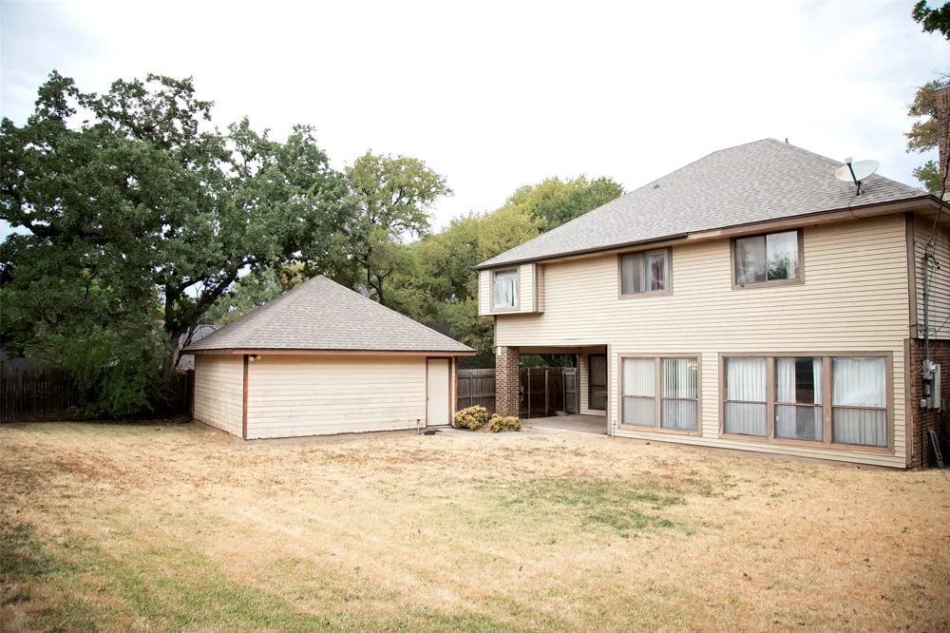
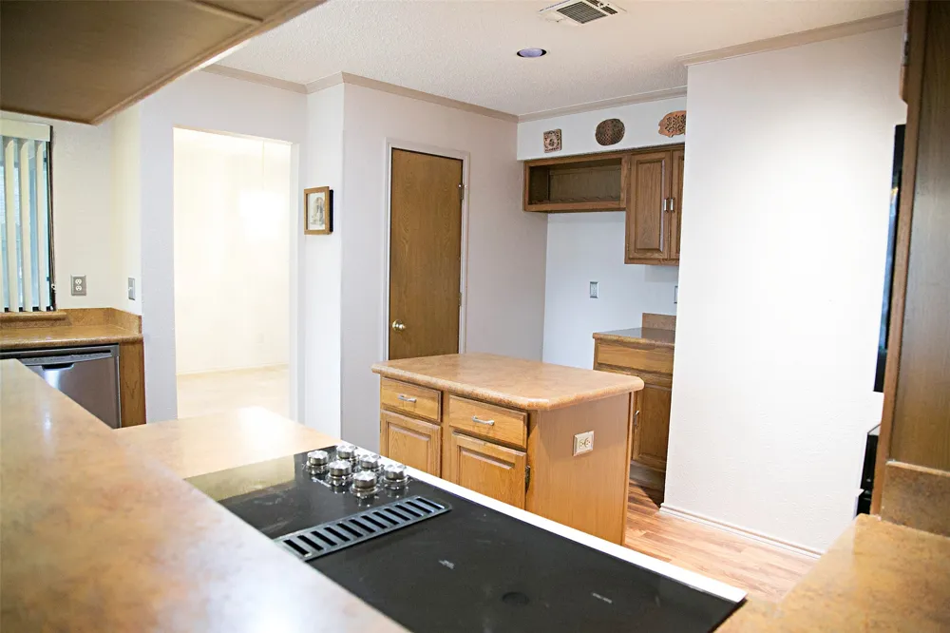
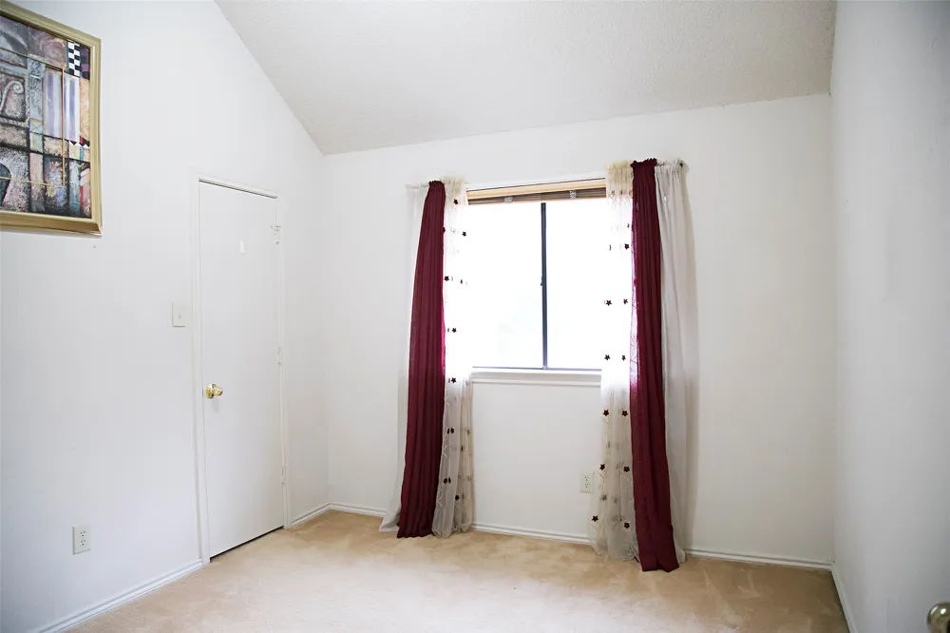
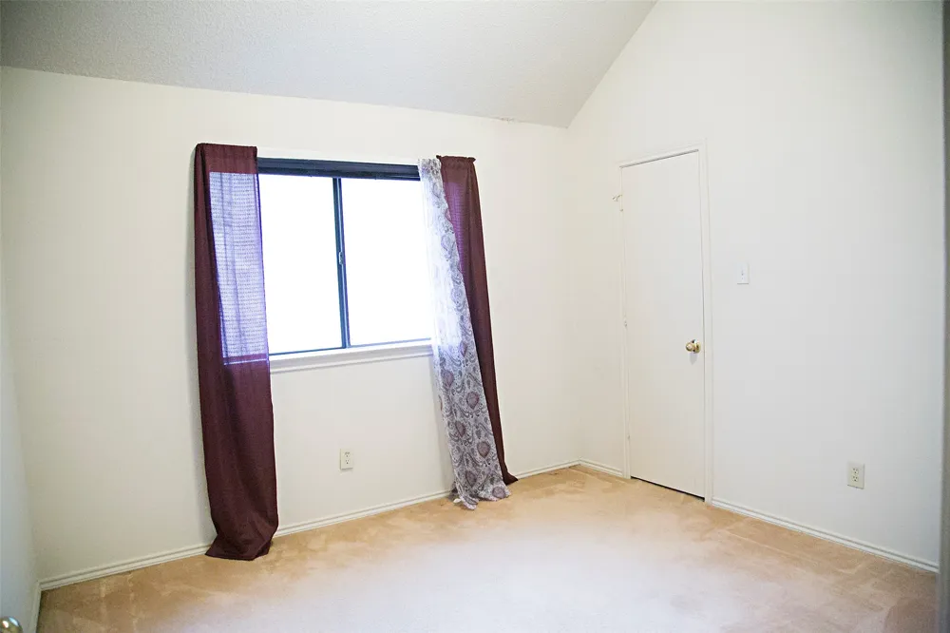
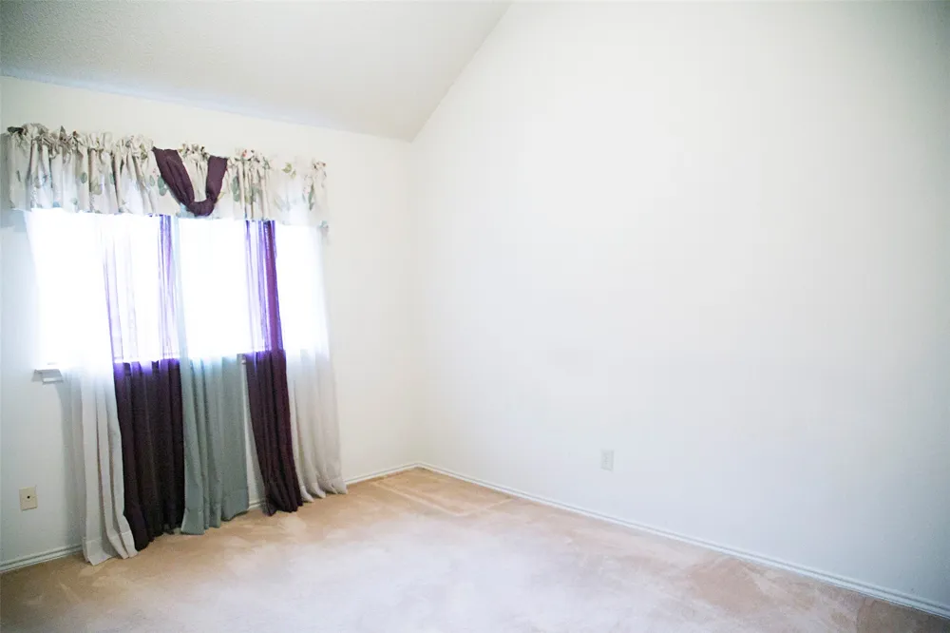
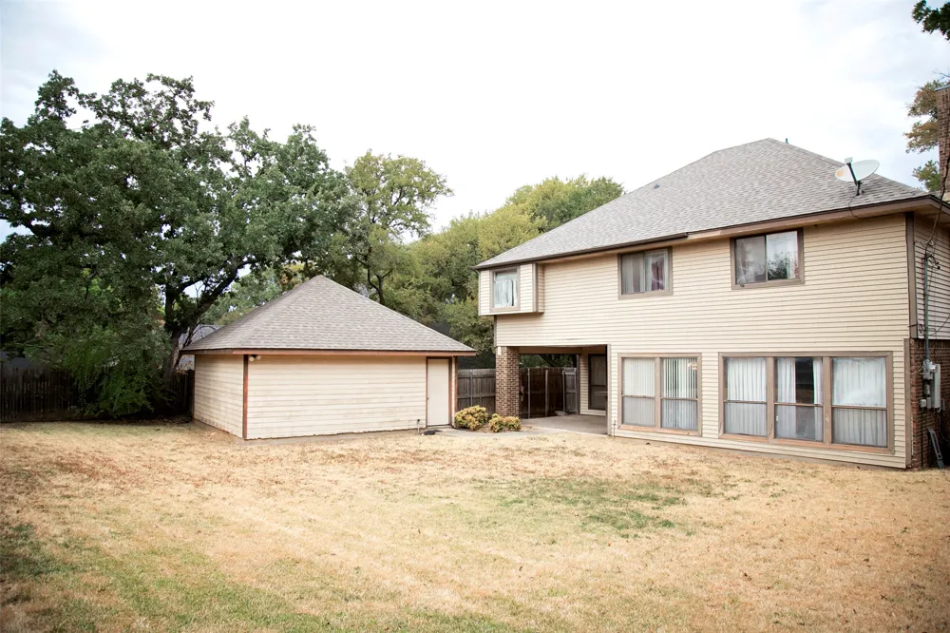
Mature trees line the street as you make your way to this inviting home, which offers beautiful glimpses of Lake Arlington. Inside, you’ll find 4 bedrooms, 2 full bathrooms and one and a half bath, a cozy fireplace, and a spacious layout designed for comfortable living and entertaining. The kitchen features abundant cabinet storage, generous counter space, and a bright breakfast area overlooking the large backyard.
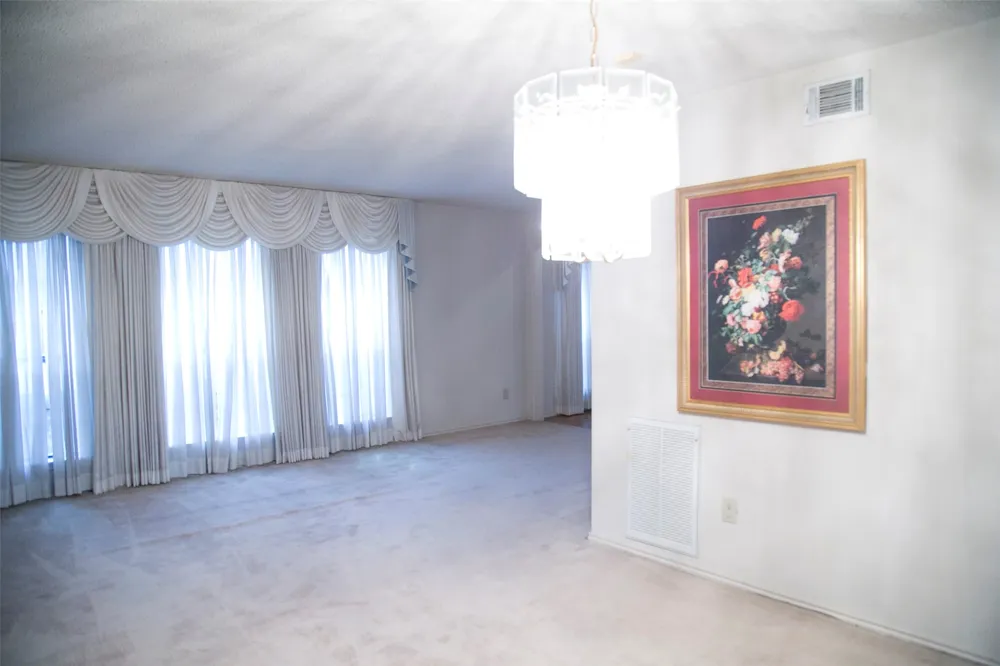
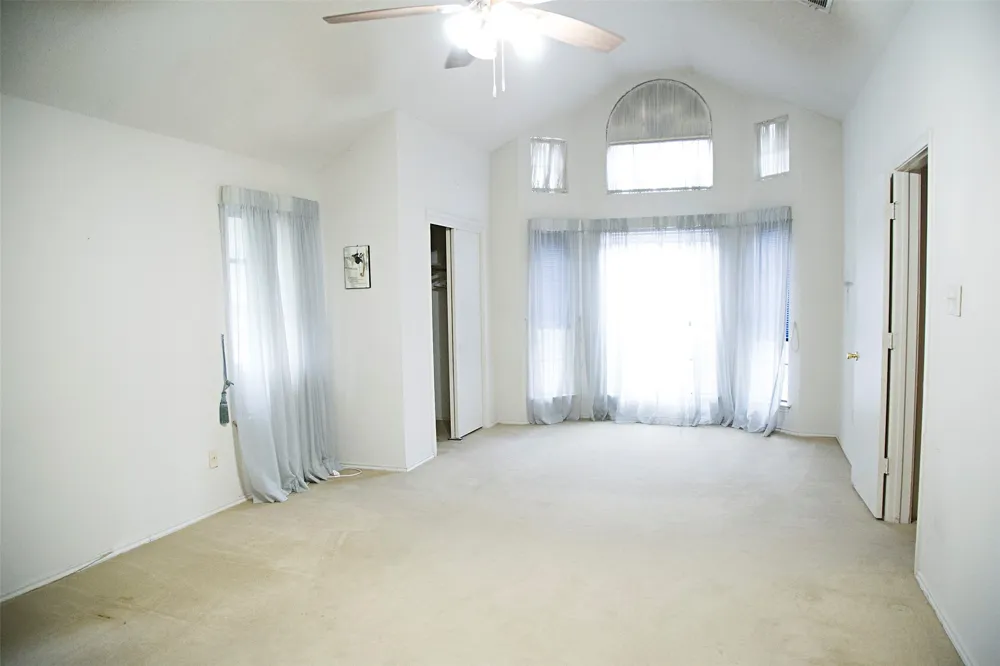
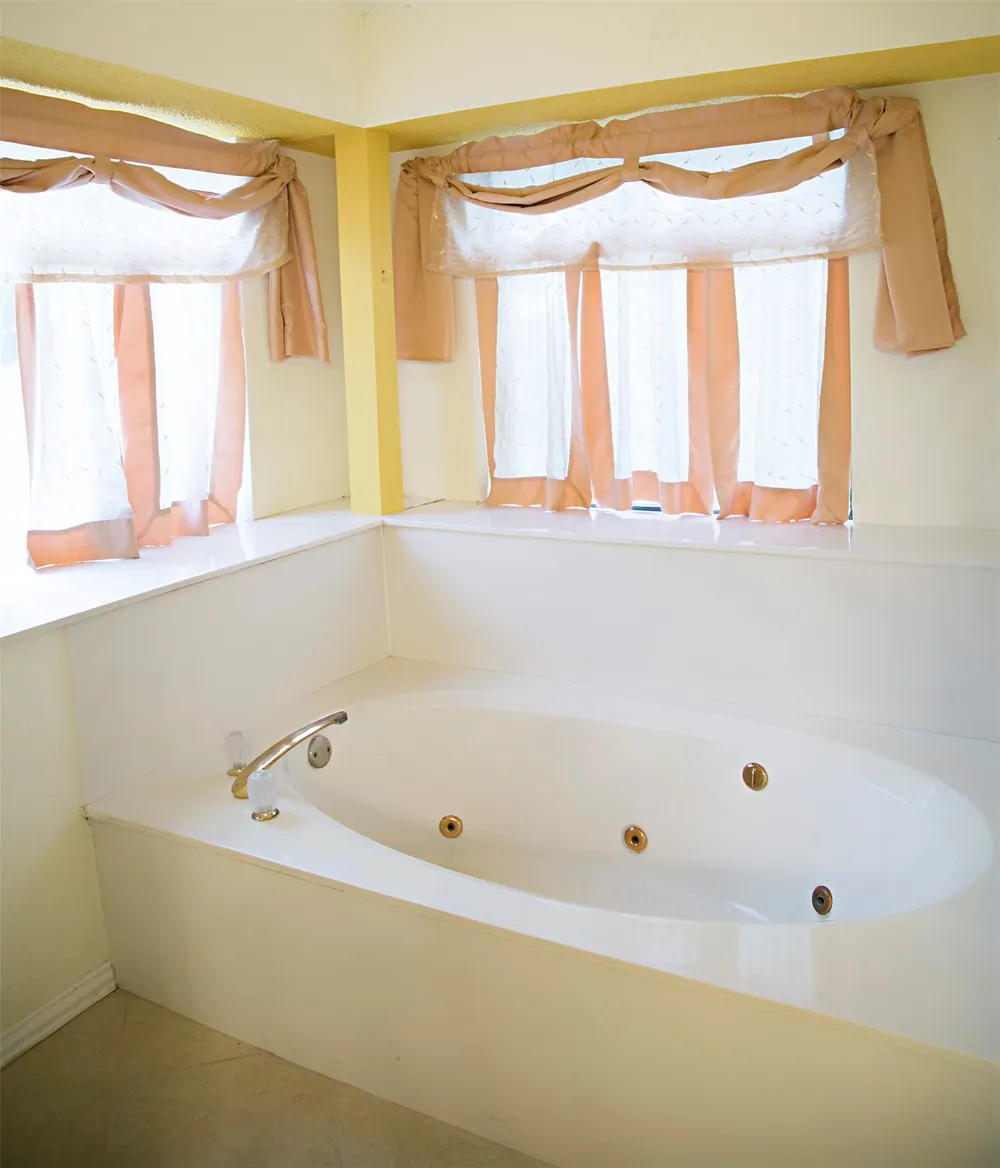
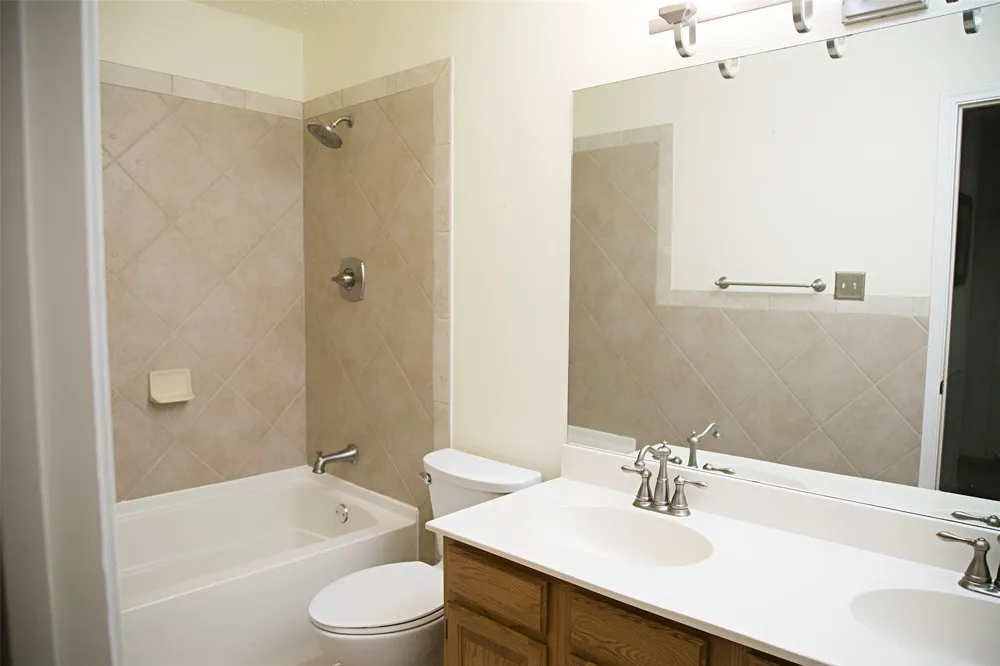
This beautiful home features an updated kitchen and appliances, updated bathrooms, and new flooring. The spacious primary bedroom offers an oversized Jacuzzi tub, perfect for relaxing after a long day. Fresh paint in the kitchen and bathrooms adds a clean and refreshed feel.
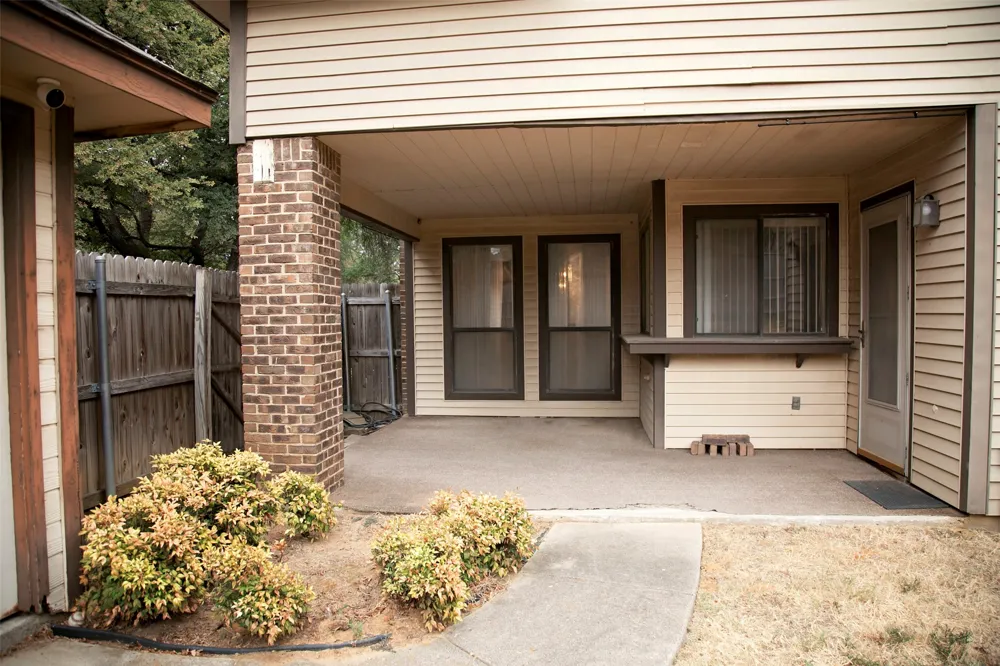
The spacious outdoor area provides plenty of room for hosting gatherings, relaxing under the Texas sky, or creating your own private outdoor retreat. Shorewood Estates is loved for its established charm and peaceful lake-area atmosphere. Enjoy beautiful sunrises and sunsets, leisurely walks, fishing, and the nostalgic pleasures of spending time by the water.
Just minutes from Lake Arlington, scenic trails, parks, shopping, dining, and highly regarded schools, this home offers both an exceptional lifestyle and a convenient location. This is a home that has been loved and well cared for, with an opportunity for you to bring your own updates, style, and vision. With major features like the newer roof and updated HVAC already in place, you can focus on making this home truly your own.
Come see the potential, the location, and the charm of Shorewood Estates—you may have just found your next home!
Property Details
- Interior
- Wet Bar, Decorative Designer Lighting Fixtures, High Speed Internet, Kitchen Island, Pantry, Paneling Wainscoting, Cable Tv, Wal
- Fireplaces
- 1
- Cooling
- 1
- Heating
- Central, Electric, Fireplaces
- Cooling Features
- Central Air, Ceiling Fans, Electric
- Bedrooms
- 4
- Bathrooms
- 2.5
- Full Baths
- 2
- Half Baths
- 1
- Acres
- 0.0
- Square Feet
- 2333.0
- Lot Size (sqft)
- 0.185
- Parking Features
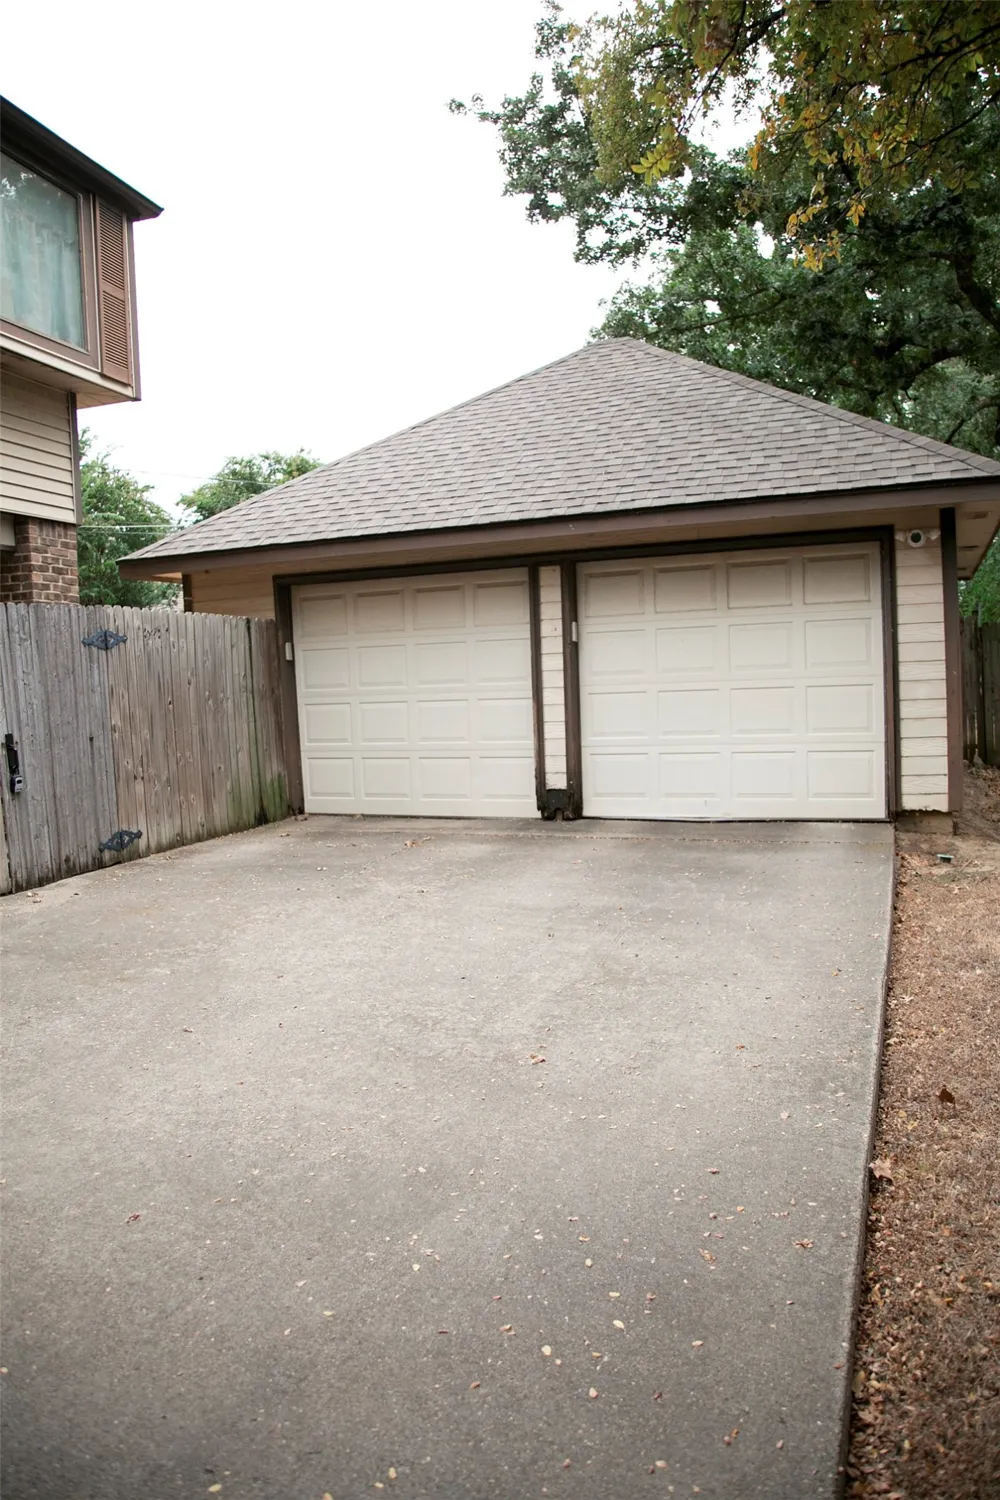
- Driveway, Garage Faces Front, Lighted
- Parking
- 1
- Parking Type
- Driveway
- Parking Garage Spaces
- 2.0
- Parking Carport Spaces
- 0.0
- Property Type
- Purchase
- Style
- Traditional, Detached
- Property Subtype Additional
- Single Family Residence
- Year Built
- 1985
- Foundation
- Slab
- Roof
- Composition
- Sewer Information
- Public Sewer
- Utility Source
- Public
- Utility Features
- Sewer Available, Water Available, Cable Available
- Appliances
- Dishwasher, Disposal, Microwave
- Subdivision
- Shorewood Estates
- Community Features
- Boat Facilities, Dock, Fishing, Lake, Sidewalks, Trails Paths
- School District
- Arlington ISD
- Elementary School
- Miller
- Middle School
- Young
- High School
- Martin
- County
- Tarrant
- Region
- Arlington
- Days on Market (Cumulative)
- 83
- Taxes Annual
- $8,176
Location
Legal
© 2023 North Texas Real Estate Information Systems, Inc. All rights reserved. Disclaimer: All information deemed reliable but not guaranteed and should be independently verified. All properties are subject to prior sale, change or withdrawal. Neither listing broker(s) nor Tish Ferry shall be responsible for any typographical errors, misinformation, or misprints and shall be held totally harmless. The database information herein is provided from and copyrighted by the North Texas Real Estate Information Systems, Inc. NTREIS data may not be reproduced or redistributed and is only for people viewing this site. All information provided is deemed reliable but is not guaranteed and should be independently verified. The advertisements herein are merely indications to bid and are not offers to sell which may be accepted. All properties are subject to prior sale or withdrawal. All rights are reserved by copyright
Provided By
Listed by Lam Tran (#0699367)
Listing Office: Keller Williams Lonestar DFW (#KWRA01AR)