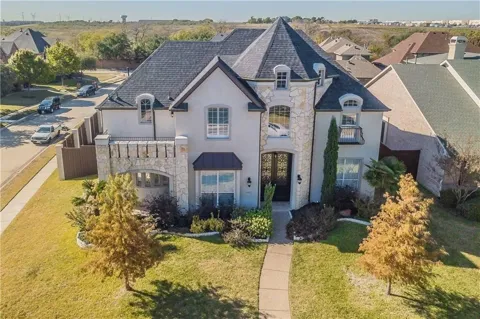
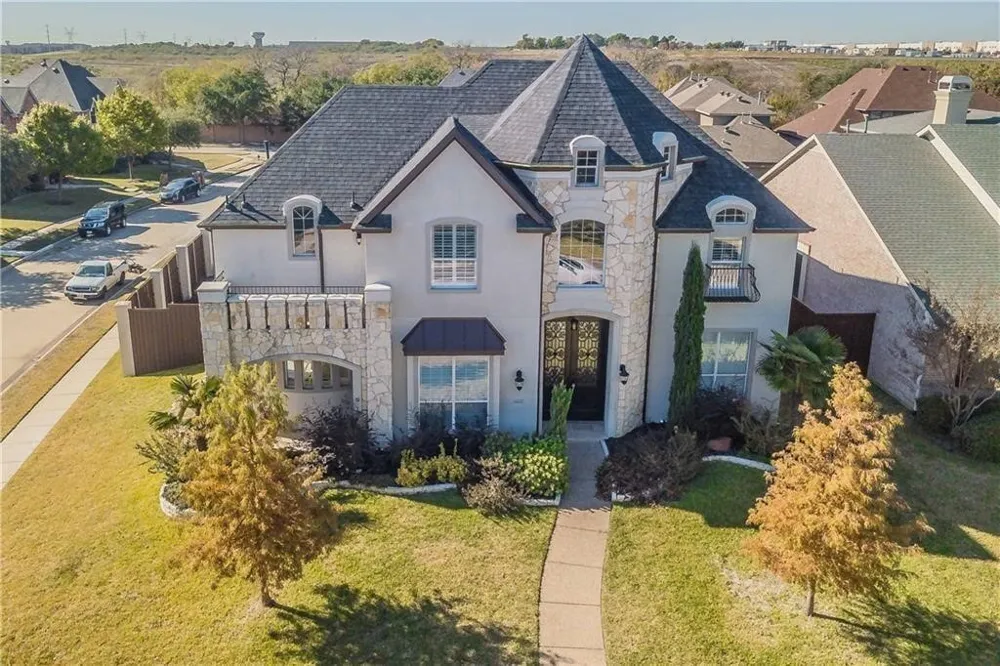
Property is being sold AS-IS and is priced with its current condition with MOLD present. Space, flexibility, and opportunity come together in this spacious Plano home. With a floor plan designed to accommodate a variety of lifestyles, the home offers generous living areas, multiple gathering spaces, and plenty of room for everyone to spread out. The first floor features an open living and kitchen area, dedicated office, and a spacious primary suite with its own fireplace. Large windows bring in abundant natural light, while wood flooring, granite countertops, and multiple living areas provide a great starting point for a buyer ready to make the home their own. Upstairs offers three additional bedrooms, a second living area, and a large game room with a bar, creating flexible space for entertaining, working from home, hobbies, or guests. Outside, the covered porch and patio extend the living space into the backyard with room to relax, entertain, or create a new outdoor retreat. . This is an opportunity for a buyer to bring new life to a substantial home in an established Plano location. Buyer and buyer's agent should perform their own due diligence regarding the property's condition and any desired inspections.
Property Details
- Interior
- Built In Features, Chandelier
- Fireplaces
- 1
- Bedrooms
- 5
- Bathrooms
- 4.5
- Full Baths
- 4
- Half Baths
- 1
- Acres
- 0.0
- Square Feet
- 4561.0
- Lot Size (sqft)
- 0.232
- Parking Features
- Driveway, Garage, Garage Door Opener, Garage Faces Rear
- Parking
- 1
- Parking Type
- Driveway
- Parking Garage Spaces
- 2.0
- Parking Carport Spaces
- 0.0
- Property Type
- Purchase
- Style
- Detached
- Property Subtype Additional
- Single Family Residence
- Year Built
- 2002
- Sewer Information
- Public Sewer
- Utility Source
- Public
- Utility Features
- Cable Available, Sewer Available, Water Available
- Appliances
- Double Oven, Dishwasher, Gas Cooktop, Microwave
- Subdivision
- Kings Ridge Add
- School District
- Lewisville ISD
- Elementary School
- Hicks
- Middle School
- Arbor Creek
- High School
- Hebron
- County
- Denton
- Region
- Plano
- Days on Market (Cumulative)
- 14
- Taxes Annual
- $10,822
- HOA
- 1
- HOA Fees
- 900.0
Location
Legal
© 2023 North Texas Real Estate Information Systems, Inc. All rights reserved. Disclaimer: All information deemed reliable but not guaranteed and should be independently verified. All properties are subject to prior sale, change or withdrawal. Neither listing broker(s) nor Tish Ferry shall be responsible for any typographical errors, misinformation, or misprints and shall be held totally harmless. The database information herein is provided from and copyrighted by the North Texas Real Estate Information Systems, Inc. NTREIS data may not be reproduced or redistributed and is only for people viewing this site. All information provided is deemed reliable but is not guaranteed and should be independently verified. The advertisements herein are merely indications to bid and are not offers to sell which may be accepted. All properties are subject to prior sale or withdrawal. All rights are reserved by copyright
Provided By
Listed by Dawn Lawrence (#0750974)
Listing Office: eXp Realty LLC (#XPTY01)