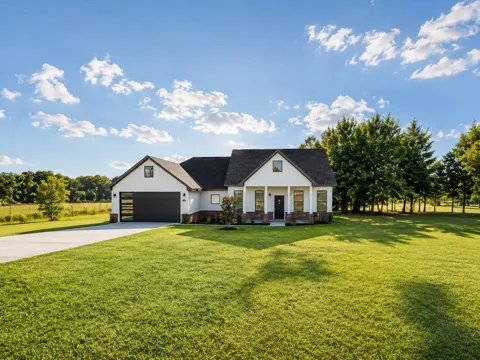
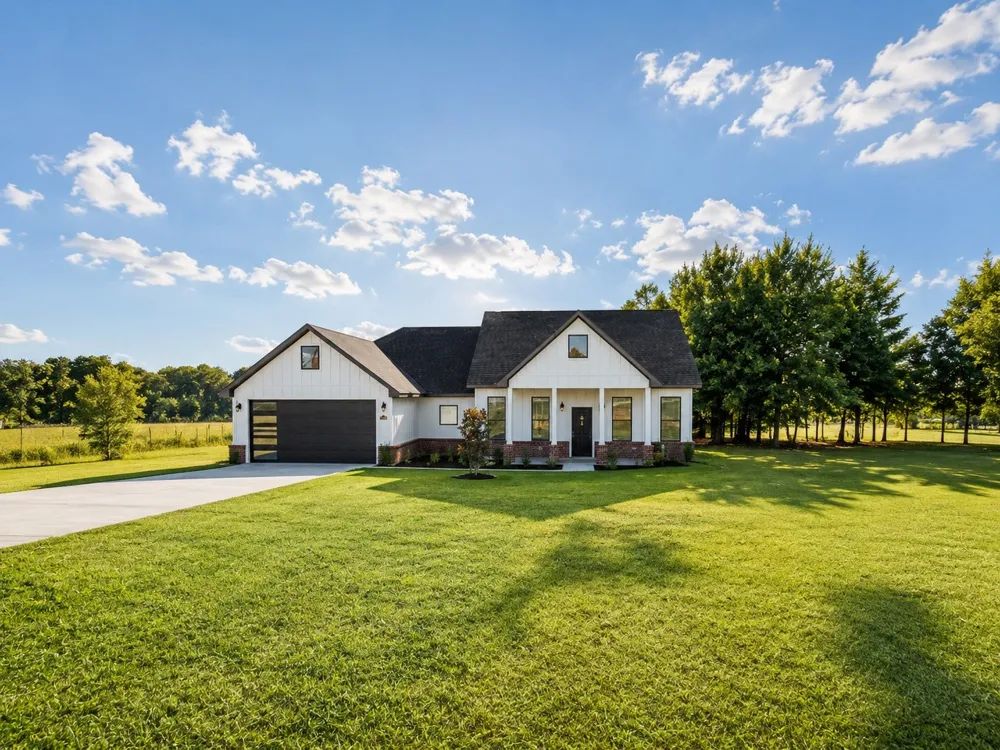
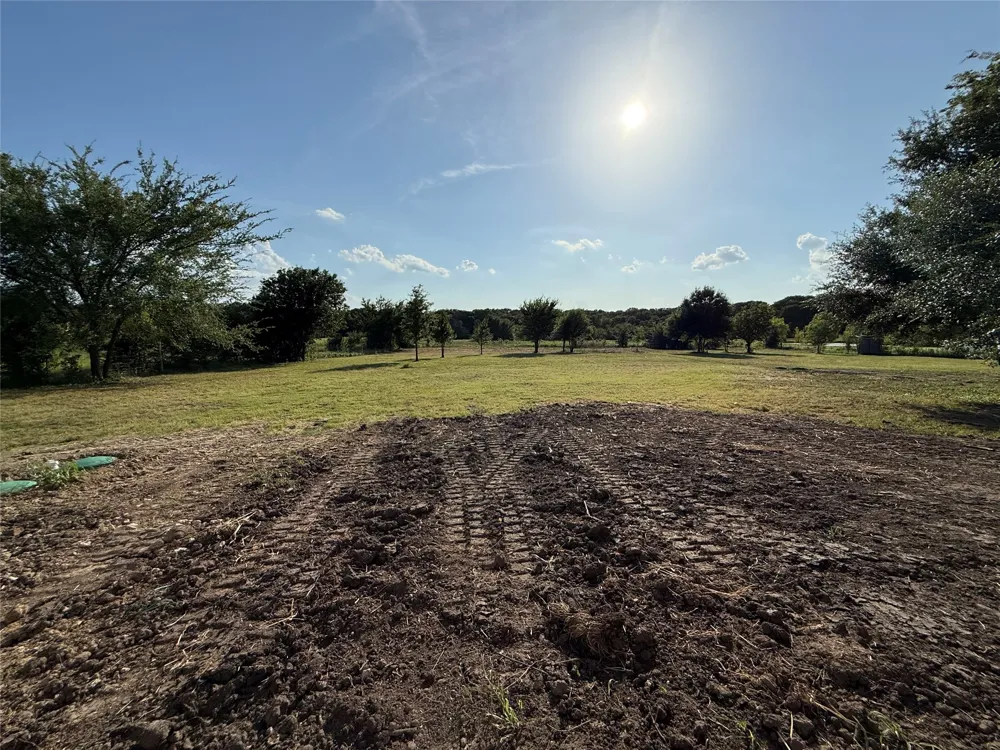
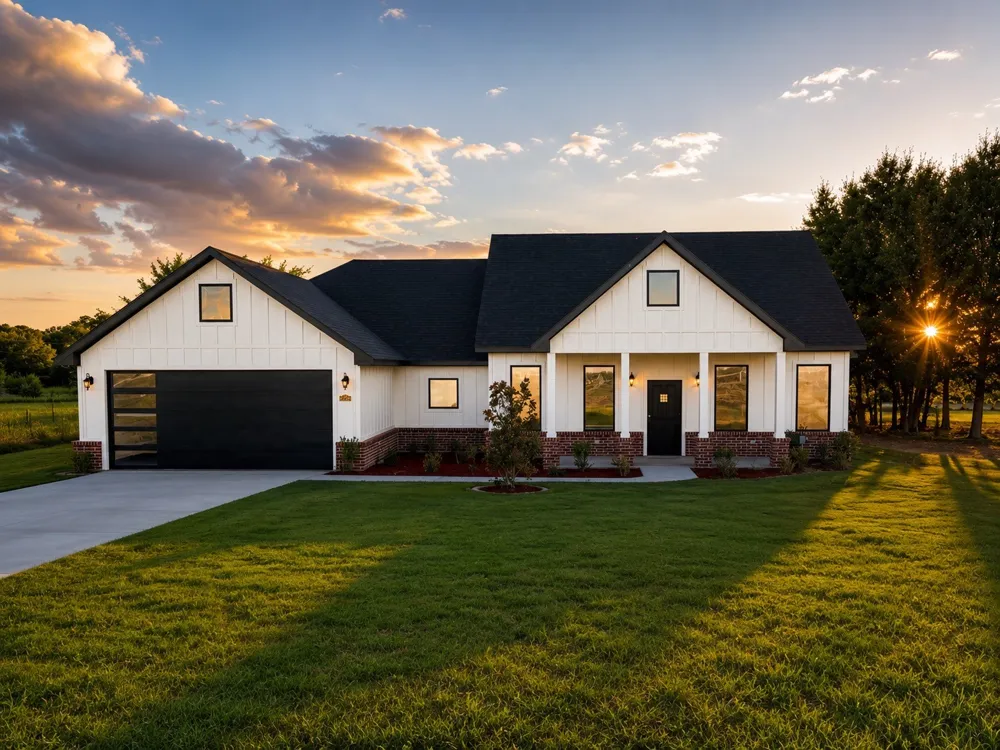
Experience the perfect blend of modern luxury and peaceful country living in this stunning new construction, modern farmhouse, situated on 2.77 private acres just outside the city limits. Enjoy the freedom of country living with NO HOA, while remaining just a short drive from city conveniences.
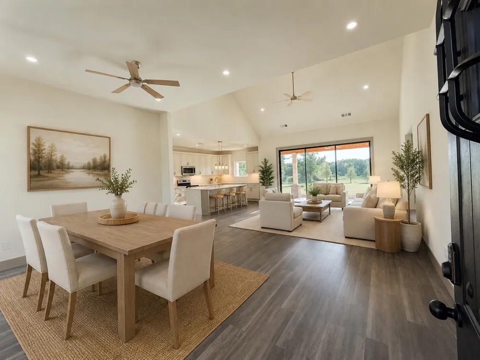
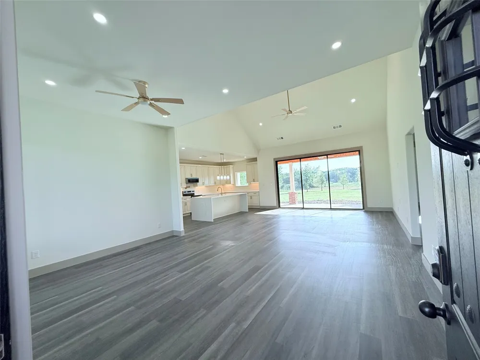
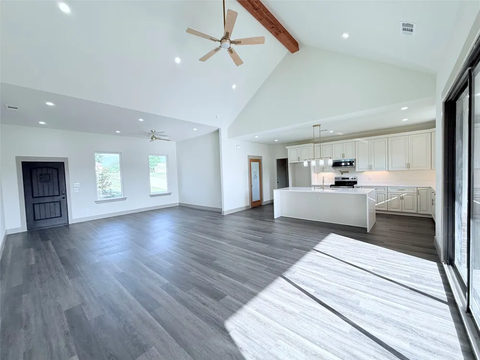
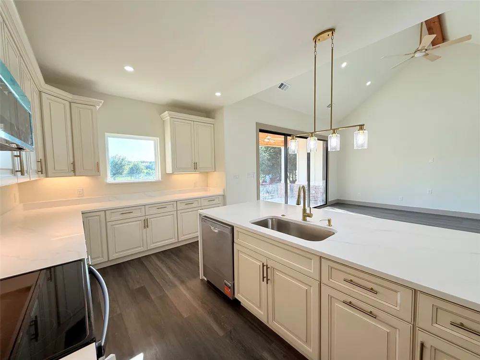
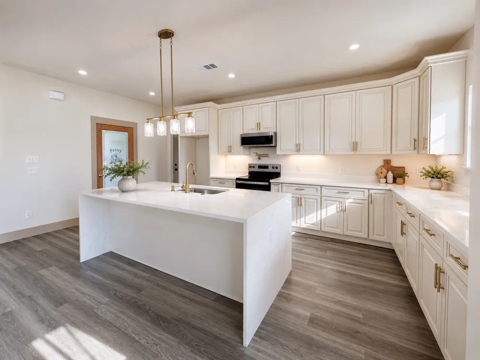
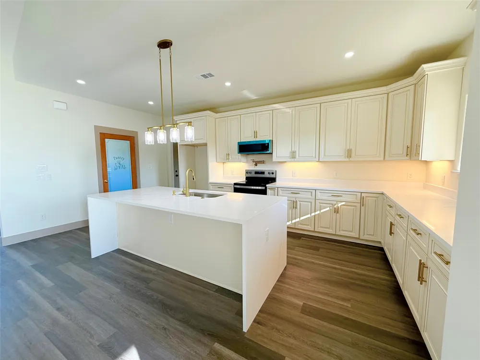
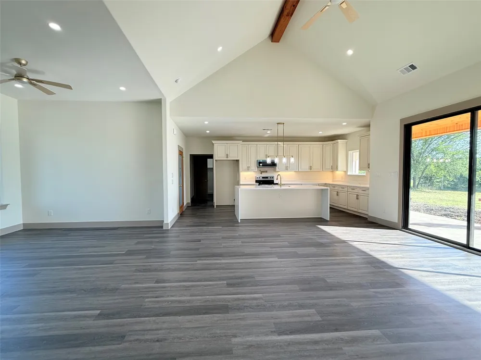

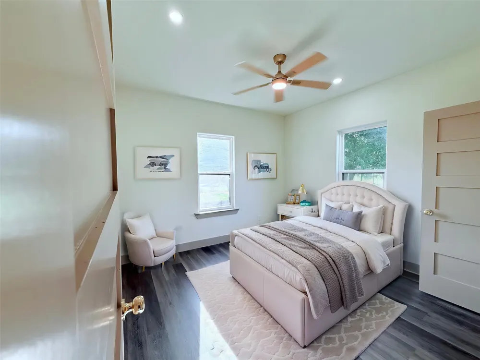
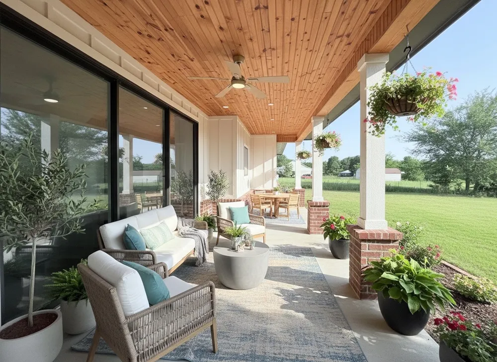
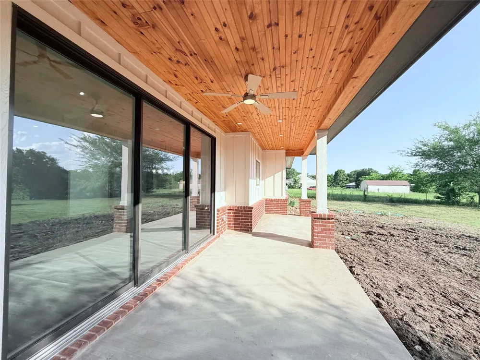
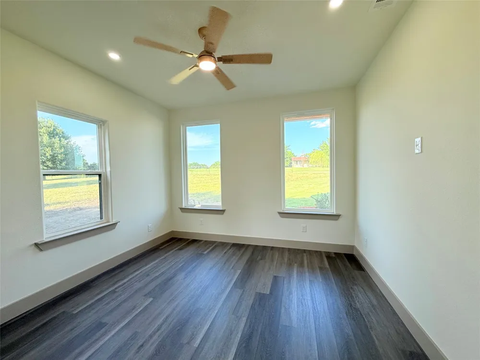
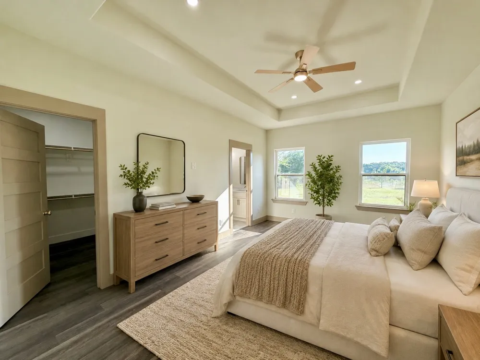
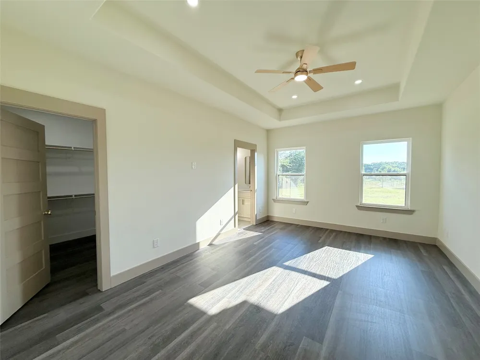
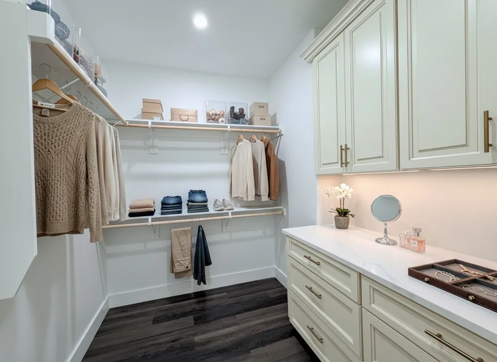
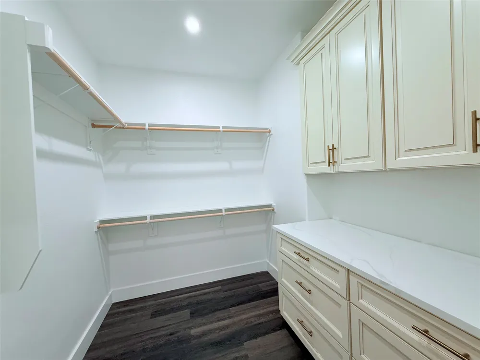
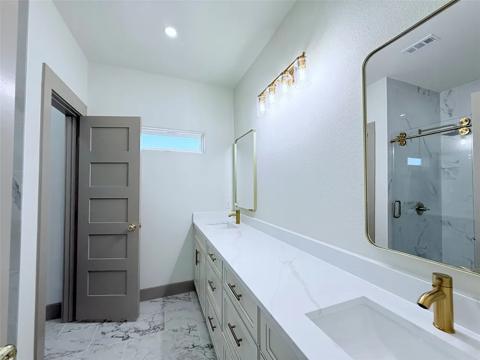
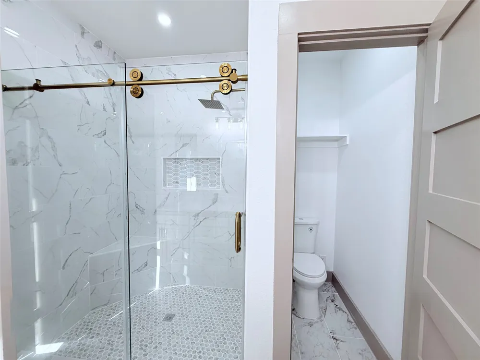
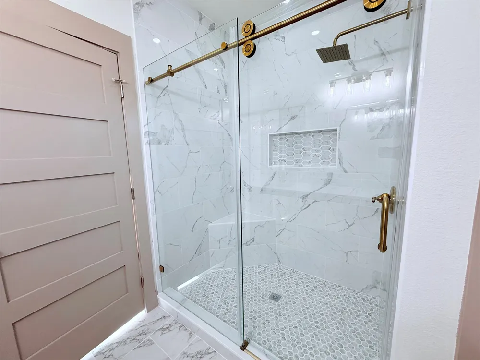
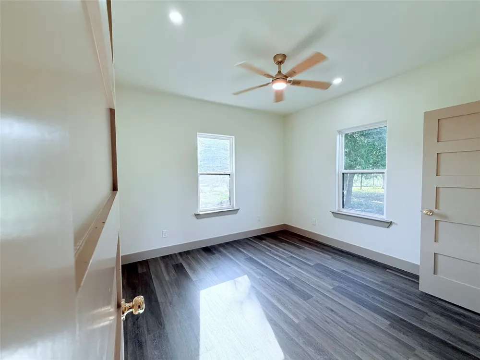
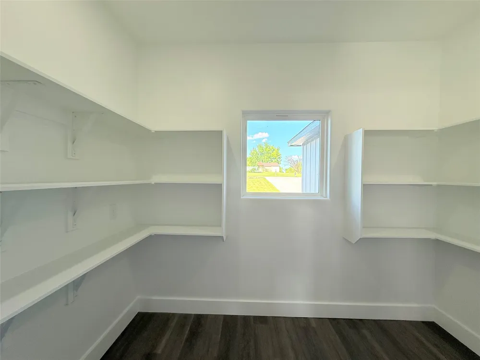
This beautifully crafted home features 3 spacious bedrooms, 2 full bathrooms, and an open-concept floor plan designed for comfortable everyday living and effortless entertaining. As you step inside, you'll be welcomed by soaring vaulted ceilings, abundant natural light, and elegant finishes that create a warm and inviting atmosphere. The gourmet kitchen is truly the heart of the home, showcasing luxurious quartz countertops, a stunning waterfall-style island that serves as both a showpiece and gathering space, a pot filler above the stove, and beautiful gold fixtures through out that add a sophisticated designer touch. A spacious walk-in pantry, complete with electrical outlets, provides the perfect place to keep small kitchen appliances neatly tucked away while maintaining a clean, organized kitchen. The living and dining areas flow seamlessly together, highlighted by large sliding glass doors that bring in natural light and offer breathtaking views of the peaceful backyard. Whether you're enjoying your morning coffee or relaxing at sunset, the outdoor setting provides the serenity you've been looking for. This offers acreage with endless possibilities, and room to add a pool, workshop, garden, or simply enjoy the open space.This exceptional property offers the rare opportunity to own a brand-new home that combines thoughtful design, upscale finishes, and the tranquility of country living—all without sacrificing convenience. Luxury finishes, modern design, and peaceful surroundings come together to create a home that's as functional as it is beautiful. This is more than just a house, it's the lifestyle you've been dreaming of.
Property Details
- Interior
- Decorative Designer Lighting Fixtures, Kitchen Island, Open Floorplan, Pantry, Vaulted Ceilings, Walk In Closets
- Cooling
- 1
- Heating
- Electric
- Cooling Features
- Central Air, Ceiling Fans
- Bedrooms
- 3
- Bathrooms
- 2.0
- Full Baths
- 2
- Lot Features
- Acreage
- Lot Description
- Acreage
- Acres
- 0.0
- Square Feet
- 2545.0
- Lot Size (sqft)
- 2.767
- Parking Features
- Driveway, Garage Faces Front
- Parking
- 1
- Parking Type
- Driveway
- Parking Garage Spaces
- 2.0
- Parking Carport Spaces
- 0.0
- Property Type
- Purchase
- Style
- Detached
- Property Subtype Additional
- Single Family Residence
- Year Built
- 2026
- Foundation
- Slab
- Roof
- Composition
- Sewer Information
- Septic Tank
- Utility Source
- Community Coop
- Utility Features
- Electricity Available, Electricity Connected, Septic Available, Water Available
- Appliances
- Dishwasher, Electric Range, Disposal, Microwave
- Subdivision
- Country Aire Acres
- School District
- Boles ISD
- Elementary School
- Boles
- Middle School
- Boles
- High School
- Boles
- County
- Hunt
- Region
- Quinlan
- Days on Market (Cumulative)
- 67
Location
Legal
© 2023 North Texas Real Estate Information Systems, Inc. All rights reserved. Disclaimer: All information deemed reliable but not guaranteed and should be independently verified. All properties are subject to prior sale, change or withdrawal. Neither listing broker(s) nor Tish Ferry shall be responsible for any typographical errors, misinformation, or misprints and shall be held totally harmless. The database information herein is provided from and copyrighted by the North Texas Real Estate Information Systems, Inc. NTREIS data may not be reproduced or redistributed and is only for people viewing this site. All information provided is deemed reliable but is not guaranteed and should be independently verified. The advertisements herein are merely indications to bid and are not offers to sell which may be accepted. All properties are subject to prior sale or withdrawal. All rights are reserved by copyright
Provided By
Listed by Rosa Rivera (#0797967)
Listing Office: NextPhase Realty (#MT100926)