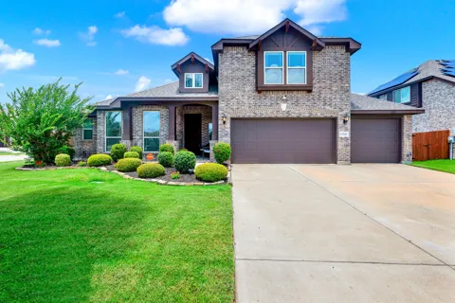
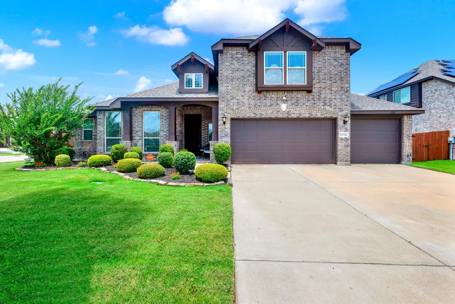
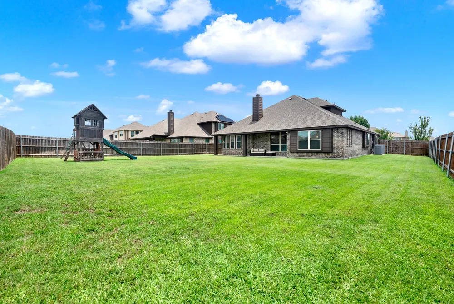
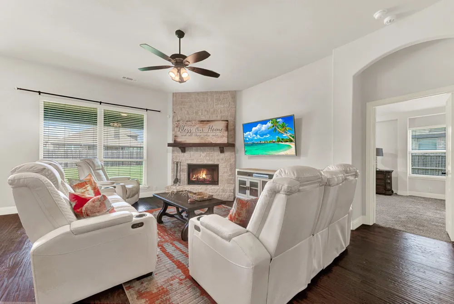
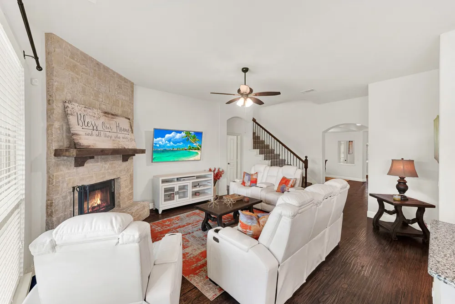
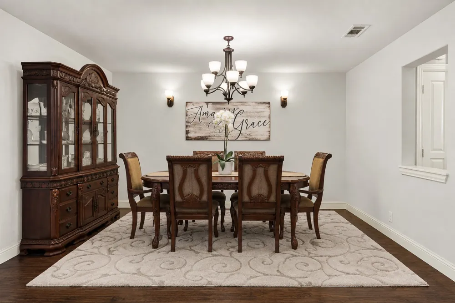
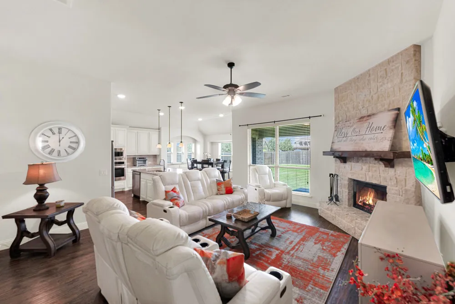
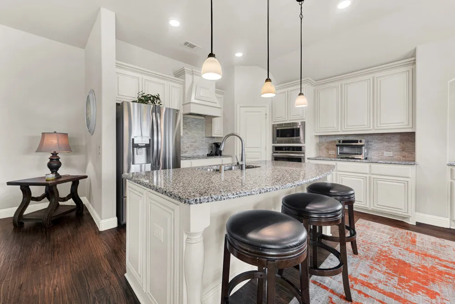
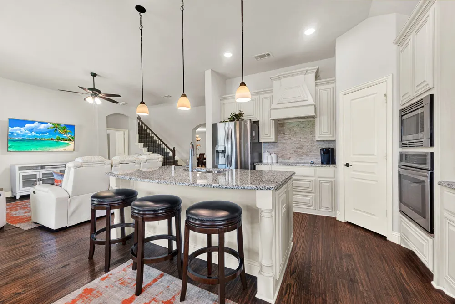
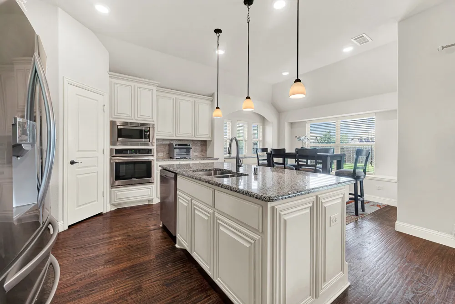
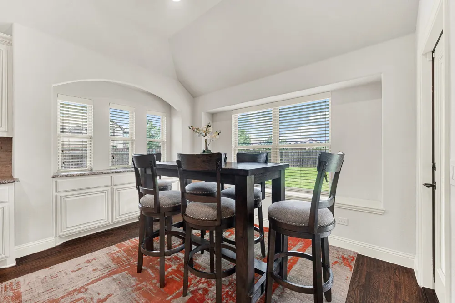
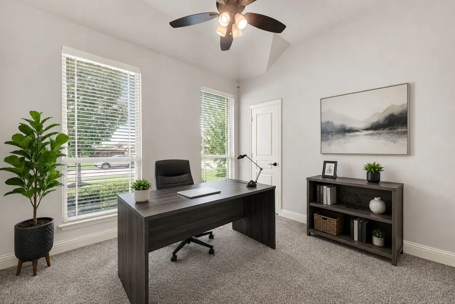
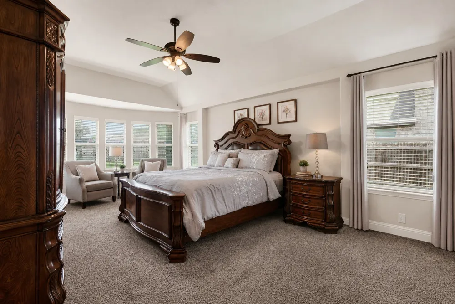
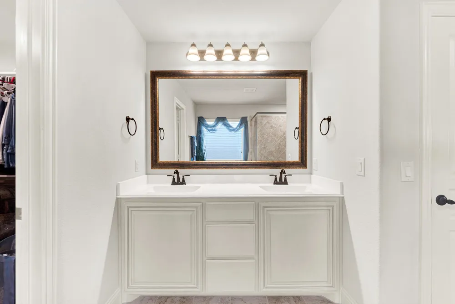
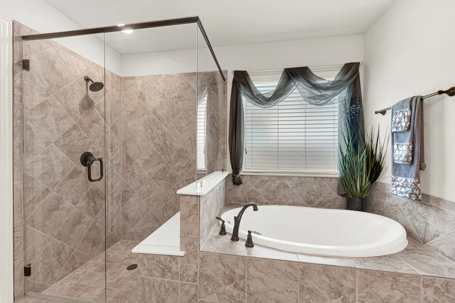
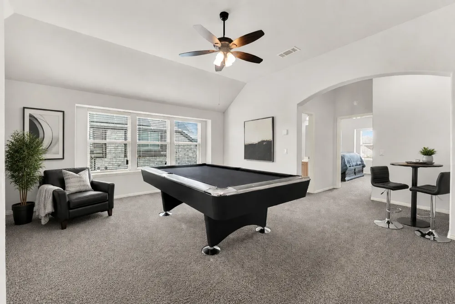
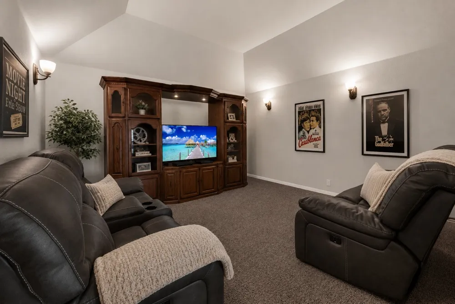
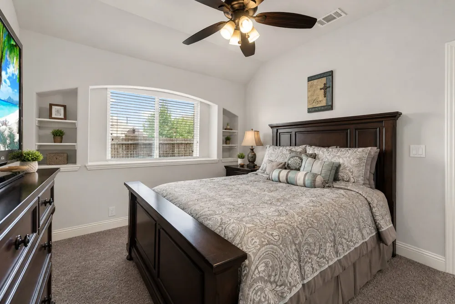
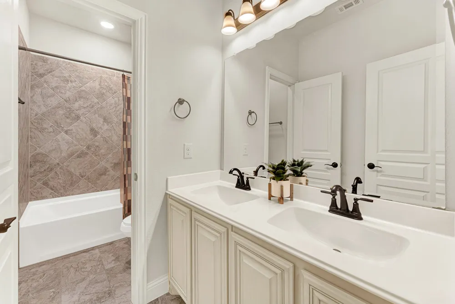
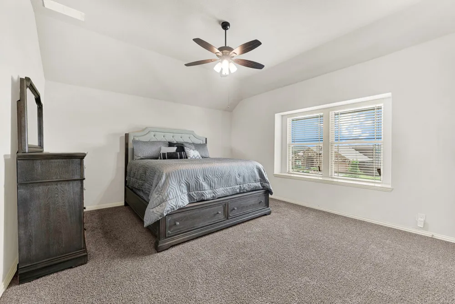
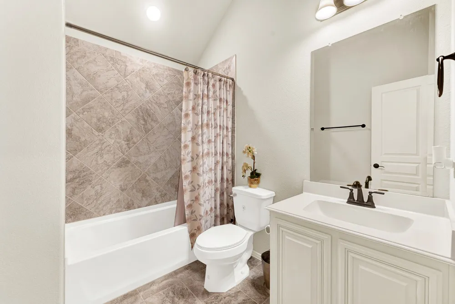
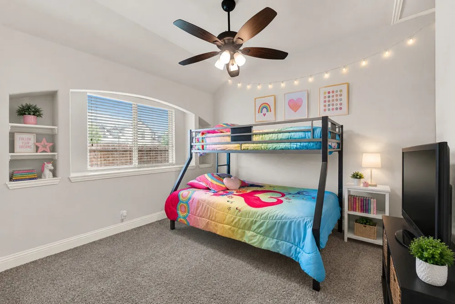
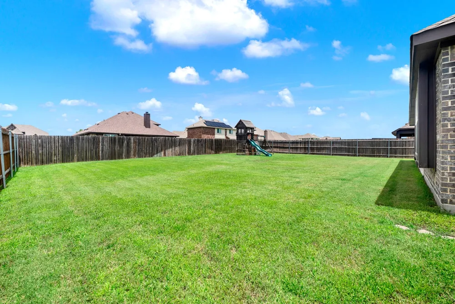
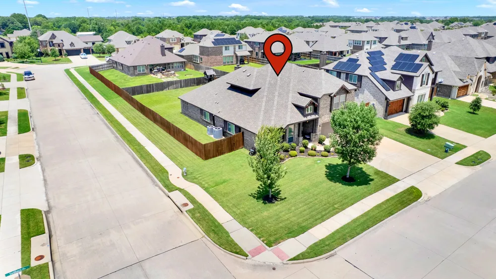
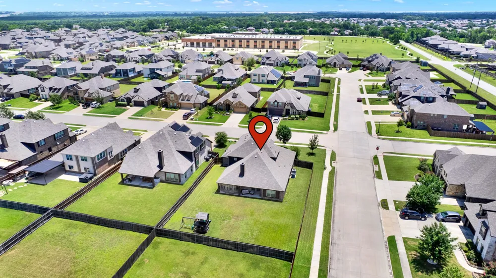
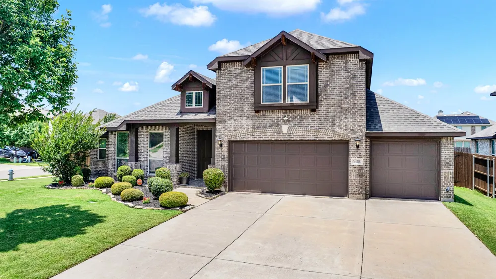
Come home to a space that makes everyday moments feel special and entertaining effortless. Beautifully maintained in Bloomfield’s Hagan Hill, this move-in-ready home offers more than 3,000 square feet of thoughtfully designed living space, giving you incredible flexibility for work, relaxation, hobbies, and hosting. Mature landscaping and inviting curb appeal welcome you inside to a spacious foyer enhanced by custom built-ins. A private office creates a dedicated place for work, study, or creative projects, while the formal dining room sets the stage for memorable celebrations and shared meals. The heart of the home brings everyone together. Warm vinyl plank flooring flows through the living room, where a striking stone fireplace creates a cozy focal point. Just steps away, the open kitchen features granite countertops, stainless steel appliances, a pantry, pendant lighting, and an oversized island overlooking the breakfast area and main living space. From casual mornings to lively gatherings, the layout keeps conversation flowing. When it is time to recharge, the primary suite offers a relaxing escape with a spacious walk-in closet, dual vanities, garden tub, and separate tiled shower. Upstairs adds even more possibilities with a private bedroom, full bath, and additional living area ready to become a guest retreat, recreation space, hobby area, or media room. Outside, a covered patio extends your living space into the privately fenced backyard, creating an inviting setting for outdoor meals, entertaining, or simply unwinding. A three-car garage adds even more everyday functionality. With multiple living spaces, a dedicated office, flexible upstairs accommodations, and convenient access to shopping, dining, recreation, and major commuter routes, this Hagan Hill home is ready for whatever comes next.
Property Details
- Interior
- Built In Features, Chandelier, Eat In Kitchen, Granite Counters, Kitchen Island, Walk In Closets, Wired For Sound
- Fireplaces
- 1
- Cooling
- 1
- Heating
- Central, Electric
- Cooling Features
- Central Air, Ceiling Fans, Electric
- Bedrooms
- 4
- Bathrooms
- 3.0
- Full Baths
- 3
- Acres
- 0.0
- Square Feet
- 3250.0
- Lot Size (sqft)
- 0.251
- Parking Features
- Concrete, Covered, Direct Access, Driveway, Garage Faces Front, Garage, Garage Door Opener, Oversized
- Parking
- 1
- Parking Type
- Driveway
- Parking Garage Spaces
- 3.0
- Parking Carport Spaces
- 0.0
- Property Type
- Purchase
- Style
- Traditional, Detached
- Property Subtype Additional
- Single Family Residence
- Year Built
- 2018
- Foundation
- Slab
- Roof
- Composition
- Sewer Information
- Public Sewer
- Utility Source
- Public
- Utility Features
- Sewer Available, Water Available
- Appliances
- Dishwasher, Electric Cooktop, Electric Oven, Disposal, Microwave
- Subdivision
- Hagan Hill
- Community Features
- Curbs
- School District
- Mesquite ISD
- Elementary School
- Cross
- Middle School
- Dr Don Woolley
- High School
- Horn
- County
- Dallas
- Region
- Mesquite
- Days on Market (Cumulative)
- 95
- Taxes Annual
- $6,797
- HOA
- 1
- HOA Fees
- 350.0
Location
Legal
© 2023 North Texas Real Estate Information Systems, Inc. All rights reserved. Disclaimer: All information deemed reliable but not guaranteed and should be independently verified. All properties are subject to prior sale, change or withdrawal. Neither listing broker(s) nor Tish Ferry shall be responsible for any typographical errors, misinformation, or misprints and shall be held totally harmless. The database information herein is provided from and copyrighted by the North Texas Real Estate Information Systems, Inc. NTREIS data may not be reproduced or redistributed and is only for people viewing this site. All information provided is deemed reliable but is not guaranteed and should be independently verified. The advertisements herein are merely indications to bid and are not offers to sell which may be accepted. All properties are subject to prior sale or withdrawal. All rights are reserved by copyright
Provided By
Listed by Daniel Harker (#0435185)
Listing Office: Keller Williams Realty DPR (#KELL01)