(325) 518-6535 tish@tishferry.com Abilene Group Premiere Real Estate Advisors
Traffic Dashboard
Home
  • Home
  • About Me
    • Meet Tish
    • Why I Became A REALTOR®
    • Simply Tish Blog
    • Book Reviews
    • Testimonials
    • Sold Properties
  • Areas
    • Browse Areas
    • Abilene
    • Tuscola
    • Clyde
    • Buffalo Gap
  • Properties
    • Search for Homes
    • Featured Properties
    • Home Valuation
    • Mortgage Calculator
  • Buying
  • Selling
  • Military
  • Contact
Traffic Dashboard
Tish Ferry
(325) 518-6535 tish@tishferry.com
  • Tish Ferry
    6304 Buffalo Gap Road
    Abilene, Texas 79606
    (325) 518-6535
    tish@tishferry.com
Home
  • Home
  • Buying
  • Selling
  • Military
  • Contact
  • Property Management
Local Guide
  • Search by City
  • Search by Subdivision
  • Search by Zip
  • Search by Area
About Me
  • Meet Tish
  • Why I Became A REALTOR®
  • Simply Tish Blog
  • Book Reviews
  • Testimonials
  • Sold Properties
Areas
  • Browse Areas
  • Abilene
  • Buffalo Gap
  • Clyde
  • Tuscola
Properties
  • Search for Homes
  • Featured Properties
  • Home Valuation
  • Mortgage Calculator
Legal
  • Privacy
  • Terms
  • DMCA
  • Accessibility
  • Fair Housing
Account
  • Dashboard
  • Logout
  • Login
Tish Ferry - Footer Logo
©2026 Abilene Group Premiere Real Estate Advisors. All rights reserved.
Website built by CloseHack.
  • Texas Real Estate Commission Information About Brokerage Services
  • Texas Real Estate Commission Consumer Protection Notice
North Texas Real Estate Information Systems

© 2023 North Texas Real Estate Information Systems, Inc. All rights reserved. Disclaimer: All information deemed reliable but not guaranteed and should be independently verified. All properties are subject to prior sale, change or withdrawal. Neither listing broker(s) nor Tish Ferry shall be responsible for any typographical errors, misinformation, misprints and shall be held totally harmless. The database information herein is provided from and copyrighted by the North Texas Real Estate Information Systems, Inc. NTREIS data may not be reproduced or redistributed and is only for people viewing this site. All information provided is deemed reliable but is not guaranteed and should be independently verified. The advertisements herein are merely indications to bid and are not offers to sell which may be accepted. All properties are subject to prior sale or withdrawal. All rights are reserved by copyright

Return
  • All Types
  • House+2 more
  • $100K+
  • Bed/Bath
  • Size
  • Dates
  • Filters
  • Amenities
  • Save
  • Share
Listings
No results
Sort
Home / Dallas / 6231 Bandera Avenue #A
6231 Bandera Avenue #A Dallas, TX 75225 6231 Bandera Avenue #A Dallas, TX 75225 6231 Bandera Avenue #A Dallas, TX 75225 6231 Bandera Avenue #A Dallas, TX 75225 6231 Bandera Avenue #A Dallas, TX 75225 6231 Bandera Avenue #A Dallas, TX 75225 6231 Bandera Avenue #A Dallas, TX 75225 6231 Bandera Avenue #A Dallas, TX 75225 6231 Bandera Avenue #A Dallas, TX 75225 6231 Bandera Avenue #A Dallas, TX 75225 6231 Bandera Avenue #A Dallas, TX 75225 6231 Bandera Avenue #A Dallas, TX 75225 6231 Bandera Avenue #A Dallas, TX 75225 6231 Bandera Avenue #A Dallas, TX 75225 6231 Bandera Avenue #A Dallas, TX 75225 6231 Bandera Avenue #A Dallas, TX 75225 6231 Bandera Avenue #A Dallas, TX 75225 6231 Bandera Avenue #A Dallas, TX 75225 6231 Bandera Avenue #A Dallas, TX 75225 6231 Bandera Avenue #A Dallas, TX 75225 6231 Bandera Avenue #A Dallas, TX 75225 6231 Bandera Avenue #A Dallas, TX 75225 6231 Bandera Avenue #A Dallas, TX 75225 6231 Bandera Avenue #A Dallas, TX 75225 6231 Bandera Avenue #A Dallas, TX 75225 6231 Bandera Avenue #A Dallas, TX 75225 6231 Bandera Avenue #A Dallas, TX 75225 View All Photos

$425,000

| Active

6231 Bandera Avenue #A

Dallas, TX 75225

1,786
Square Feet
2
Beds
2
Baths
5
Days on Market
21380394
MLS#
Condo
Structure
Residential
Zone
Contact

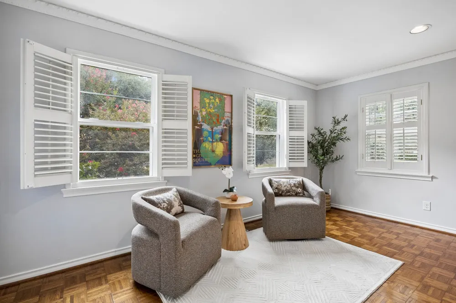
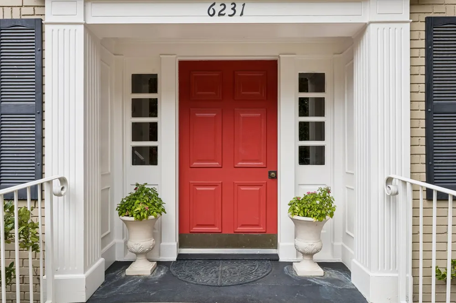
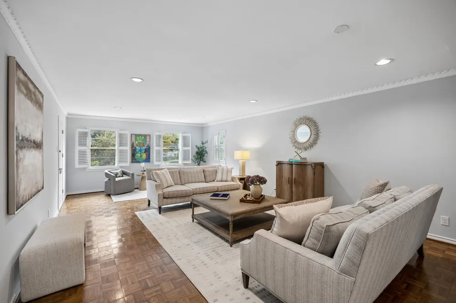
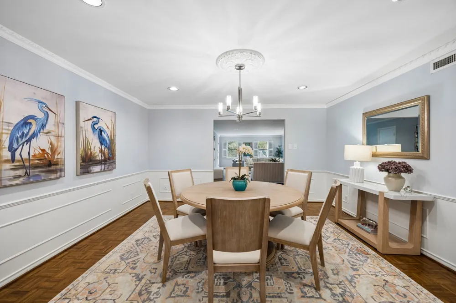
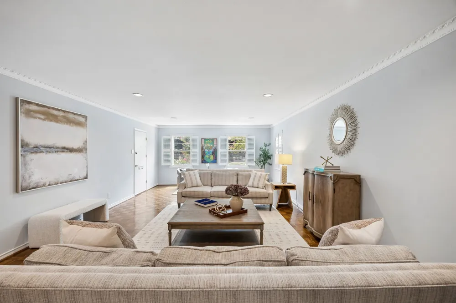
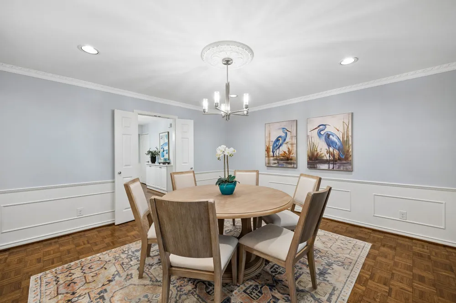
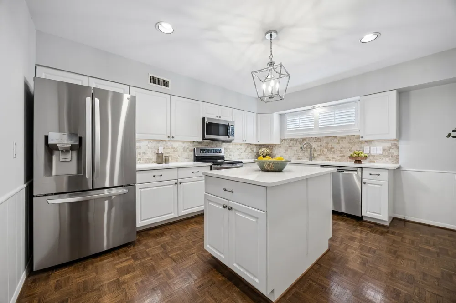
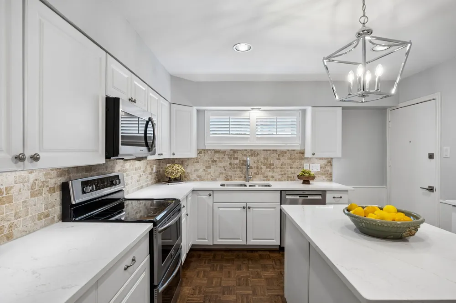
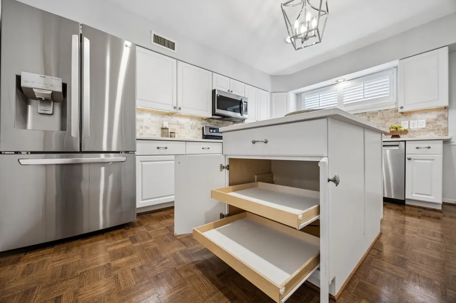
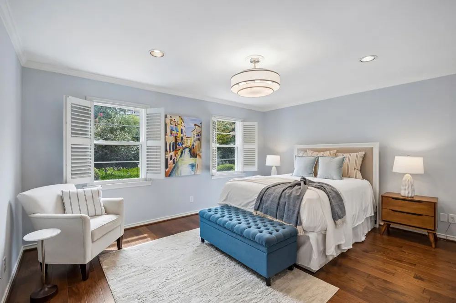
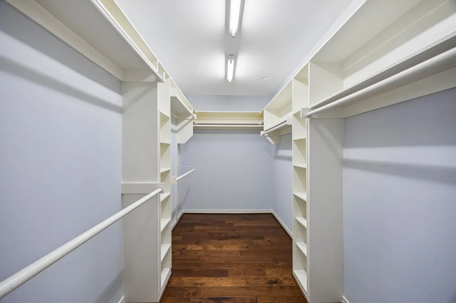
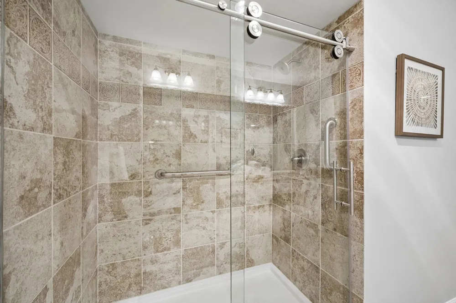
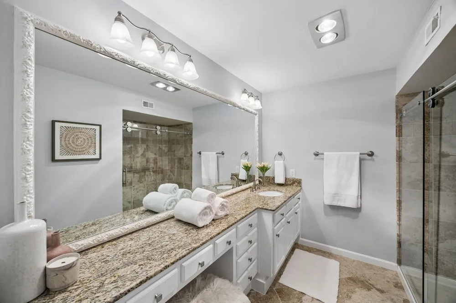
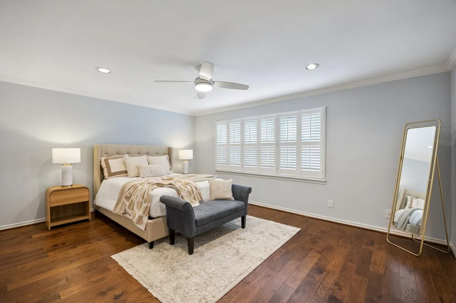
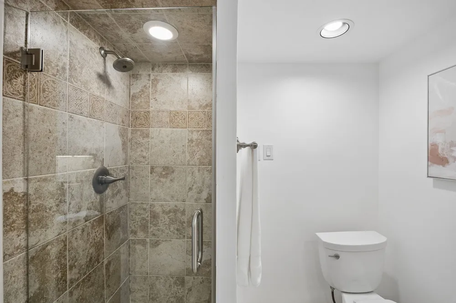
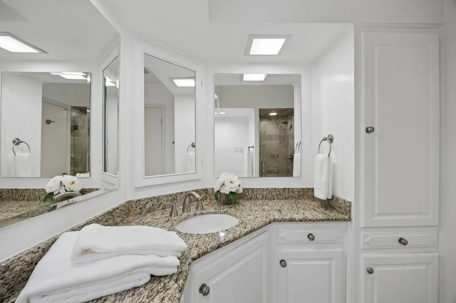
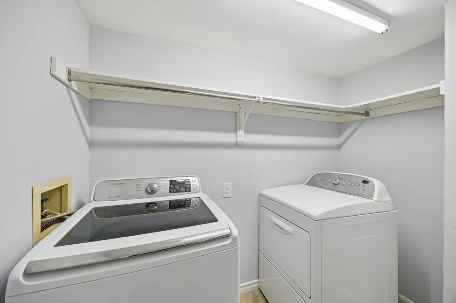
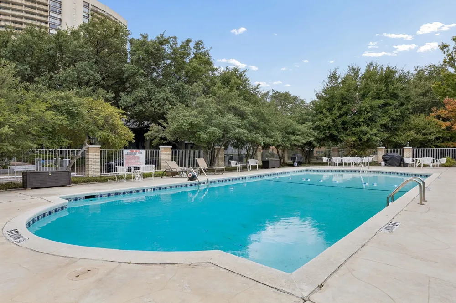
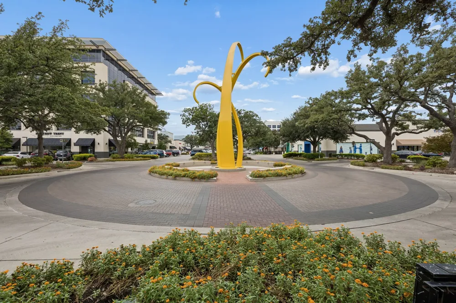
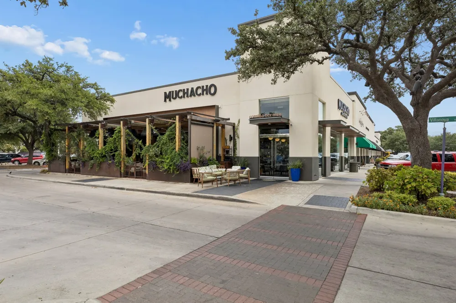
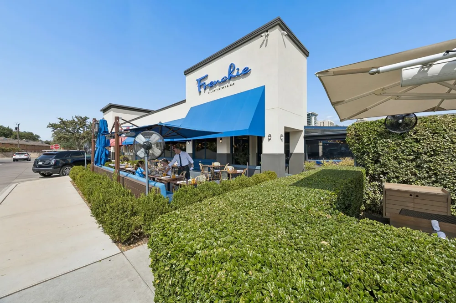
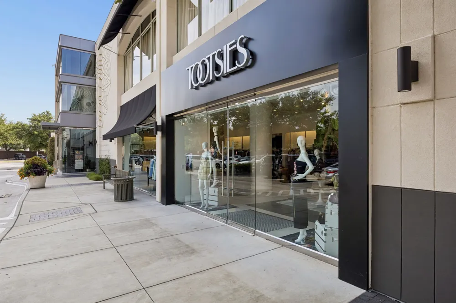
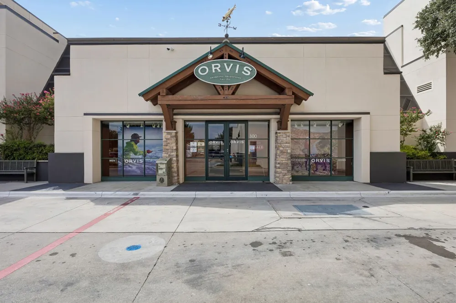
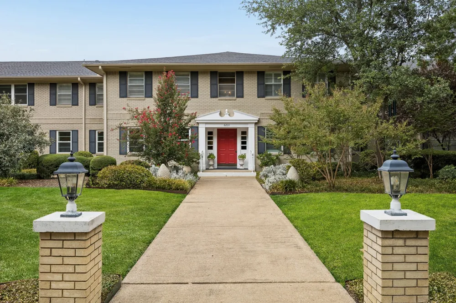
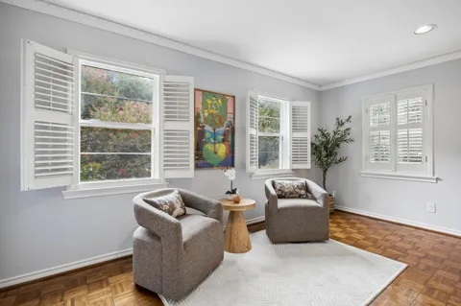
Priced well below DCAD value! This Turnkey First-Floor Preston Hollow condo offers 2 bedrooms, 2 baths, 1,786 sq. ft., abundant natural light, generously sized rooms, an ideal split-bedroom layout, and exceptional storage. Recent updates include energy-efficient double-pane windows (circa 2022), a new air handler (circa 2021), quartz kitchen countertops (2024), frameless shower doors (August 2026), updated door hardware, fresh paint, and designer chandeliers in the kitchen, dining room, and front bedroom (2026). Plantation shutters and recessed lighting throughout add classic appeal. The updated kitchen features a large island, pull-out cabinet drawers, a coffee bar area, pantry, and new chandelier. The spacious primary suite overlooks lush landscaping and includes a 6 x 11 walk-in closet, spacious bath with large Walk In Shower. A dedicated utility room accommodates a full-size washer and dryer and includes drip-dry rods. HOA Dues cover ALL UTILITIES (except cable), plus insurance, grounds maintenance, building maintenance, pool, sprinklers, reserves, management fees, and full use of facilities. Harcourt House is known for its well-managed HOA and outstanding drive-up appeal. Ideally located just .25 miles from popular dining, including R+D Kitchen, Hillstone, Il Bracco, Muchacho, and Starbucks, with nearby shopping at Tootsies, Orvis, Tom Thumb Grocery Store and much more! All Information To Be Verified by Buyer including Taxes, HOA, Measurements, Schools

Property Details
Interior
Granite Counters, Kitchen Island, Pantry, Walk In Closets
Cooling
1
Heating
Electric
Cooling Features
Central Air
Bedrooms
2
Bathrooms
2.0
Full Baths
2
Pool Description
None, Community
Pool Features
None, Community
Pool Shared
1
Acres
0.0
Square Feet
1786.0
Lot Size (sqft)
1.98
Parking Features
Covered
Parking Spaces
2
Parking Type
Carport
Parking Carport Spaces
2.0
Property Type
Purchase
Property Subtype Additional
Condominium
Year Built
1958
Sewer Information
Public Sewer
Utility Source
Public
Utility Features
Sewer Available, Water Available
Appliances
Dishwasher, Disposal, Microwave
Subdivision
Harcourt House Condo
Community Features
Pool
School District
Dallas ISD
Elementary School
Prestonhol
Middle School
Benjamin Franklin
High School
Hillcrest
County
Dallas
Region
Dallas
Days on Market (Cumulative)
5
Taxes Annual
$11,690
HOA
1
HOA Fees
1188.0
MLS #
21380394
Location
Legal

© 2023 North Texas Real Estate Information Systems, Inc. All rights reserved. Disclaimer: All information deemed reliable but not guaranteed and should be independently verified. All properties are subject to prior sale, change or withdrawal. Neither listing broker(s) nor Tish Ferry shall be responsible for any typographical errors, misinformation, or misprints and shall be held totally harmless. The database information herein is provided from and copyrighted by the North Texas Real Estate Information Systems, Inc. NTREIS data may not be reproduced or redistributed and is only for people viewing this site. All information provided is deemed reliable but is not guaranteed and should be independently verified. The advertisements herein are merely indications to bid and are not offers to sell which may be accepted. All properties are subject to prior sale or withdrawal. All rights are reserved by copyright

Provided By
Listed by Debbie Ingram (#0314738)
Listing Office: Allie Beth Allman & Assoc. (#ABAR01)

Tish Ferry Have a question about this home?

Interested in Purchasing 6231 Bandera Avenue #A?

Get an estimate on monthly payments on this property.

$
years
Down Payment
$
%
Interest Rate
%
Tax Rate
%
$
$annually
$monthly
Estimated Monthly Payment
$0.00
Loan Amount
$0.00