(325) 518-6535 tish@tishferry.com Abilene Group Premiere Real Estate Advisors
Traffic Dashboard
Home
  • Home
  • About Me
    • Meet Tish
    • Why I Became A REALTOR®
    • Simply Tish Blog
    • Book Reviews
    • Testimonials
    • Sold Properties
  • Areas
    • Browse Areas
    • Abilene
    • Tuscola
    • Clyde
    • Buffalo Gap
  • Properties
    • Search for Homes
    • Featured Properties
    • Home Valuation
    • Mortgage Calculator
  • Buying
  • Selling
  • Military
  • Contact
Traffic Dashboard
Tish Ferry
(325) 518-6535 tish@tishferry.com
  • Tish Ferry
    6304 Buffalo Gap Road
    Abilene, Texas 79606
    (325) 518-6535
    tish@tishferry.com
Home
  • Home
  • Buying
  • Selling
  • Military
  • Contact
  • Property Management
Local Guide
  • Search by City
  • Search by Subdivision
  • Search by Zip
  • Search by Area
About Me
  • Meet Tish
  • Why I Became A REALTOR®
  • Simply Tish Blog
  • Book Reviews
  • Testimonials
  • Sold Properties
Areas
  • Browse Areas
  • Abilene
  • Buffalo Gap
  • Clyde
  • Tuscola
Properties
  • Search for Homes
  • Featured Properties
  • Home Valuation
  • Mortgage Calculator
Legal
  • Privacy
  • Terms
  • DMCA
  • Accessibility
  • Fair Housing
Account
  • Dashboard
  • Logout
  • Login
Tish Ferry - Footer Logo
©2026 Abilene Group Premiere Real Estate Advisors. All rights reserved.
Website built by CloseHack.
  • Texas Real Estate Commission Information About Brokerage Services
  • Texas Real Estate Commission Consumer Protection Notice
North Texas Real Estate Information Systems

© 2023 North Texas Real Estate Information Systems, Inc. All rights reserved. Disclaimer: All information deemed reliable but not guaranteed and should be independently verified. All properties are subject to prior sale, change or withdrawal. Neither listing broker(s) nor Tish Ferry shall be responsible for any typographical errors, misinformation, misprints and shall be held totally harmless. The database information herein is provided from and copyrighted by the North Texas Real Estate Information Systems, Inc. NTREIS data may not be reproduced or redistributed and is only for people viewing this site. All information provided is deemed reliable but is not guaranteed and should be independently verified. The advertisements herein are merely indications to bid and are not offers to sell which may be accepted. All properties are subject to prior sale or withdrawal. All rights are reserved by copyright

Return
  • All Types
  • House+2 more
  • $100K+
  • Bed/Bath
  • Size
  • Dates
  • Filters
  • Amenities
  • Save
  • Share
Listings
No results
Sort
Home / Mansfield / 607 Parkridge Drive
607 Parkridge Drive Mansfield, TX 76063 607 Parkridge Drive Mansfield, TX 76063 607 Parkridge Drive Mansfield, TX 76063 607 Parkridge Drive Mansfield, TX 76063 607 Parkridge Drive Mansfield, TX 76063 607 Parkridge Drive Mansfield, TX 76063 607 Parkridge Drive Mansfield, TX 76063 607 Parkridge Drive Mansfield, TX 76063 607 Parkridge Drive Mansfield, TX 76063 607 Parkridge Drive Mansfield, TX 76063 607 Parkridge Drive Mansfield, TX 76063 607 Parkridge Drive Mansfield, TX 76063 607 Parkridge Drive Mansfield, TX 76063 607 Parkridge Drive Mansfield, TX 76063 607 Parkridge Drive Mansfield, TX 76063 607 Parkridge Drive Mansfield, TX 76063 607 Parkridge Drive Mansfield, TX 76063 607 Parkridge Drive Mansfield, TX 76063 607 Parkridge Drive Mansfield, TX 76063 607 Parkridge Drive Mansfield, TX 76063 607 Parkridge Drive Mansfield, TX 76063 607 Parkridge Drive Mansfield, TX 76063 607 Parkridge Drive Mansfield, TX 76063 607 Parkridge Drive Mansfield, TX 76063 607 Parkridge Drive Mansfield, TX 76063 View All Photos

$399,900

| Active

607 Parkridge Drive

Mansfield, TX 76063

2,117
Square Feet
3
Beds
2.5
Baths
91
Days on Market
21286745
MLS#
House
Structure
Residential
Zone
Contact

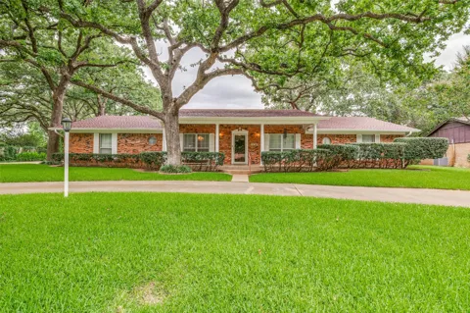
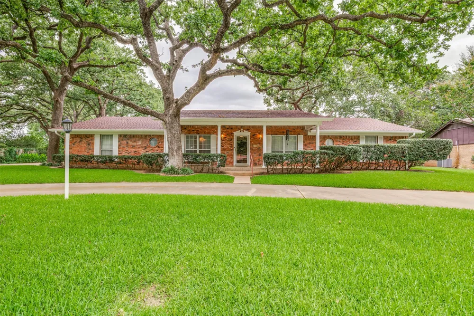
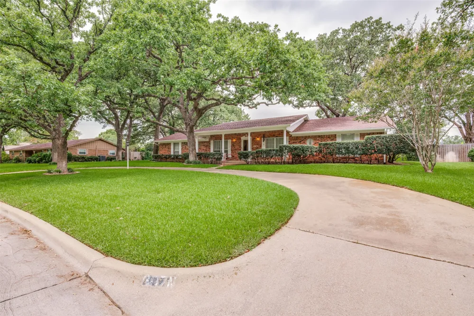
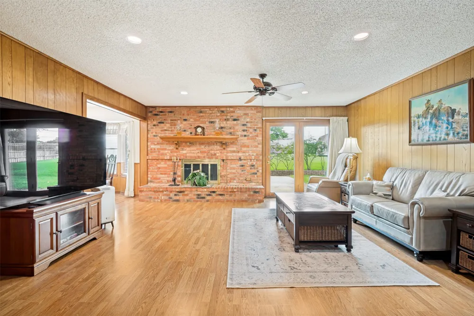
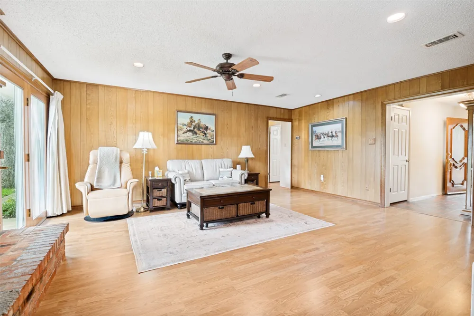
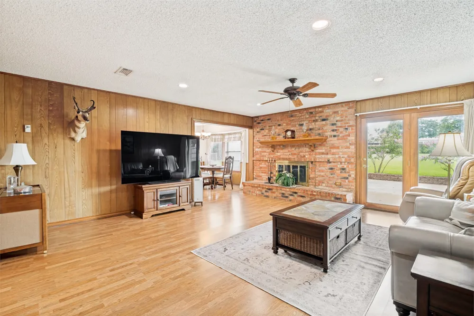
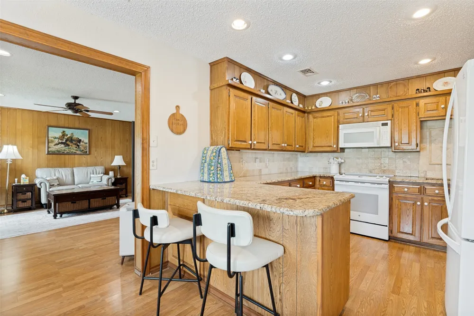
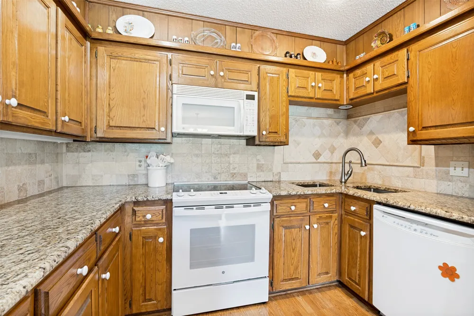
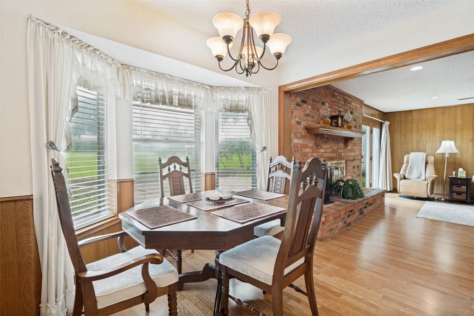
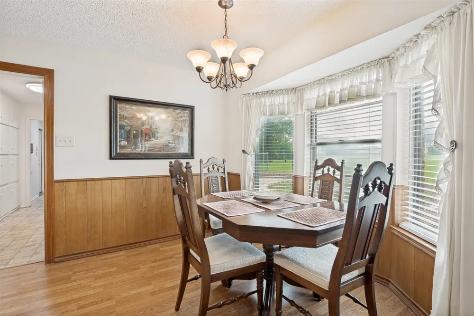
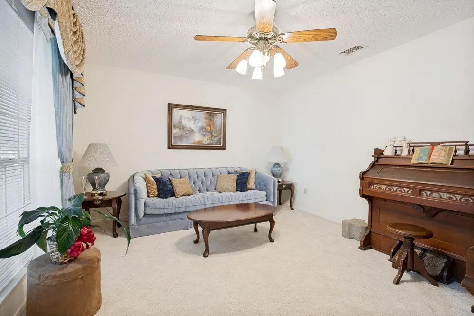
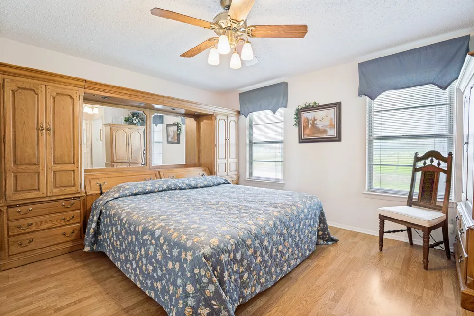
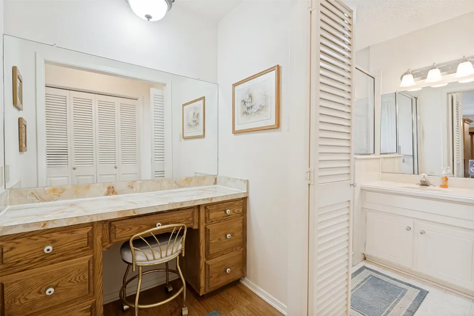
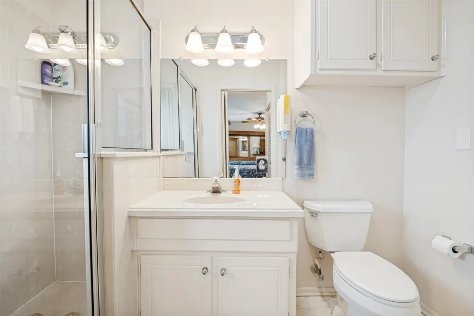
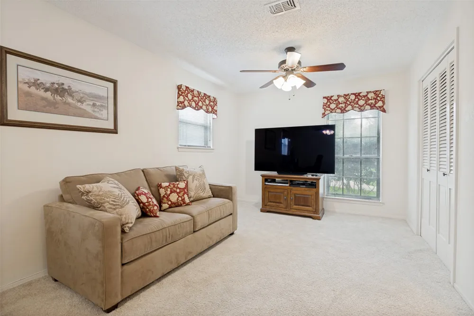
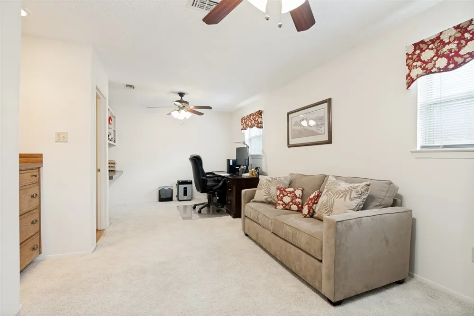
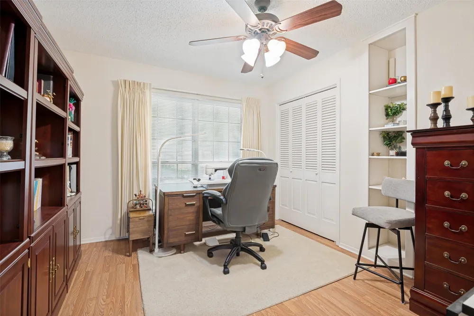
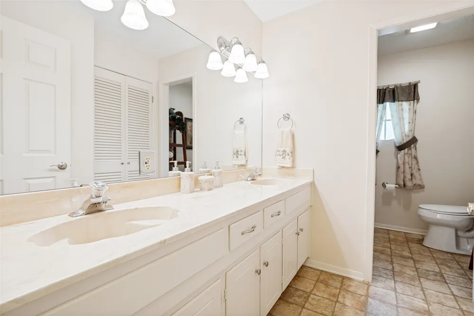
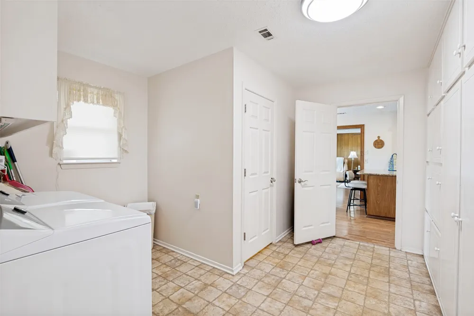
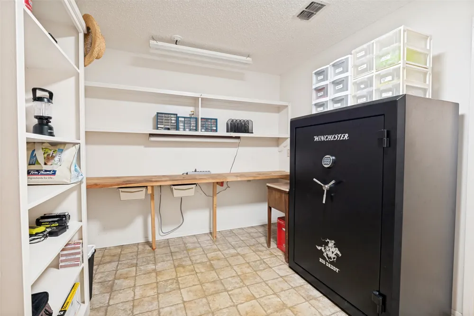
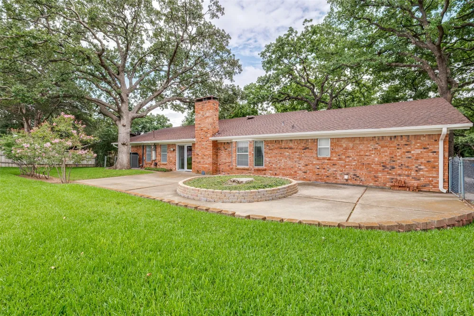
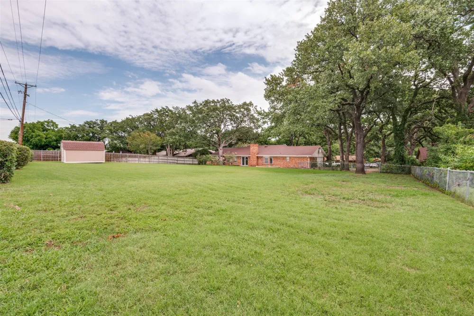
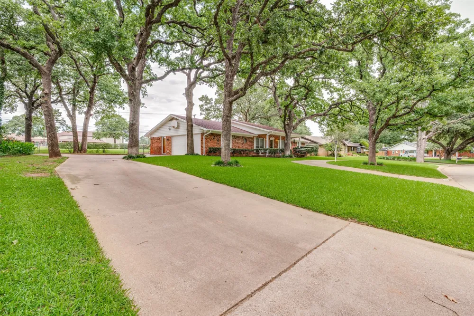
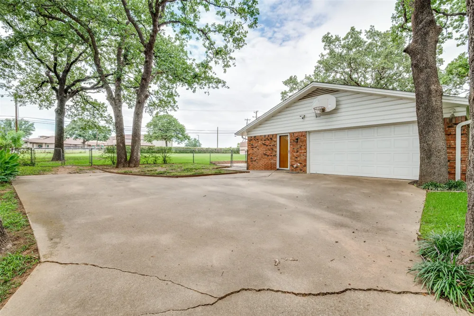
Open house Saturday, August 29 2pm to 4pm. Back on Market! This meticulously maintained, single-story home features a functional three-bedroom, two-bathroom floor plan. The layout includes an eat-in kitchen updated with granite countertops and white appliances, a dedicated office, two separate living areas, and a charming brick fireplace. Notably, one of the current bedrooms was previously two separate rooms and could easily be converted back should you require a fourth bedroom. The property offers a fantastic opportunity to move in immediately and later customize finishes to your personal taste. Situated on an expansive lot with a large backyard, the home provides the tranquil environment Park Ridge Estates is known for, while maintaining convenient access to major highways, grocery stores, restaurants, and retail. Additionally, the neighborhood is zoned within the prestigious Mansfield ISD, which maintains a stellar reputation for both academics and extracurriculars.

Property Details
Interior
Built In Features, Eat In Kitchen, Granite Counters, High Speed Internet, Pantry, Paneling Wainscoting, Cable Tv, Natural Woodwo
Fireplaces
1
Cooling
1
Heating
Electric
Cooling Features
Central Air, Ceiling Fans
Bedrooms
3
Bathrooms
2.5
Full Baths
2
Half Baths
1
Lot Features
Back Yard, Interior Lot, Lawn, Landscaped, Sprinkler System
Lot Description
Back Yard, Interior Lot, Lawn, Landscaped, Sprinkler System
Acres
0.0
Square Feet
2117.0
Lot Size (sqft)
0.68
Parking Features
Circular Driveway, Covered, Door Multi, Garage, Garage Door Opener, Garage Faces Side
Parking
1
Parking Type
Driveway
Parking Garage Spaces
2.0
Parking Carport Spaces
0.0
Property Type
Purchase
Style
Traditional, Detached
Property Subtype Additional
Single Family Residence
Year Built
1969
Foundation
Slab
Roof
Composition
Sewer Information
Public Sewer
Utility Source
Public
Utility Features
Sewer Available, Water Available, Cable Available
Appliances
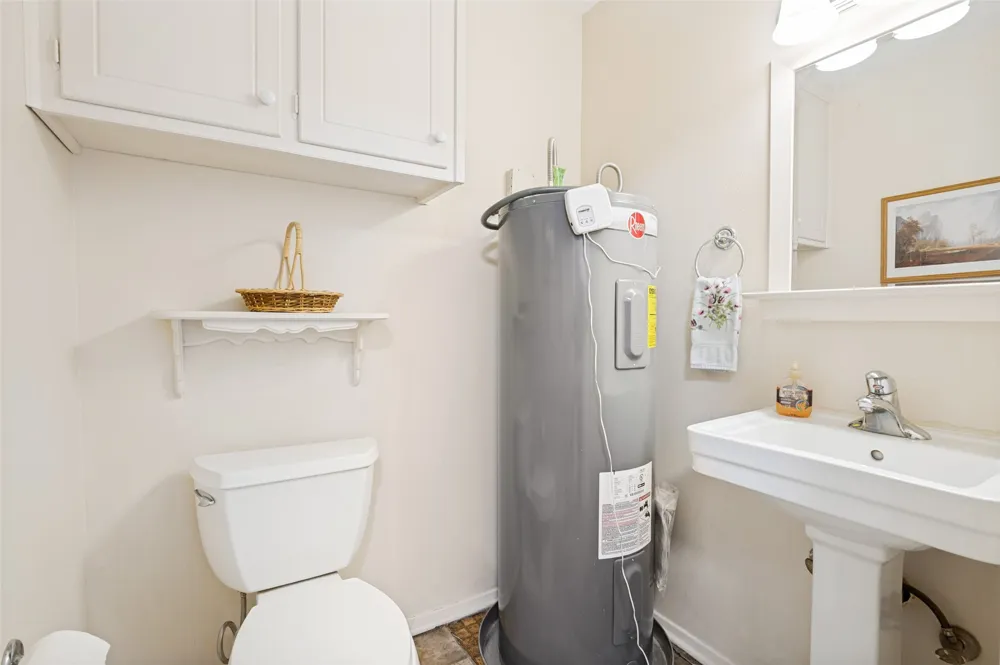
Dishwasher, Electric Range, Electric Water Heater, Disposal, Microwave
Subdivision
Parkridge Estates
Community Features
Curbs
School District
Mansfield ISD
Elementary School
Ponder
Middle School
Worley,Orr
High School
Legacy
County
Tarrant
Region
Mansfield
Days on Market (Cumulative)
91
Taxes Annual
$6,402
MLS #
21286745
Location
Legal

© 2023 North Texas Real Estate Information Systems, Inc. All rights reserved. Disclaimer: All information deemed reliable but not guaranteed and should be independently verified. All properties are subject to prior sale, change or withdrawal. Neither listing broker(s) nor Tish Ferry shall be responsible for any typographical errors, misinformation, or misprints and shall be held totally harmless. The database information herein is provided from and copyrighted by the North Texas Real Estate Information Systems, Inc. NTREIS data may not be reproduced or redistributed and is only for people viewing this site. All information provided is deemed reliable but is not guaranteed and should be independently verified. The advertisements herein are merely indications to bid and are not offers to sell which may be accepted. All properties are subject to prior sale or withdrawal. All rights are reserved by copyright

Provided By
Listed by Lori Ericsson (#0520607)
Listing Office: David Griffin & Company (#GRFF01)

Tish Ferry Have a question about this home?

Interested in Purchasing 607 Parkridge Drive?

Get an estimate on monthly payments on this property.

$
years
Down Payment
$
%
Interest Rate
%
Tax Rate
%
$
$annually
$monthly
Estimated Monthly Payment
$0.00
Loan Amount
$0.00