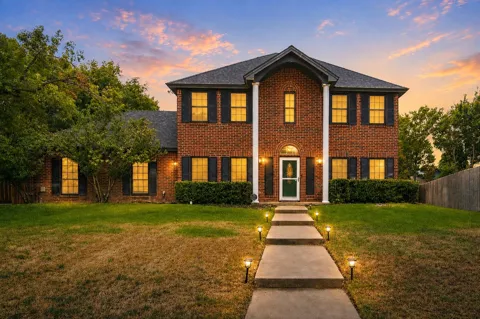
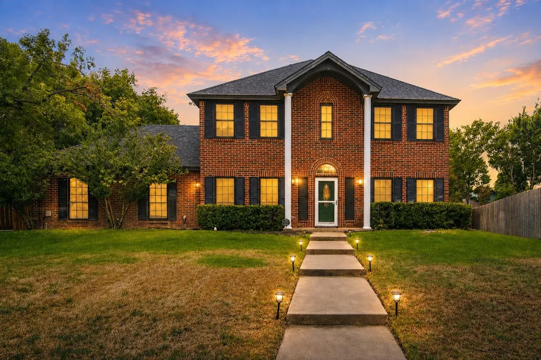
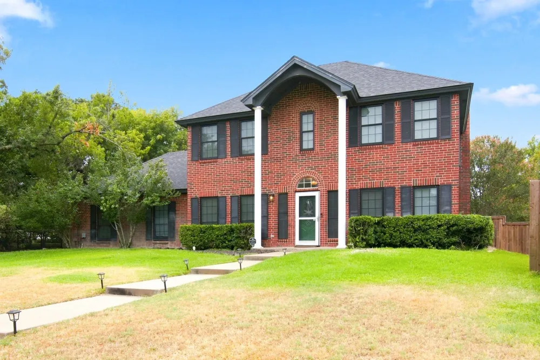
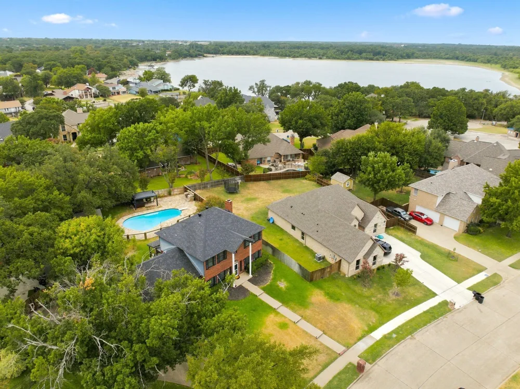
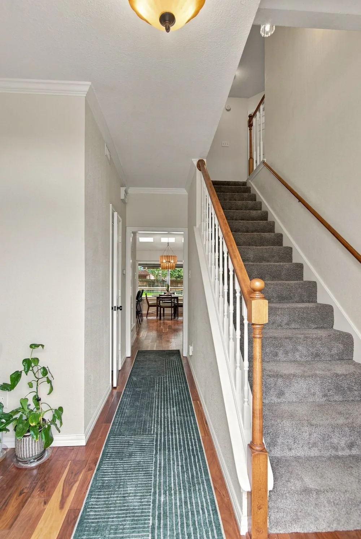
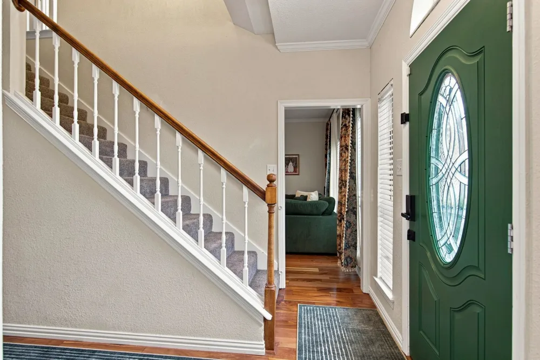
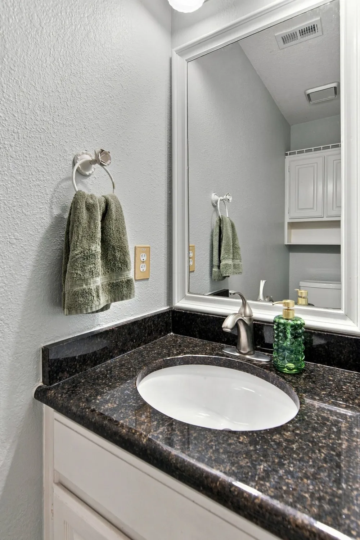
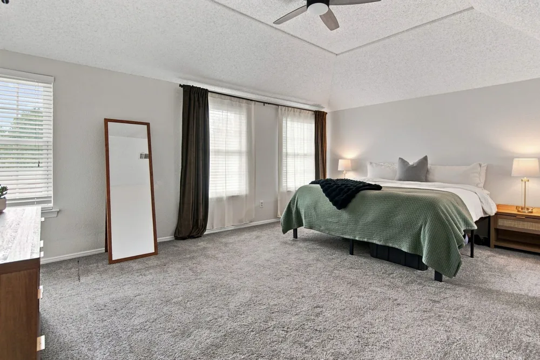
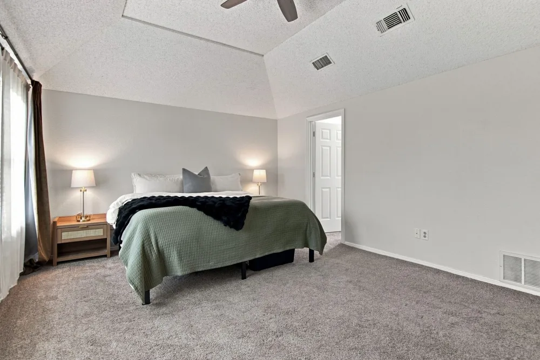
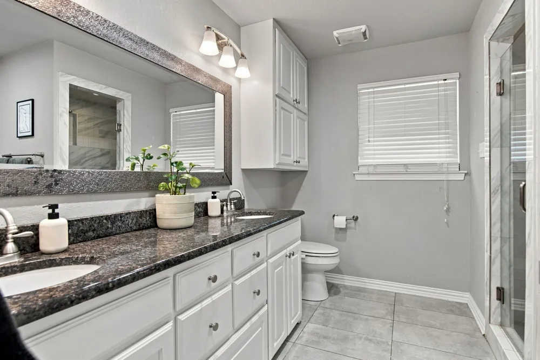
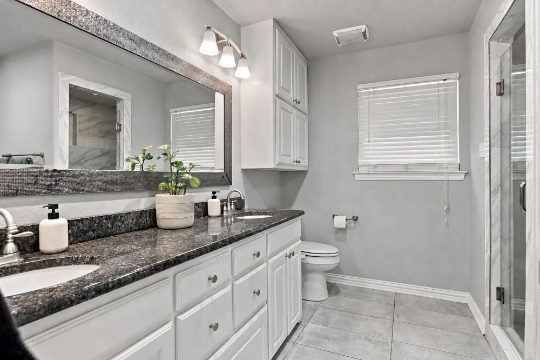
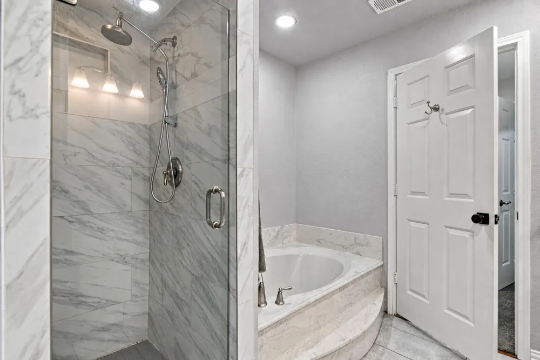
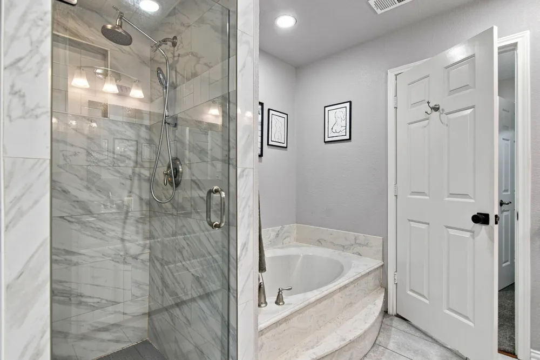
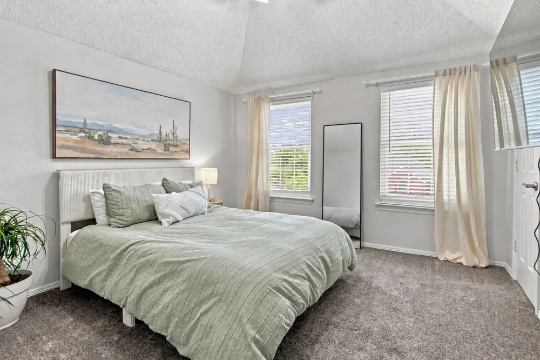
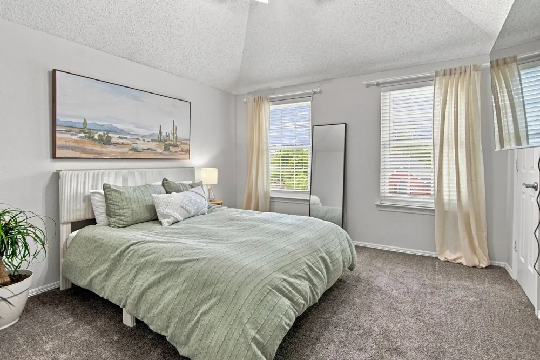
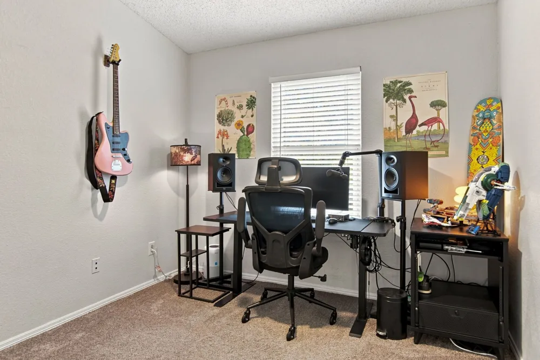
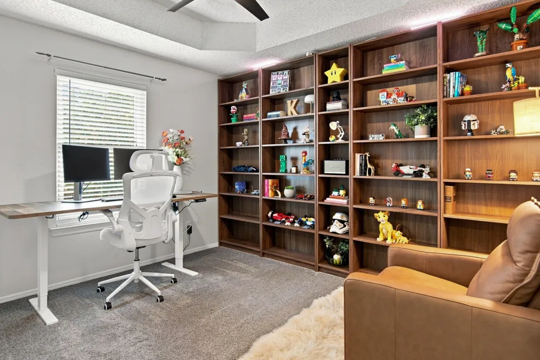
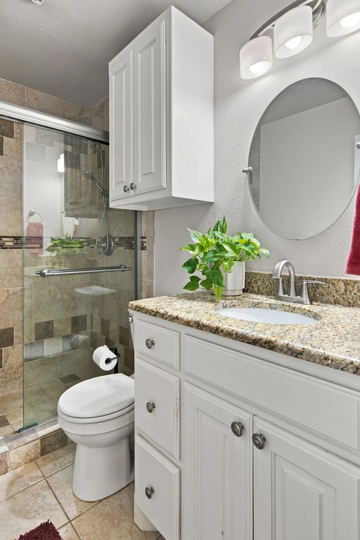
Welcome home to the spacious four bedroom 2.5 bath residence nestled in one of Azle‘s most desirable
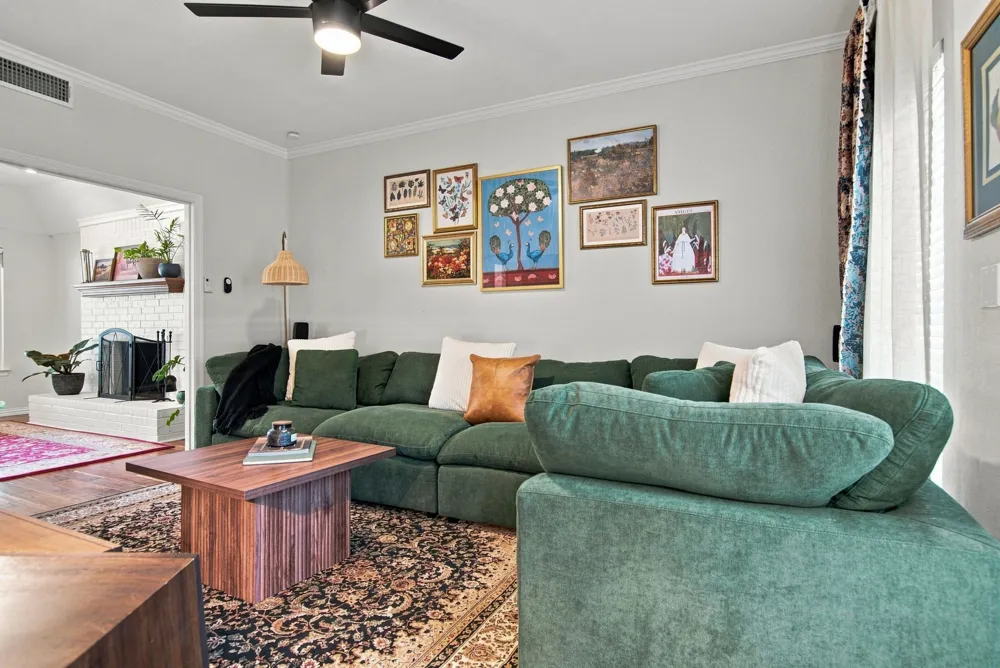
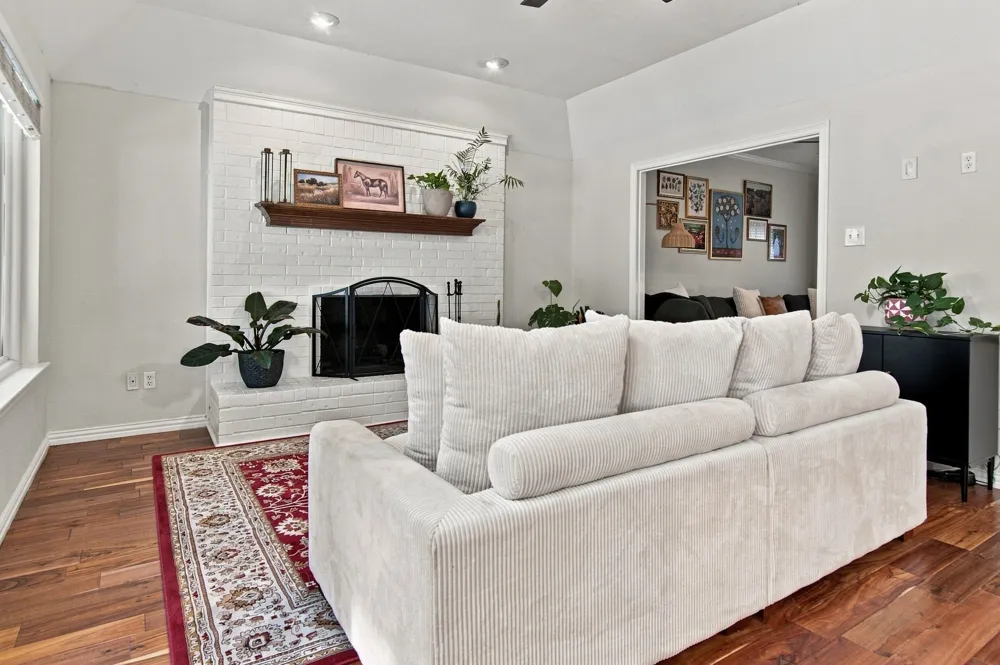
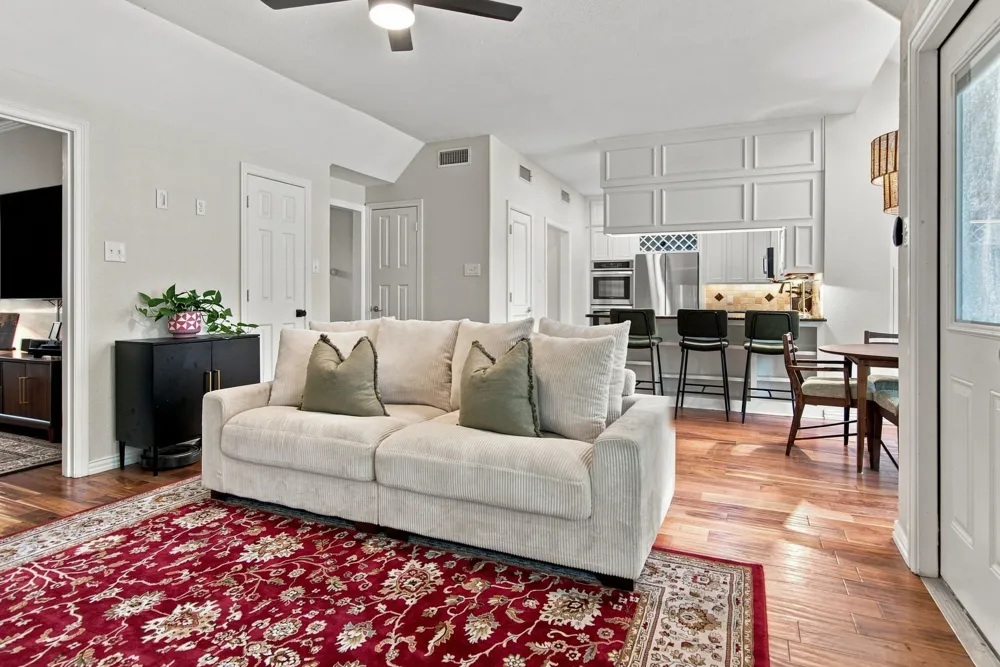
lake communities designed for both everyday living and entertaining. This Home features two generous
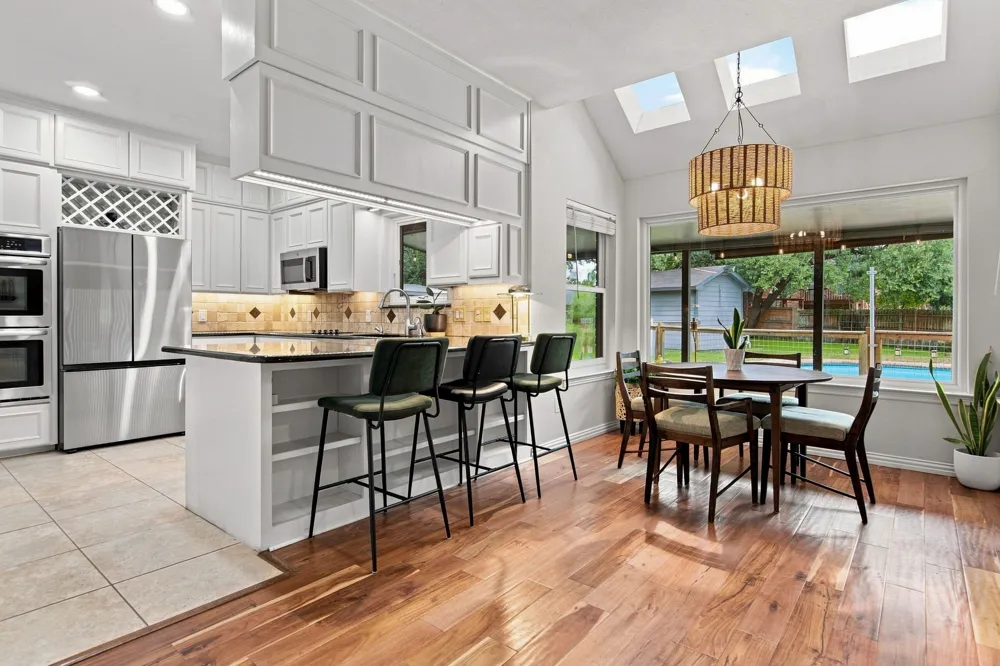
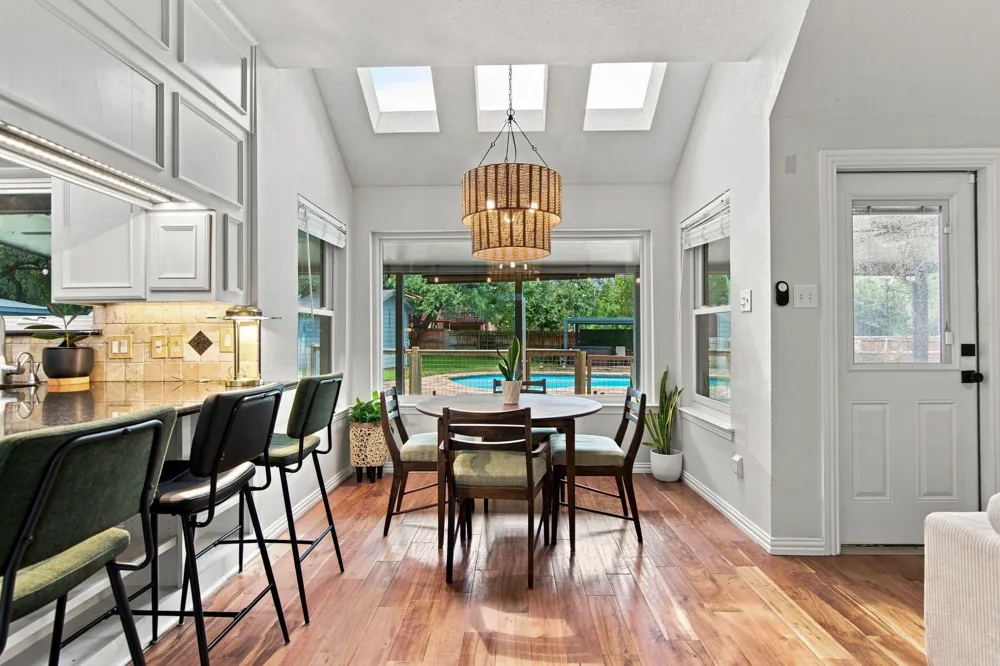
living areas, two dining areas, soaring ceilings and abundant natural light and skylights that create a
bright open atmosphere throughout.
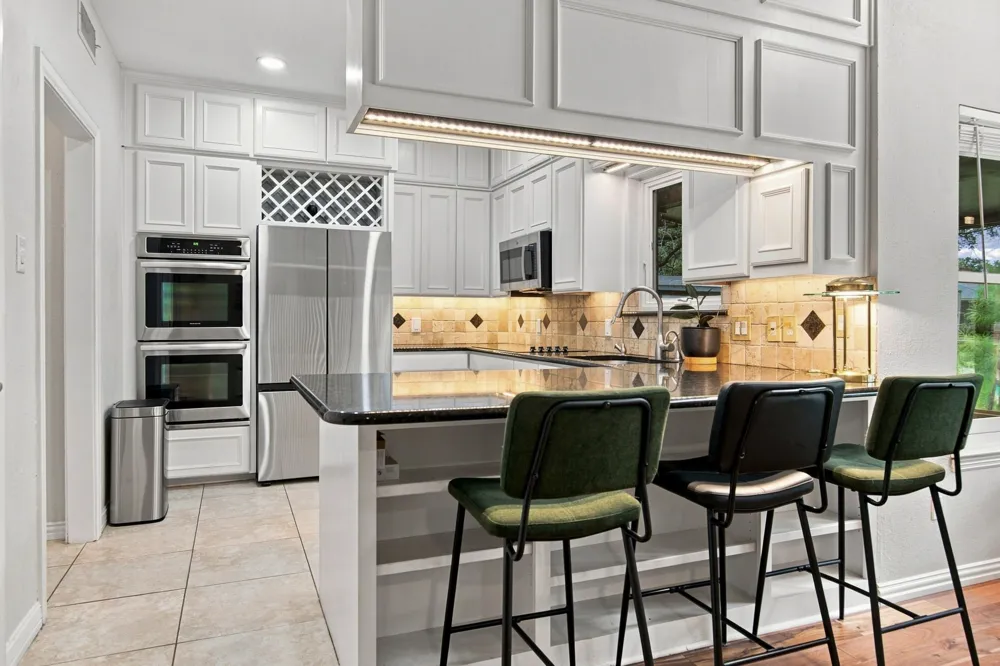
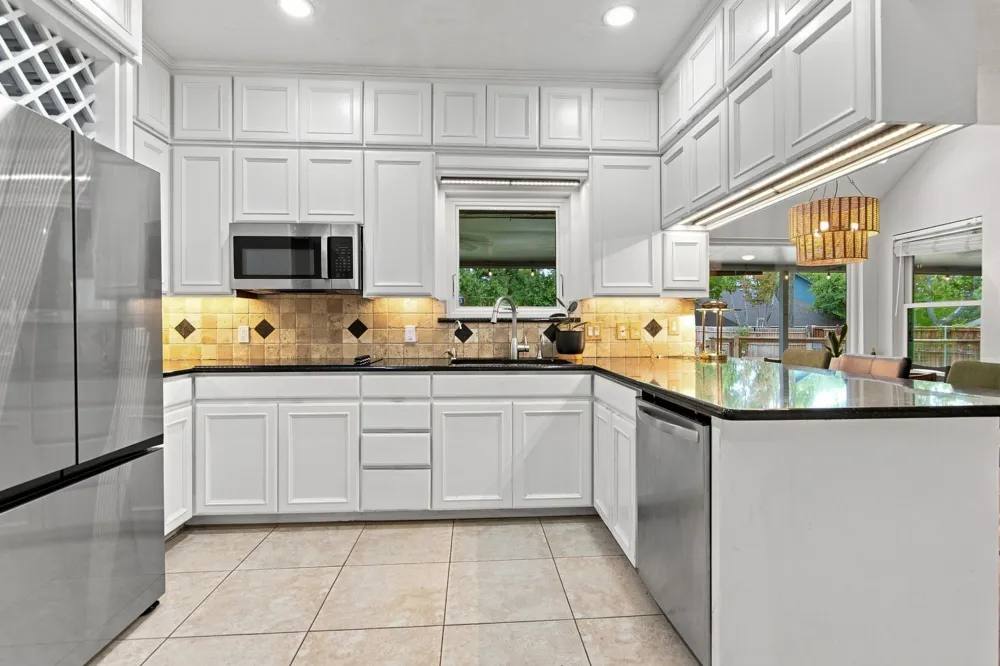
The well appointed kitchen in the heart of the home offering excellent workspace and views into the
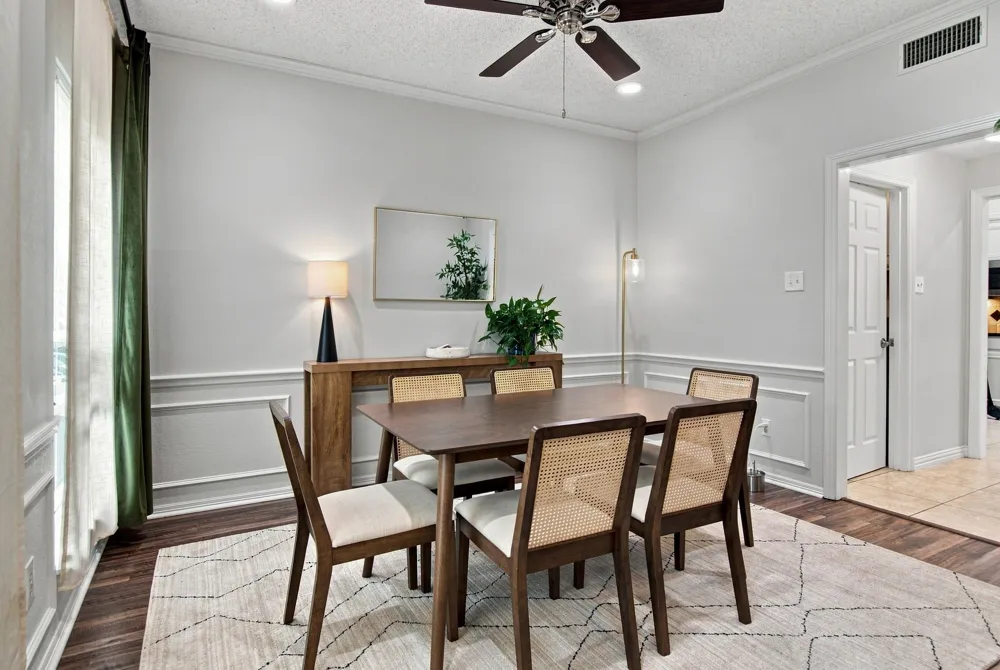
main living area, making it perfect for family, gatherings and entertaining. A formal living room and
formal dining room provide elegant spaces for special occasions.
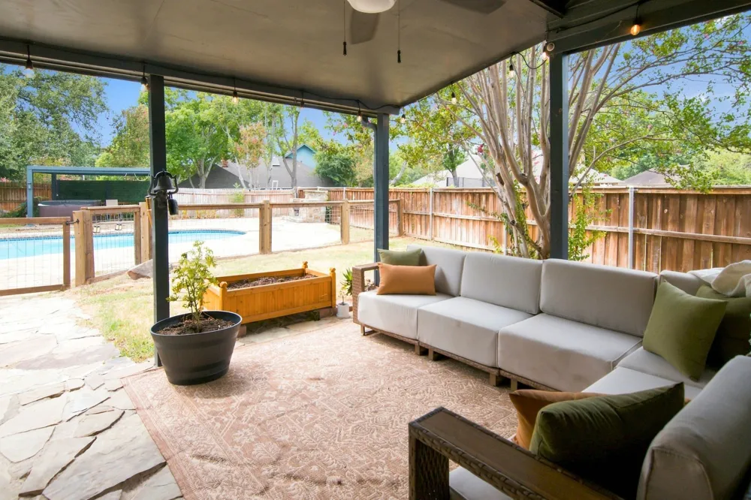
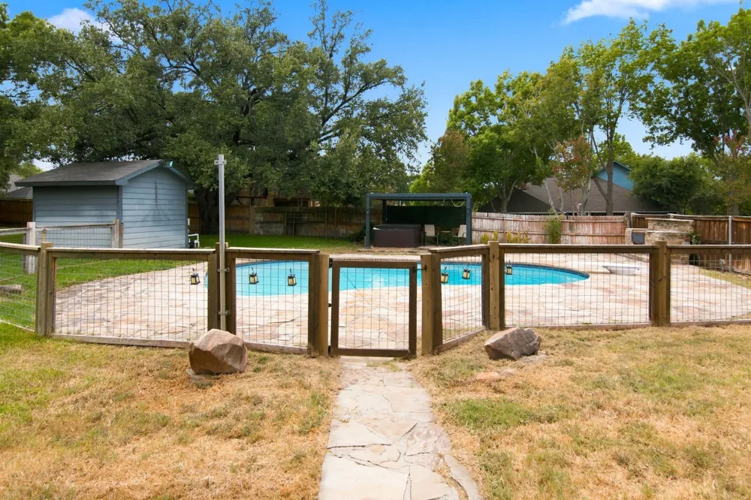
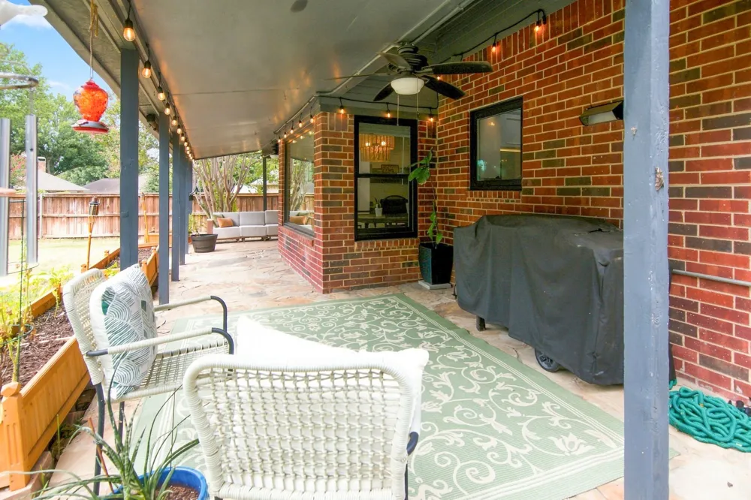
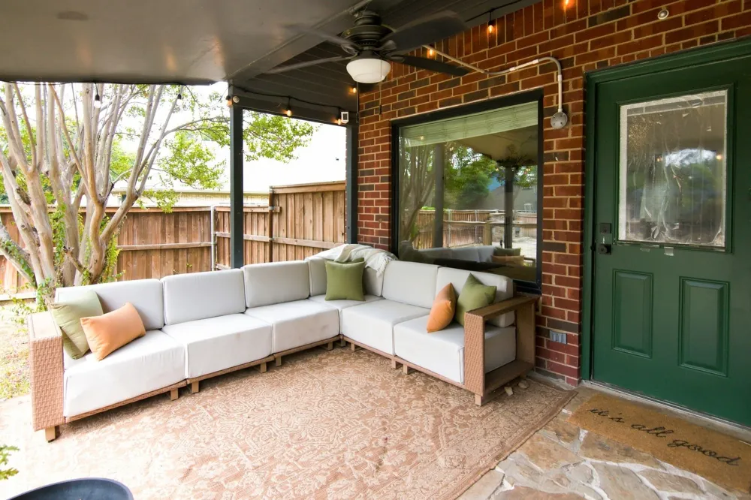
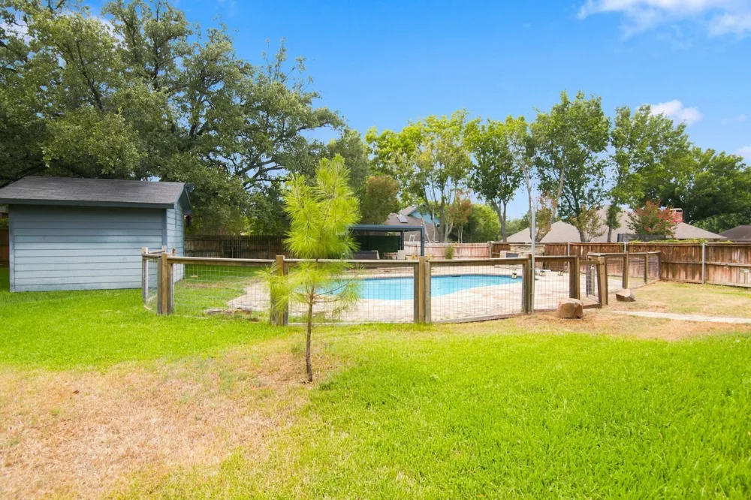
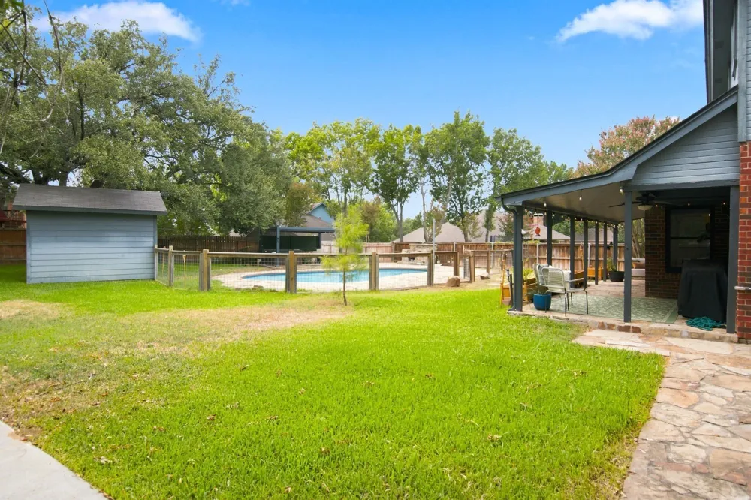
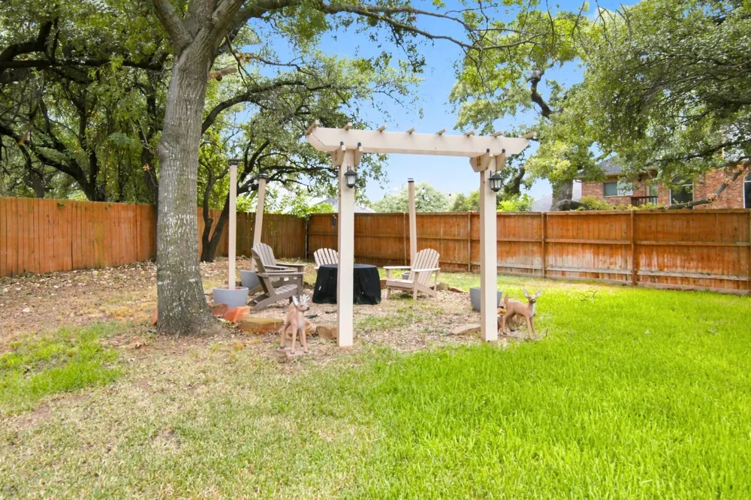
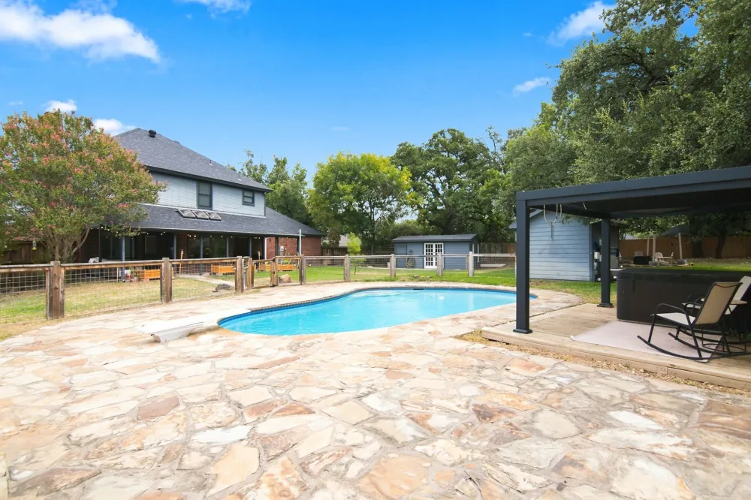
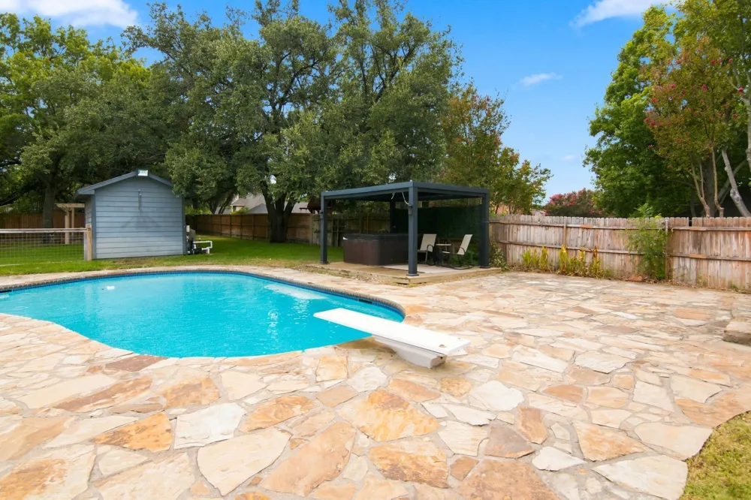
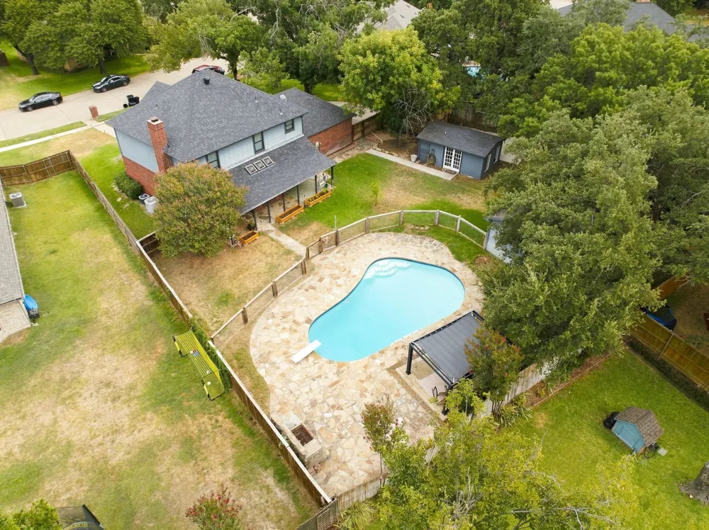
Step outside to your own private backyard retreat featuring a covered patio with a built-in grill, a fenced
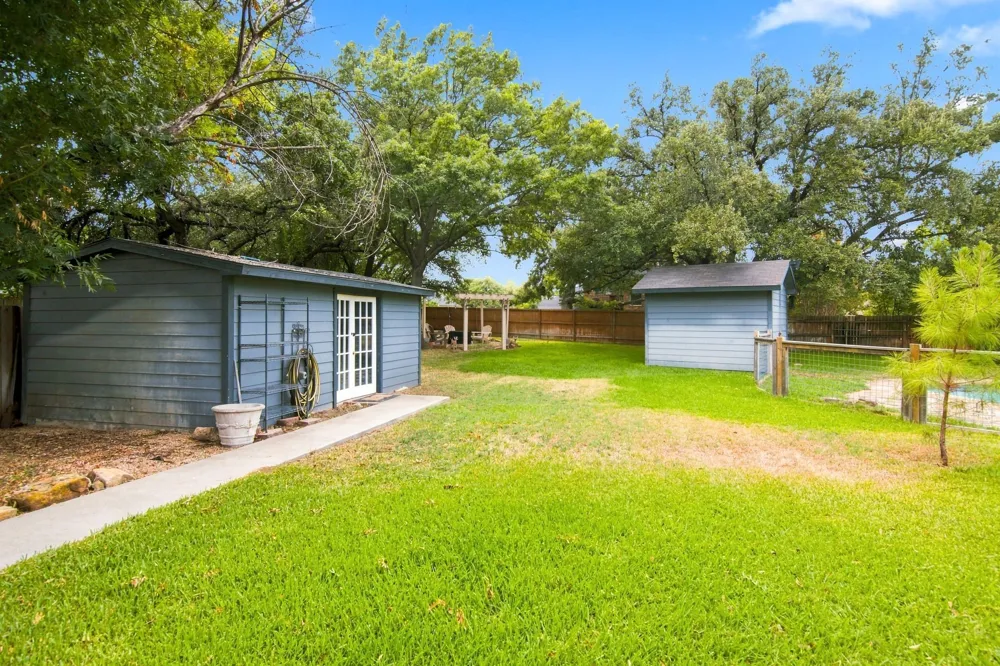
swimming pool and plenty of room to relax or entertain. The property also includes a detached
workshop plus covered boat and RV storage, providing exceptional space for hobbies, recreational
vehicles, and all your lake toys. Also
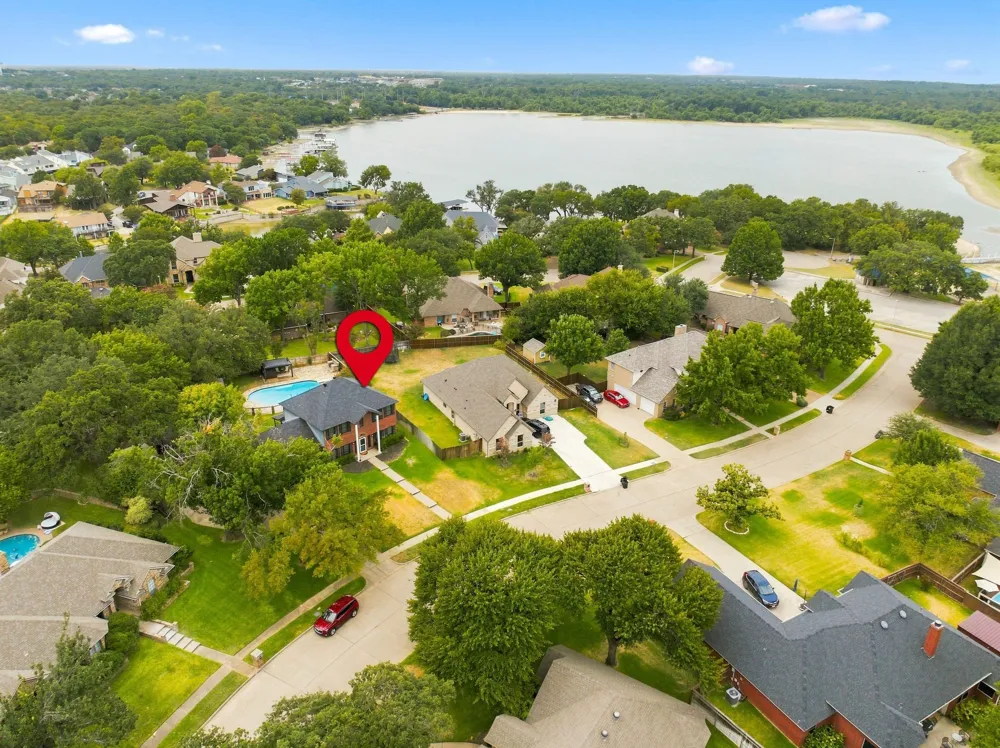
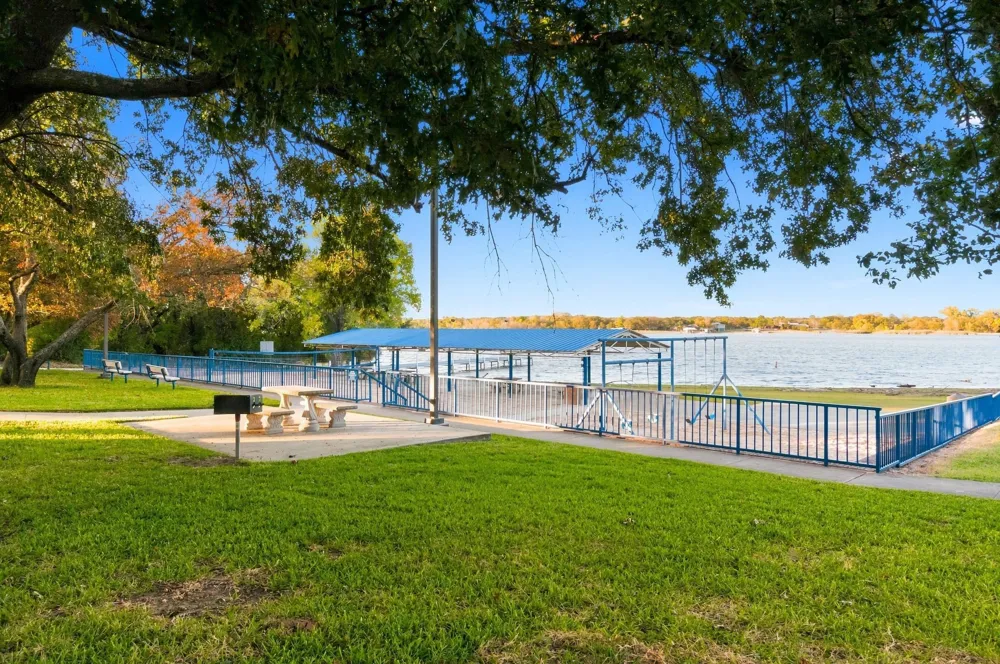
Located within walking distance of the lake this sought after neighborhood offers an outstanding HOA
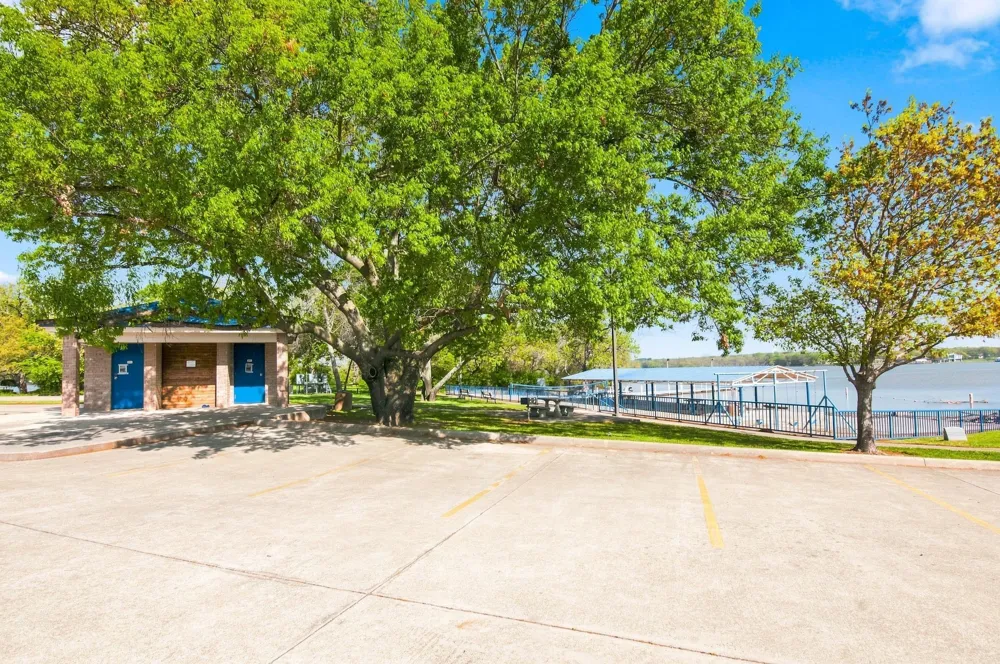
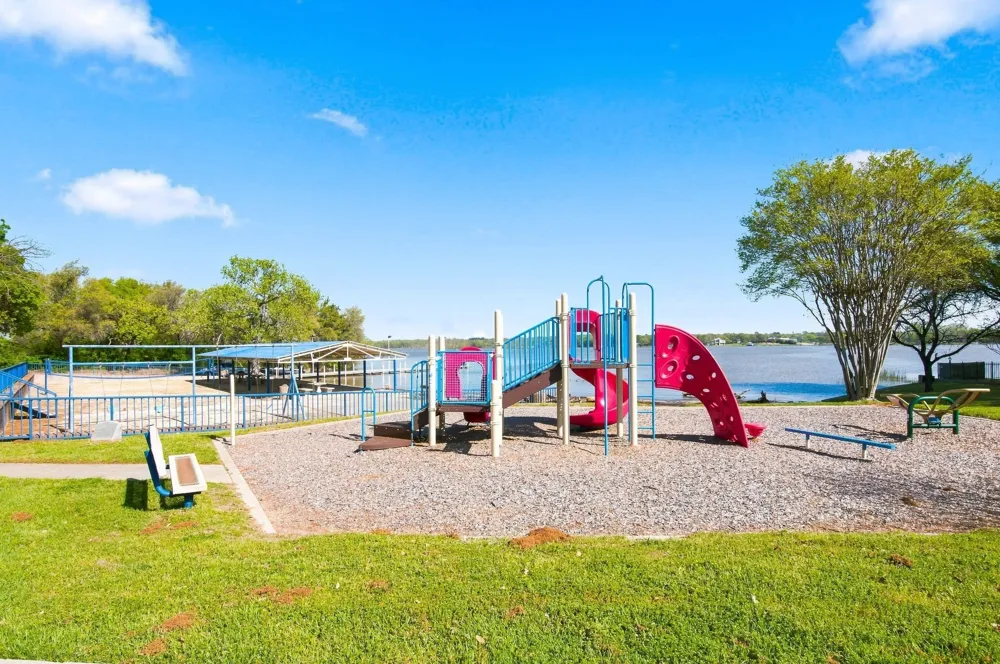
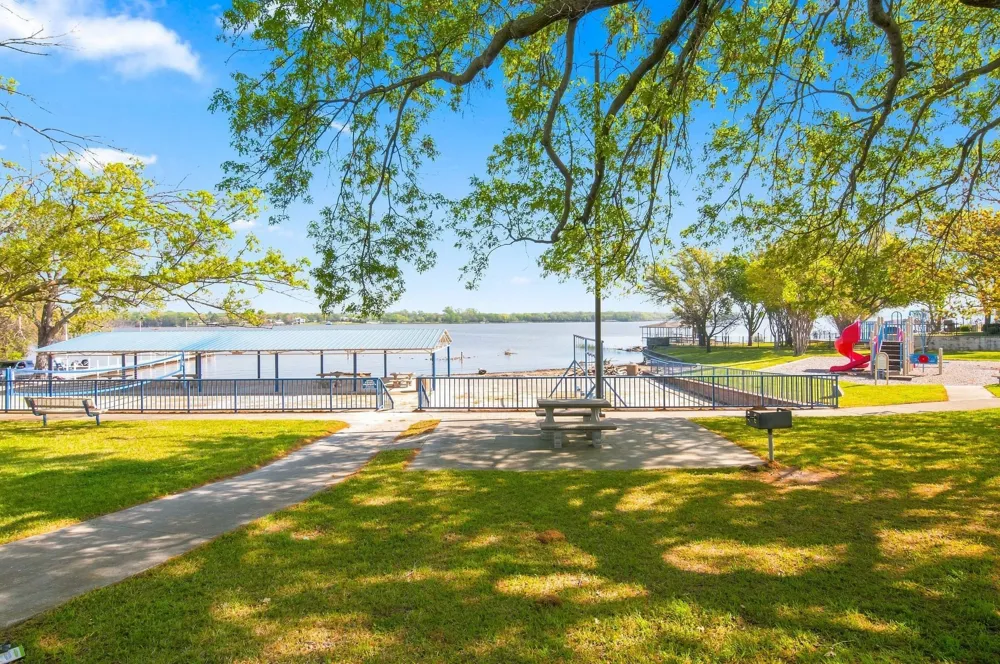
with a private waterfront park and covered pavilion, picnic tables, and a private boat ramp for residents.
As an added bonus the community host a different food truck every Wednesday creating a fun
neighborhood atmosphere.
If you’ve been searching for a home that combines generous, living space, exceptional, outdoor
amenities, and a true lake lifestyle this is one you won’t want to miss.
Property Details
- Interior
- Built In Features, Cedar Closets, Decorative Designer Lighting Fixtures, Granite Counters, High Speed Internet, Vaulted Ceilings
- Fireplaces
- 1
- Cooling
- 1
- Heating
- Central, Electric, Fireplaces
- Cooling Features
- Central Air, Ceiling Fans, Electric
- Bedrooms
- 4
- Bathrooms
- 2.5
- Full Baths
- 2
- Half Baths
- 1
- Lot Features
- Landscaped, Subdivision, Sprinkler System, Few Trees
- Lot Description
- Landscaped, Subdivision, Sprinkler System, Few Trees
- Pool Description
- Diving Board, Fenced, Gunite, In Ground, Pool, Pool Sweep, Salt Water
- Pool Features
- Diving Board, Fenced, Gunite, In Ground, Pool, Pool Sweep, Salt Water
- Exterior Features
- Storage
- Exterior Materials
- Storage
- Acres
- 0.0
- Square Feet
- 2306.0
- Lot Size (sqft)
- 0.441
- Parking Features
- Garage, Garage Door Opener, Parking Pad, Garage Faces Side, Workshop In Garage
- Parking
- 1
- Parking Type
- Garage
- Parking Garage Spaces
- 2.0
- Parking Carport Spaces
- 0.0
- Property Type
- Purchase
- Style
- Colonial, Detached
- Property Subtype Additional
- Single Family Residence
- Year Built
- 1990
- Foundation
- Slab
- Roof
- Composition
- Sewer Information
- Public Sewer
- Utility Source
- Public
- Utility Features
- Natural Gas Available, Propane, Sewer Available, Separate Meters, Water Available
- Appliances
- Some Gas Appliances, Double Oven, Dishwasher, Electric Oven, Gas Cooktop, Disposal, Plumbed For Gas
- Subdivision
- Oak Harbor Estates Add
- School District
- Azle ISD
- Elementary School
- Walnut Creek
- Middle School
- Azle
- High School
- Azle
- County
- Tarrant
- Region
- Azle
- Days on Market (Cumulative)
- 21
- Taxes Annual
- $8,787
- HOA
- 1
- HOA Fees
- 252.0
Location
Legal
© 2023 North Texas Real Estate Information Systems, Inc. All rights reserved. Disclaimer: All information deemed reliable but not guaranteed and should be independently verified. All properties are subject to prior sale, change or withdrawal. Neither listing broker(s) nor Tish Ferry shall be responsible for any typographical errors, misinformation, or misprints and shall be held totally harmless. The database information herein is provided from and copyrighted by the North Texas Real Estate Information Systems, Inc. NTREIS data may not be reproduced or redistributed and is only for people viewing this site. All information provided is deemed reliable but is not guaranteed and should be independently verified. The advertisements herein are merely indications to bid and are not offers to sell which may be accepted. All properties are subject to prior sale or withdrawal. All rights are reserved by copyright
Provided By
Listed by Sandra Binner (#0613475)
Listing Office: Coldwell Banker Apex, REALTORS (#CBAP25)