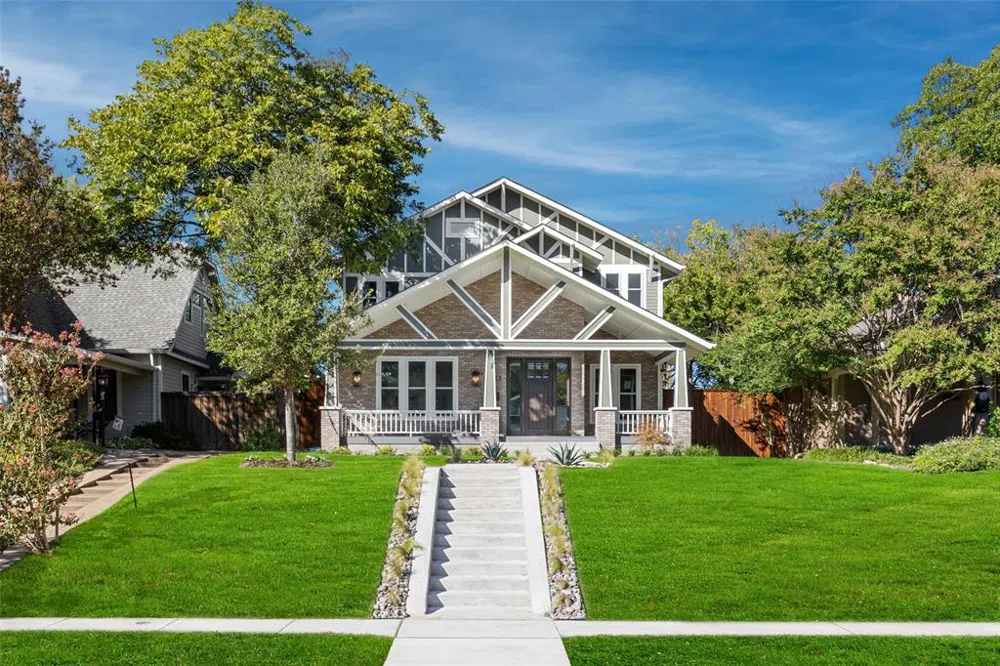
Welcome home to this stunning new construction gem! Located in the sought-after Belmont Conservation District, on an elevated lot, it exudes charm and elegance. As you step inside, natural light floods the interiors, showcasing the impeccable craftsmanship & attention to detail that make this home truly exceptional. Prepare to be wowed by the chef's kitchen, boasting custom cabinets, a top-of-the-line 6 burner Wolf range, subzero fridge, gleaming countertops, & ample storage space. The kitchen seamlessly flows into the dining room, which includes a 300-bottle climate controlled wine storage - perfect for hosting! Upstairs awaits a second living area or space for relaxing & unwinding. Retreat to the spacious master suite, your personal sanctuary, boasting a private balcony & an en-suite bath featuring a luxurious soaking tub, dual vanities, & walk-in shower. Two additional well-appointed bedrooms are found upstairs, offering plenty of space for your growing family or overnight guests.
Property Details
- Interior
- Wet Bar, Chandelier, Decorative Designer Lighting Fixtures, Double Vanity, Eat In Kitchen, High Speed Internet, Kitchen Island,
- Fireplaces
- 1
- Cooling
- 1
- Heating
- Central, Energy Star Qualified Equipment, Fireplaces
- Cooling Features
- Central Air
- Bedrooms
- 5
- Bathrooms
- 4.0
- Full Baths
- 3
- Half Baths
- 2
- Lot Features
- Back Yard, Interior Lot, Lawn, Landscaped, Native Plants
- Lot Description
- Back Yard, Interior Lot, Lawn, Landscaped, Native Plants
- Exterior Features
- Deck, Gas Grill, Lighting, Rain Gutters
- Exterior Materials
- Deck, Gas Grill, Lighting, Rain Gutters
- Acres
- 0.202
- Square Feet
- 4206.0
- Lot Size (sqft)
- 8817.0
- Parking Features
- Additional Parking, Alley Access, Door Single, Electric Gate, Garage, Garage Door Opener, Lighted, Oversized, Garage Fac
- Parking
- 1
- Parking Type
- Garage
- Parking Garage Spaces
- 2.0
- Parking Carport Spaces
- 0.0
- Property Type
- Purchase
- Style
- Craftsman, Detached
- Property Subtype Additional
- Single Family Residence
- Year Built
- 2023
- Foundation
- Pillar Post Pier
- Roof
- Composition
- Sewer Information
- Public Sewer
- Utility Source
- Public
- Utility Features
- Electricity Connected, Natural Gas Available, Sewer Available, Separate Meters, Water Available
- Appliances
- Built In Gas Range, Built In Refrigerator, Dishwasher, Disposal, Gas Range, Refrigerator, Tankless Water Heater, Wine Cooler
- Subdivision
- Belmont Suburban
- Community Features
- Curbs
- School District
- Dallas ISD
- Elementary School
- Geneva Heights
- Middle School
- Long
- High School
- Woodrow Wilson
- County
- Dallas
- Region
- Dallas
- Days on Market (Cumulative)
- 240
Location
Legal
© 2023 North Texas Real Estate Information Systems, Inc. All rights reserved. Disclaimer: All information deemed reliable but not guaranteed and should be independently verified. All properties are subject to prior sale, change or withdrawal. Neither listing broker(s) nor Tish Ferry shall be responsible for any typographical errors, misinformation, or misprints and shall be held totally harmless. The database information herein is provided from and copyrighted by the North Texas Real Estate Information Systems, Inc. NTREIS data may not be reproduced or redistributed and is only for people viewing this site. All information provided is deemed reliable but is not guaranteed and should be independently verified. The advertisements herein are merely indications to bid and are not offers to sell which may be accepted. All properties are subject to prior sale or withdrawal. All rights are reserved by copyright
Last Updated: Sep 5, 2026 6:37 AM. Source: NTREIS
Provided By
Listed by Michelle Holland (#0668502), 214-521-7355
Listing Office: Allie Beth Allman & Assoc. (#ABAR01)
Provided By (Buyer)
Buyer's Agent: Jennifer Bauer (#0796117)
Buyer's Office: Dave Perry Miller Real Estate (#DPMA01)