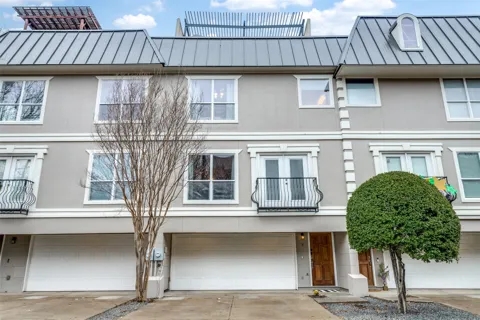
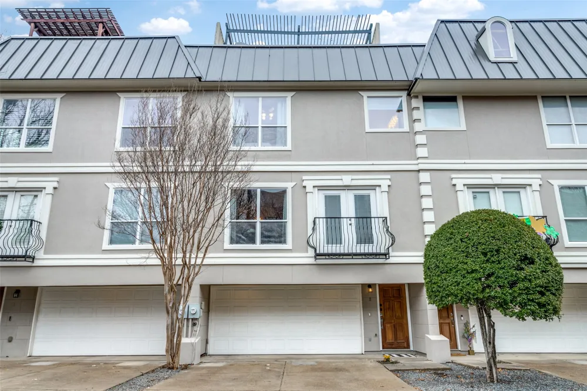
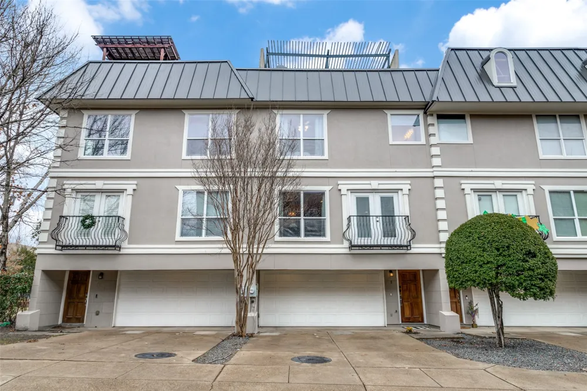
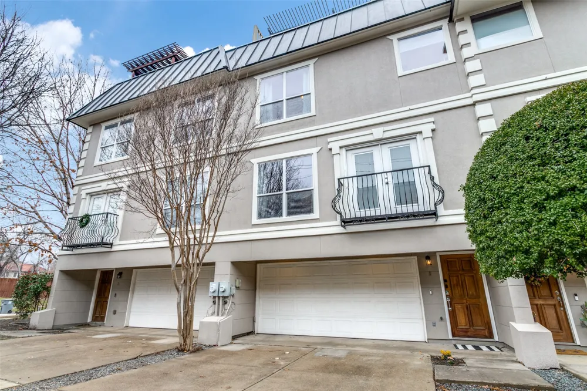
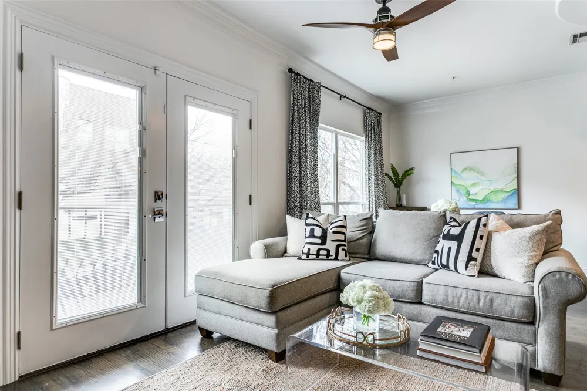
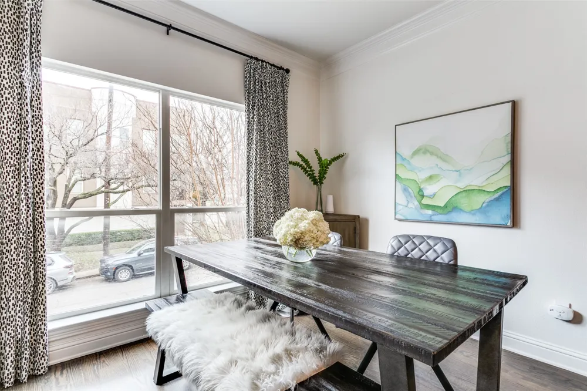
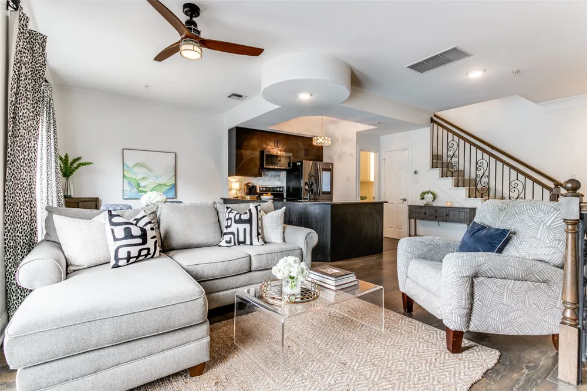
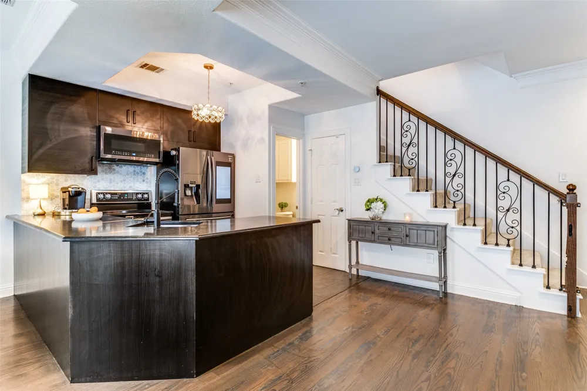
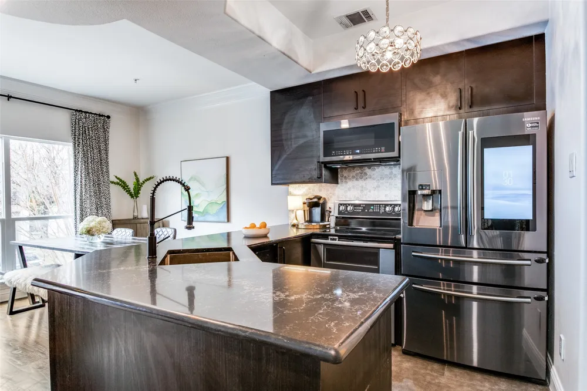
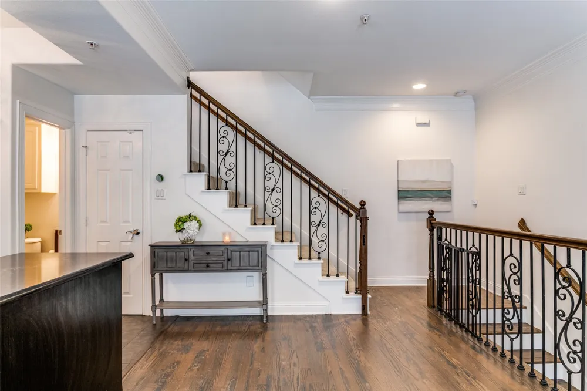
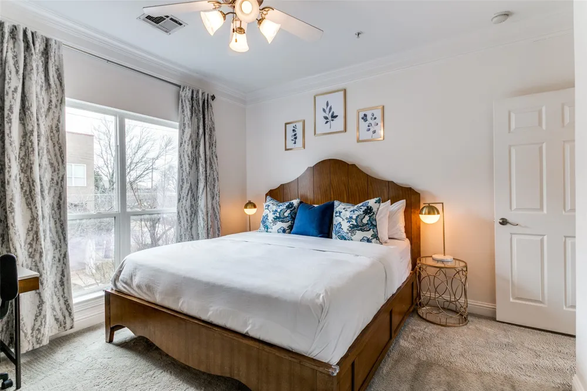
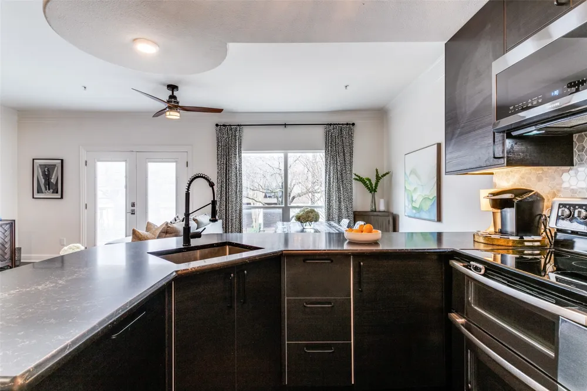
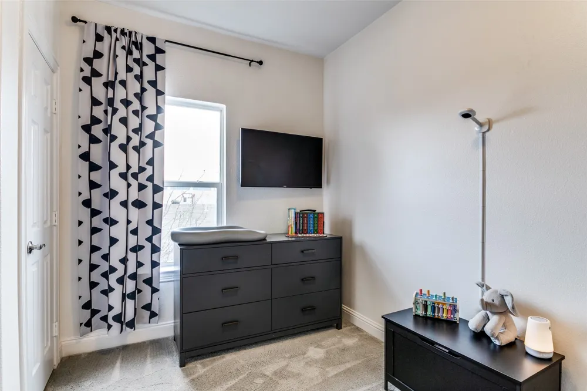
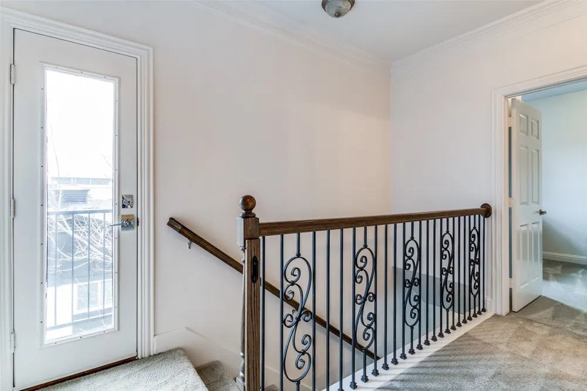
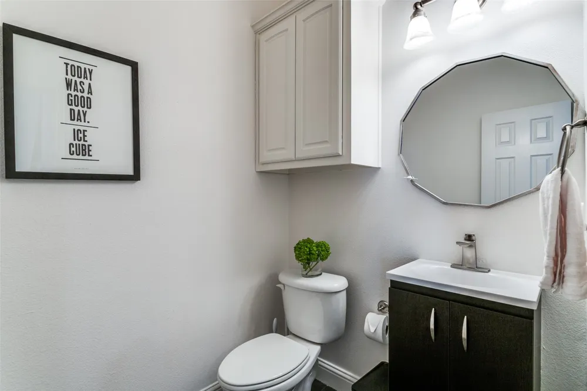
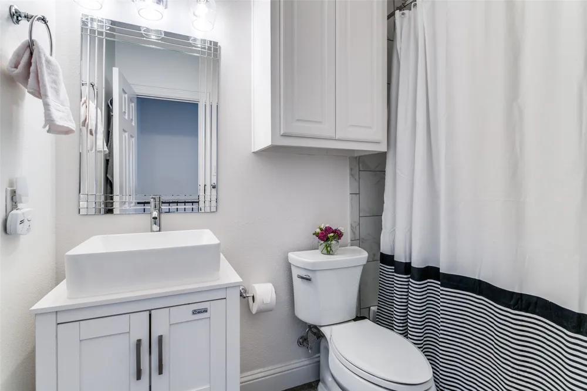
Exceptional opportunity to acquire a stabilized, income-producing asset in the heart of Dallas' highly desirable 75206 corridor. Currently leased to a reliable tenant through May 31, 2027, this beautifully renovated three-story condominium offers immediate rental income in one of East Dallas' most sought-after neighborhoods.
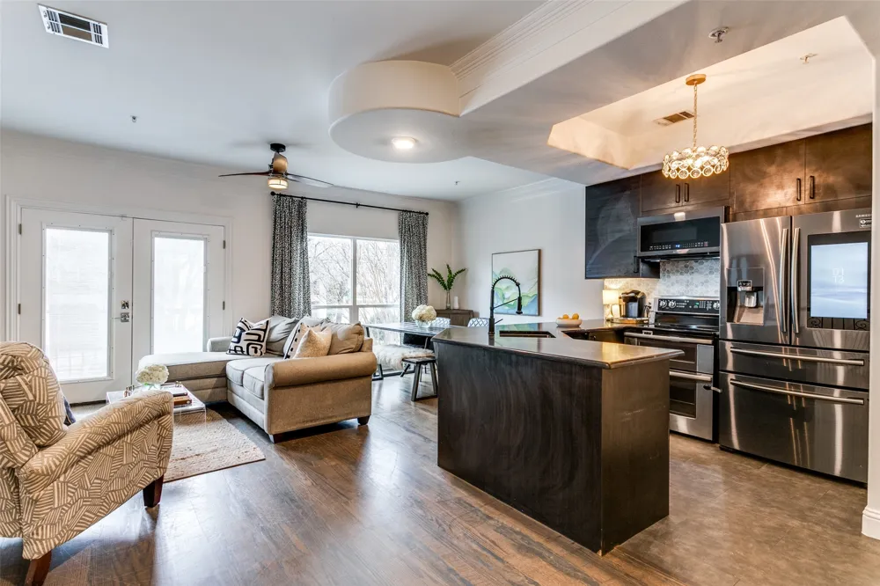
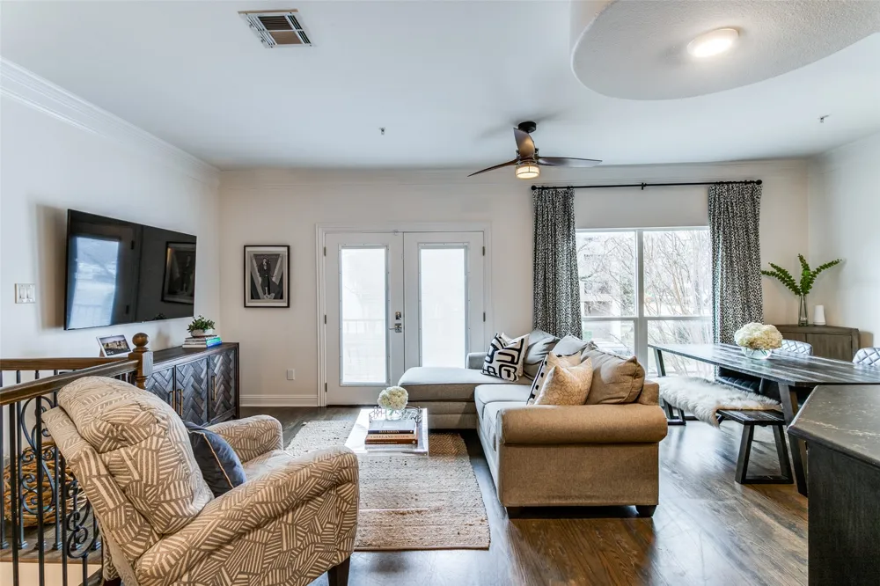
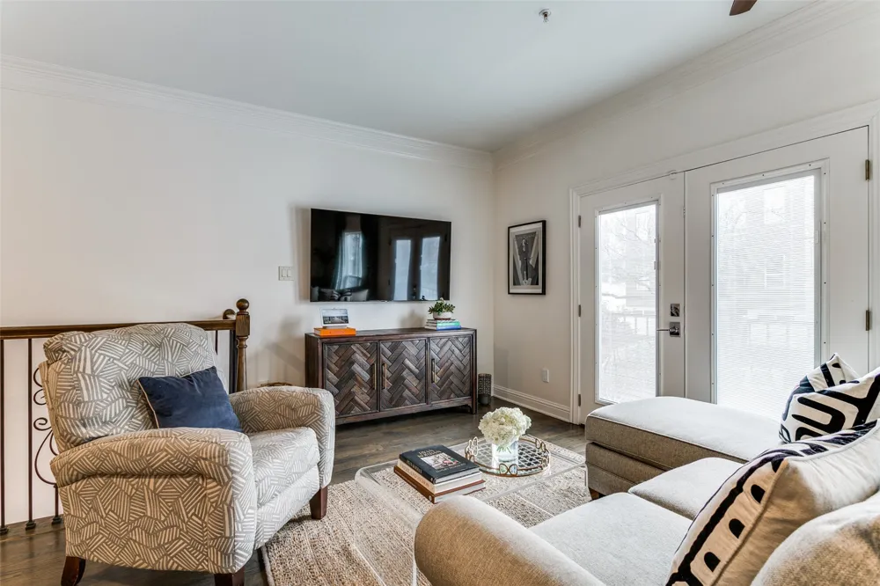
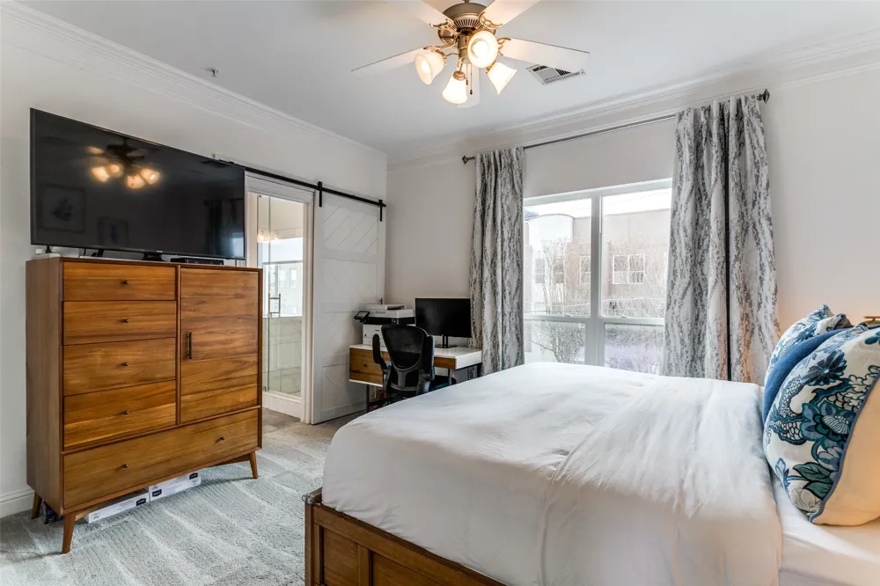
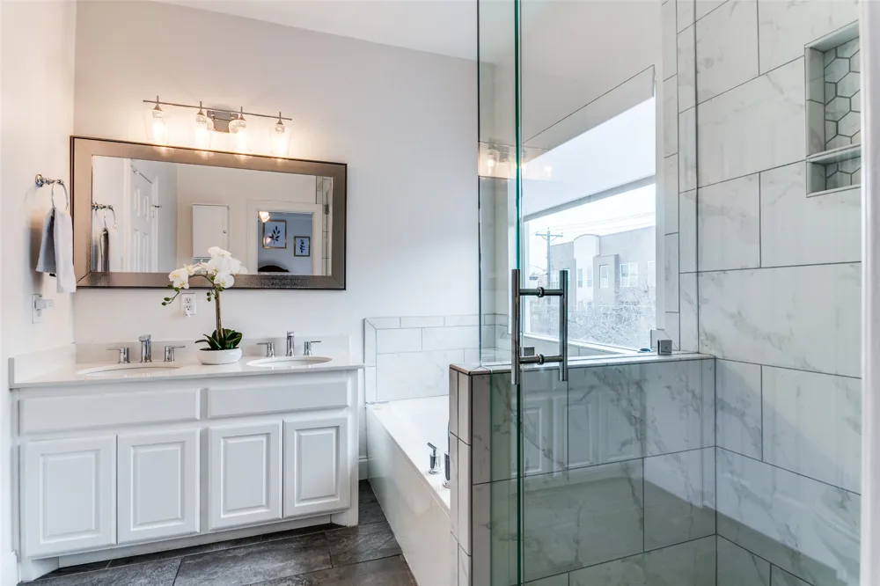
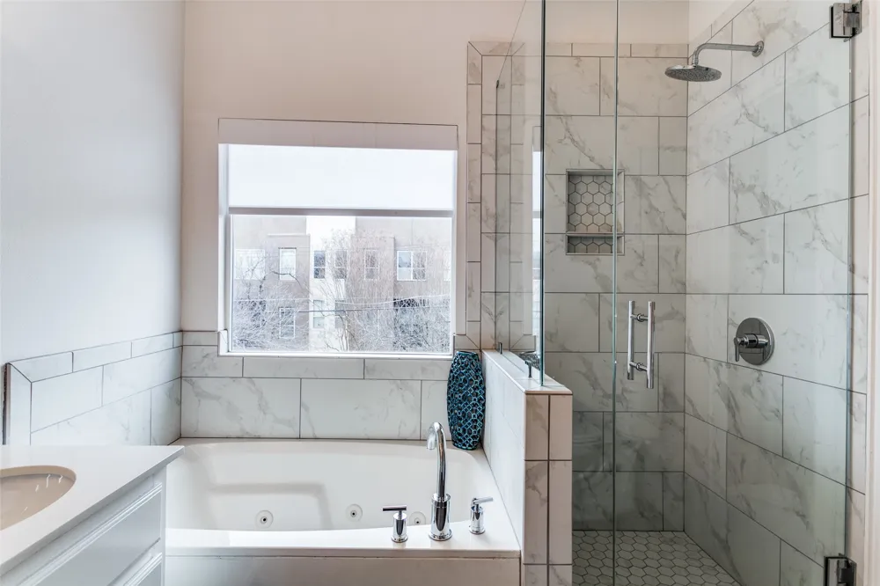
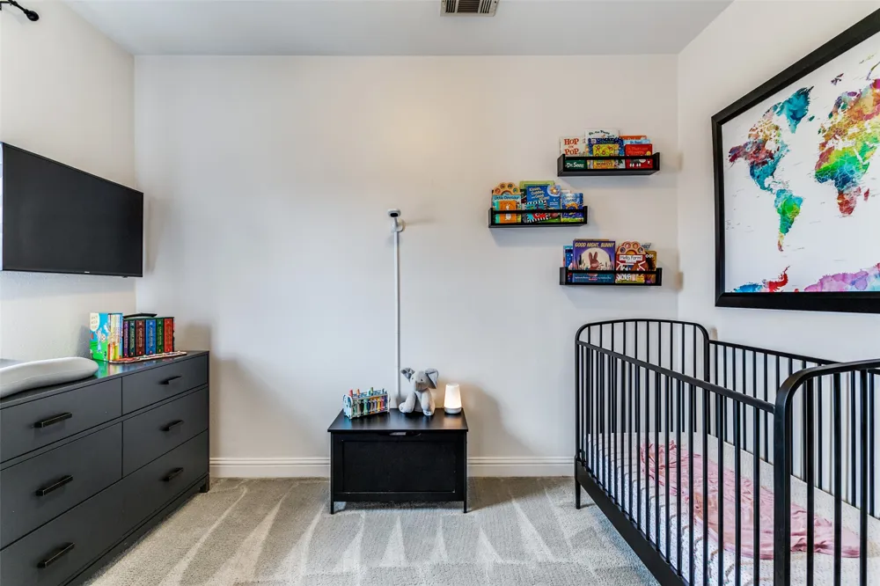
Ideally situated on a quiet block just steps from Lower Greenville's renowned restaurants, shopping, and entertainment, Unit 2 features an open-concept floor plan with hardwood flooring, abundant natural light, and an updated kitchen complete with dark quartz countertops and stainless-steel appliances. The third level includes two spacious bedrooms, highlighted by a luxurious primary suite featuring a recently remodeled spa-inspired bathroom with soaking tub, separate shower, and walk-in closet.
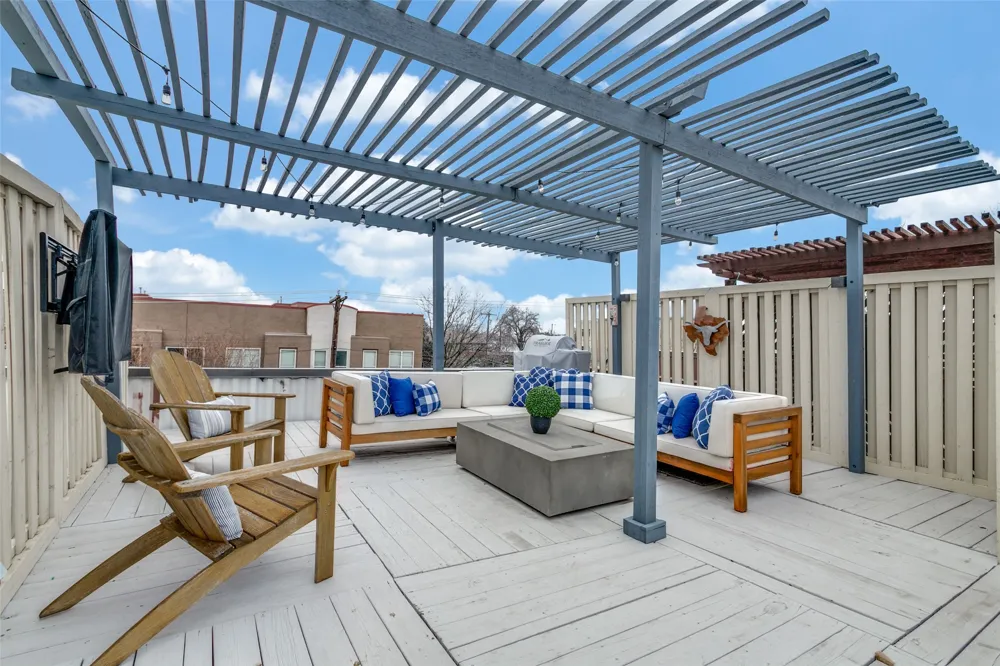
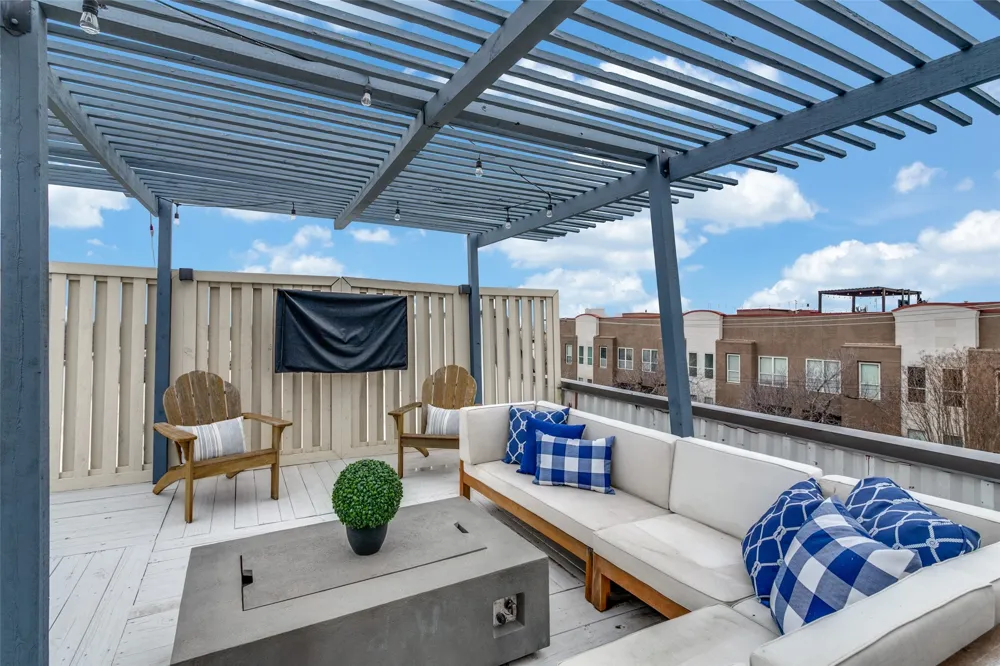
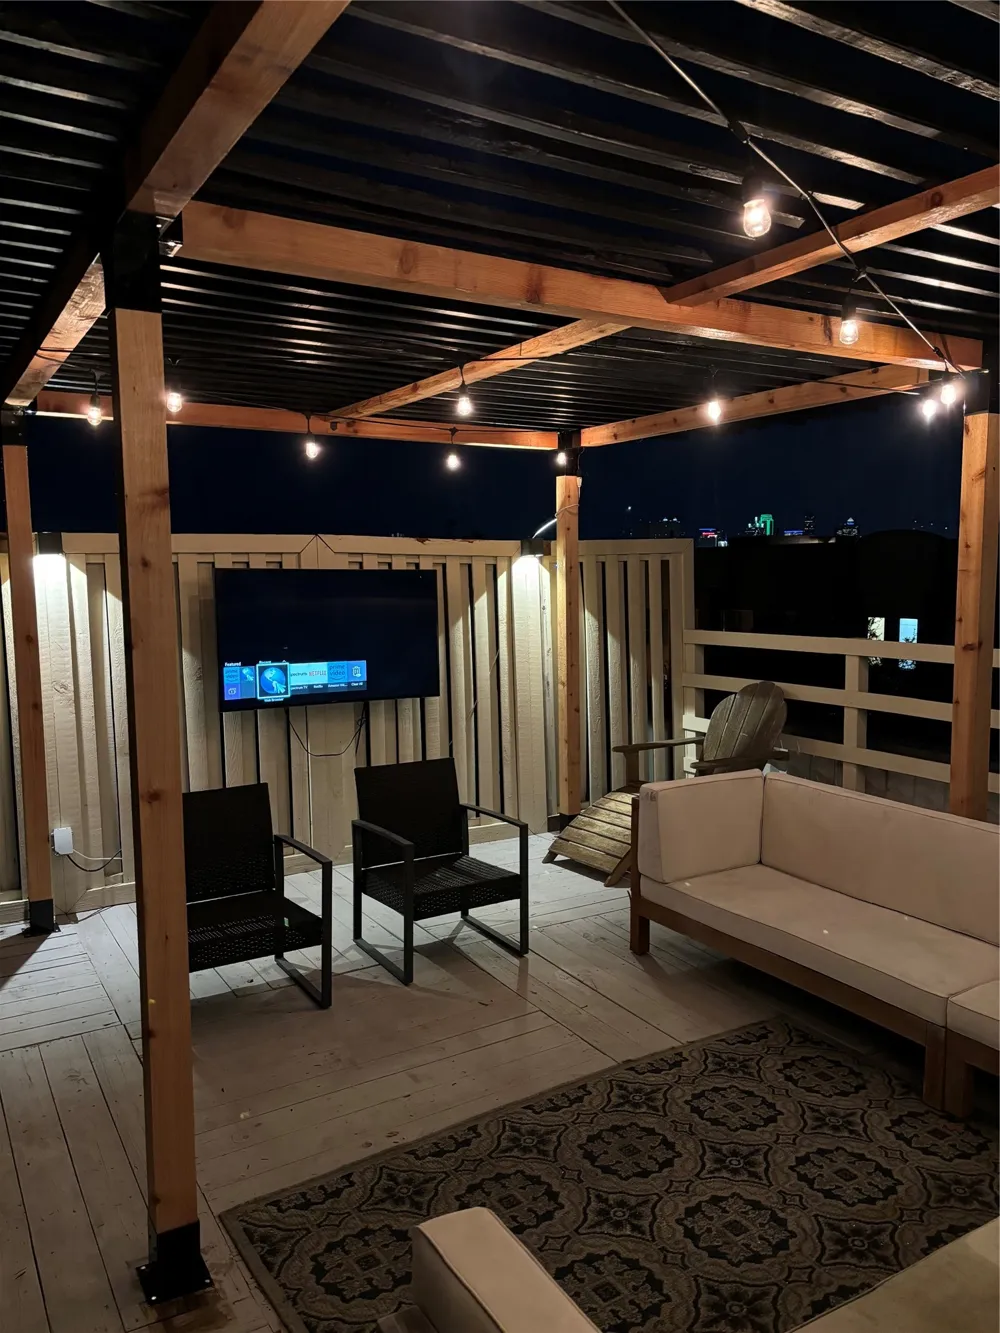
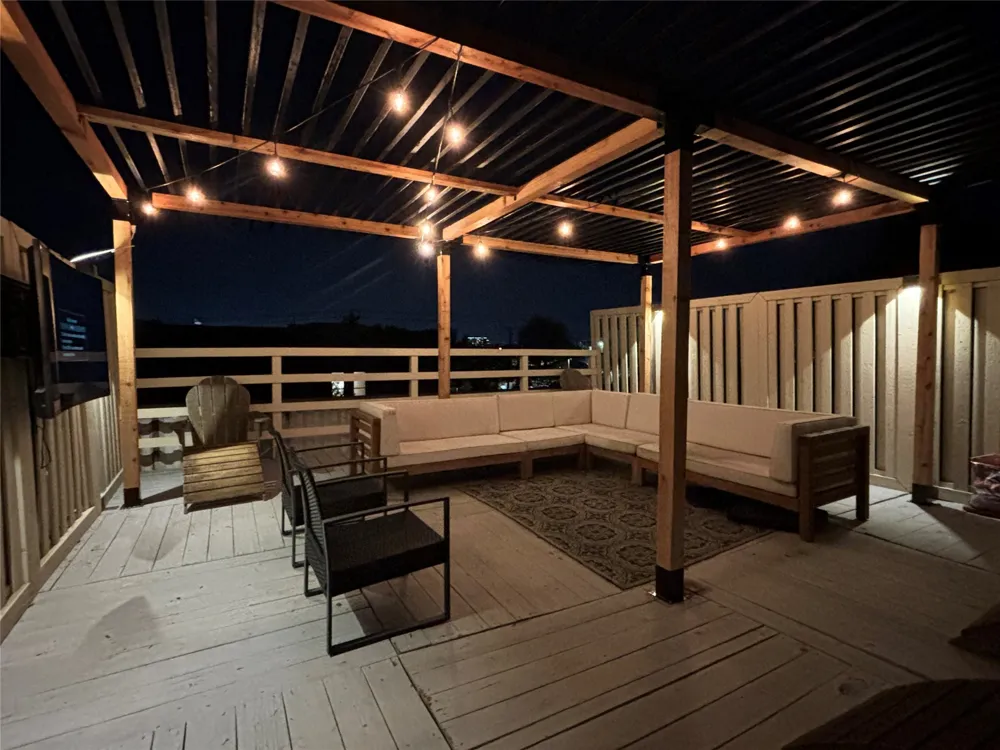
A standout feature of the property is the fully integrated rooftop deck offering impressive views of the Downtown Dallas skyline and East Dallas. Recent capital improvements include updated stucco, foundation work, a new water heater, great HVAC unit, and enhanced security features, providing peace of mind for future ownership.
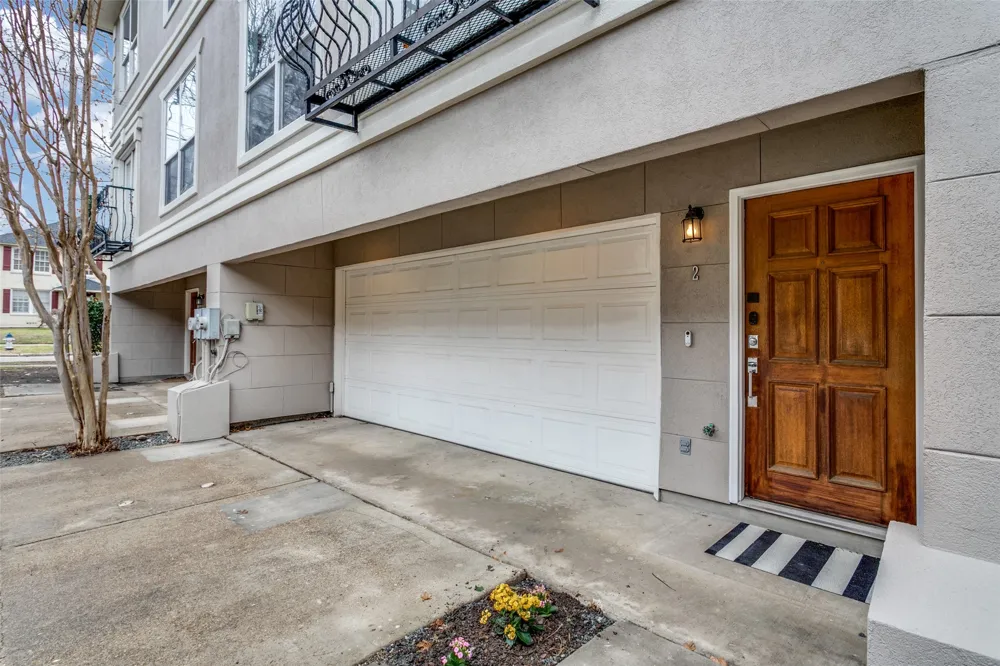
Unlike many properties in the area, this unit offers a dedicated two-car garage, private two-car driveway, direct street access, and unobstructed front and rear exposures that maximize natural light and privacy. Additional premium features include an in-garage electric vehicle charging station and overhead garage storage, providing added convenience and functionality rarely found in comparable properties.
Conveniently located near Lower Greenville, the Swiss Avenue Historic District, Knox-Henderson, Uptown, Downtown Dallas, and White Rock Lake, this turnkey investment combines strong location fundamentals, recent improvements, and stable in-place tenancy. Available individually or as part of a potential portfolio acquisition with Unit 6.
Property Details
- Interior
- Decorative Designer Lighting Fixtures, Eat In Kitchen, Granite Counters, Kitchen Island, Multiple Staircases, Open Floorplan, Pa
- Cooling
- 1
- Heating
- Central, Electric
- Cooling Features
- Central Air, Ceiling Fans, Electric
- Bedrooms
- 2
- Bathrooms
- 2.5
- Full Baths
- 2
- Half Baths
- 1
- Lot Features
- Interior Lot
- Lot Description
- Interior Lot
- Exterior Features
- Balcony, Deck, Rain Gutters
- Exterior Materials
- Balcony, Deck, Rain Gutters
- Acres
- 0.0
- Square Feet
- 1235.0
- Lot Size (sqft)
- 0.223
- Parking Features
- Additional Parking, Covered, Direct Access, Door Single, Driveway, Electric Vehicle Charging Stations, Garage Faces Front,
- Parking
- 1
- Parking Spaces
- 2.0
- Parking Type
- Driveway
- Parking Garage Spaces
- 2.0
- Parking Carport Spaces
- 0.0
- Property Type
- Multi-Family
- Year Built
- 2005
- Foundation
- Slab
- Roof
- Flat
- Sewer Information
- Public Sewer
- Utility Source
- Public
- Utility Features
- Sewer Available, Separate Meters, Water Available, Cable Available
- Appliances
- Dryer, Dishwasher, Electric Cooktop, Electric Oven, Electric Water Heater, Disposal, Microwave, Refrigerator, Washer
- Subdivision
- Versaille Condo
- Community Features
- Community Mailbox, Sidewalks
- School District
- Dallas ISD
- Elementary School
- Geneva Heights
- Middle School
- Long
- High School
- Woodrow Wilson
- County
- Dallas
- Region
- Dallas
- Days on Market (Cumulative)
- 83
- HOA
- 1
- HOA Fees
- 250.0
Location
Legal
© 2023 North Texas Real Estate Information Systems, Inc. All rights reserved. Disclaimer: All information deemed reliable but not guaranteed and should be independently verified. All properties are subject to prior sale, change or withdrawal. Neither listing broker(s) nor Tish Ferry shall be responsible for any typographical errors, misinformation, or misprints and shall be held totally harmless. The database information herein is provided from and copyrighted by the North Texas Real Estate Information Systems, Inc. NTREIS data may not be reproduced or redistributed and is only for people viewing this site. All information provided is deemed reliable but is not guaranteed and should be independently verified. The advertisements herein are merely indications to bid and are not offers to sell which may be accepted. All properties are subject to prior sale or withdrawal. All rights are reserved by copyright
Provided By
Listed by Kam Kordi (#0767934)
Listing Office: Realty 85, LLC (#DNRY01)