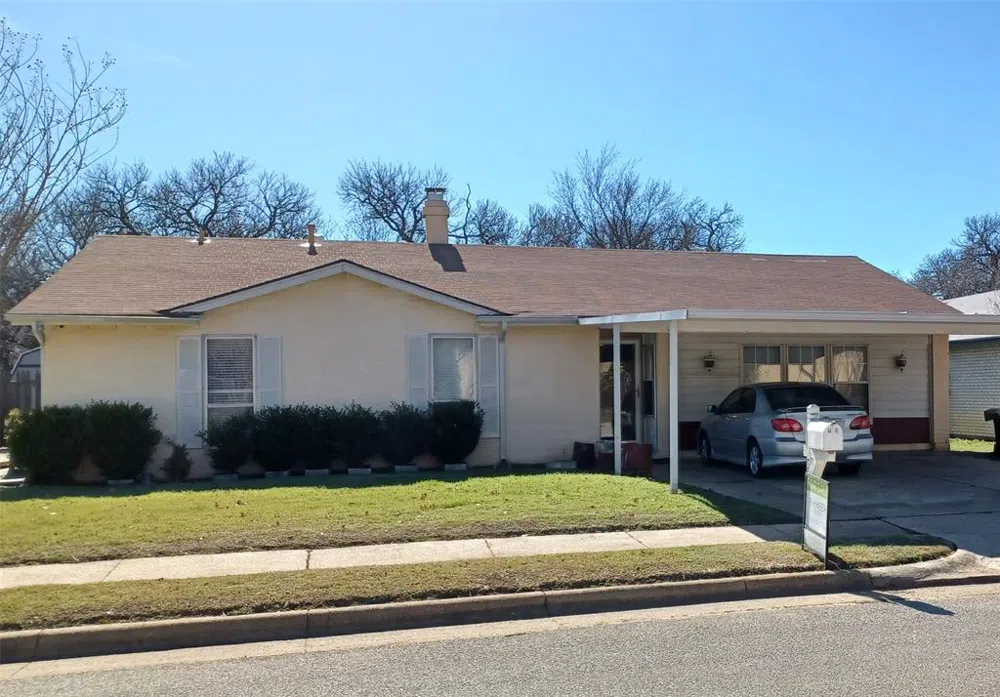
Beautiful home that offers a great open floor plan with 4 bedrooms, 2 bathrooms, and a NEW HVAC system installed earlier this year!! Walk through the entry and you will feel welcomed with the spacious kitchen and beautiful, wood-vinyl floors in the living room, all the bedrooms, and hallway. The kitchen has granite countertop! One of the secondary bedrooms is as big as the master bedroom. The home comes with an extended covered patio. The large backyard provides a great deal of space and privacy, backing up to a city park without backside neighbors. Converted-garage living area has not been included in the home square footage. Schedule a showing today!!
Property Details
- Interior
- Decorative Designer Lighting Fixtures, Granite Counters, High Speed Internet, Open Floorplan, Cable Tv
- Fireplaces
- 1
- Cooling
- 1
- Heating
- Central, Electric, Fireplaces
- Cooling Features
- Central Air, Ceiling Fans, Electric
- Bedrooms
- 4
- Bathrooms
- 2.0
- Full Baths
- 2
- Lot Features
- Cleared, Subdivision
- Lot Description
- Cleared, Subdivision
- Exterior Features
- Private Yard, Rain Gutters
- Exterior Materials
- Private Yard, Rain Gutters
- Acres
- 0.0
- Square Feet
- 1769.0
- Lot Size (sqft)
- 0.245
- Parking Features
- Covered, Carport, Driveway
- Parking Type
- Carport
- Parking Carport Spaces
- 2.0
- Property Type
- Purchase
- Style
- Detached
- Property Subtype Additional
- Single Family Residence
- Year Built
- 1974
- Foundation
- Slab
- Roof
- Composition
- Sewer Information
- Public Sewer
- Utility Source
- Public
- Utility Features
- Electricity Available, Phone Available, Sewer Available, Water Available, Cable Available
- Appliances
- Dryer, Dishwasher, Electric Range, Electric Water Heater, Disposal, Microwave, Refrigerator, Vented Exhaust Fan, Washer
- Subdivision
- Browning Park
- School District
- Birdville ISD
- Elementary School
- Watauga
- Middle School
- Watauga
- High School
- Haltom
- County
- Tarrant
- Region
- Haltom City
- Days on Market (Cumulative)
- 251
- Taxes Annual
- $5,475
Location
Legal
© 2023 North Texas Real Estate Information Systems, Inc. All rights reserved. Disclaimer: All information deemed reliable but not guaranteed and should be independently verified. All properties are subject to prior sale, change or withdrawal. Neither listing broker(s) nor Tish Ferry shall be responsible for any typographical errors, misinformation, or misprints and shall be held totally harmless. The database information herein is provided from and copyrighted by the North Texas Real Estate Information Systems, Inc. NTREIS data may not be reproduced or redistributed and is only for people viewing this site. All information provided is deemed reliable but is not guaranteed and should be independently verified. The advertisements herein are merely indications to bid and are not offers to sell which may be accepted. All properties are subject to prior sale or withdrawal. All rights are reserved by copyright
Last Updated: Sep 5, 2026 6:27 PM. Source: NTREIS
Provided By
Listed by Phong Doan (#0641253), 469-363-2092
Listing Office: Pioneer DFW Realty, LLC (#PRLY01)
Provided By (Buyer)
Buyer's Agent: Rustin Randall (#0625342)
Buyer's Office: Main Street Renewal LLC (#RURA01)