(325) 518-6535 tish@tishferry.com Abilene Group Premiere Real Estate Advisors
Traffic Dashboard
Home
  • Home
  • About Me
    • Meet Tish
    • Why I Became A REALTOR®
    • Simply Tish Blog
    • Book Reviews
    • Testimonials
    • Sold Properties
  • Areas
    • Browse Areas
    • Abilene
    • Tuscola
    • Clyde
    • Buffalo Gap
  • Properties
    • Search for Homes
    • Featured Properties
    • Home Valuation
    • Mortgage Calculator
  • Buying
  • Selling
  • Military
  • Contact
Traffic Dashboard
Tish Ferry
(325) 518-6535 tish@tishferry.com
  • Tish Ferry
    6304 Buffalo Gap Road
    Abilene, Texas 79606
    (325) 518-6535
    tish@tishferry.com
Home
  • Home
  • Buying
  • Selling
  • Military
  • Contact
  • Property Management
Local Guide
  • Search by City
  • Search by Subdivision
  • Search by Zip
  • Search by Area
About Me
  • Meet Tish
  • Why I Became A REALTOR®
  • Simply Tish Blog
  • Book Reviews
  • Testimonials
  • Sold Properties
Areas
  • Browse Areas
  • Abilene
  • Buffalo Gap
  • Clyde
  • Tuscola
Properties
  • Search for Homes
  • Featured Properties
  • Home Valuation
  • Mortgage Calculator
Legal
  • Privacy
  • Terms
  • DMCA
  • Accessibility
  • Fair Housing
Account
  • Dashboard
  • Logout
  • Login
Tish Ferry - Footer Logo
©2026 Abilene Group Premiere Real Estate Advisors. All rights reserved.
Website built by CloseHack.
  • Texas Real Estate Commission Information About Brokerage Services
  • Texas Real Estate Commission Consumer Protection Notice
North Texas Real Estate Information Systems

© 2023 North Texas Real Estate Information Systems, Inc. All rights reserved. Disclaimer: All information deemed reliable but not guaranteed and should be independently verified. All properties are subject to prior sale, change or withdrawal. Neither listing broker(s) nor Tish Ferry shall be responsible for any typographical errors, misinformation, misprints and shall be held totally harmless. The database information herein is provided from and copyrighted by the North Texas Real Estate Information Systems, Inc. NTREIS data may not be reproduced or redistributed and is only for people viewing this site. All information provided is deemed reliable but is not guaranteed and should be independently verified. The advertisements herein are merely indications to bid and are not offers to sell which may be accepted. All properties are subject to prior sale or withdrawal. All rights are reserved by copyright
Return
  • All Types
  • House+2 more
  • $100K+
  • Bed/Bath
  • Size
  • Dates
  • Filters
  • Amenities
  • Save
  • Share
Listings
No results
Sort
Home / Corsicana / 560 Clubhouse Drive
560 Clubhouse Drive Corsicana, TX 75109 560 Clubhouse Drive Corsicana, TX 75109 560 Clubhouse Drive Corsicana, TX 75109 560 Clubhouse Drive Corsicana, TX 75109 560 Clubhouse Drive Corsicana, TX 75109 560 Clubhouse Drive Corsicana, TX 75109 560 Clubhouse Drive Corsicana, TX 75109 560 Clubhouse Drive Corsicana, TX 75109 560 Clubhouse Drive Corsicana, TX 75109 560 Clubhouse Drive Corsicana, TX 75109 560 Clubhouse Drive Corsicana, TX 75109 560 Clubhouse Drive Corsicana, TX 75109 560 Clubhouse Drive Corsicana, TX 75109 560 Clubhouse Drive Corsicana, TX 75109 560 Clubhouse Drive Corsicana, TX 75109 560 Clubhouse Drive Corsicana, TX 75109 560 Clubhouse Drive Corsicana, TX 75109 560 Clubhouse Drive Corsicana, TX 75109 560 Clubhouse Drive Corsicana, TX 75109 560 Clubhouse Drive Corsicana, TX 75109 560 Clubhouse Drive Corsicana, TX 75109 560 Clubhouse Drive Corsicana, TX 75109 560 Clubhouse Drive Corsicana, TX 75109 560 Clubhouse Drive Corsicana, TX 75109 560 Clubhouse Drive Corsicana, TX 75109 560 Clubhouse Drive Corsicana, TX 75109 560 Clubhouse Drive Corsicana, TX 75109 560 Clubhouse Drive Corsicana, TX 75109 560 Clubhouse Drive Corsicana, TX 75109 560 Clubhouse Drive Corsicana, TX 75109 560 Clubhouse Drive Corsicana, TX 75109 560 Clubhouse Drive Corsicana, TX 75109 560 Clubhouse Drive Corsicana, TX 75109 560 Clubhouse Drive Corsicana, TX 75109 560 Clubhouse Drive Corsicana, TX 75109 560 Clubhouse Drive Corsicana, TX 75109 560 Clubhouse Drive Corsicana, TX 75109 View All Photos

$949,900

| Active

560 Clubhouse Drive

Corsicana, TX 75109

3,404
Square Feet
4
Beds
3.5
Baths
28
Days on Market
21378542
MLS#
House
Structure
Residential
Zone
Contact

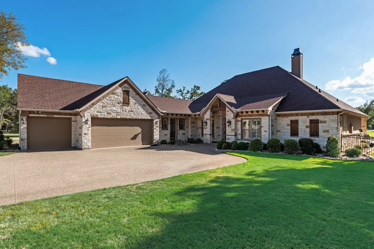
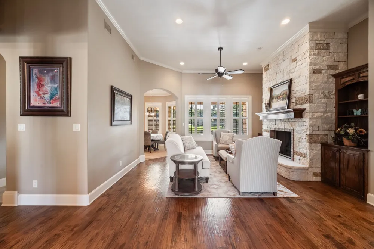
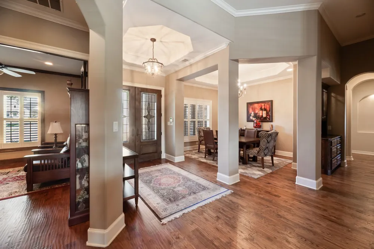
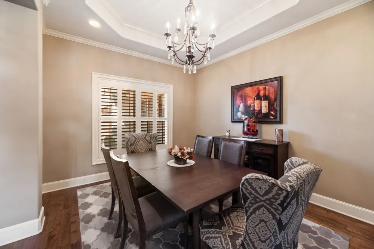
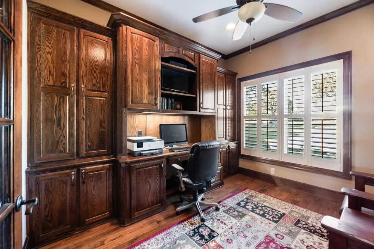
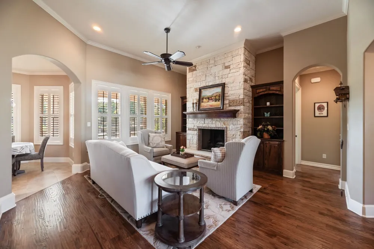
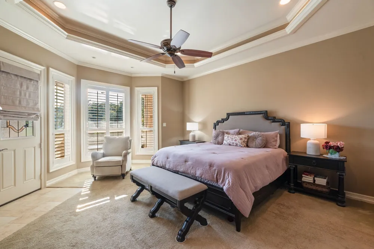
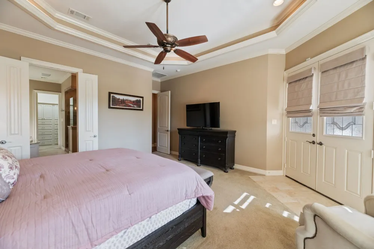
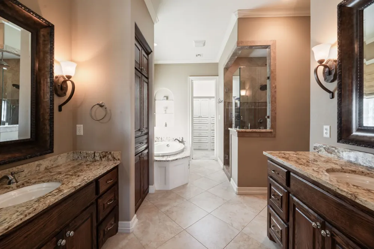
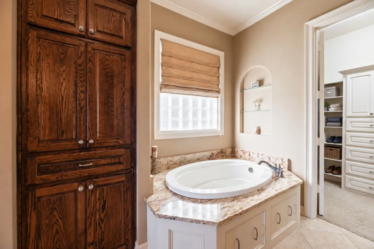
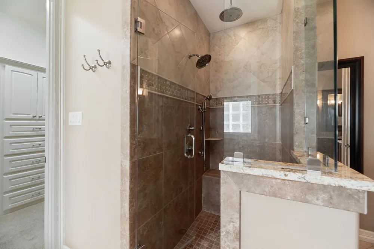
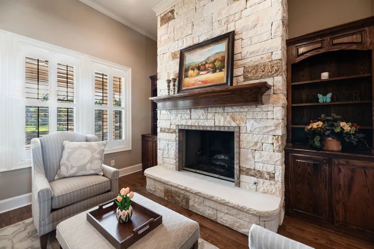
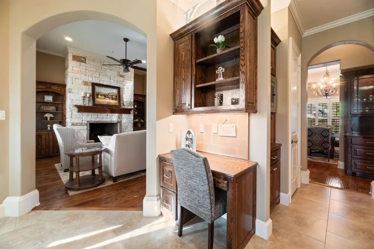
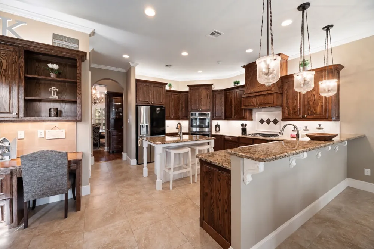
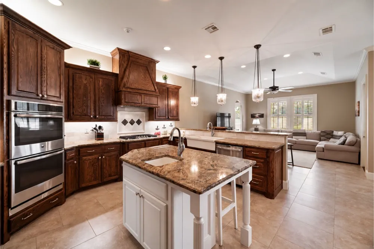
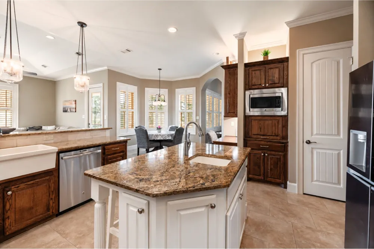
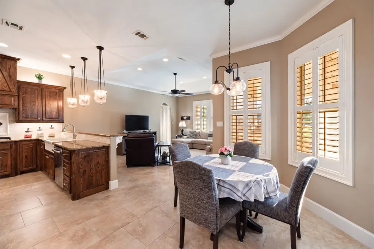
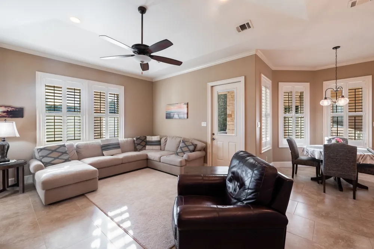
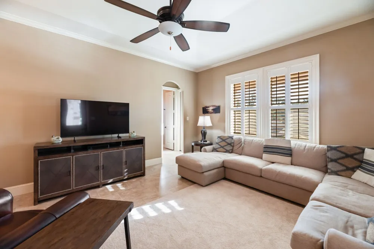
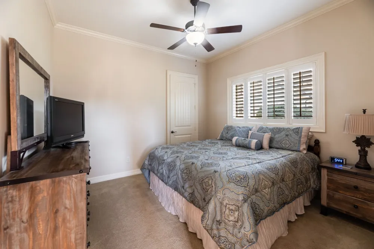
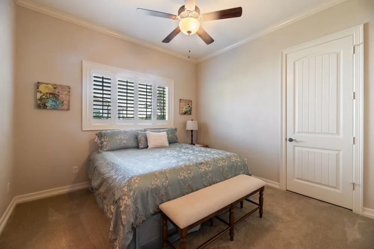
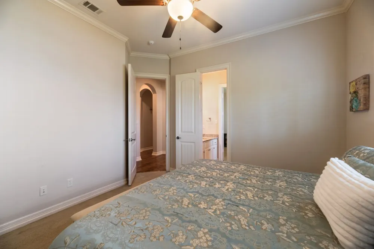
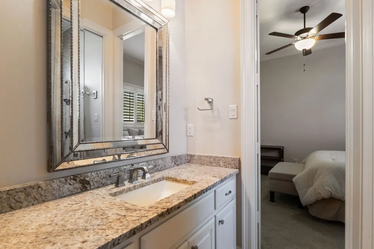
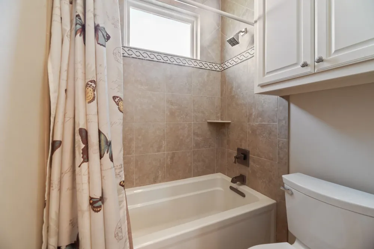
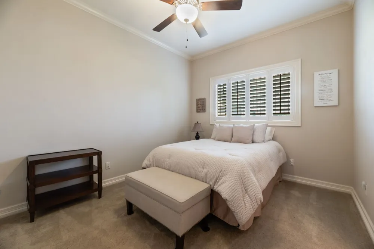
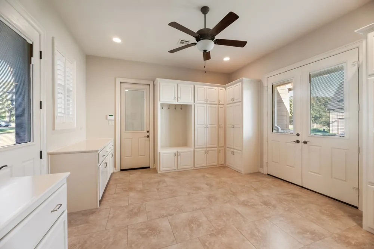
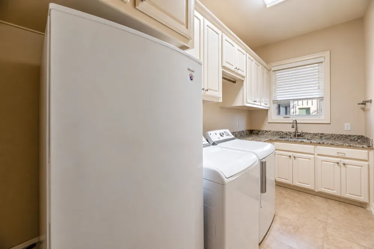
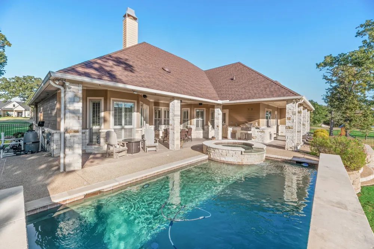
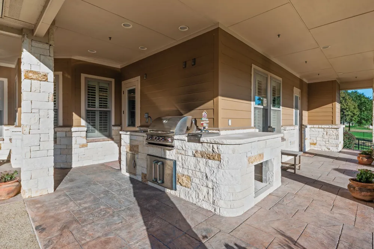
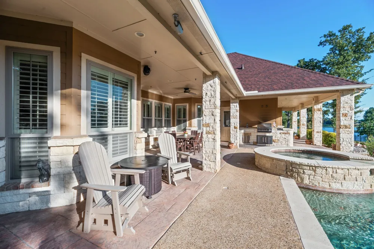
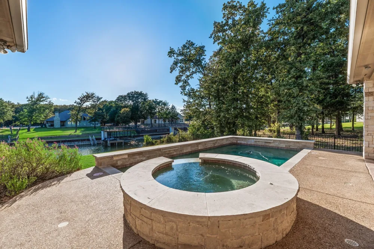
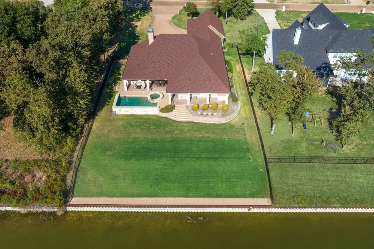
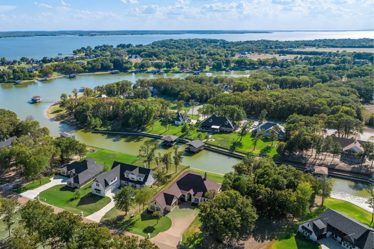
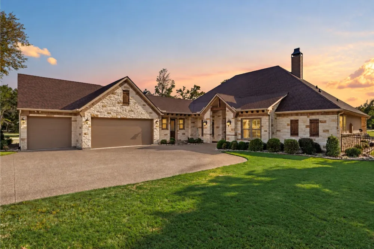
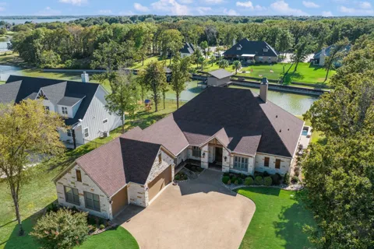
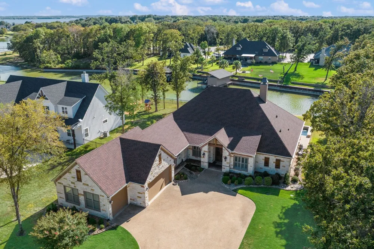
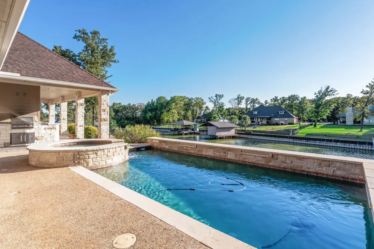
Experience waterfront living on Richland Chambers Lake, where a private pool and spa, outdoor entertaining spaces, and beautiful water views set the stage for life at the lake. This stone-accented home offers timeless curb appeal, a three-car garage, landscaped grounds, and a welcoming courtyard entry with handsome double doors. Inside, generous living spaces feature natural light, plantation shutters, crown molding, and thoughtful details throughout. Designed for gathering and everyday living, the kitchen pairs abundant cabinetry and expansive granite countertops with a spacious walk-in pantry offering exceptional storage. Comfortable living and dining areas make entertaining easy, while spacious bedrooms provide inviting retreats. A versatile bonus room offers flexibility as a game room, media space, second living area, office, or guest space. Well-appointed baths feature granite surfaces and quality finishes. A whole-home water filtration and softener system adds another layer of everyday convenience. Outside, an extensive covered patio overlooks the private swimming pool and raised spa. The built-in stone outdoor kitchen features a grill, sink, counter space, and storage for effortless poolside entertaining. Covered seating areas and a mosquito misting system make it easy to relax and enjoy the waterfront setting. Beyond the pool, a large fenced backyard stretches toward the water with lawn for outdoor activities, pets, and gatherings. The improved shoreline features a steel retaining wall and wide waterside walkway along a protected canal, creating a peaceful connection to Richland Chambers Lake. From mornings by the water to afternoons in the pool and evenings on the covered patio, this waterfront home brings together space, recreation, and the relaxed lake lifestyle.

Property Details
Interior
Built In Features, Chandelier, Decorative Designer Lighting Fixtures, Double Vanity, Eat In Kitchen, Granite Counters, High Spee
Fireplaces
1
Cooling
1
Heating
Central, Electric, Fireplaces, Humidity Control, Heat Pump, Propane, Zoned
Cooling Features
Central Air, Ceiling Fans, Electric, Energy Star Qualified Equipment, Humidity Control, Multi Units, Roof Turbines, Zoned
Bedrooms
4
Bathrooms
3.5
Full Baths
3
Half Baths
1
View
Water
Lot Features
Back Yard, Cleared, Lawn, Landscaped, Level, Subdivision, Sloped, Sprinkler System, Few Trees, Waterfront, Retaining Wall
Lot Description
Back Yard, Cleared, Lawn, Landscaped, Level, Subdivision, Sloped, Sprinkler System, Few Trees, Waterfront, Retaining Wall
Pool
1
Pool Description
Fenced, Gunite, Heated, In Ground, Outdoor Pool, Pool Cover, Pool, Private, Pool Sweep, Pool Spa Combo, Waterfall, Water Feature
Pool Features
Fenced, Gunite, Heated, In Ground, Outdoor Pool, Pool Cover, Pool, Private, Pool Sweep, Pool Spa Combo, Waterfall, Water Feature
Exterior Features
Built In Barbecue, Barbecue, Gas Grill, Lighting, Outdoor Grill, Outdoor Kitchen, Other, Private Yard, Rain Gutters
Exterior Materials
Built In Barbecue, Barbecue, Gas Grill, Lighting, Outdoor Grill, Outdoor Kitchen, Other, Private Yard, Rain Gutters
Pool Shared
1
Acres
0.0
Square Feet
3404.0
Lot Size (sqft)
0.505
Parking Features
Concrete, Covered, Door Multi, Direct Access, Door Single, Driveway, Enclosed, Garage, Garage Door Opener, Inside Entra
Parking
1
Parking Type
Driveway
Parking Garage Spaces
3.0
Parking Carport Spaces
0.0
Property Type
Purchase
Style
Craftsman, Ranch, Detached
Property Subtype Additional
Single Family Residence
Year Built
2014
Foundation
Pillar Post Pier, Slab
Roof
Composition, Shingle
Sewer Information
Aerobic Septic, None, Septic Tank
Utility Source
Community Coop
Utility Features
Electricity Available, Electricity Connected, Propane, None, Phone Available, Septic Available, Separate Meters, Sewer Not Avail
Appliances
Some Gas Appliances, Convection Oven, Double Oven, Dishwasher, Gas Cooktop, Disposal, Gas Oven, Gas Water Heater, Microwave, Plu
Subdivision
The Shores On Richland Chamb
Community Features
Boat Facilities, Clubhouse, Dock, Fitness Center, Fishing, Lake, Marina, Park, Pool, Gated
School District
Mildred ISD
Elementary School
Mildred
Middle School
Mildred
High School
Mildred
County
Navarro
Region
Corsicana
Days on Market (Cumulative)
28
Taxes Annual
$10,031
HOA
1
HOA Fees
1255.0
MLS #
21378542
Location
Legal

© 2023 North Texas Real Estate Information Systems, Inc. All rights reserved. Disclaimer: All information deemed reliable but not guaranteed and should be independently verified. All properties are subject to prior sale, change or withdrawal. Neither listing broker(s) nor Tish Ferry shall be responsible for any typographical errors, misinformation, or misprints and shall be held totally harmless. The database information herein is provided from and copyrighted by the North Texas Real Estate Information Systems, Inc. NTREIS data may not be reproduced or redistributed and is only for people viewing this site. All information provided is deemed reliable but is not guaranteed and should be independently verified. The advertisements herein are merely indications to bid and are not offers to sell which may be accepted. All properties are subject to prior sale or withdrawal. All rights are reserved by copyright
Provided By
Listed by Julie Teel (#0380798)
Listing Office: RE/MAX Lakeside Dreams (#RMLD01)

Tish Ferry Have a question about this home?
Interested in Purchasing 560 Clubhouse Drive?

Get an estimate on monthly payments on this property.

$
years
Down Payment
$
%
Interest Rate
%
Tax Rate
%
$
$annually
$monthly
Estimated Monthly Payment
$0.00
Loan Amount
$0.00