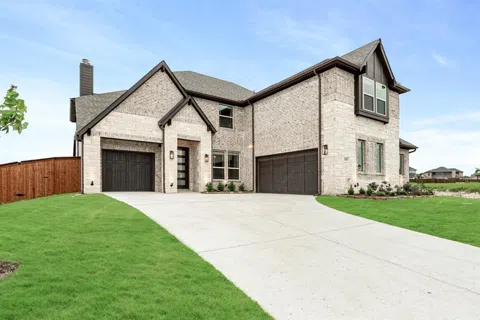
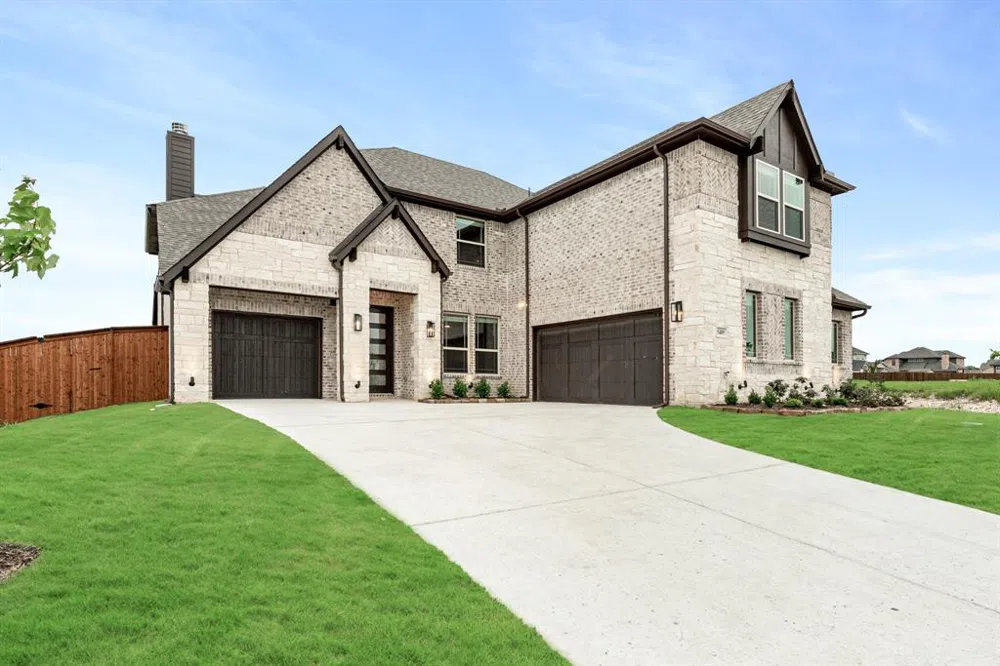
Recently Completed! Bloomfield's Spring Cress plan is a two-story home with 5 bdrms, 4 baths, a spacious Study, Media Room, and a Game room. 2-car swing garage and a separate mini garage on a quarter-acre homesite! The heart of the home is the Deluxe Kitchen featuring built-in SS appliances, a huge center island, Maestro Quartz tops, wood vent hood to ceiling, trash roll out, and upgraded cabinets with undercabinet lighting added. The adjacent dining space has a window seat and sliding glass door access to the Rear Covered Patio. Patio has a fan added with light kit. Luxurious Primary Suite and a Guest Bdrm downstairs, while 3 more roomy bdrms upstairs with WICs. Well-selected enhancements throughout including Wood Floors in common areas, French Glass Doors at the Study, Iron Spindles at upstairs half walls, Oak Stair Starter Step, Cedar Garage Doors, Framed Mirrors, Gutters, 8' Front Door, Flood Lights...the list goes on & on! Stop by Bloomfield in Hayes Crossing to learn more.
Property Details
- Interior
- Built In Features, Decorative Designer Lighting Fixtures, Double Vanity, Eat In Kitchen, High Speed Internet, Kitchen Island, Op
- Fireplaces
- 1
- Cooling
- 1
- Heating
- Central, Electric, Fireplaces, Zoned
- Cooling Features
- Central Air, Ceiling Fans, Electric, Zoned
- Bedrooms
- 5
- Bathrooms
- 4.0
- Full Baths
- 4
- Lot Features
- Interior Lot, Landscaped, Subdivision, Sprinkler System, Few Trees
- Lot Description
- Interior Lot, Landscaped, Subdivision, Sprinkler System, Few Trees
- Exterior Features
- Private Yard, Rain Gutters
- Exterior Materials
- Private Yard, Rain Gutters
- Acres
- 0.244
- Square Feet
- 3481.0
- Lot Size (sqft)
- 10625.0
- Parking Features
- Aggregate, Covered, Direct Access, Driveway, Enclosed, Garage Faces Front, Garage, Garage Door Opener, Oversized, Garag
- Parking
- 1
- Parking Type
- Driveway
- Parking Garage Spaces
- 2.0
- Parking Carport Spaces
- 0.0
- Property Type
- Purchase
- Style
- Traditional, Detached
- Property Subtype Additional
- Single Family Residence
- Year Built
- 2023
- Foundation
- Slab
- Roof
- Composition
- Sewer Information
- Public Sewer
- Utility Source
- Public
- Utility Features
- Sewer Available, Water Available, Cable Available
- Appliances
- Dishwasher, Electric Cooktop, Electric Oven, Electric Water Heater, Disposal, Microwave, Vented Exhaust Fan
- Subdivision
- Hayes Crossing
- Community Features
- Playground, Park, Trails Paths, Curbs
- School District
- Midlothian ISD
- Elementary School
- Longbranch
- Middle School
- Walnut Grove
- High School
- Heritage
- County
- Ellis
- Region
- Midlothian
- Days on Market (Cumulative)
- 271
- HOA
- 1
- HOA Fees
- 788.0
Location
Legal
© 2023 North Texas Real Estate Information Systems, Inc. All rights reserved. Disclaimer: All information deemed reliable but not guaranteed and should be independently verified. All properties are subject to prior sale, change or withdrawal. Neither listing broker(s) nor Tish Ferry shall be responsible for any typographical errors, misinformation, or misprints and shall be held totally harmless. The database information herein is provided from and copyrighted by the North Texas Real Estate Information Systems, Inc. NTREIS data may not be reproduced or redistributed and is only for people viewing this site. All information provided is deemed reliable but is not guaranteed and should be independently verified. The advertisements herein are merely indications to bid and are not offers to sell which may be accepted. All properties are subject to prior sale or withdrawal. All rights are reserved by copyright
Last Updated: Sep 3, 2026 10:17 AM. Source: NTREIS
Provided By
Listed by Marsha Ashlock (#0470768), 817-288-5510
Listing Office: Visions Realty & Investments (#VISI02AR)
Provided By (Buyer)
Buyer's Agent: Kendra Crawford (#0546856)
Buyer's Office: RE/MAX DFW Associates (#RMDF01)