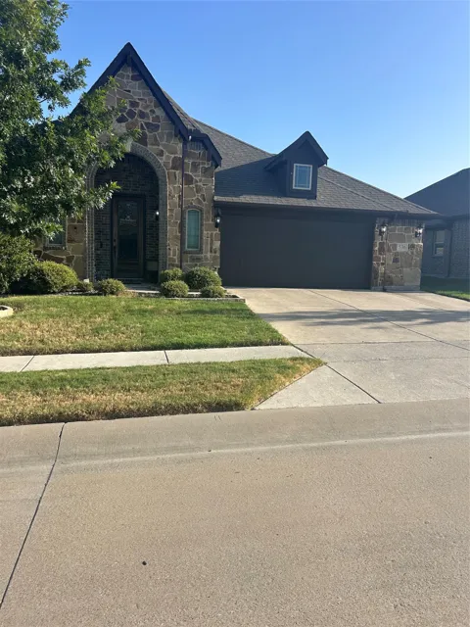
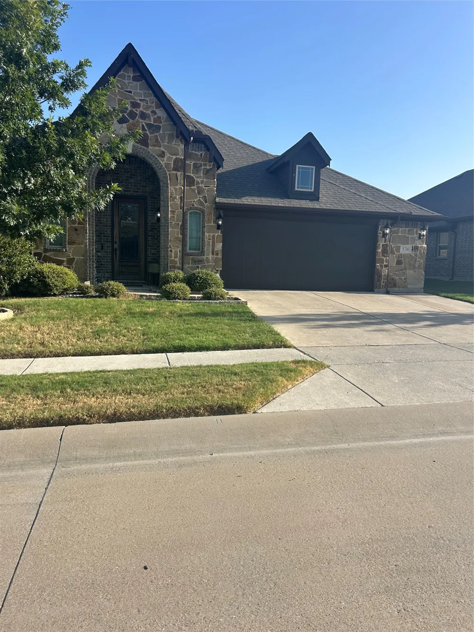
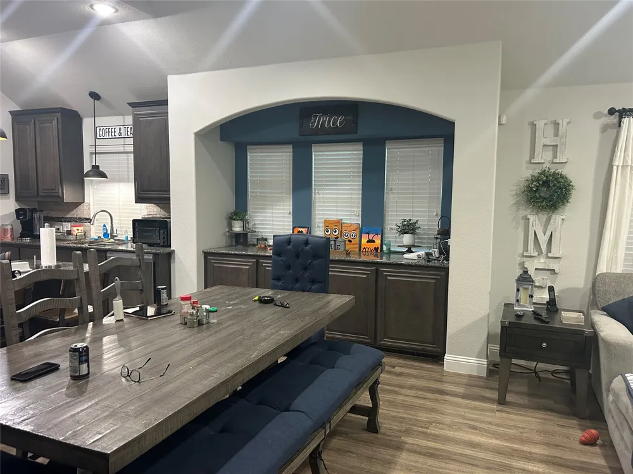
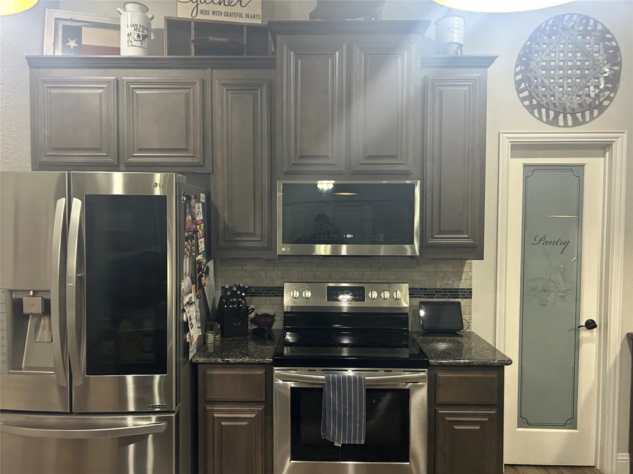
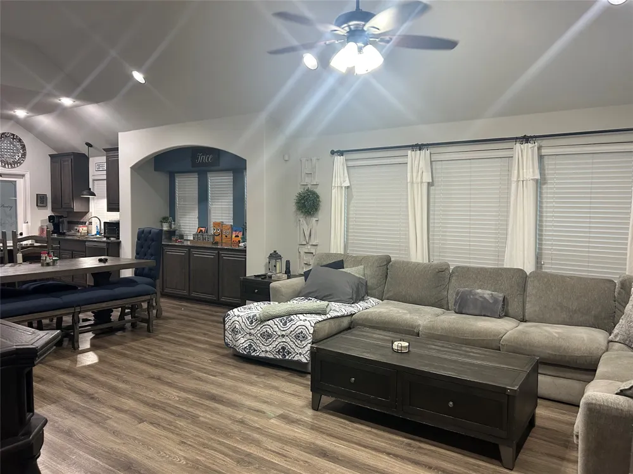
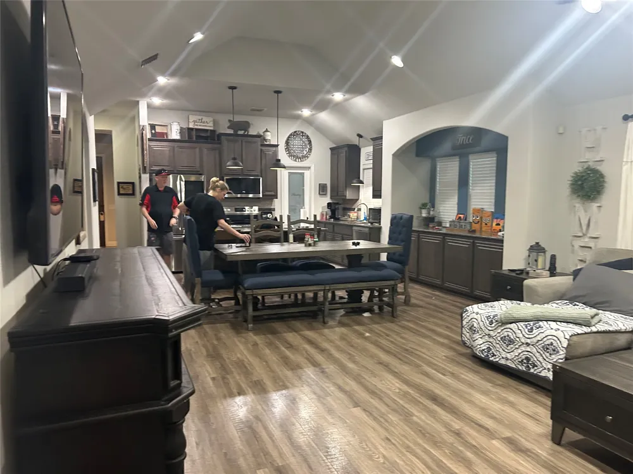
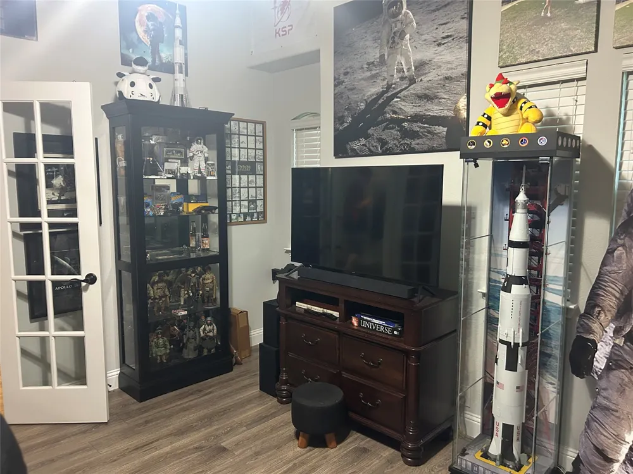
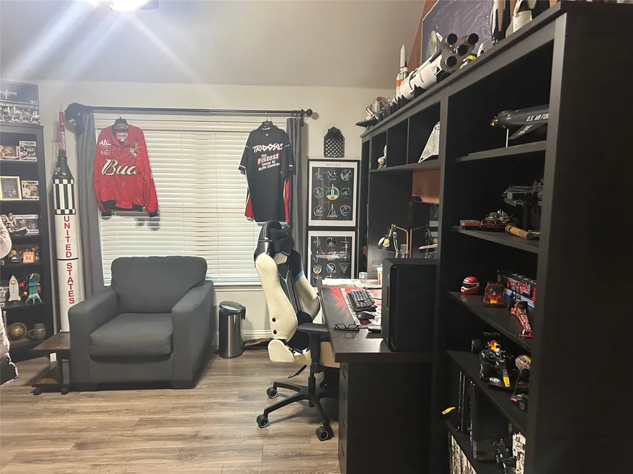
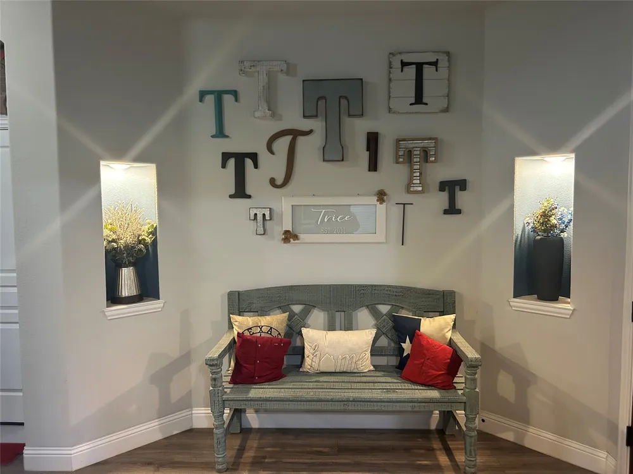
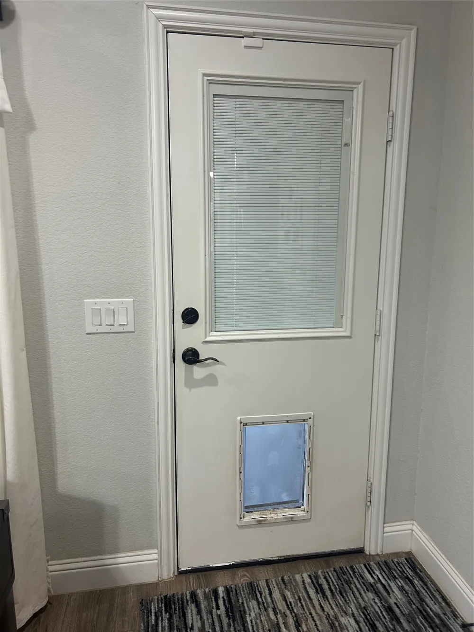
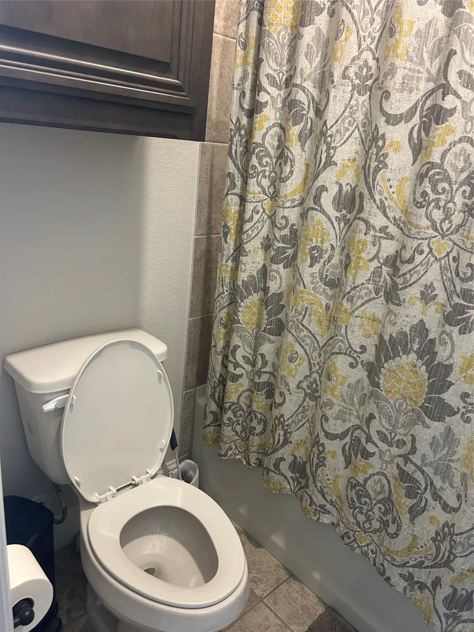
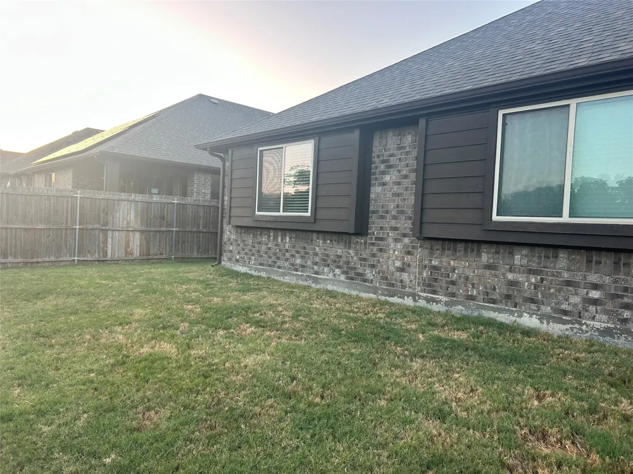
Stunning Bloomfield Home on Premium Greenbelt Lot — Move-In Ready with Tons of Upgrades and priced to move QUICKLY! This beautiful Bloomfield home situated on a premium greenbelt lot is everything today's buyers are looking for — move-in ready, loaded with upgrades, and offering a private and serene natural backdrop that makes this property truly exceptional! A beautiful covered archway entry sets an elegant and welcoming tone before you even step inside. The moment you cross the threshold, seamless wood tile flooring flows beautifully through the open floor plan, creating a warm, cohesive, and immediately inviting atmosphere throughout. The chef's kitchen is a standout feature, designed with both style and functionality in mind — offering wonderful views to the living and dining spaces and keeping the chef connected to all the action in this perfectly connected open layout. The generously sized primary suite is a true private retreat, featuring his and her closets and a beautifully appointed ensuite bath. Thoughtfully positioned within the floor plan, the primary suite provides excellent privacy and separation from the secondary bedrooms — a smart and desirable layout for families of every size. Step outside to the relaxing covered patio and immediately appreciate one of this home's most coveted features — the wooded greenbelt directly behind the property creates a lush, private, and peaceful backdrop that elevates outdoor entertaining and everyday backyard enjoyment to an entirely new level. Whether hosting a cookout or unwinding with a quiet evening outside, this space delivers! Conveniently located close to area amenities, shopping, dining, and everything your family needs daily — this premium greenbelt gem is an extraordinary move-in ready find!
Property Details
- Interior
- Decorative Designer Lighting Fixtures, High Speed Internet, Cable Tv
- Cooling
- 1
- Heating
- Central, Electric
- Cooling Features
- Central Air, Ceiling Fans, Electric
- Bedrooms
- 4
- Bathrooms
- 2.0
- Full Baths
- 2
- Lot Features
- Corner Lot, Greenbelt, Landscaped, Subdivision, Few Trees
- Lot Description
- Corner Lot, Greenbelt, Landscaped, Subdivision, Few Trees
- Pool Description
- None, Community
- Pool Features
- None, Community
- Pool Shared
- 1
- Acres
- 0.0
- Square Feet
- 2244.0
- Lot Size (sqft)
- 0.17
- Parking Features
- Covered, Garage, Garage Door Opener
- Parking
- 1
- Parking Type
- Garage
- Parking Garage Spaces
- 2.0
- Parking Carport Spaces
- 0.0
- Property Type
- Purchase
- Style
- Traditional, Detached
- Property Subtype Additional
- Single Family Residence
- Year Built
- 2018
- Foundation
- Slab
- Roof
- Composition
- Sewer Information
- Public Sewer
- Utility Source
- Public
- Utility Features
- Sewer Available, Water Available, Cable Available
- Appliances
- Dishwasher, Electric Cooktop, Electric Oven, Electric Water Heater, Disposal, Microwave
- Subdivision
- Traditions At Grand Heritage
- Community Features
- Clubhouse, Pool
- School District
- Community ISD
- Elementary School
- Mcclendon
- Middle School
- Leland Edge
- High School
- Community
- County
- Collin
- Region
- Lavon
- Days on Market (Cumulative)
- 1
- Taxes Annual
- $7,110
- HOA
- 1
- HOA Fees
- 345.0
Location
Legal
© 2023 North Texas Real Estate Information Systems, Inc. All rights reserved. Disclaimer: All information deemed reliable but not guaranteed and should be independently verified. All properties are subject to prior sale, change or withdrawal. Neither listing broker(s) nor Tish Ferry shall be responsible for any typographical errors, misinformation, or misprints and shall be held totally harmless. The database information herein is provided from and copyrighted by the North Texas Real Estate Information Systems, Inc. NTREIS data may not be reproduced or redistributed and is only for people viewing this site. All information provided is deemed reliable but is not guaranteed and should be independently verified. The advertisements herein are merely indications to bid and are not offers to sell which may be accepted. All properties are subject to prior sale or withdrawal. All rights are reserved by copyright
Provided By
Listed by Kasha Swanigan (#0711481)
Listing Office: Orchard Brokerage (#PCHR01)