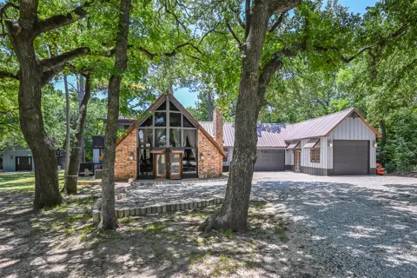
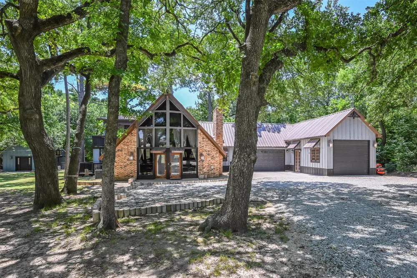
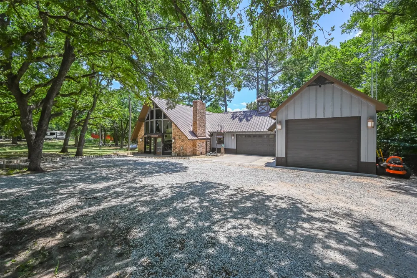
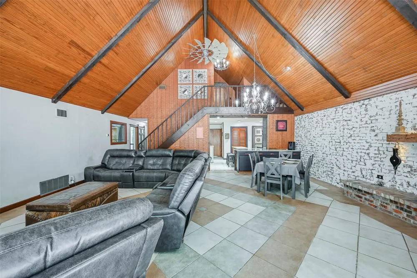
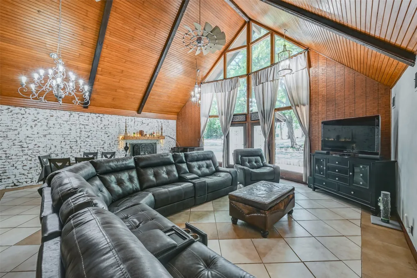
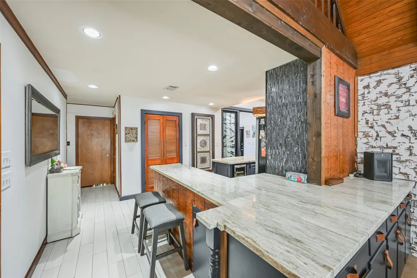
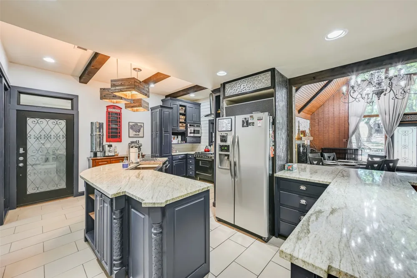
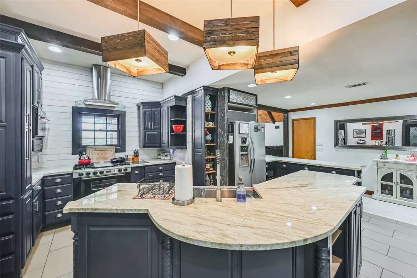
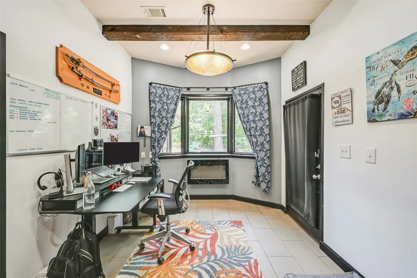
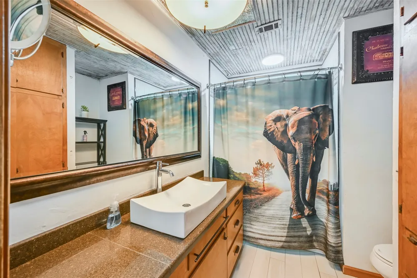
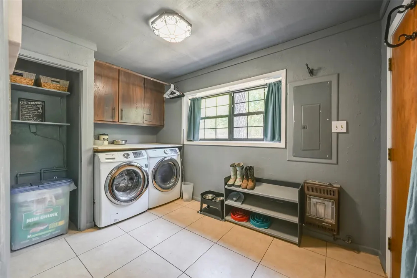
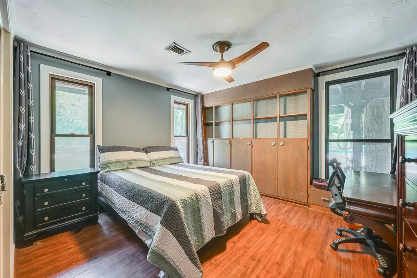
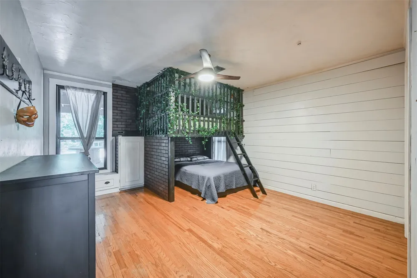
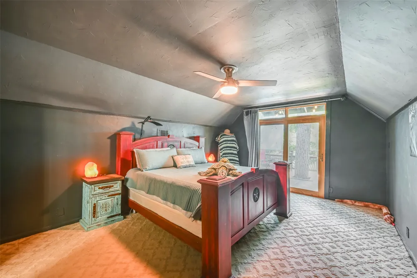
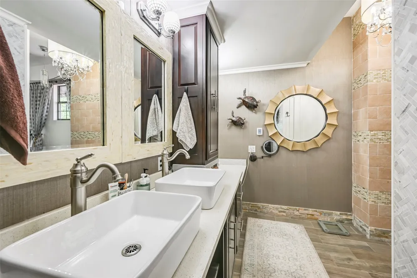
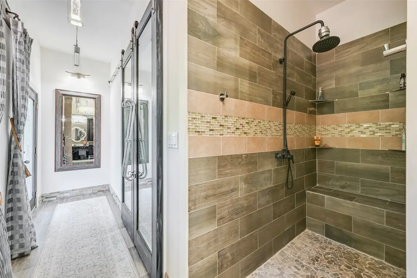
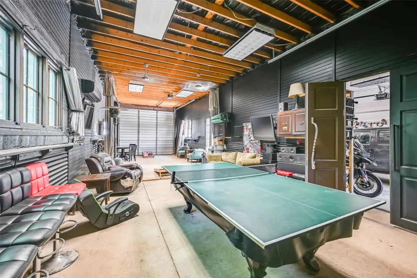
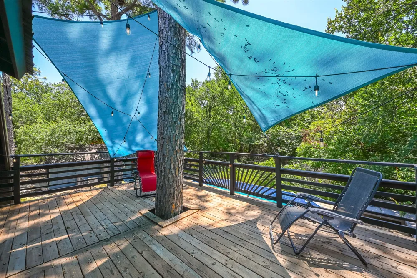
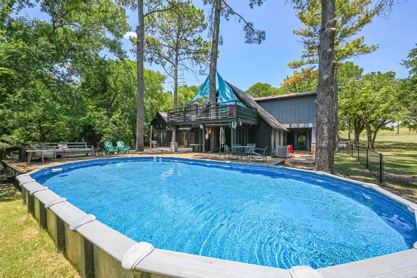
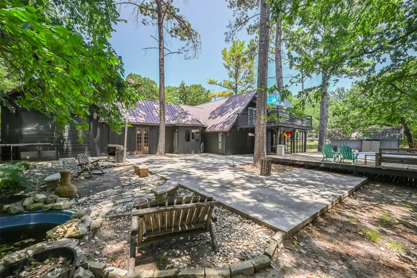
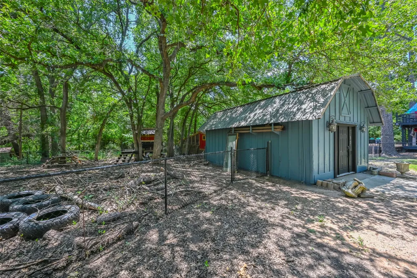
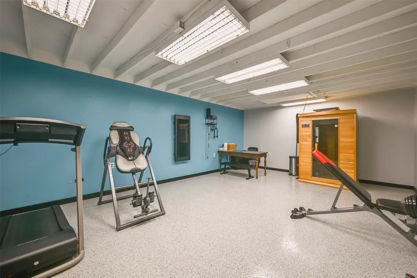
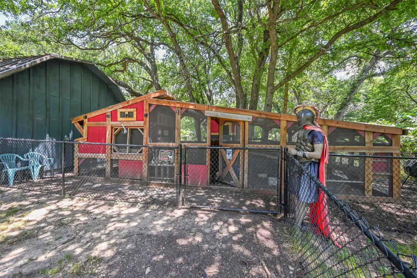
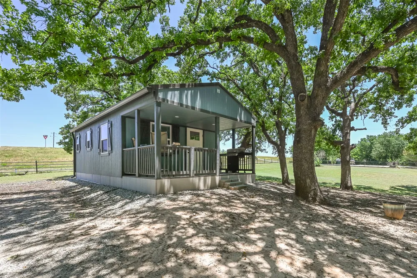
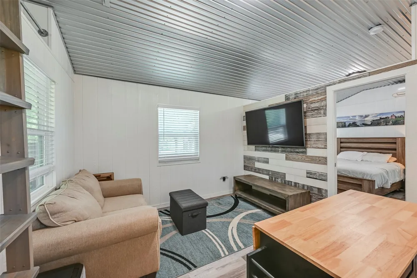
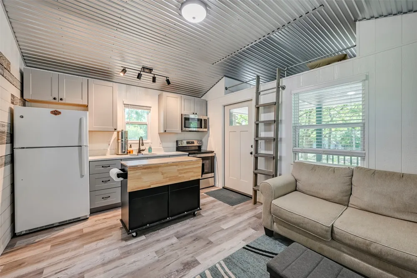
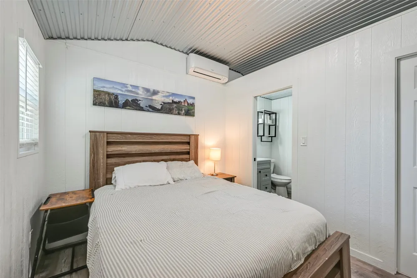
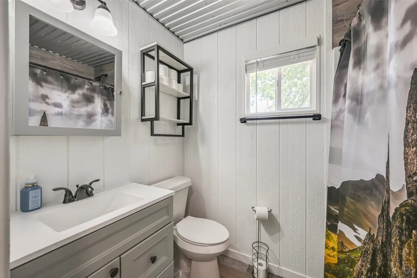
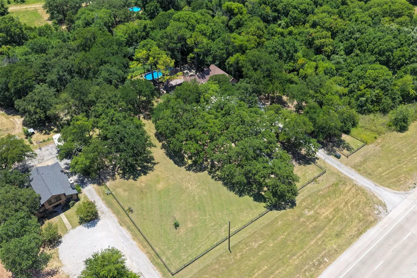
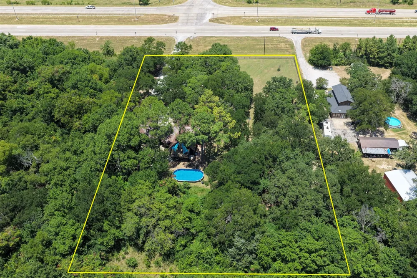
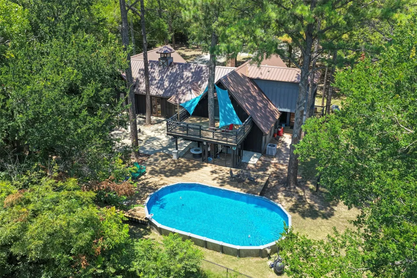
Escape to your own private retreat with this beautifully updated A-frame home nestled on 2.5 picturesque, tree-covered acres with a newer TINY HOUSE on the property. Blending rustic charm with designer finishes, this one-of-a-kind property offers the perfect balance of comfort, style, and functionality. The thoughtfully remodeled kitchen is a chef's dream, featuring a professional FiveStar range, gorgeous granite countertops, plenty of workspace, and a dedicated office nook. The beautifully renovated bathrooms showcase high-end finishes, while the private primary suite offers an oversized walk-in closet, stunning tile work, and a luxurious walk-in shower. Outdoor living is just as impressive, with a spacious covered patio, upper-level deck, and additional private balconies—ideal for entertaining or enjoying peaceful mornings surrounded by towering pines and mature oaks. Cool off in the above-ground pool with expansive decking or simply relax and take in the tranquil setting. The property is designed for both hobbies and storage with an oversized insulated tandem workshop featuring two garage doors, a mini-split HVAC system, and plenty of room for RV or boat storage. A second insulated workshop with its own mini-split provides the perfect space for a gym, studio, or additional workspace. Pipe fencing surrounds the property, which also includes a chicken coop, areas for goats or gardening, and endless possibilities for country living. A charming tiny house offers incredible flexibility for multigenerational living, guests, rental income, or a private office. This exceptional property delivers privacy, quality craftsmanship, high-end updates, and room to live the lifestyle you've been dreaming of—all just a short drive from city conveniences.
Property Details
- Interior
- Decorative Designer Lighting Fixtures, Eat In Kitchen, Granite Counters, High Speed Internet, Kitchen Island, Open Floorplan, Ca
- Fireplaces
- 1
- Cooling
- 1
- Heating
- Central, Propane
- Cooling Features
- Central Air, Ceiling Fans, Electric
- Bedrooms
- 3
- Bathrooms
- 2.0
- Full Baths
- 2
- Lot Features
- Acreage, Back Yard, Lawn, Pasture, Pond On Lot, Many Trees
- Lot Description
- Acreage, Back Yard, Lawn, Pasture, Pond On Lot, Many Trees
- Pool Description
- Above Ground, Pool
- Pool Features
- Above Ground, Pool
- Exterior Features
- Balcony, Deck, Other, Rain Gutters
- Exterior Materials
- Balcony, Deck, Other, Rain Gutters
- Acres
- 0.0
- Square Feet
- 2932.0
- Lot Size (sqft)
- 2.592
- Parking Features
- Garage Faces Front, Garage, Garage Door Opener, Rv Garage, Tandem, Boat, Rv Access Parking
- Parking
- 1
- Parking Type
- Garage
- Parking Garage Spaces
- 3.0
- Parking Carport Spaces
- 0.0
- Property Type
- Purchase
- Style
- A Frame, Contemporary Modern, Detached
- Property Subtype Additional
- Single Family Residence
- Year Built
- 1974
- Foundation
- Slab
- Roof
- Metal
- Sewer Information
- Aerobic Septic, Septic Tank
- Utility Source
- Community Coop
- Utility Features
- Electricity Available, Propane, Septic Available, Underground Utilities, Water Available, Cable Available
- Appliances
- Some Gas Appliances, Dishwasher, Disposal, Gas Range, Gas Water Heater, Microwave, Plumbed For Gas, Tankless Water Heater
- Subdivision
- JL Dillingham Surv Abs 241
- School District
- Bridgeport ISD
- Elementary School
- Bridgeport
- Middle School
- Bridgeport
- High School
- Bridgeport
- County
- Wise
- Region
- Bridgeport
- Days on Market (Cumulative)
- 67
- Taxes Annual
- $6,677
Location
Legal
© 2023 North Texas Real Estate Information Systems, Inc. All rights reserved. Disclaimer: All information deemed reliable but not guaranteed and should be independently verified. All properties are subject to prior sale, change or withdrawal. Neither listing broker(s) nor Tish Ferry shall be responsible for any typographical errors, misinformation, or misprints and shall be held totally harmless. The database information herein is provided from and copyrighted by the North Texas Real Estate Information Systems, Inc. NTREIS data may not be reproduced or redistributed and is only for people viewing this site. All information provided is deemed reliable but is not guaranteed and should be independently verified. The advertisements herein are merely indications to bid and are not offers to sell which may be accepted. All properties are subject to prior sale or withdrawal. All rights are reserved by copyright
Provided By
Listed by Rena Connors (#0601082)
Listing Office: Ebby Halliday, REALTORS (#EBBY21)