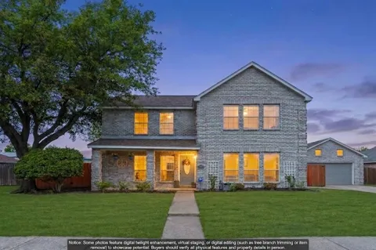
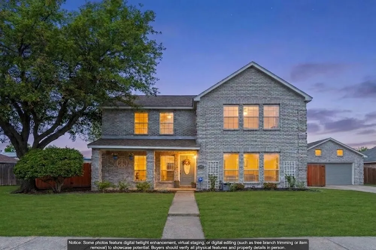
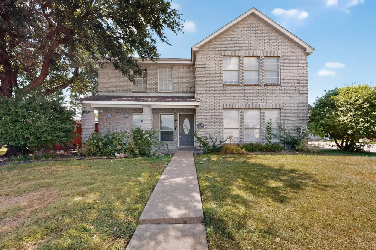
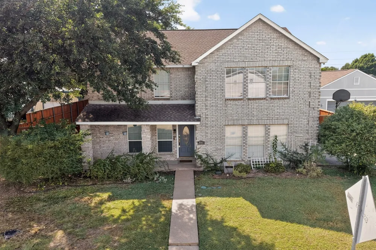
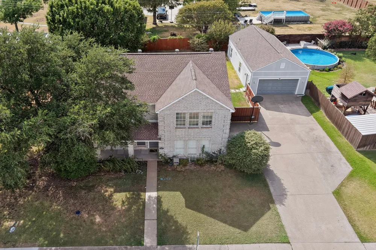
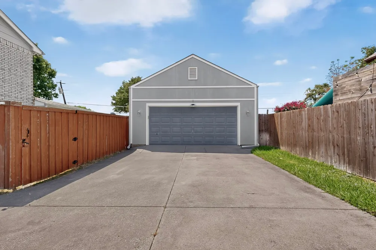
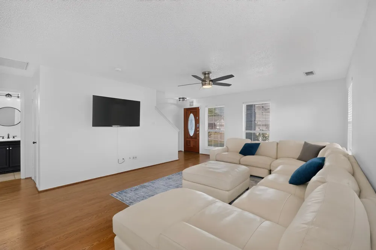
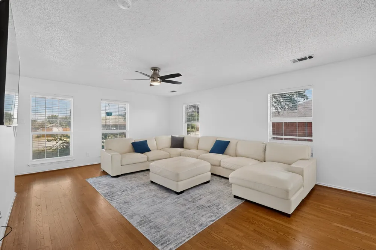
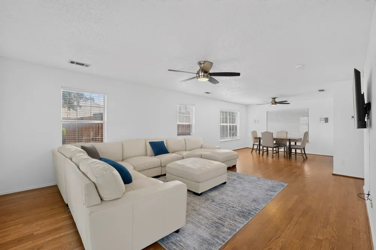
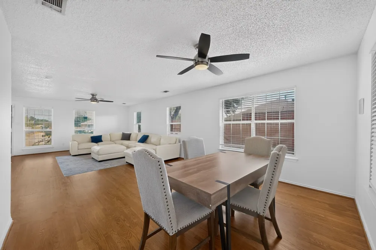
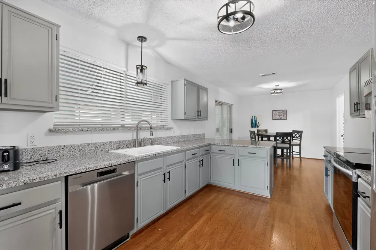
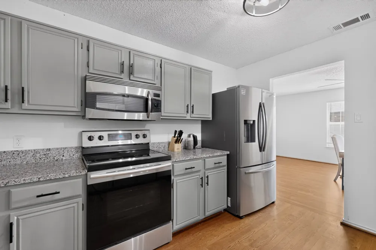
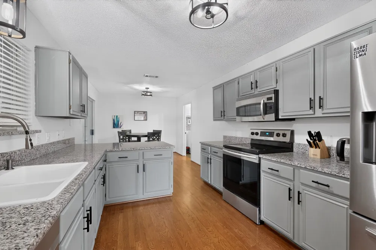
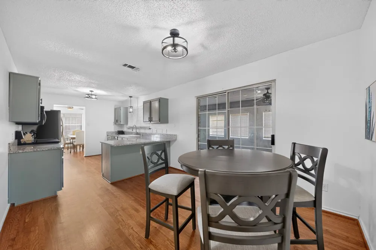
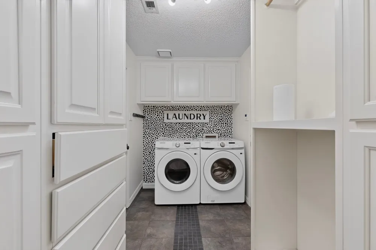
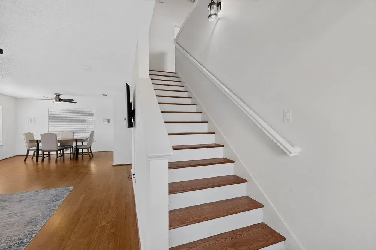
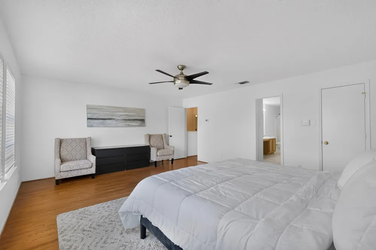
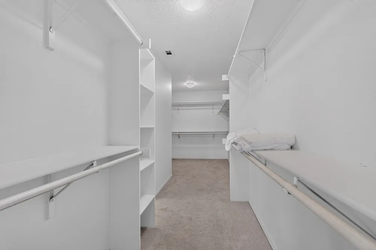
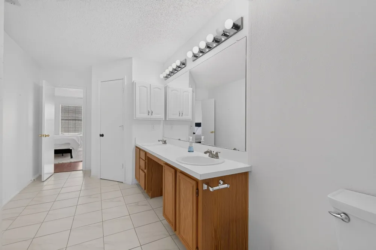
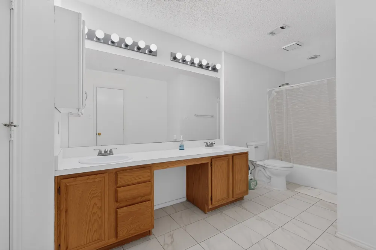
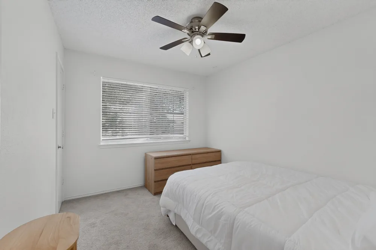
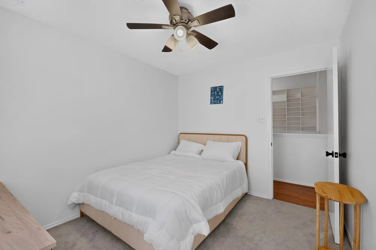
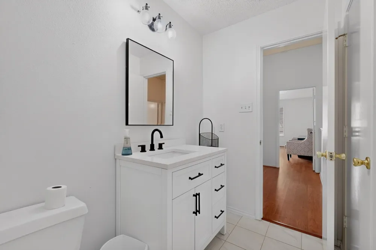
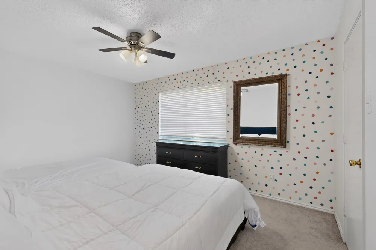
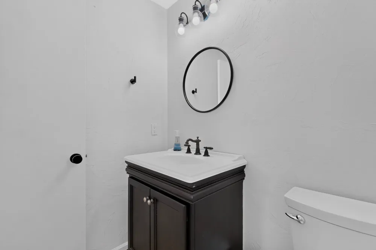
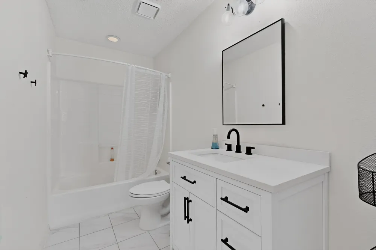
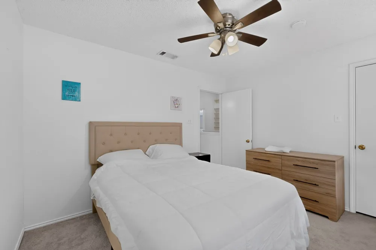
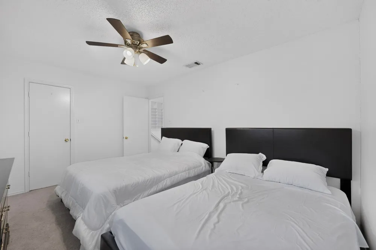
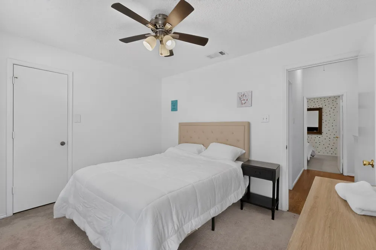
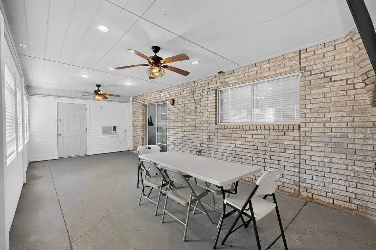
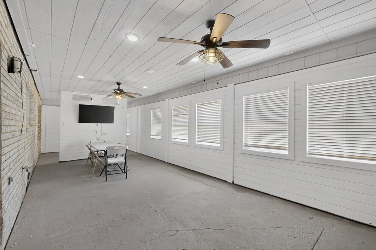
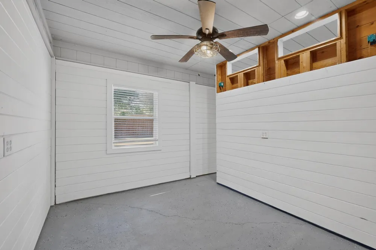
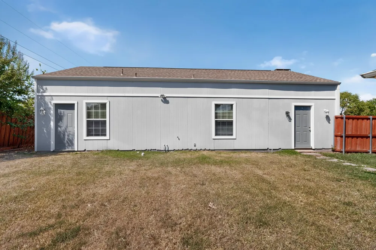
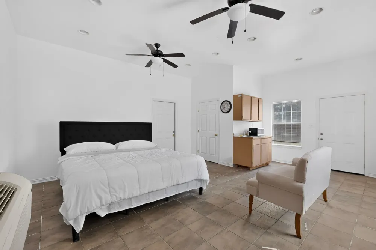
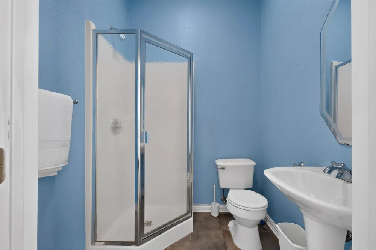
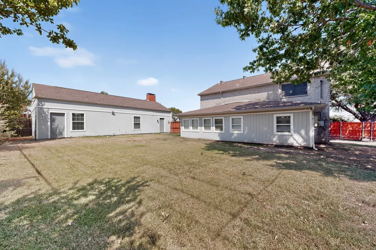
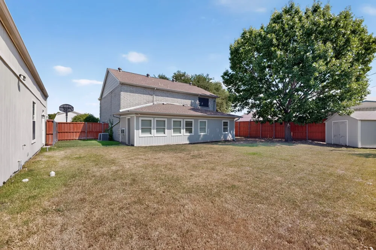
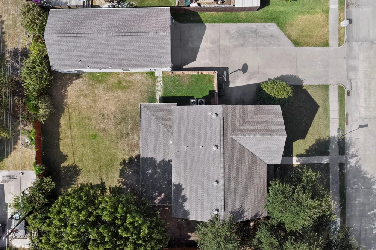
Sachse, TX - Garland ISD! This flexible floorplan offers 4 bedrooms, 3.5 baths, guest quarters, an enclosed sunroom, a 4-car garage, a detached workshop with electric, a 12x8 storage building, and a spacious backyard. Wood floors run through the living room, dining room, kitchen, stairs, and primary bedroom. Chef-ready kitchen with mint green cabinets, granite countertops, stainless steel appliances, and a breakfast nook and bar. Oversized primary suite with dual sinks and 2 walk-in closets. Comfortable secondary bedrooms with ceiling fans and walk-in closets. Utility room with wrap-around pantry for extra storage. Enclosed sunroom with recessed lighting, ceiling fan, and AC, perfect for year-round enjoyment. Backyard features a board-on-board privacy fence and mature shade trees. New sprinkler system installed. Schedule your showings now.
Property Details
- Interior
- Built In Features, High Speed Internet, Cable Tv, Walk In Closets
- Bedrooms
- 4
- Bathrooms
- 3.5
- Full Baths
- 3
- Half Baths
- 1
- Acres
- 0.0
- Square Feet
- 2296.0
- Lot Size (sqft)
- 0.276
- Parking Features
- Driveway
- Parking
- 1
- Parking Type
- Driveway
- Parking Garage Spaces
- 4.0
- Parking Carport Spaces
- 0.0
- Property Type
- Purchase
- Style
- Detached
- Property Subtype Additional
- Single Family Residence
- Year Built
- 1993
- Sewer Information
- Public Sewer
- Utility Source
- Public
- Utility Features
- Electricity Available, Sewer Available, Separate Meters, Water Available, Cable Available
- Appliances
- Dryer, Dishwasher, Electric Range, Disposal, Microwave, Refrigerator, Washer
- Subdivision
- Peachtree Estates
- School District
- Garland ISD
- Elementary School
- Choice Of School
- Middle School
- Choice Of School
- High School
- Choice Of School
- County
- Dallas
- Region
- Sachse
Location
Legal
© 2023 North Texas Real Estate Information Systems, Inc. All rights reserved. Disclaimer: All information deemed reliable but not guaranteed and should be independently verified. All properties are subject to prior sale, change or withdrawal. Neither listing broker(s) nor Tish Ferry shall be responsible for any typographical errors, misinformation, or misprints and shall be held totally harmless. The database information herein is provided from and copyrighted by the North Texas Real Estate Information Systems, Inc. NTREIS data may not be reproduced or redistributed and is only for people viewing this site. All information provided is deemed reliable but is not guaranteed and should be independently verified. The advertisements herein are merely indications to bid and are not offers to sell which may be accepted. All properties are subject to prior sale or withdrawal. All rights are reserved by copyright
Provided By
Listed by Jakir Malek (#0778114)
Listing Office: EXL Realty Group (#EXLR01)