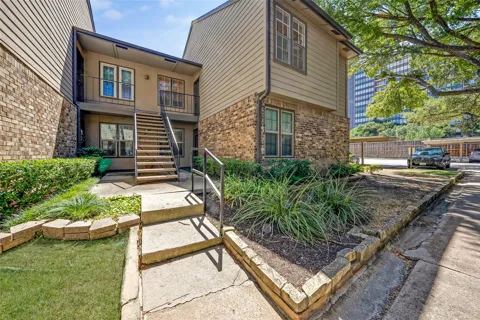
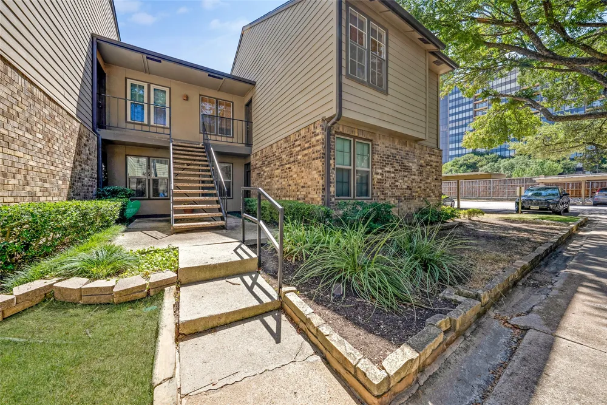
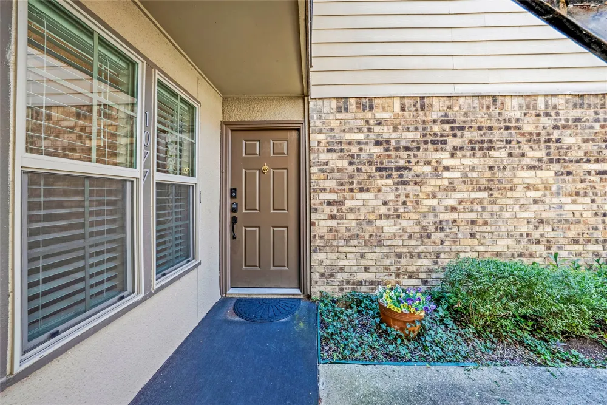
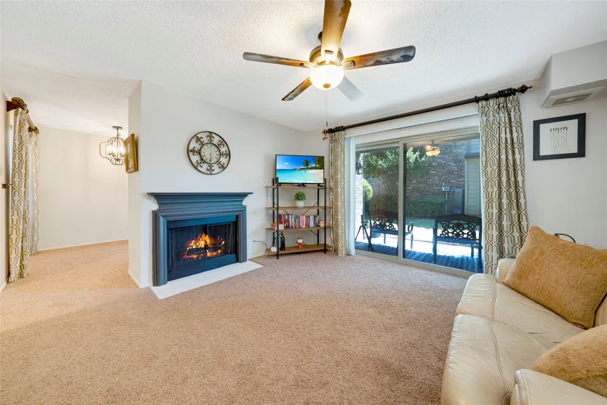
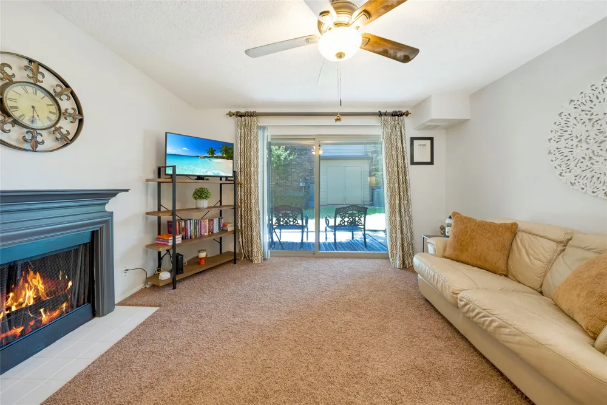
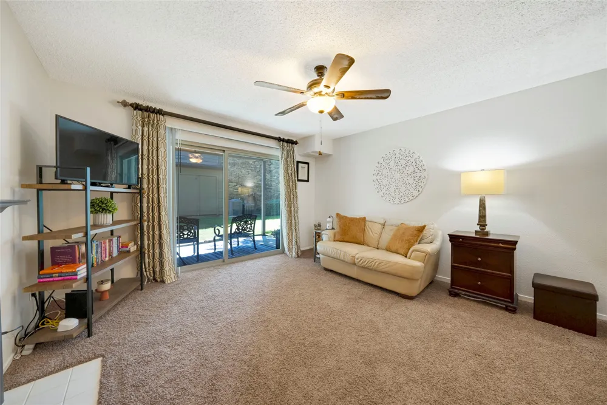
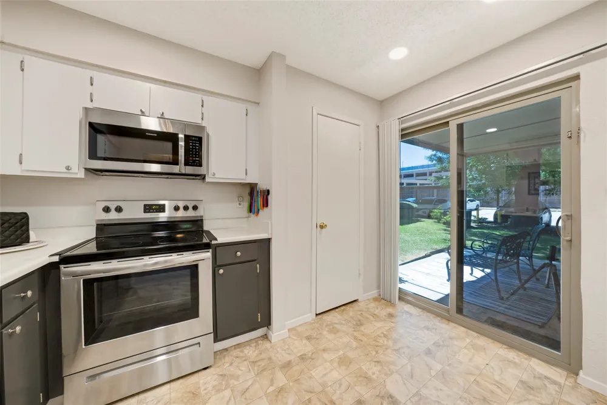
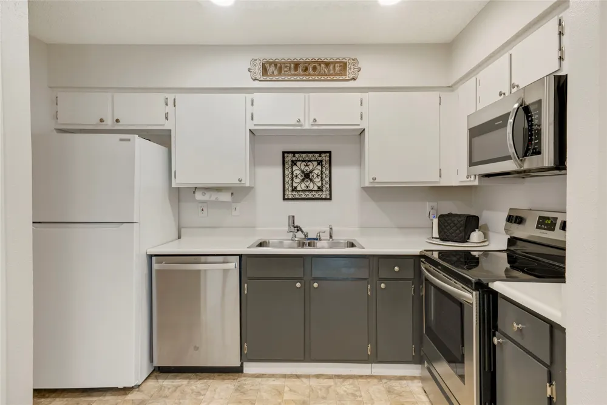
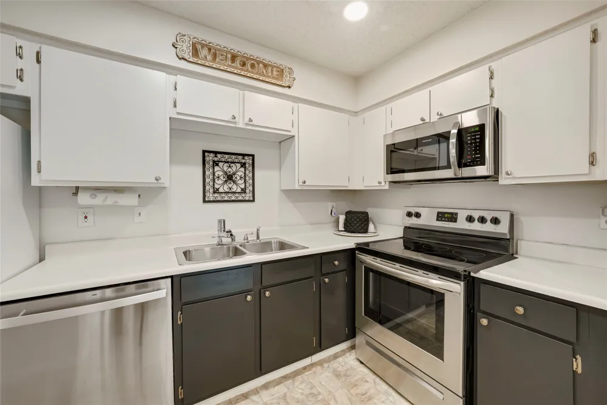
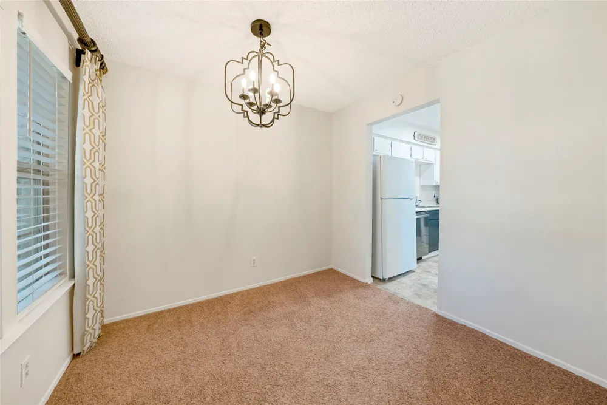
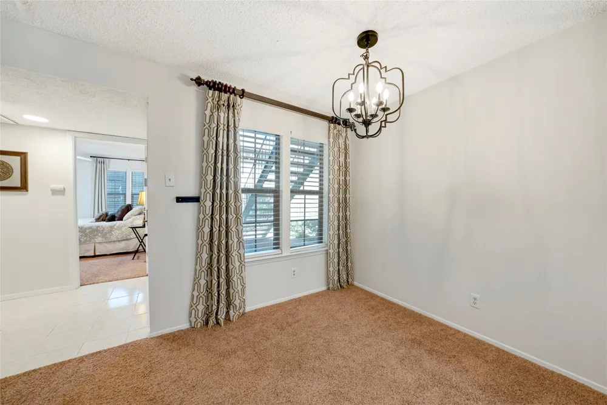
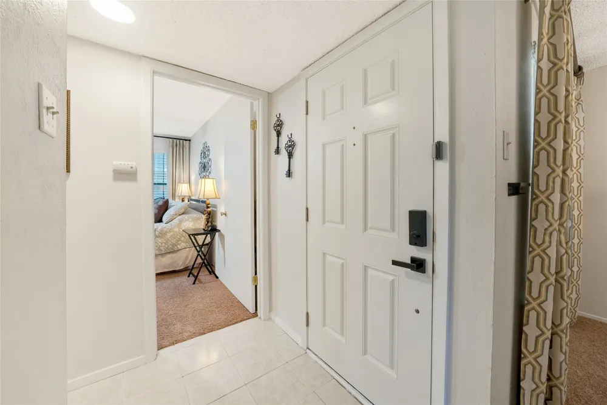
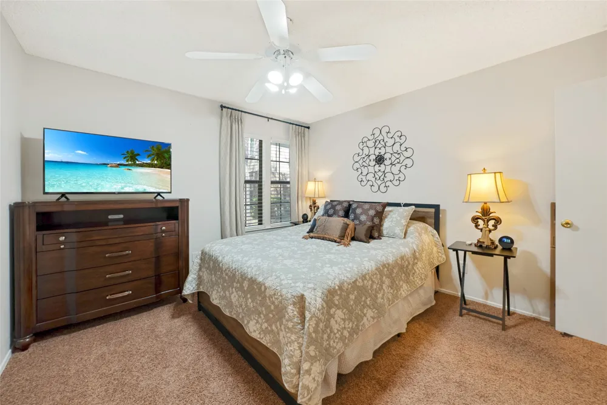
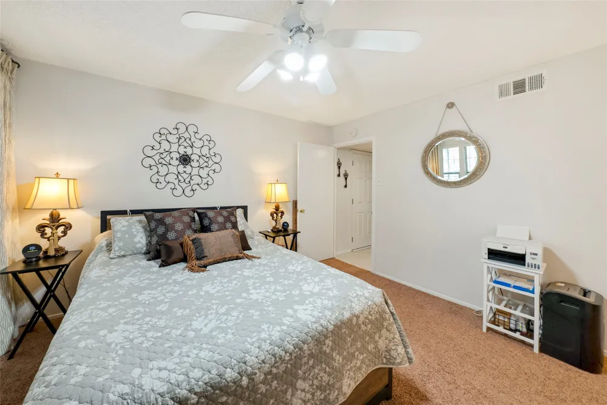
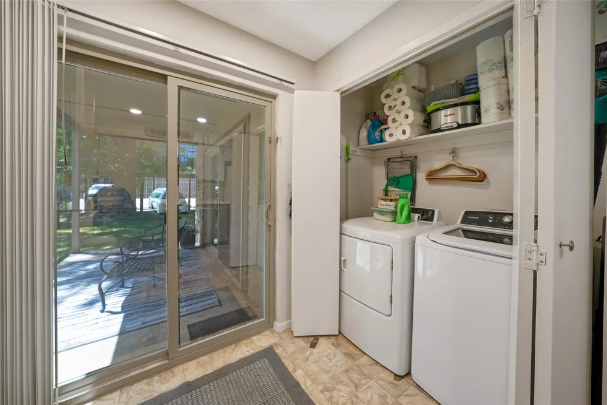
North Dallas Living at Its Finest! This beautifully maintained 1-bedroom, 1-bath First-Floor condo in the sought-after gated Prestonwood Green community is the definition of Energy Efficient and Move-in Ready. Step inside and immediately notice the care that's gone into this home. Fresh interior paint (2026), new air conditioner and air purifier (2025), new windows, appliances, and carpet (2022) mean the big-ticket items are already done for you. The washer, dryer, and kitchen refrigerator all convey — just bring your suitcase.
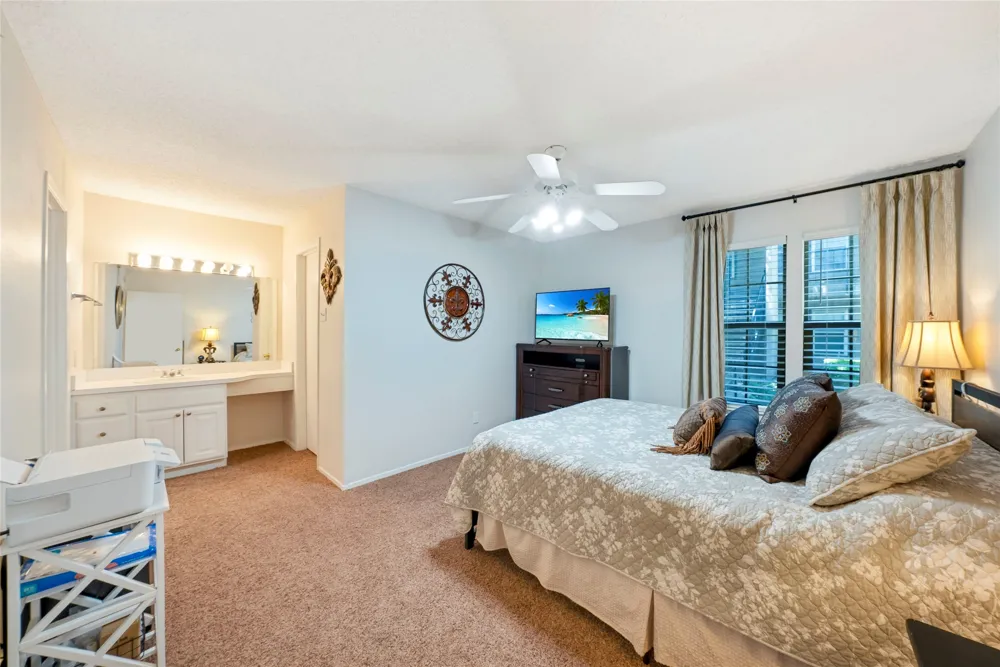
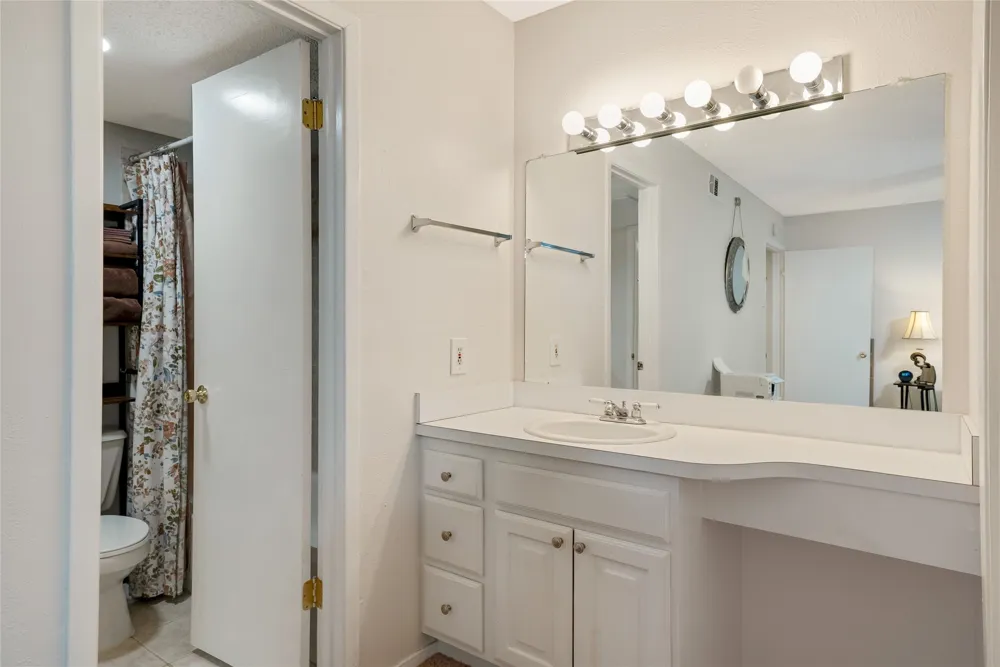
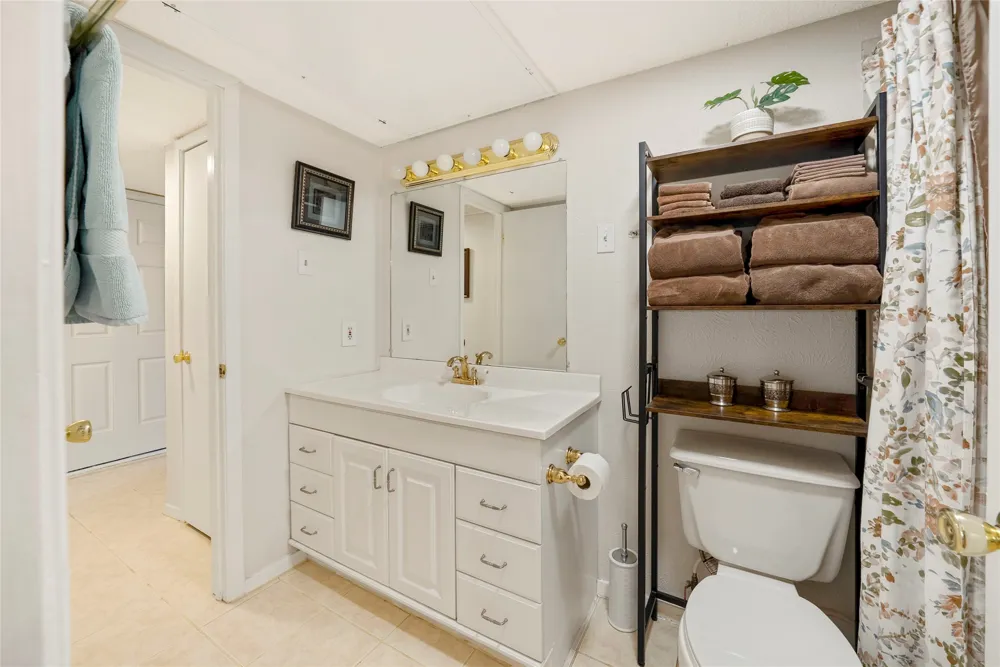
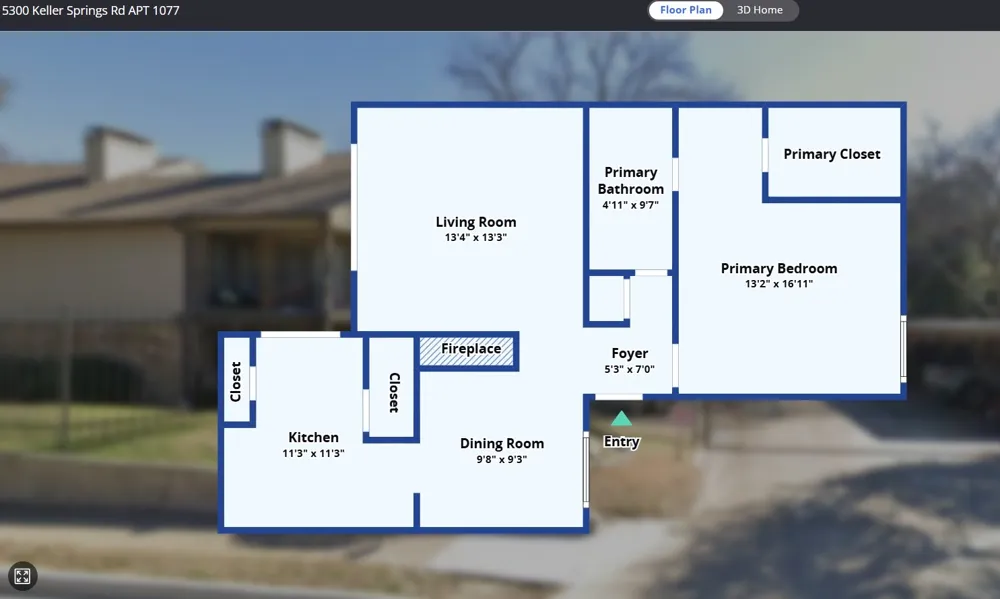
The primary bedroom features a massive walk-in closet while the efficient floor plan maximizes every square foot of living space. There is one bathroom and two separate vanity areas to make getting ready a breeze.
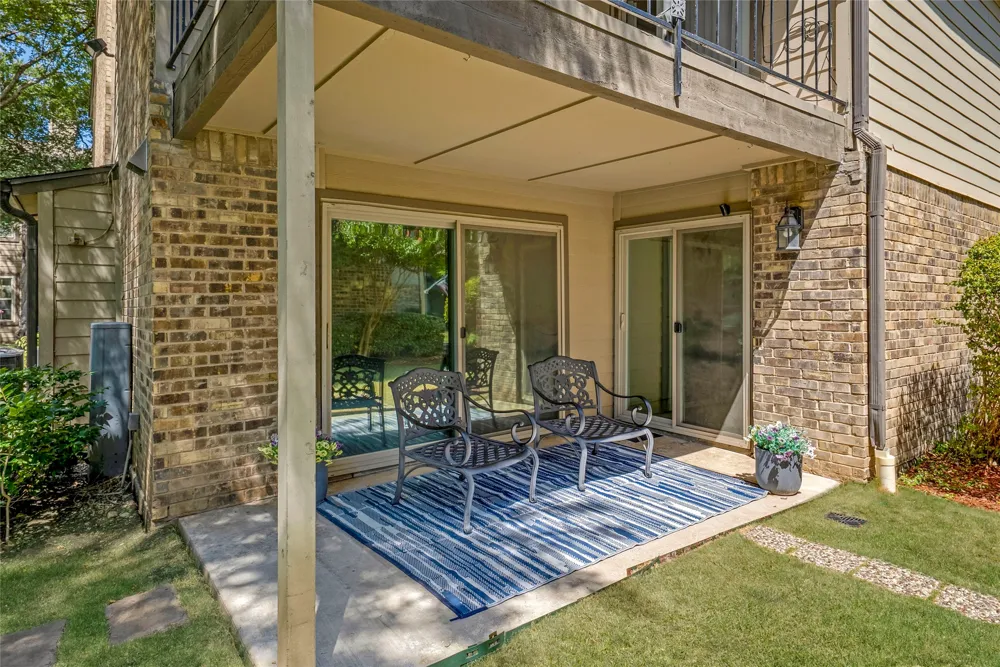
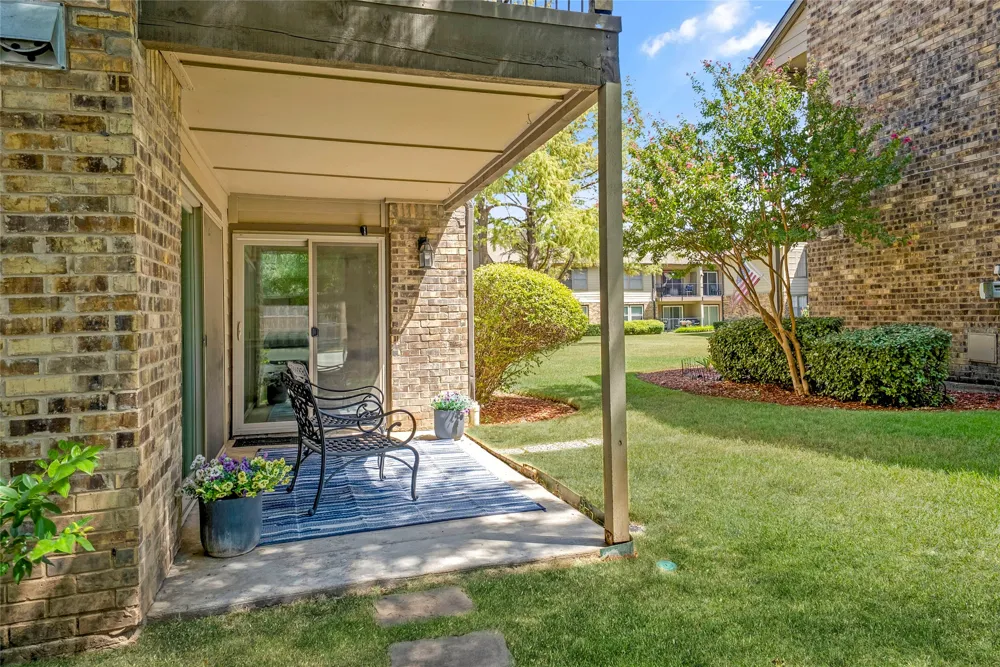
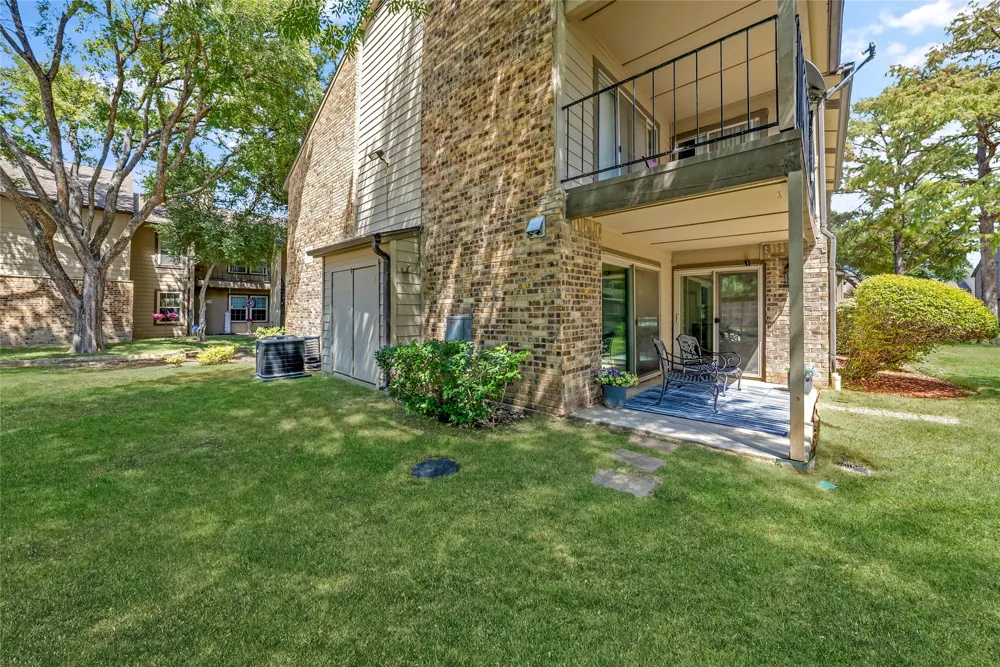
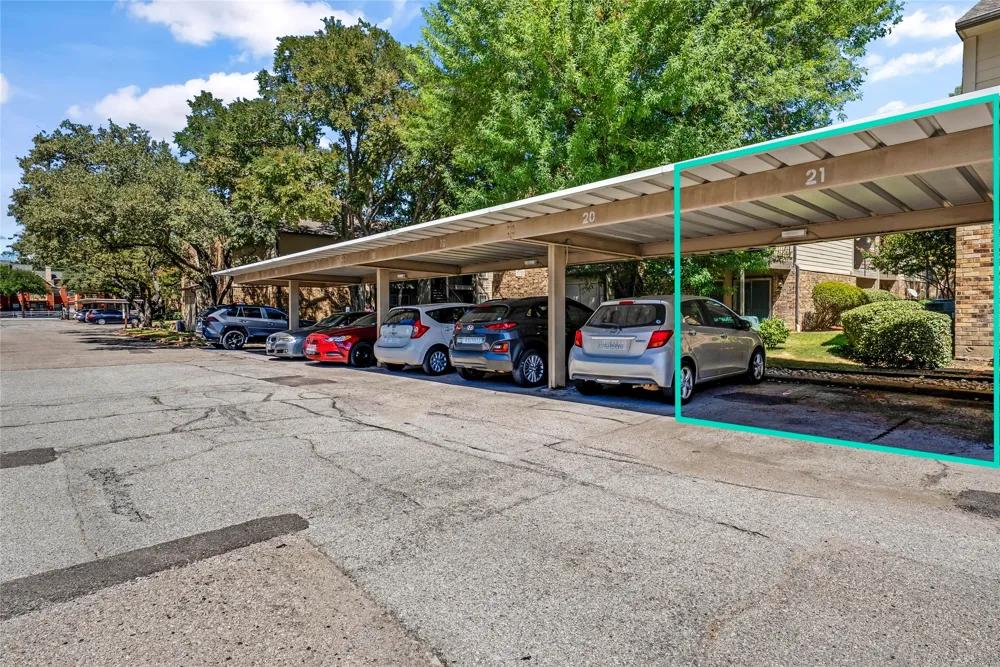
Slide open the doors to your private covered patio and enjoy the tranquility of a lush, peaceful greenbelt. Privacy film on the patio glass ensures your outdoor retreat truly feels like your own escape. Your assigned covered parking space (#21) is located directly outside the back patio — a rare and convenient touch for everyday living.
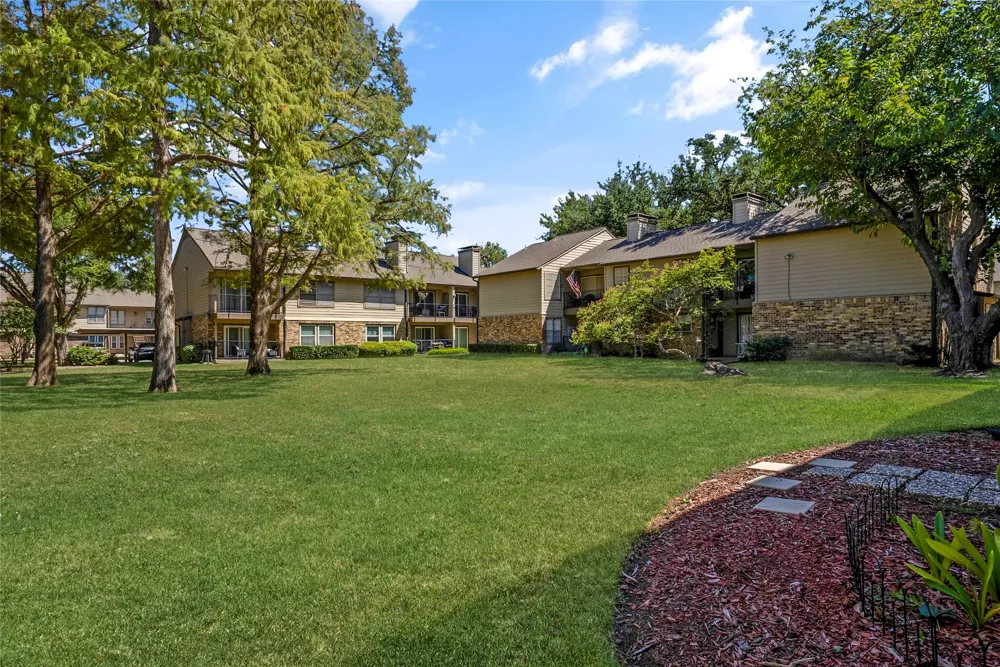
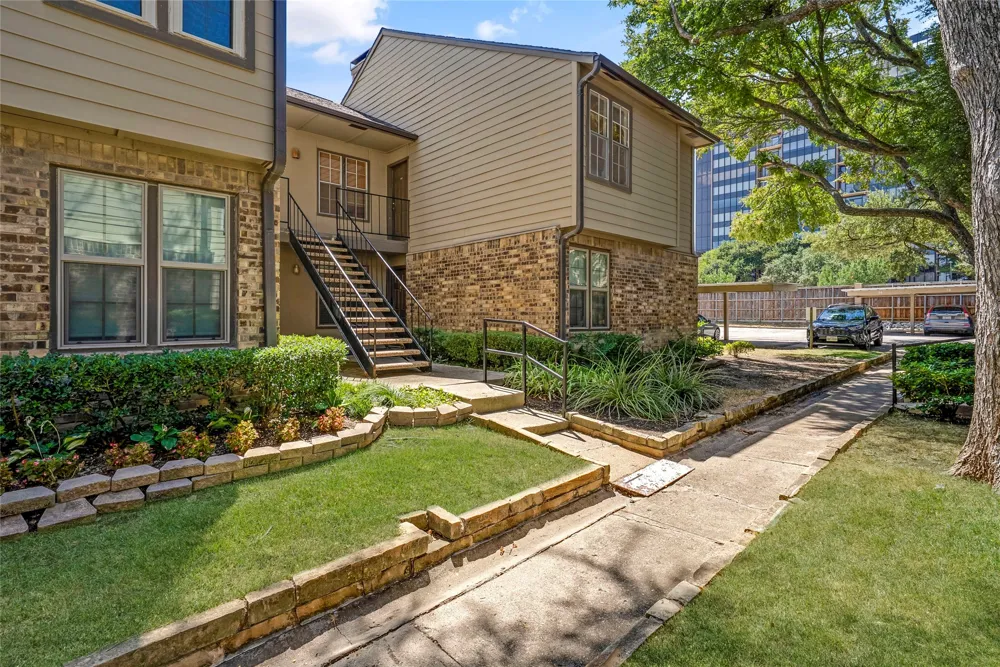
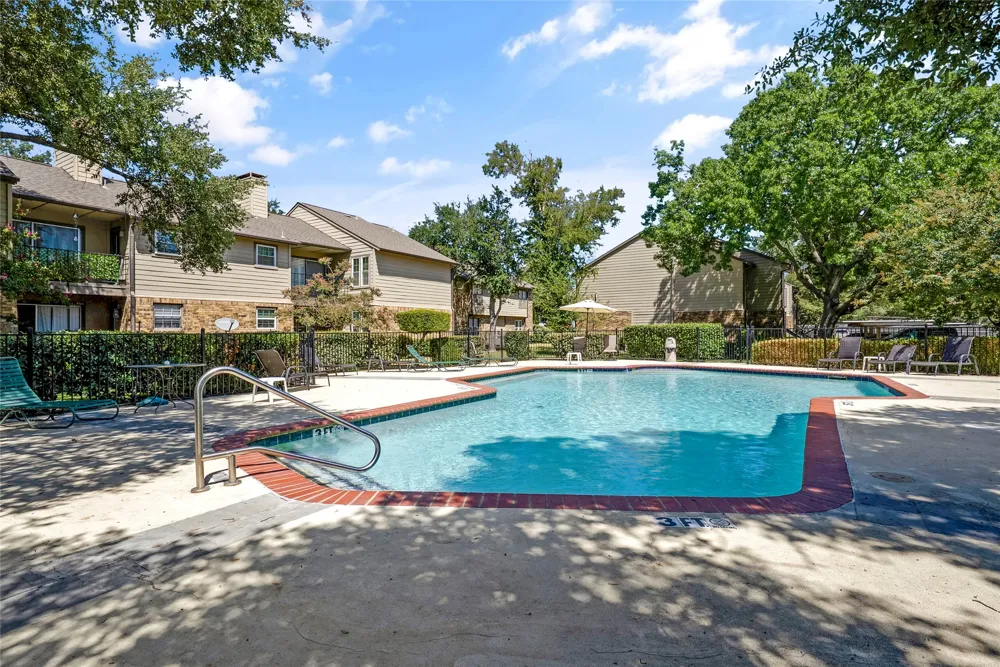
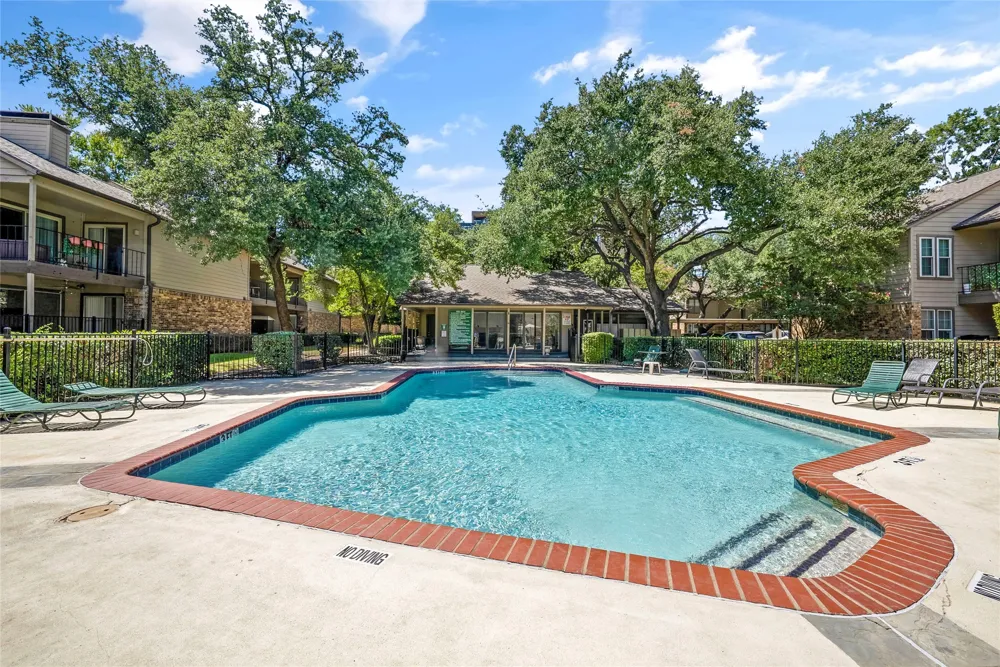
The Prestonwood Green community is an amenity lover's dream: Gated entrance for added security and peace of mind, pool and clubhouse just down the walking path, beautifully landscaped park-like green spaces, designated dog area and tennis court. When you're ready to venture out, you'll love the unbeatable location — minutes from retail shopping, dining and entertainment- this home checks all the boxes. Schedule your private tour today.
Property Details
- Interior
- Built In Features, Decorative Designer Lighting Fixtures, Double Vanity, High Speed Internet, Pantry, Cable Tv, Walk In Closets
- Fireplaces
- 1
- Cooling
- 1
- Heating
- Central, Fireplaces, Heat Pump
- Cooling Features
- Central Air, Ceiling Fans, Heat Pump
- Bedrooms
- 1
- Bathrooms
- 1.0
- Full Baths
- 1
- Lot Features
- Backs To Greenbelt Park, Landscaped, Subdivision, Few Trees
- Lot Description
- Backs To Greenbelt Park, Landscaped, Subdivision, Few Trees
- Pool Description
- None, Community
- Pool Features
- None, Community
- Exterior Features
- Lighting, Rain Gutters, Uncovered Courtyard
- Exterior Materials
- Lighting, Rain Gutters, Uncovered Courtyard
- Pool Shared
- 1
- Acres
- 0.0
- Square Feet
- 794.0
- Lot Size (sqft)
- 8.598
- Parking Features
- Additional Parking, Carport, Gated, On Site, Parking Lot
- Parking Type
- Carport
- Parking Garage Spaces
- 0.0
- Parking Carport Spaces
- 1.0
- Property Type
- Purchase
- Style
- Traditional
- Property Subtype Additional
- Condominium
- Year Built
- 1982
- Foundation
- Slab
- Roof
- Composition
- Sewer Information
- Public Sewer
- Utility Source
- Public
- Utility Features
- Electricity Available, Phone Available, Sewer Available, Water Available, Cable Available
- Appliances
- Dryer, Dishwasher, Electric Cooktop, Electric Oven, Electric Range, Disposal, Microwave, Refrigerator, Washer
- Subdivision
- Prestonwood Green Condos
- Community Features
- Clubhouse, Curbs, Gated, Park, Pool, Tennis Courts, Trails Paths, Sidewalks
- School District
- Dallas ISD
- Elementary School
- Bush
- Middle School
- Walker
- High School
- White
- County
- Dallas
- Region
- Dallas
- Days on Market (Cumulative)
- 7
- Taxes Annual
- $3,890
- HOA
- 1
- HOA Fees
- 342.0
Location
Legal
© 2023 North Texas Real Estate Information Systems, Inc. All rights reserved. Disclaimer: All information deemed reliable but not guaranteed and should be independently verified. All properties are subject to prior sale, change or withdrawal. Neither listing broker(s) nor Tish Ferry shall be responsible for any typographical errors, misinformation, or misprints and shall be held totally harmless. The database information herein is provided from and copyrighted by the North Texas Real Estate Information Systems, Inc. NTREIS data may not be reproduced or redistributed and is only for people viewing this site. All information provided is deemed reliable but is not guaranteed and should be independently verified. The advertisements herein are merely indications to bid and are not offers to sell which may be accepted. All properties are subject to prior sale or withdrawal. All rights are reserved by copyright
Provided By
Listed by Christie Cannon (#0456906)
Listing Office: LPT Realty LLC (#MT100725)