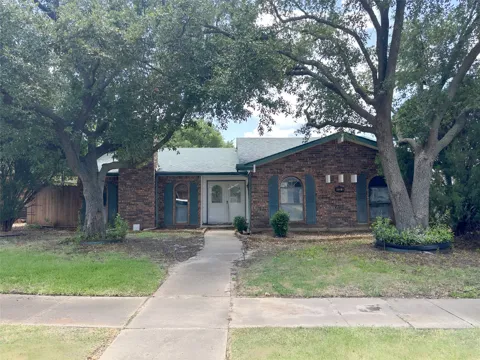
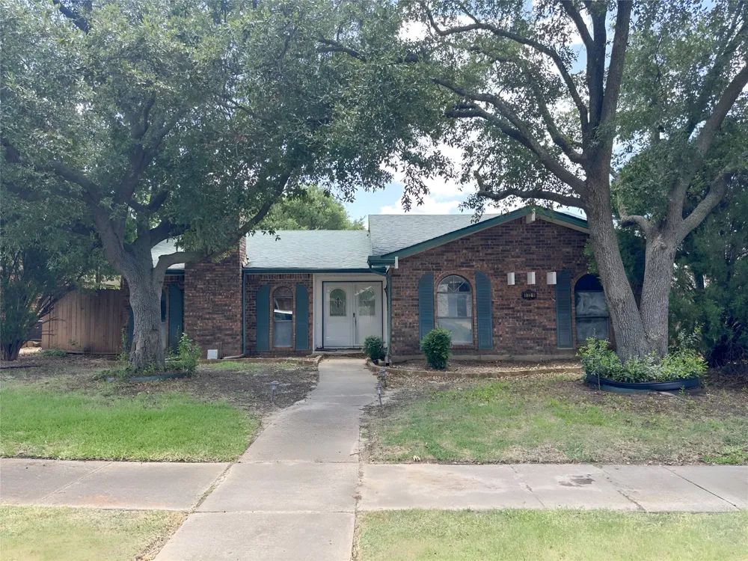
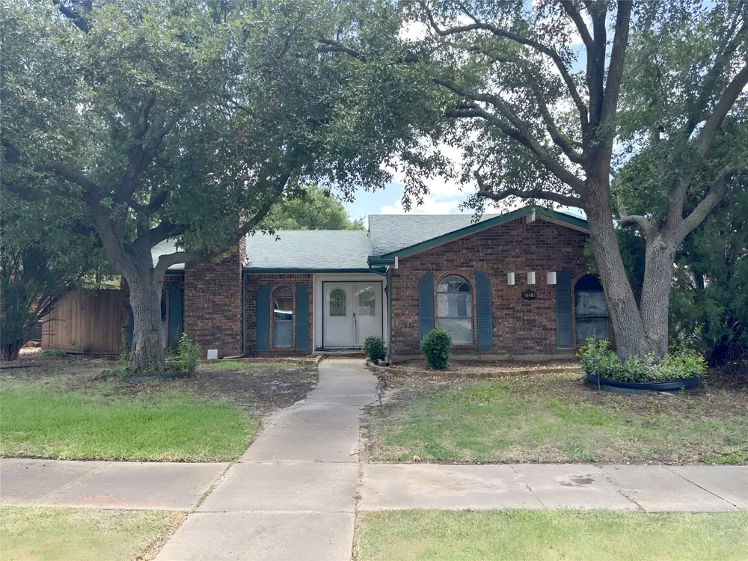
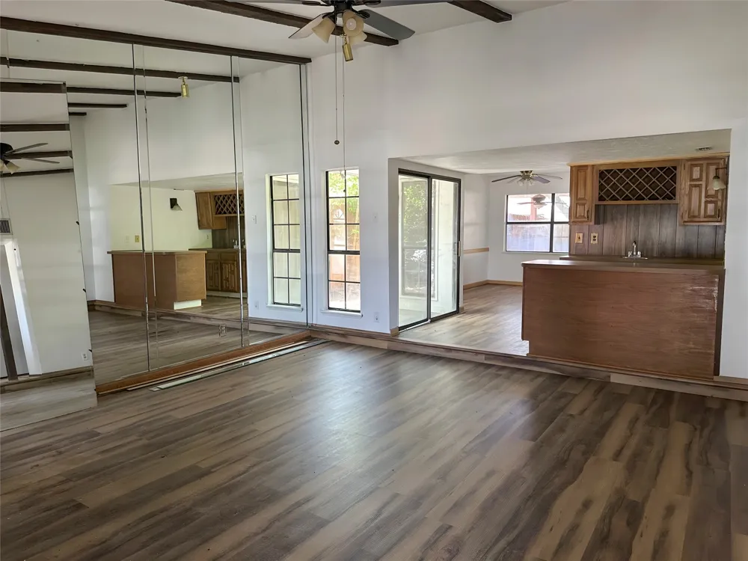
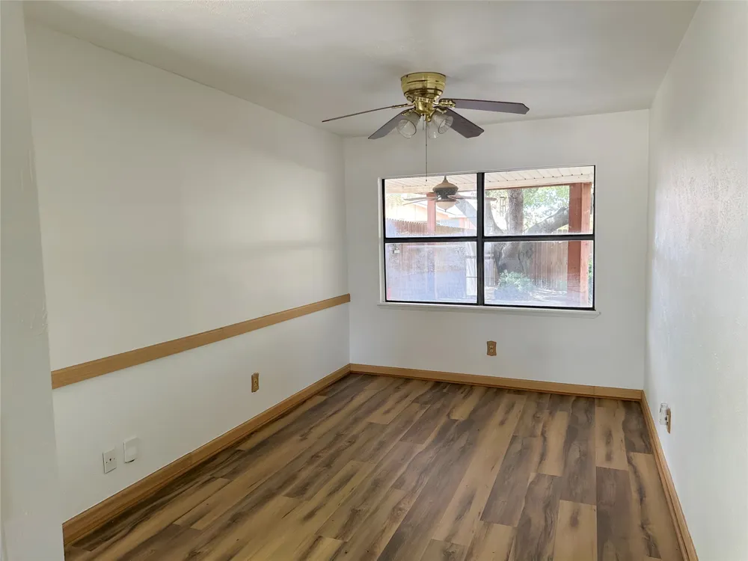
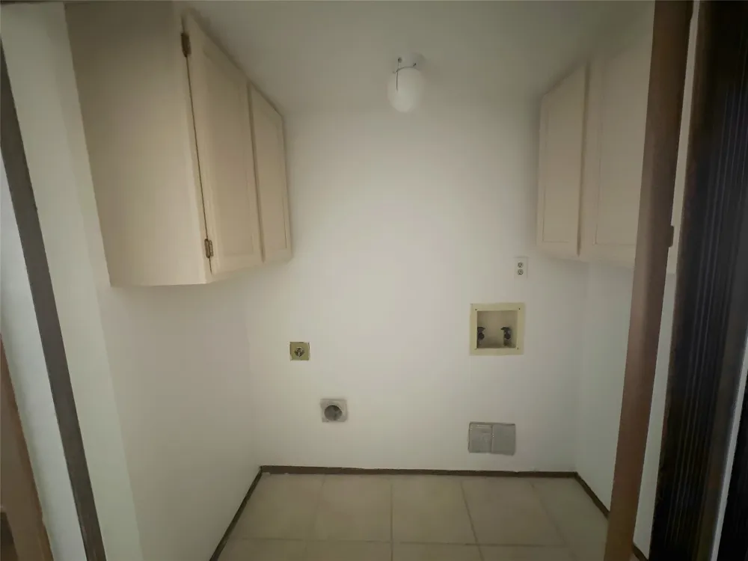
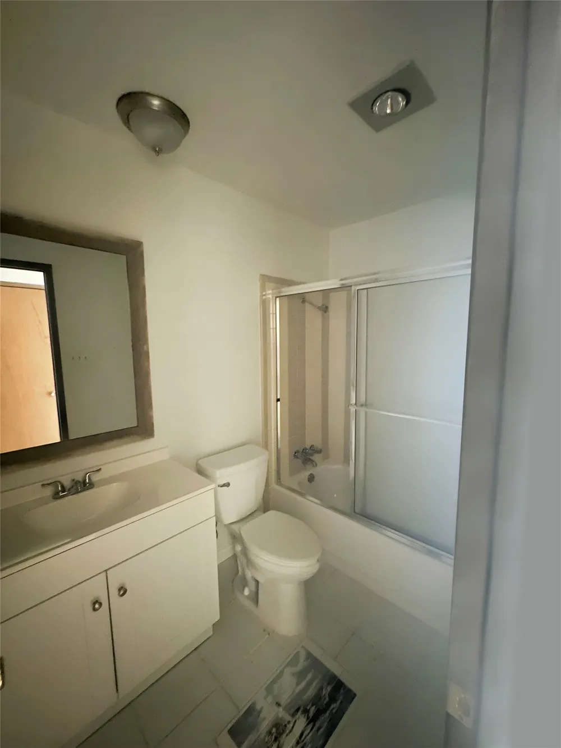
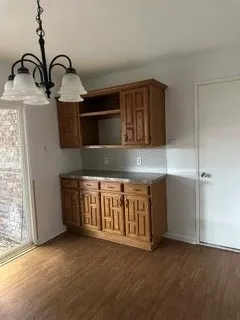
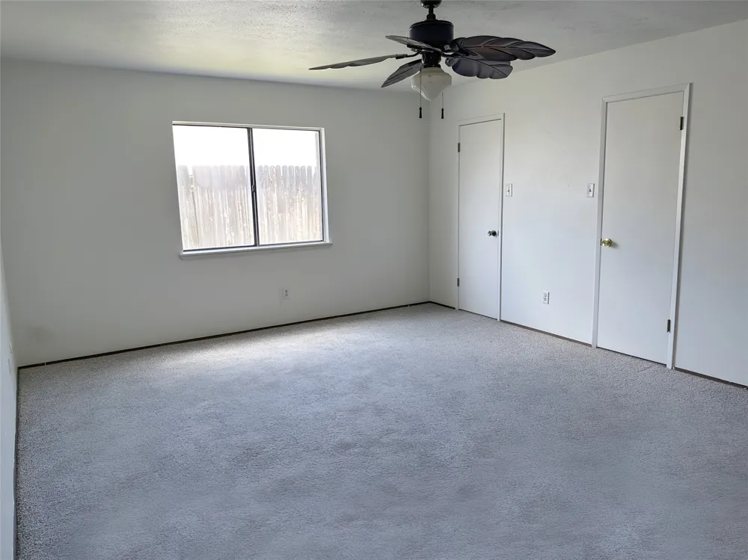
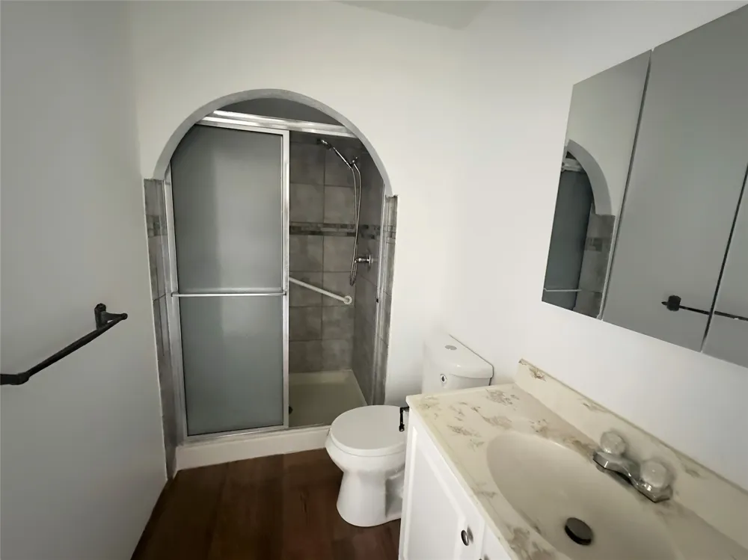
Nice Open Floor Plan Home. Discover the potential in this spacious home nestled in an established neighborhood in the heart of The Colony. Offering approximately 1,881 square feet, this thoughtfully designed 3-bedroom, 2-bath residence features an inviting floor plan with generous living spaces ready for your personal touch.
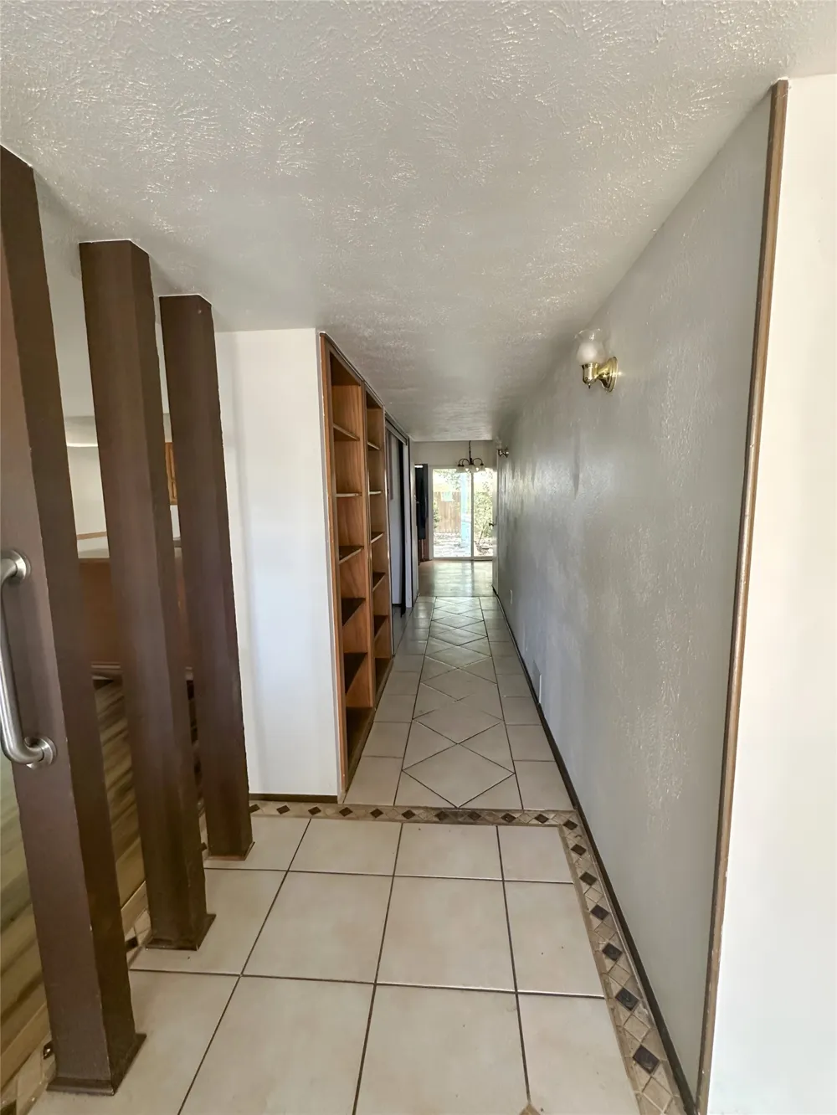
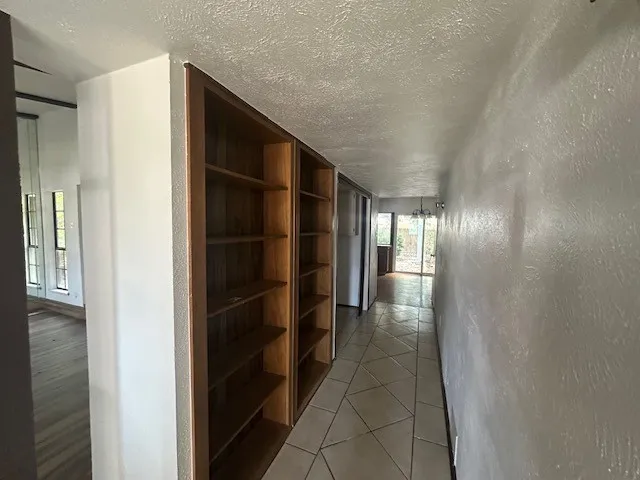
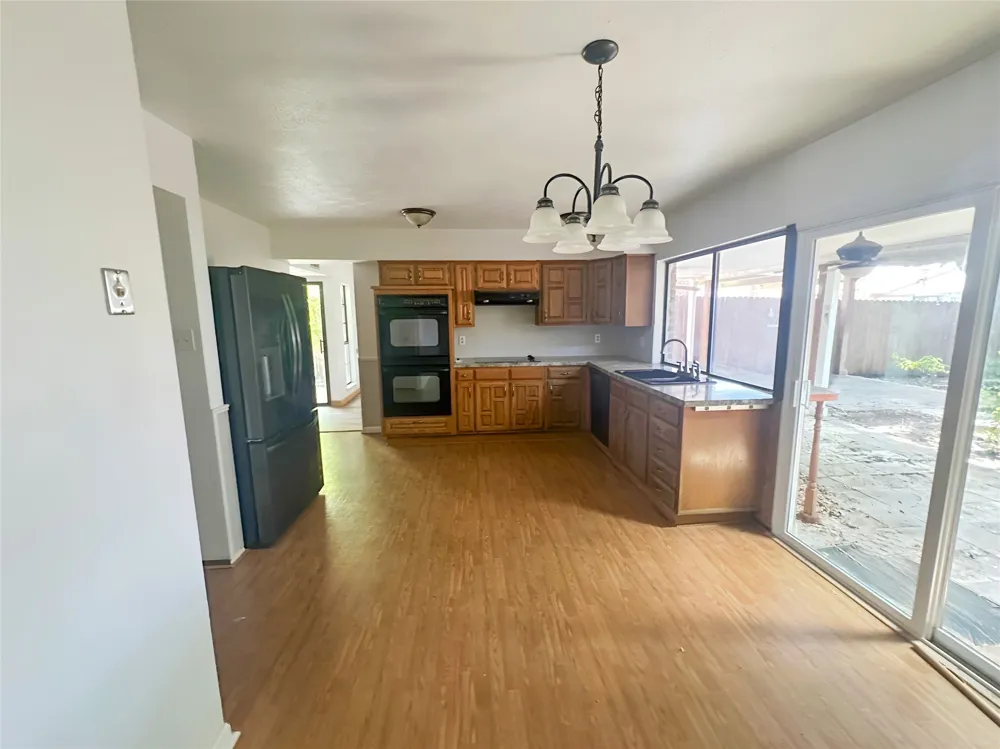
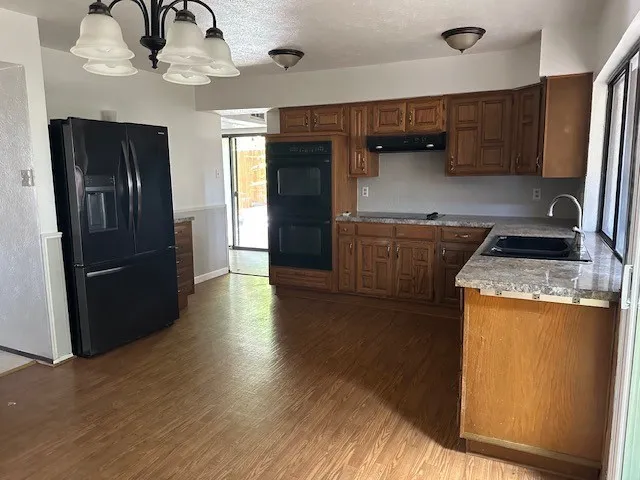
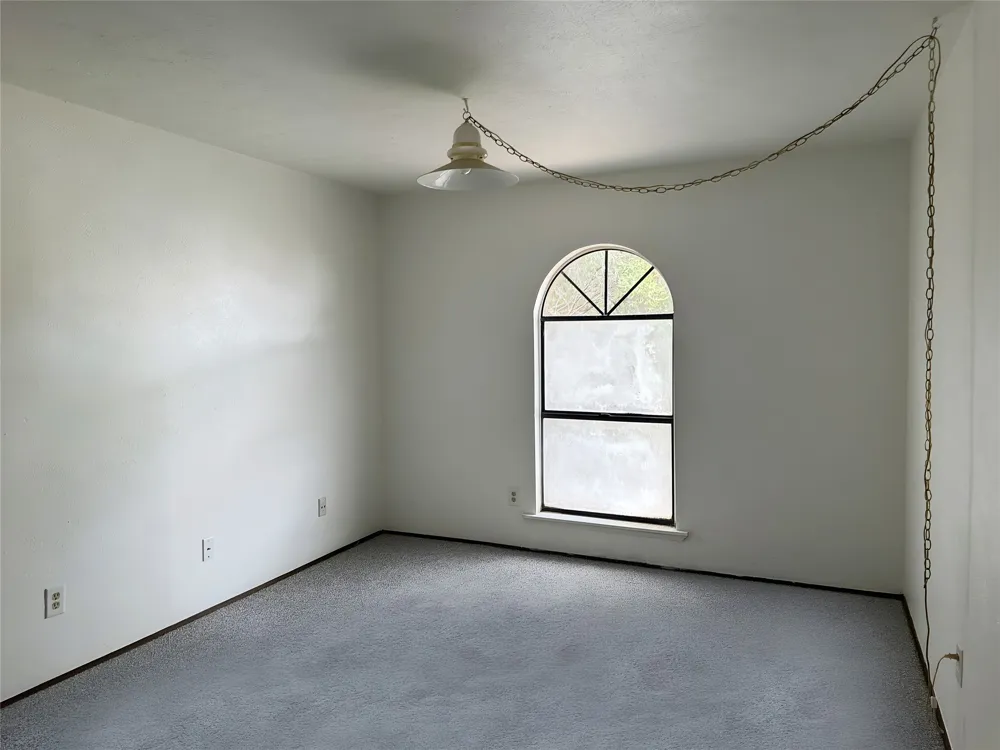
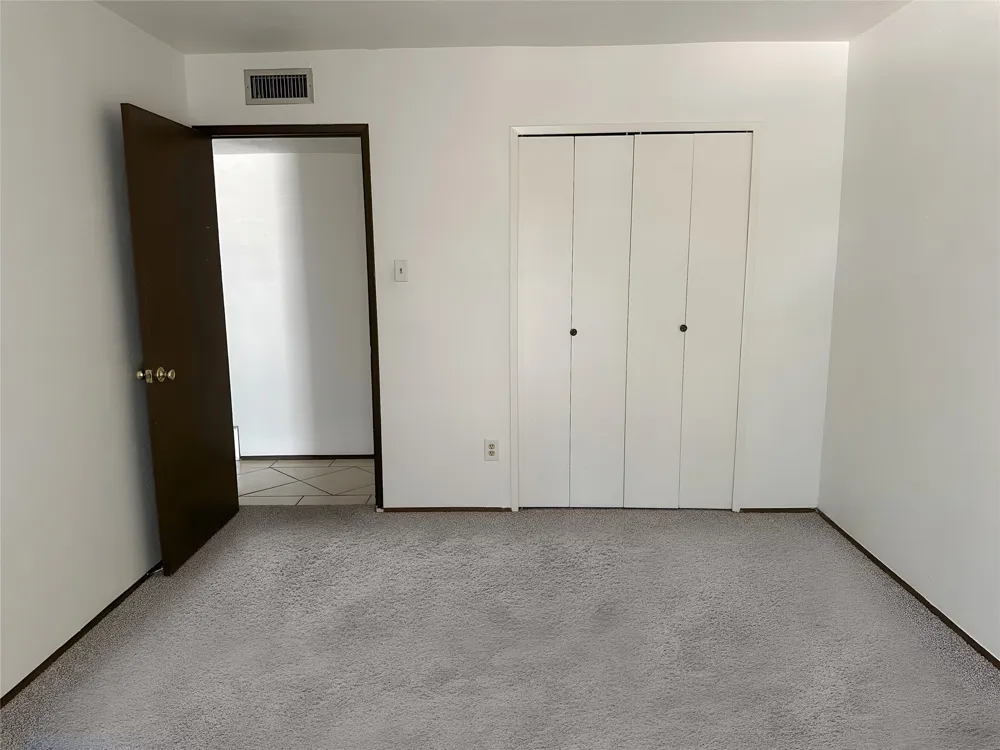
A welcoming foyer with custom built-in bookshelves leads to a spacious living room anchored by a cozy fireplace, creating a warm gathering space for family and friends. The home also offers a formal dining room, a wet bar ideal for entertaining, and luxury vinyl flooring throughout the main living areas with new carpet in the bedrooms. The kitchen is equipped with a double oven and electric cooktop, while the spacious owner's suite features two walk-in closets, providing exceptional storage.
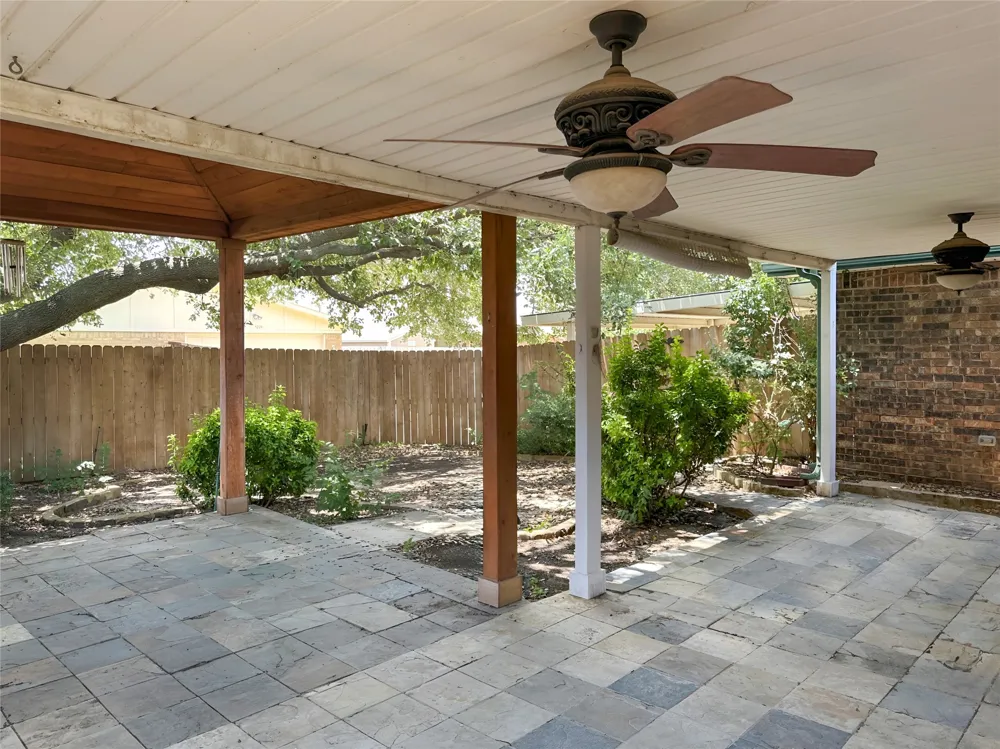
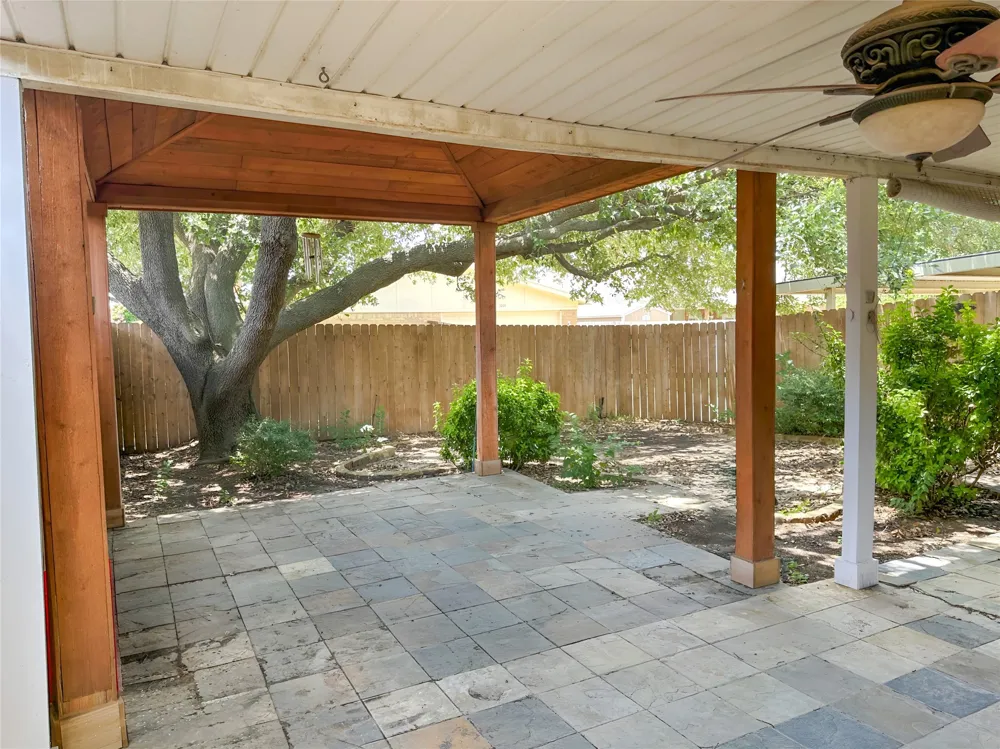
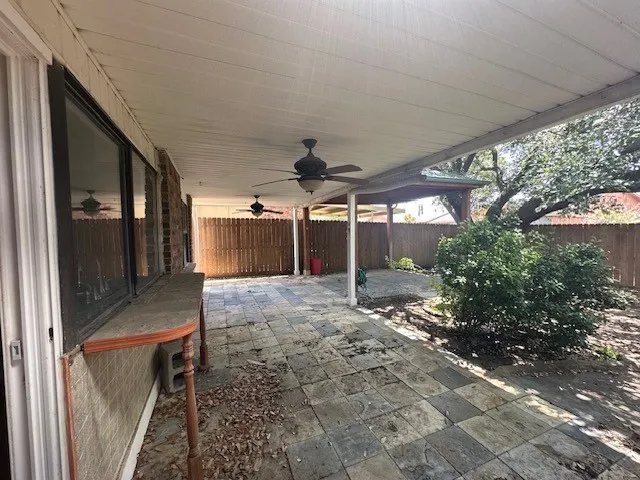
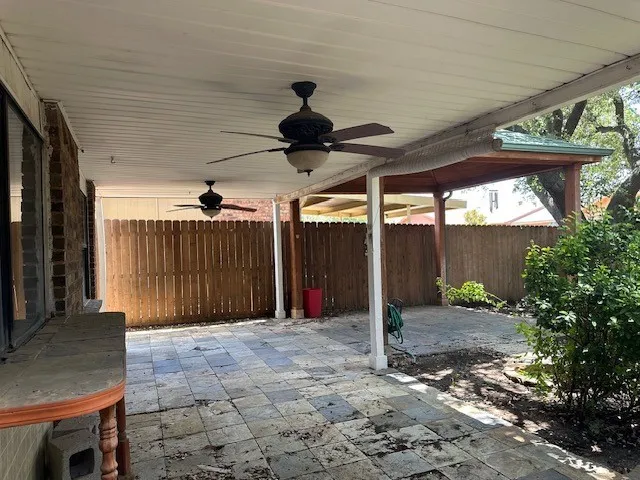
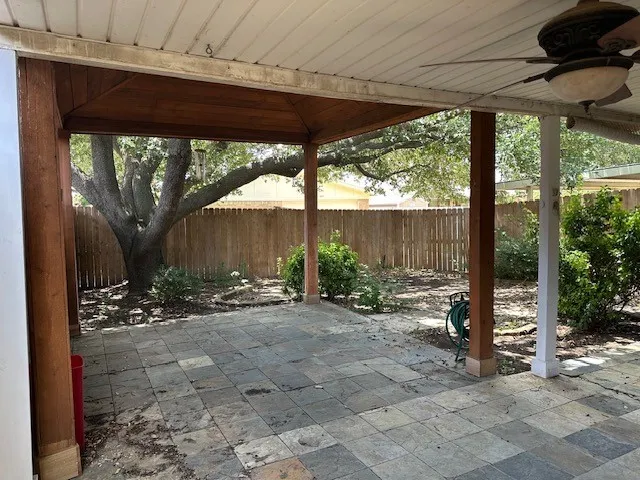
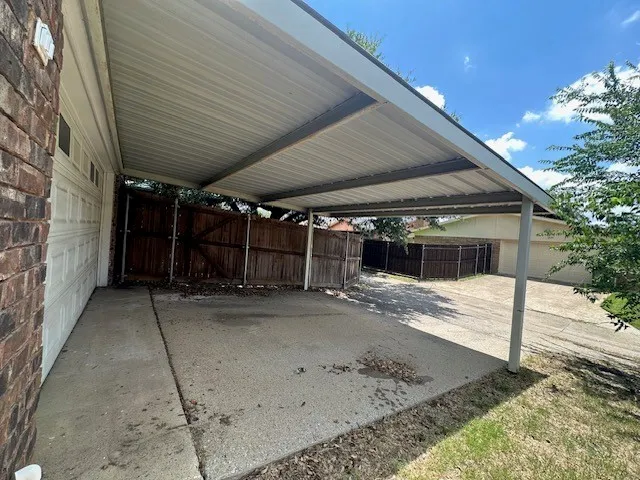
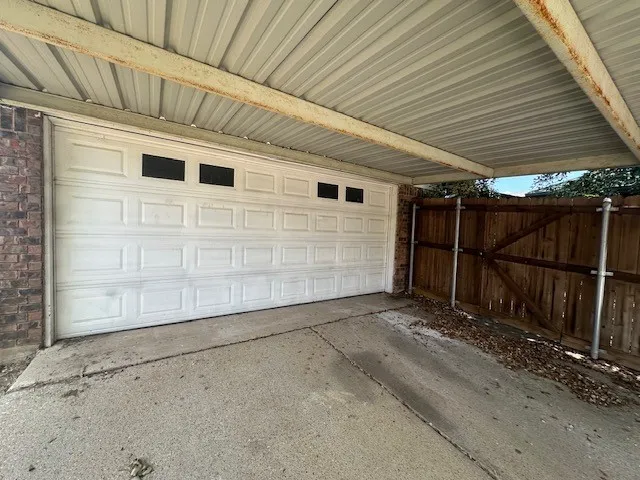
Step outside to an oversized covered patio overlooking the private backyard with mature trees, an ideal setting for outdoor dining, weekend gatherings, or simply relaxing. A two-car attached garage plus an additional covered carport provide ample parking and convenience.
Great location just minutes from Grandscape, Nebraska Furniture Mart, TopGolf, Lewisville Lake, shopping, dining, parks, and major highways.
All information provided is deemed reliable but is not guaranteed and should be independently verified by Buyer and Buyer's Agent, including measurements, schools, taxes, and all other property information.
Property Details
- Interior
- Wet Bar, Built In Features, Cedar Closets, Chandelier, Decorative Designer Lighting Fixtures, Eat In Kitchen, Open Floorplan, Wa
- Fireplaces
- 1
- Cooling
- 1
- Heating
- Central, Electric
- Cooling Features
- Central Air, Ceiling Fans, Electric
- Bedrooms
- 3
- Bathrooms
- 2.0
- Full Baths
- 2
- Lot Features
- Interior Lot, Landscaped, Sprinkler System, Few Trees
- Lot Description
- Interior Lot, Landscaped, Sprinkler System, Few Trees
- Exterior Features
- Rain Gutters
- Exterior Materials
- Rain Gutters
- Acres
- 0.0
- Square Feet
- 1881.0
- Lot Size (sqft)
- 0.154
- Parking Features
- Attached Carport, Additional Parking, Driveway, Garage
- Parking
- 1
- Parking Type
- Garage
- Parking Garage Spaces
- 2.0
- Parking Carport Spaces
- 2.0
- Property Type
- Purchase
- Style
- Ranch, Traditional, Detached, Farmhouse
- Property Subtype Additional
- Single Family Residence
- Year Built
- 1983
- Foundation
- Slab
- Roof
- Shingle
- Sewer Information
- Public Sewer
- Utility Source
- Public
- Utility Features
- Sewer Available, Water Available
- Appliances
- Double Oven, Dishwasher, Electric Cooktop, Refrigerator
- Subdivision
- Colony 19
- School District
- Lewisville ISD
- Elementary School
- Owen
- Middle School
- Griffin
- High School
- The Colony
- County
- Denton
- Region
- The Colony
- Days on Market (Cumulative)
- 28
- Taxes Annual
- $5,736
Location
Legal
© 2023 North Texas Real Estate Information Systems, Inc. All rights reserved. Disclaimer: All information deemed reliable but not guaranteed and should be independently verified. All properties are subject to prior sale, change or withdrawal. Neither listing broker(s) nor Tish Ferry shall be responsible for any typographical errors, misinformation, or misprints and shall be held totally harmless. The database information herein is provided from and copyrighted by the North Texas Real Estate Information Systems, Inc. NTREIS data may not be reproduced or redistributed and is only for people viewing this site. All information provided is deemed reliable but is not guaranteed and should be independently verified. The advertisements herein are merely indications to bid and are not offers to sell which may be accepted. All properties are subject to prior sale or withdrawal. All rights are reserved by copyright
Provided By
Listed by Karen Peoples (#0582405)
Listing Office: Vylla Home (#ATPF01)