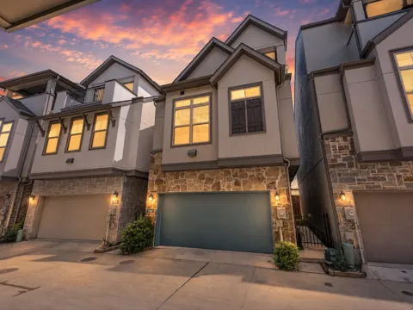
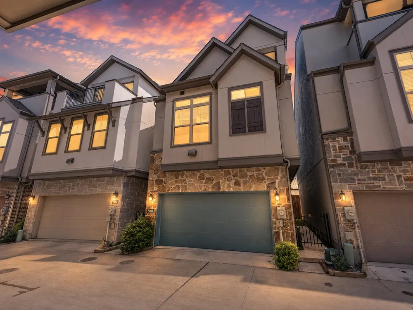
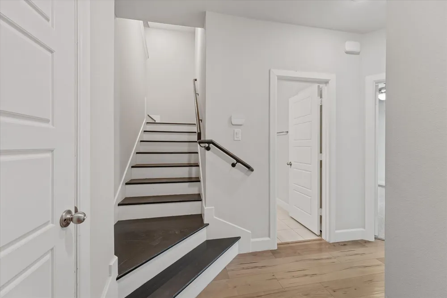
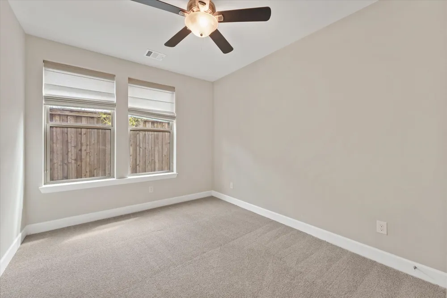
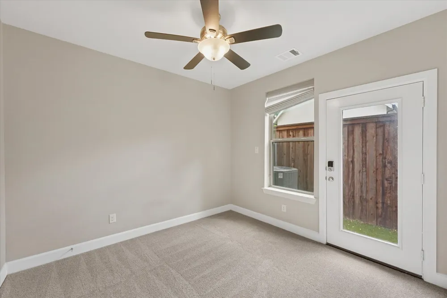
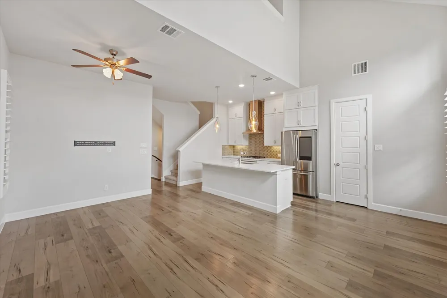
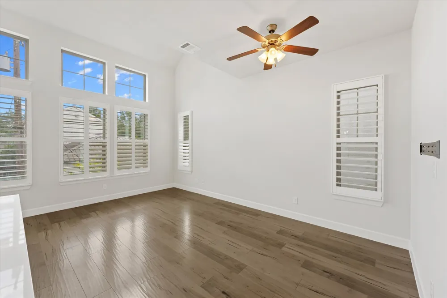
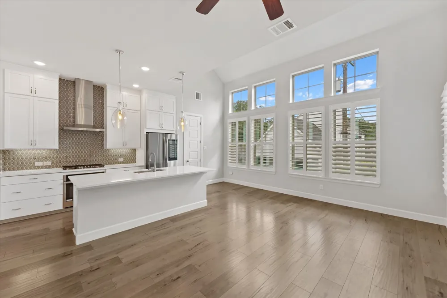
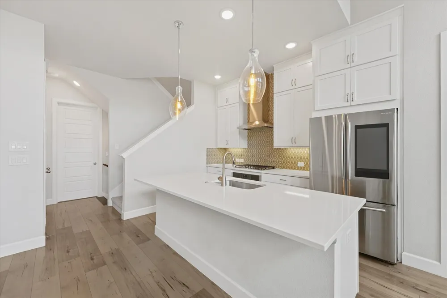
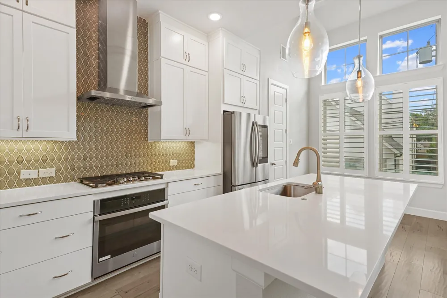
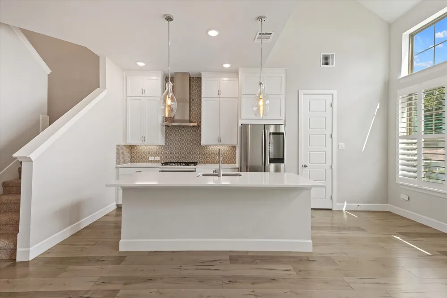
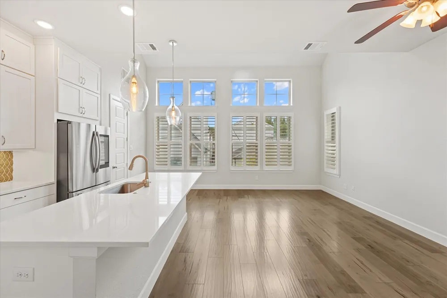
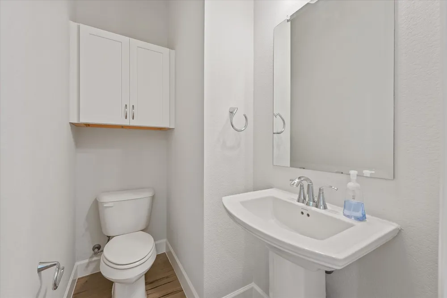
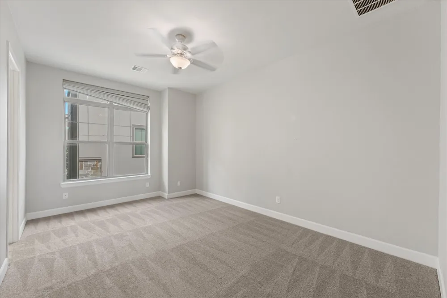
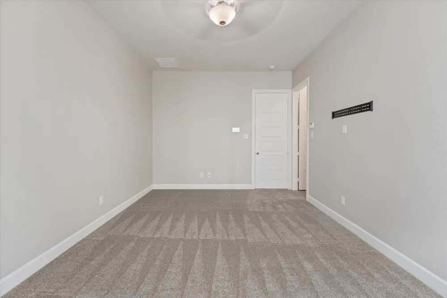
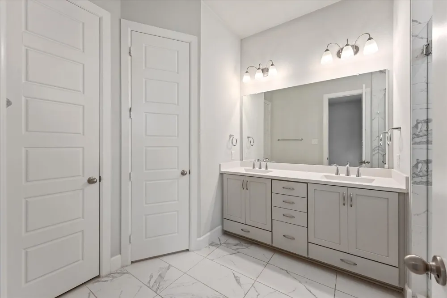
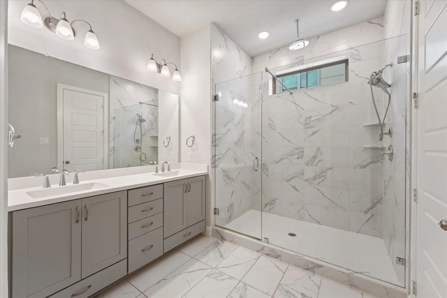
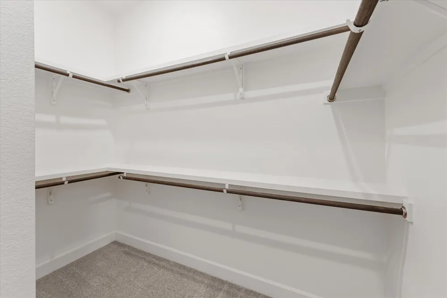
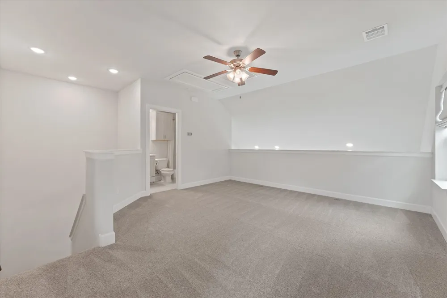
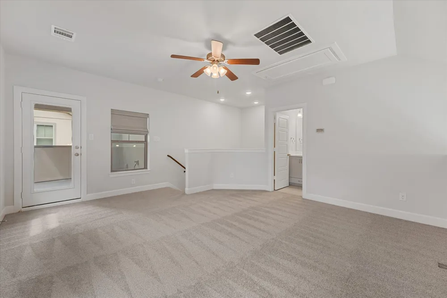
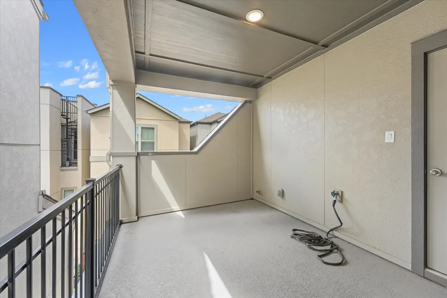
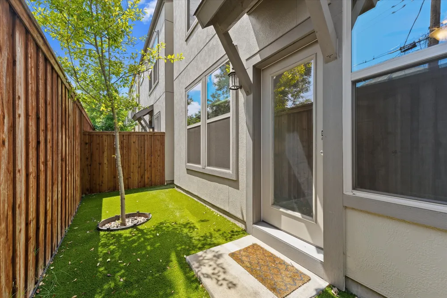
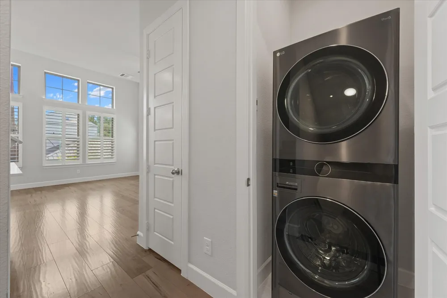
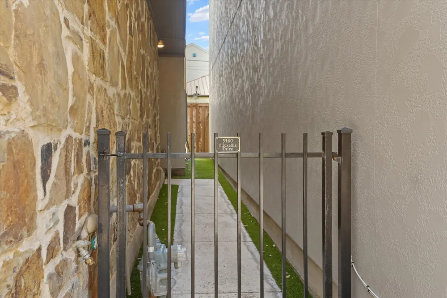
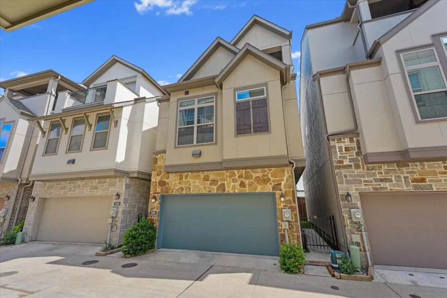
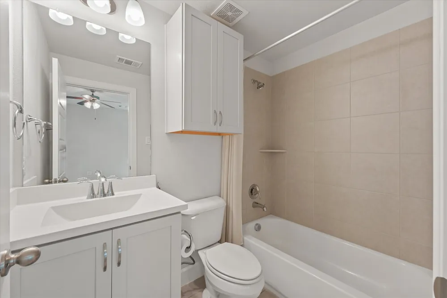
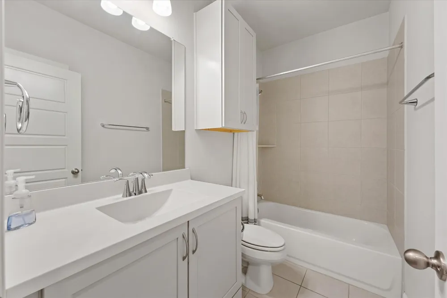
Welcome to 5160 Brickellia Drive Dallas, TX 75209—an exceptional opportunity to own a beautifully designed home in one of Dallas' most desirable locations. Featuring brand-new carpet throughout and a premium pet-friendly turf backyard, this home offers low-maintenance living without sacrificing outdoor enjoyment. Residents also enjoy access to the community pool and dog park, making this an ideal opportunity for both homeowners and pet lovers seeking an unbeatable Dallas location. The backyard backs directly up to Highland Park, providing an exceptional location near some of Dallas’ most desirable shopping, dining, and entertainment. Enjoy walking-distance access to Highland Park Village and convenient access to the Dallas North Tollway for an easy commute throughout the city. Offering an ideal blend of style, comfort, and convenience, this residence features an open-concept floor plan, abundant natural light, and thoughtfully designed living spaces perfect for both everyday living and entertaining. Generously sized bedrooms provide comfort and privacy, while the primary suite offers a relaxing retreat with a spa-inspired bathroom and ample closet space. Every detail has been designed to make you feel at home. Schedule your private showing today and experience everything this exceptional property has to offer.
Property Details
- Interior
- Built In Features, Decorative Designer Lighting Fixtures, Eat In Kitchen, Kitchen Island, Multiple Staircases, Pantry, Cable Tv,
- Cooling
- 1
- Heating
- Central, Natural Gas
- Cooling Features
- Central Air, Ceiling Fans, Electric
- Bedrooms
- 3
- Bathrooms
- 3.5
- Full Baths
- 3
- Half Baths
- 1
- Lot Features
- Interior Lot
- Lot Description
- Interior Lot
- Pool Description
- None, Community
- Pool Features
- None, Community
- Exterior Features
- Balcony
- Exterior Materials
- Balcony
- Pool Shared
- 1
- Acres
- 0.0
- Square Feet
- 1895.0
- Lot Size (sqft)
- 0.036
- Parking Features
- Direct Access, Garage Faces Front, Garage, Guest, Inside Entrance
- Parking
- 1
- Parking Type
- Garage
- Parking Garage Spaces
- 2.0
- Parking Carport Spaces
- 0.0
- Property Type
- Purchase
- Style
- Traditional, Detached
- Property Subtype Additional
- Single Family Residence
- Year Built
- 2019
- Foundation
- Slab
- Roof
- Shingle
- Sewer Information
- Public Sewer
- Utility Source
- Public
- Utility Features
- Electricity Connected, Natural Gas Available, Sewer Available, Separate Meters, Water Available, Cable Available
- Appliances
- Some Gas Appliances, Dishwasher, Electric Oven, Gas Cooktop, Disposal, Microwave, Plumbed For Gas, Refrigerator, Washer
- Subdivision
- Cityville 4
- Community Features
- Clubhouse, Curbs, Pool, Sidewalks, Community Mailbox
- School District
- Dallas ISD
- Elementary School
- Maplelawn
- Middle School
- Rusk
- High School
- North Dallas
- County
- Dallas
- Region
- Dallas
- Days on Market (Cumulative)
- 61
- Taxes Annual
- $15,669
- HOA
- 1
- HOA Fees
- 1275.0
Location
Legal
© 2023 North Texas Real Estate Information Systems, Inc. All rights reserved. Disclaimer: All information deemed reliable but not guaranteed and should be independently verified. All properties are subject to prior sale, change or withdrawal. Neither listing broker(s) nor Tish Ferry shall be responsible for any typographical errors, misinformation, or misprints and shall be held totally harmless. The database information herein is provided from and copyrighted by the North Texas Real Estate Information Systems, Inc. NTREIS data may not be reproduced or redistributed and is only for people viewing this site. All information provided is deemed reliable but is not guaranteed and should be independently verified. The advertisements herein are merely indications to bid and are not offers to sell which may be accepted. All properties are subject to prior sale or withdrawal. All rights are reserved by copyright
Provided By
Listed by Lucas Pittaluga (#0766818)
Listing Office: Agency Dallas Park Cities, LLC (#AGEN01)