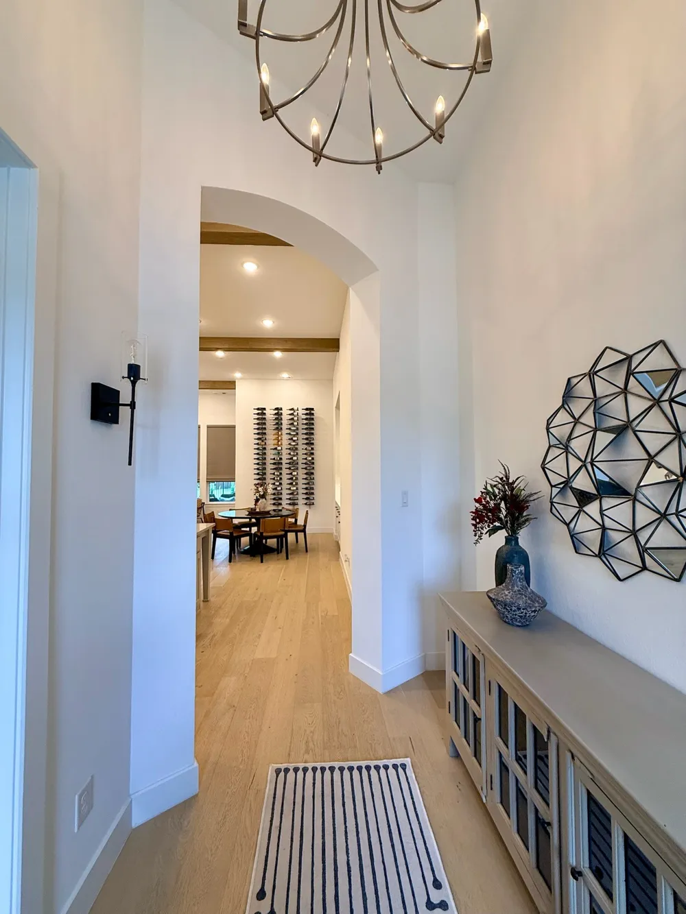
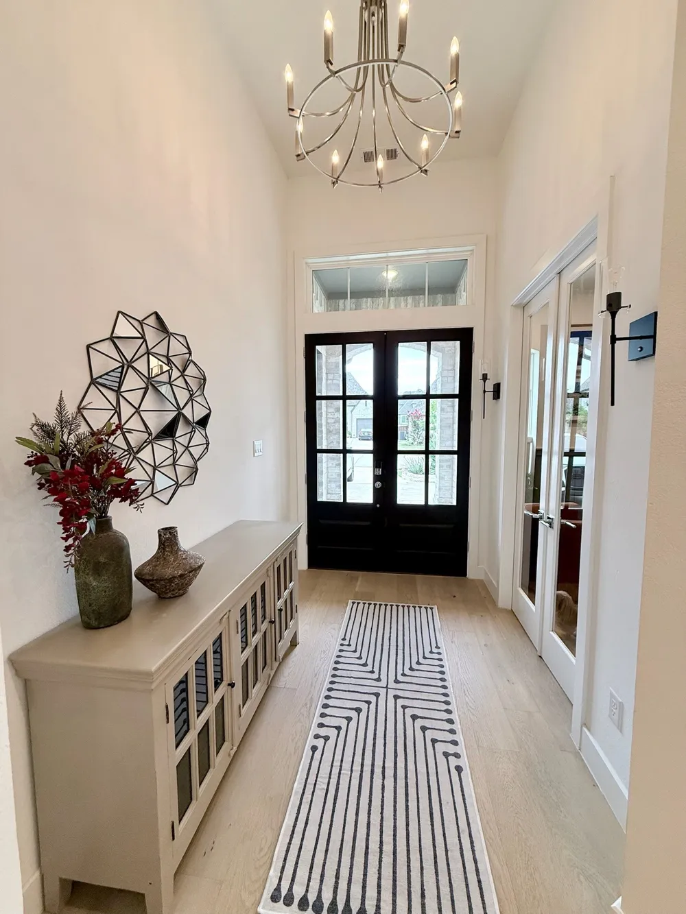
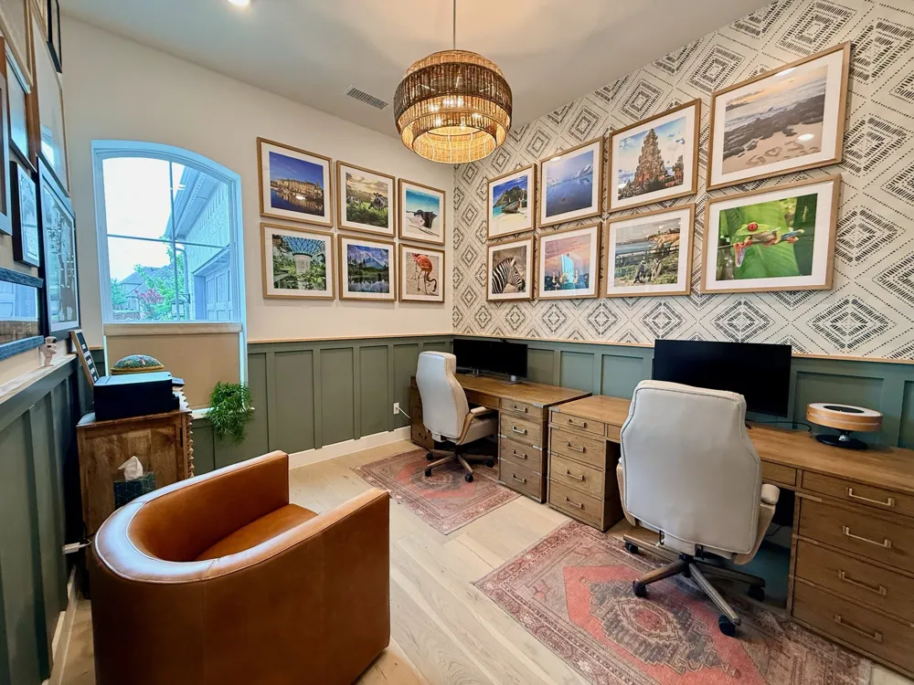
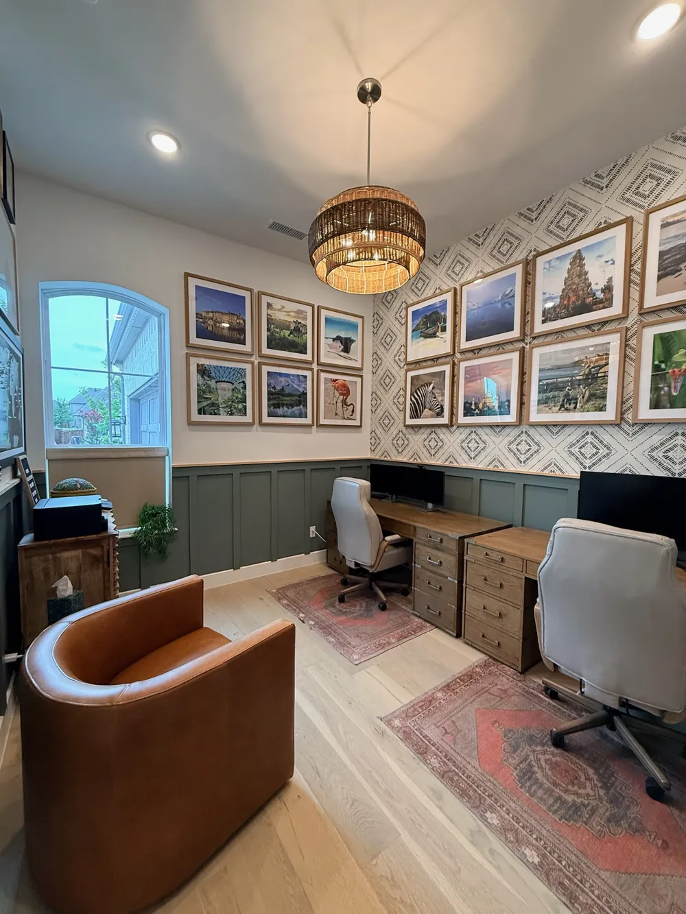
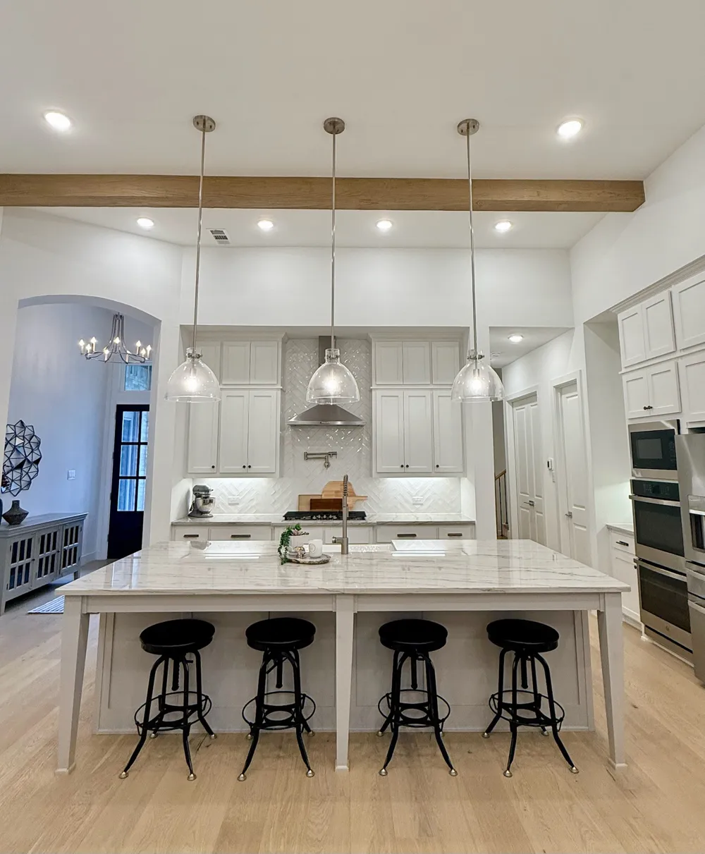
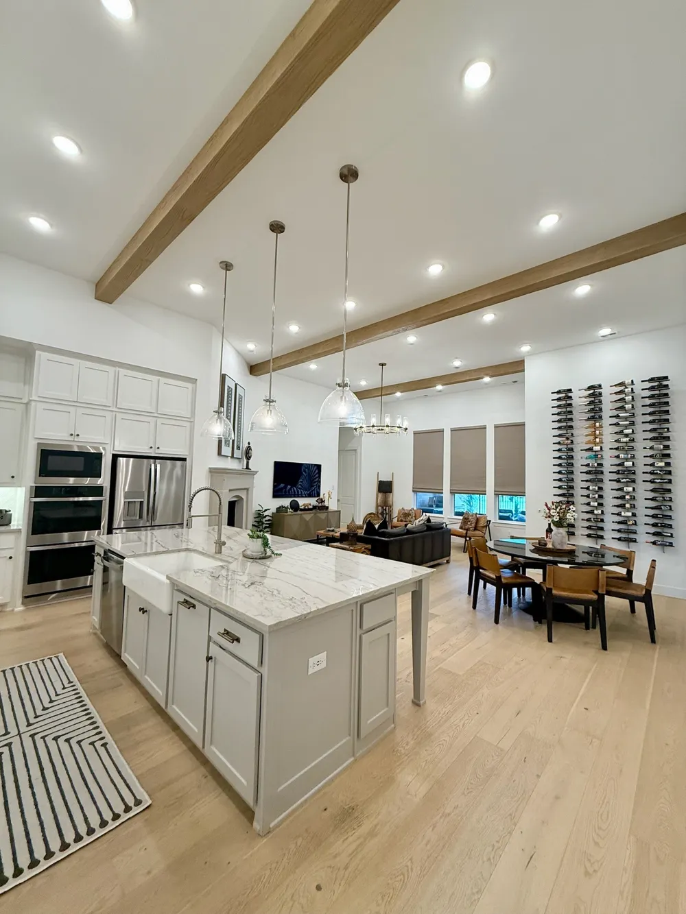
***PREFERRED LENDER OFFERING UP TO $7,500 TOWARDS BUYER CLOSING COSTS, RATE BUY DOWN OR PREPAID ITEMS TO QUALIFIED BUYER*** Welcome to the heart of Rockwall, where refined design meets everyday comfort and effortless entertaining.
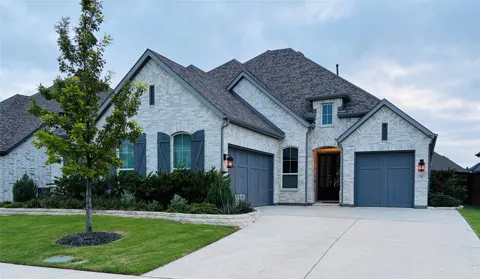
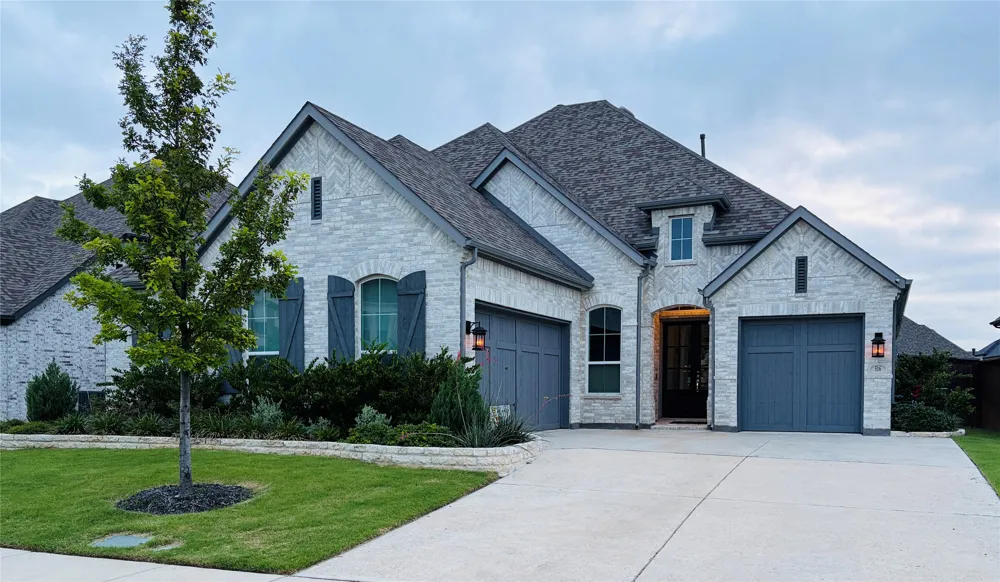
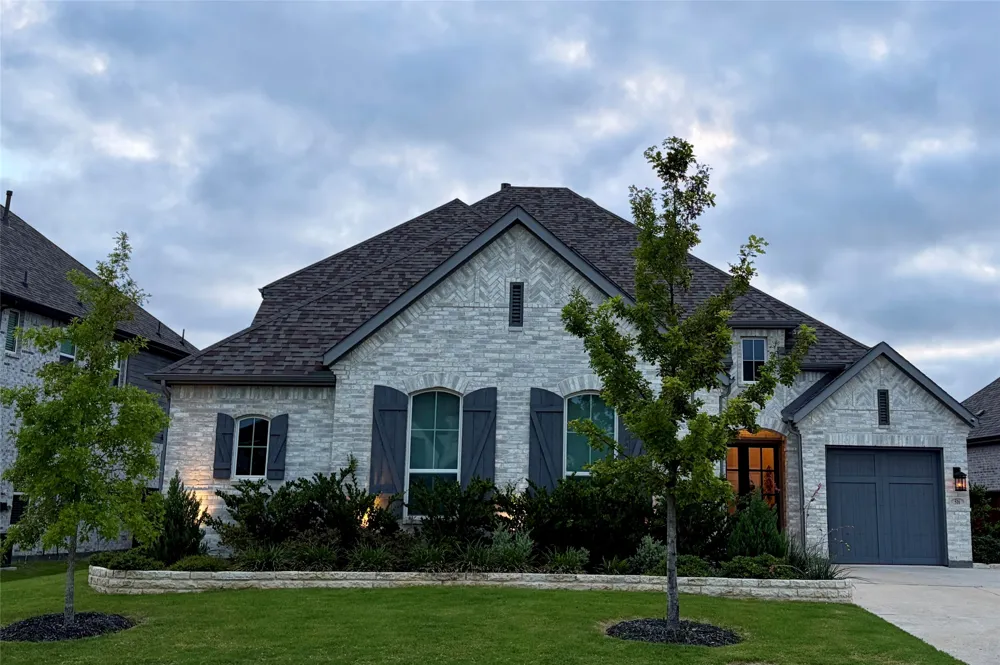
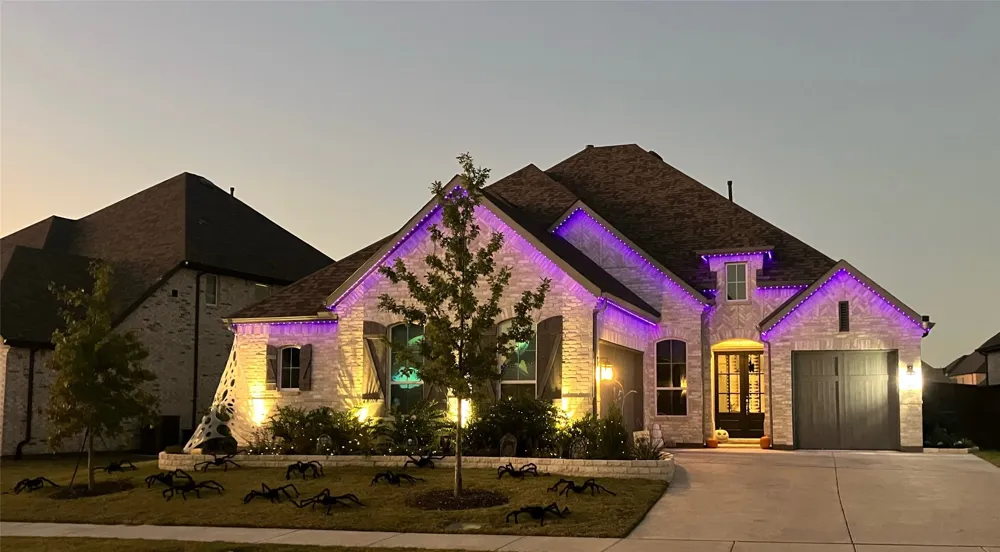
Built by Highland Homes, this stunning 1.5-story residence immediately impresses with its striking white brick façade, double glass door entry, and meticulously curated landscaping with custom landscape borders and permanent outdoor LED holiday lighting. The split 3-car garage has a premium, professional urethane-coating for exceptional durability.
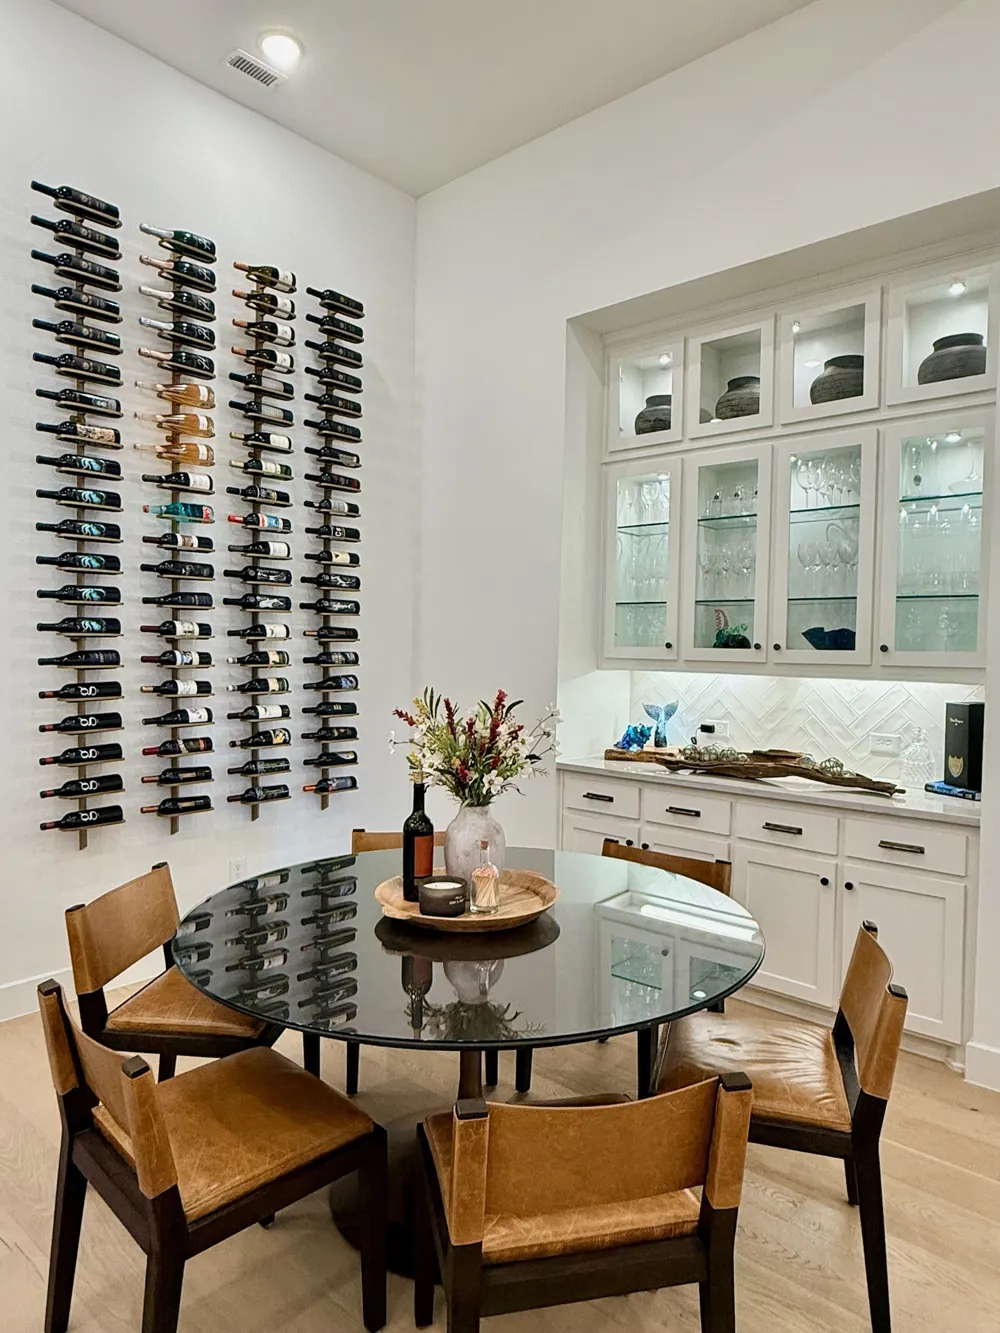
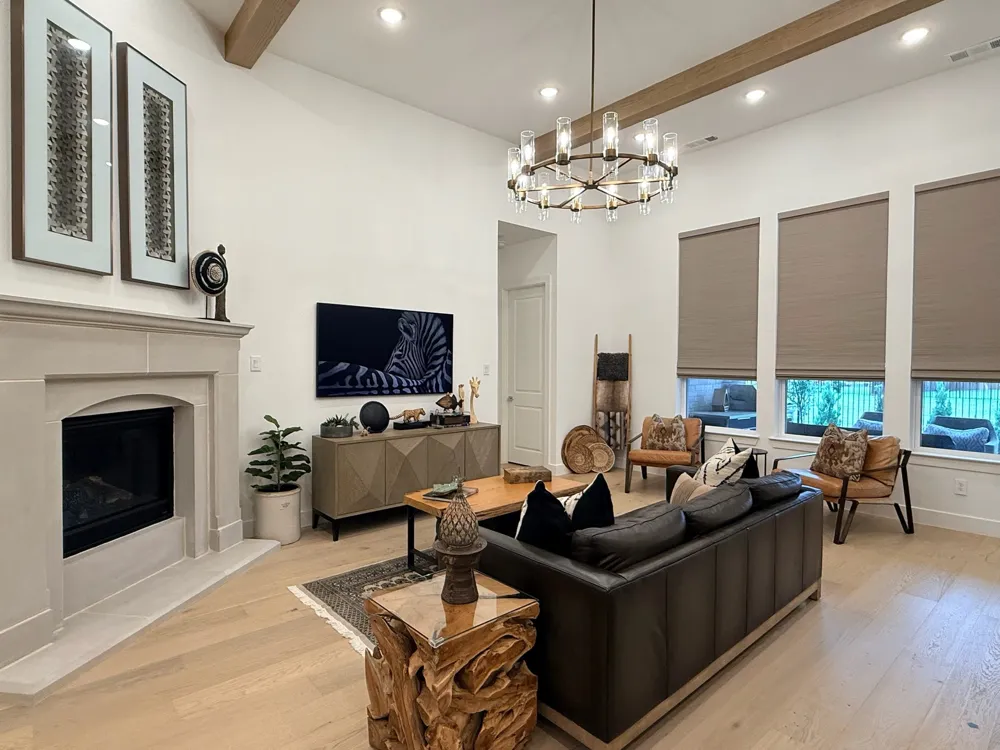
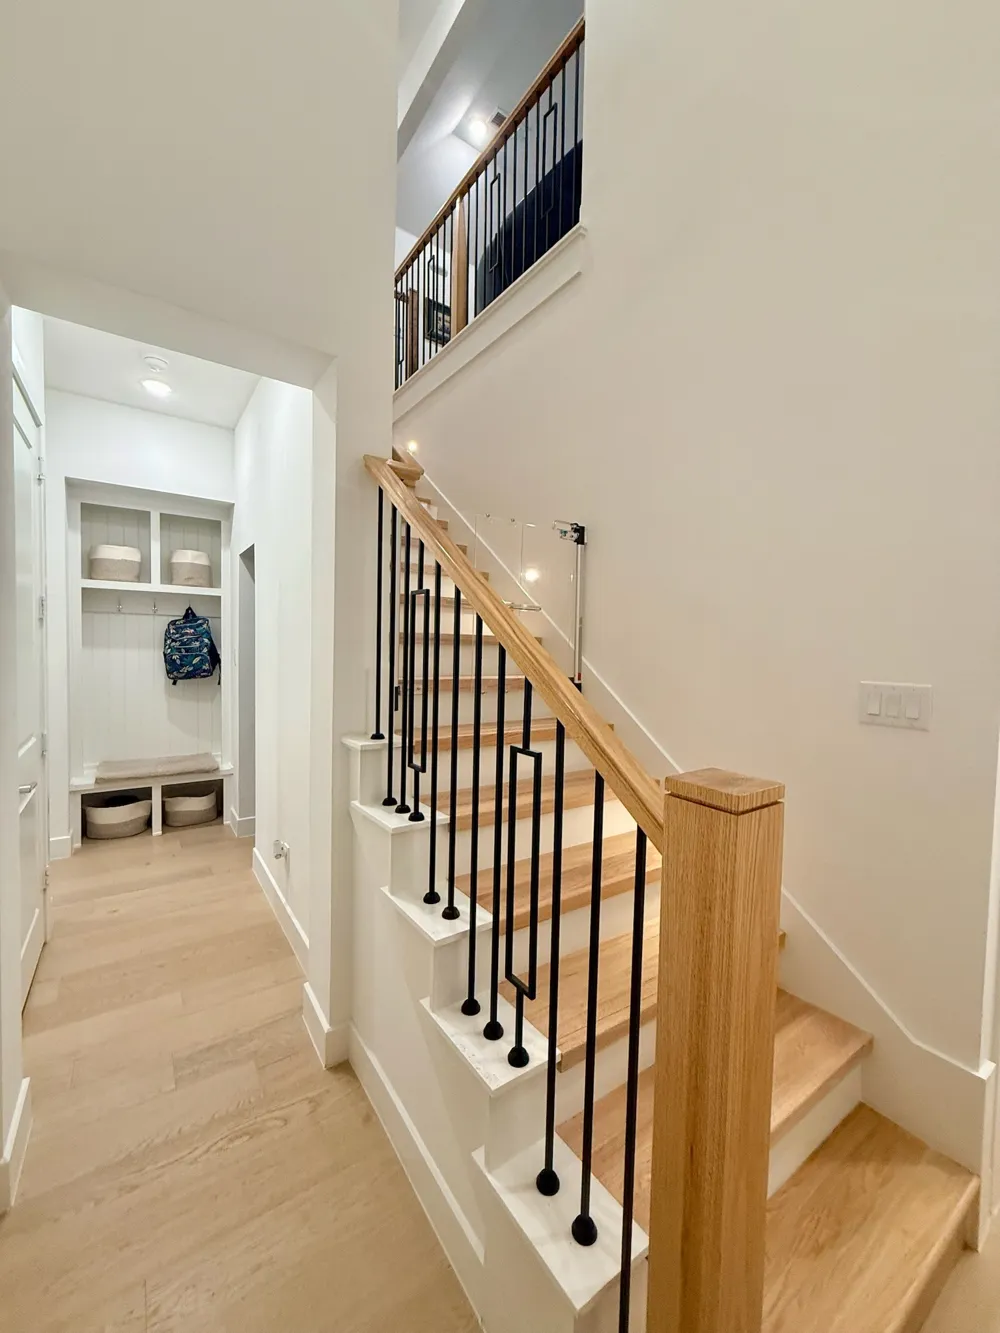
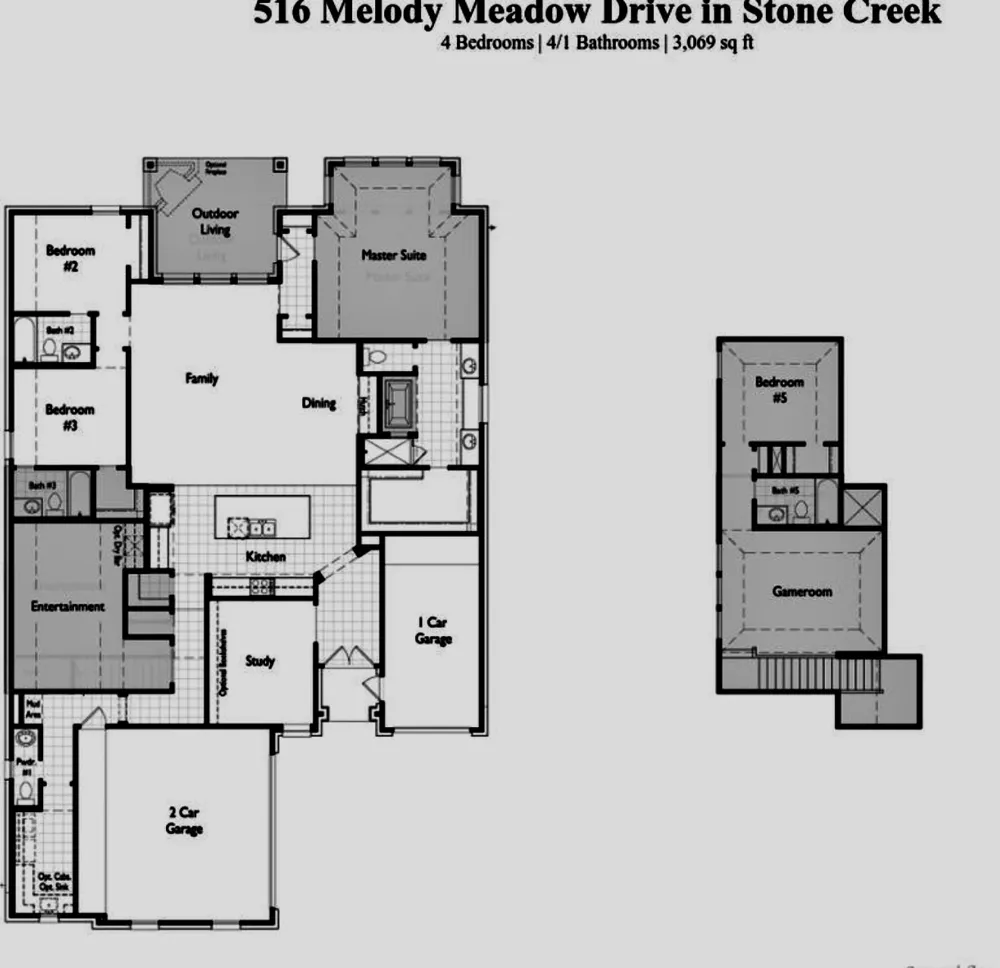
Designer upgrades are evident throughout, including custom ceiling wood beams, upgraded fireplace surround, automatic electric window treatments, high-end lighting fixtures, chandeliers, and premium ceiling fans. Inside, rich wood and tile flooring flow throughout the main level including stairs, setting the tone for the home’s elevated finishes. The open-concept great room, anchored by a statement fireplace, seamlessly connects to an elegant dining space with built-in hutch, wine display and a true chef’s kitchen. The kitchen features painted white cabinetry, quartzite countertops, tile backsplash, pot filler, double ovens, and a 5-burner gas cooktop.
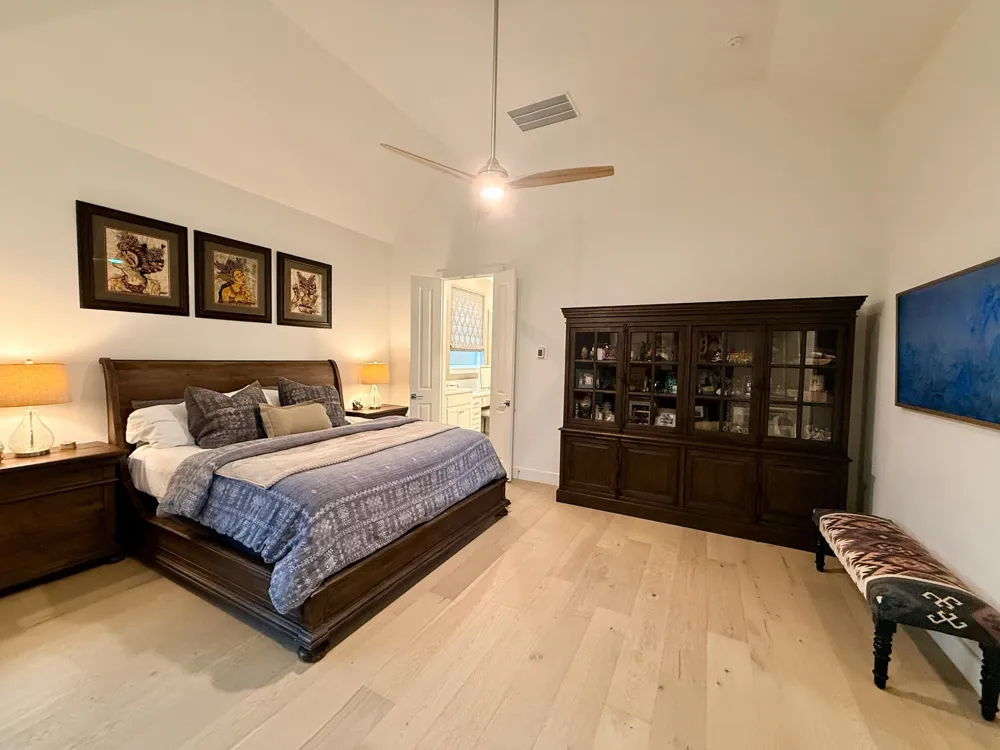
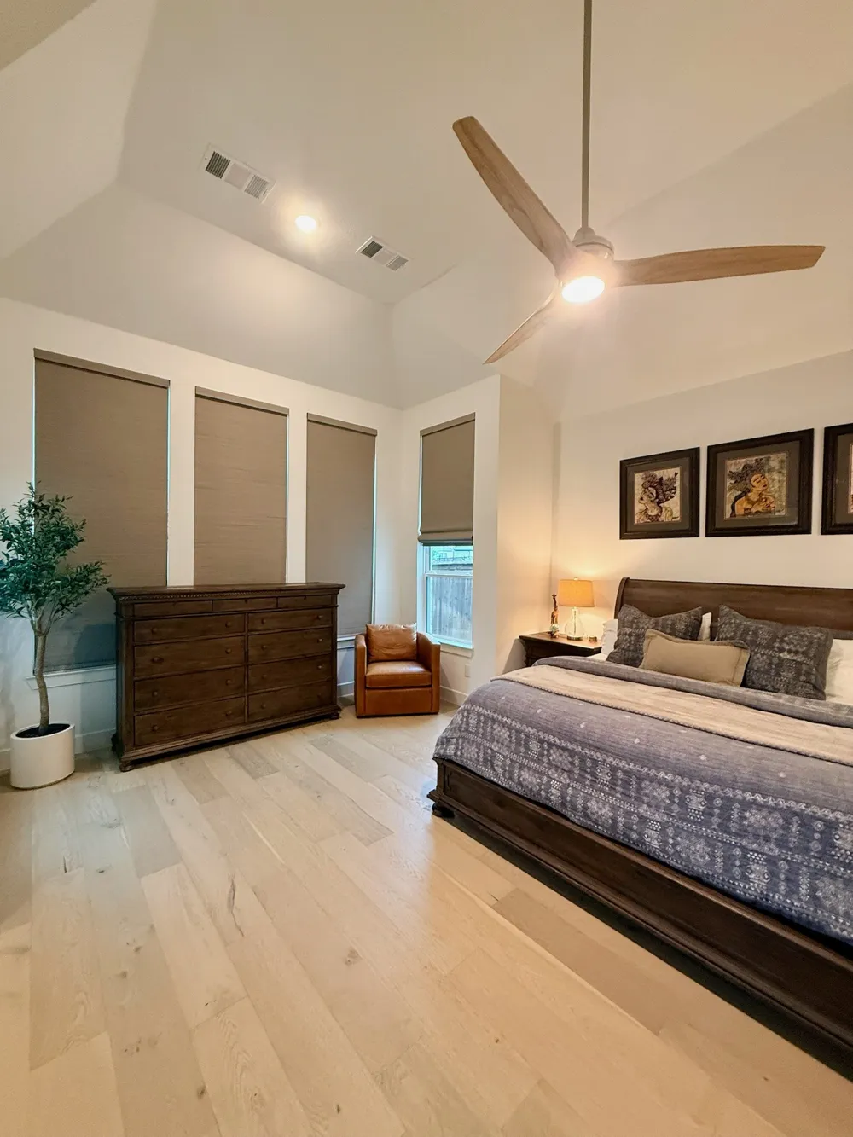
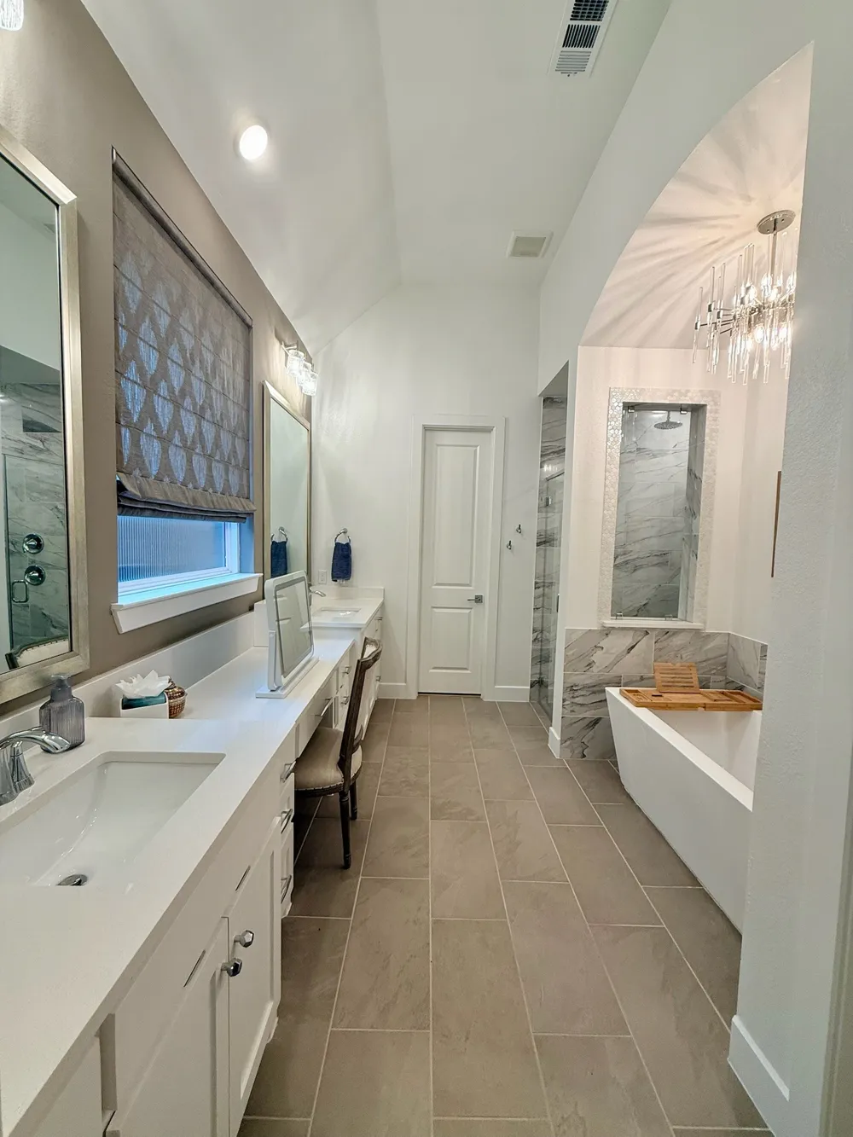
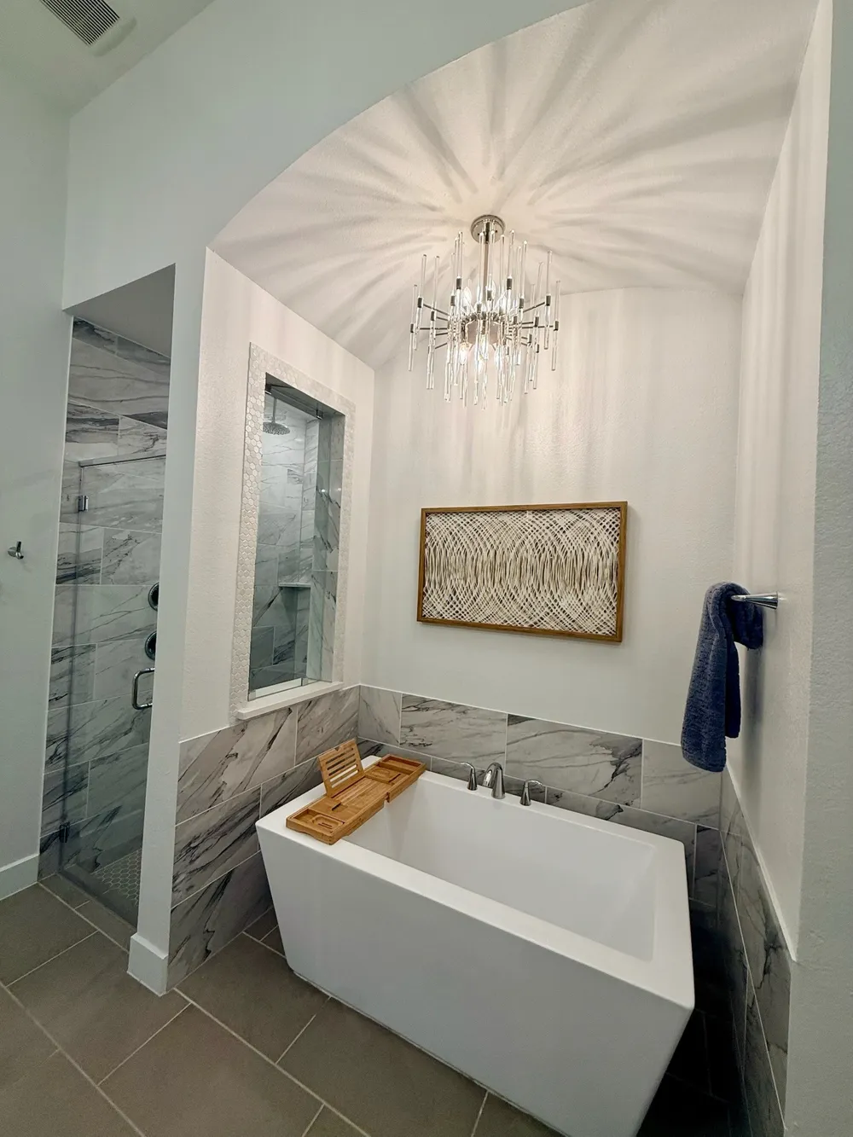
The primary suite offers a private retreat with sitting area and expansive windows that flood the space with natural light. The spa-inspired bath showcases a freestanding soaking tub, dual sinks with makeup vanity, designer tile, and rain shower.
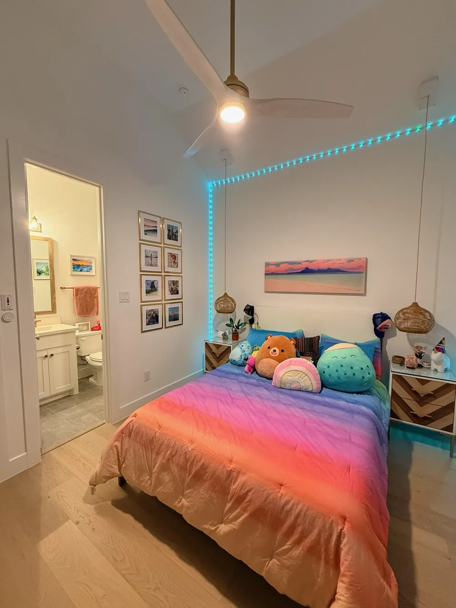
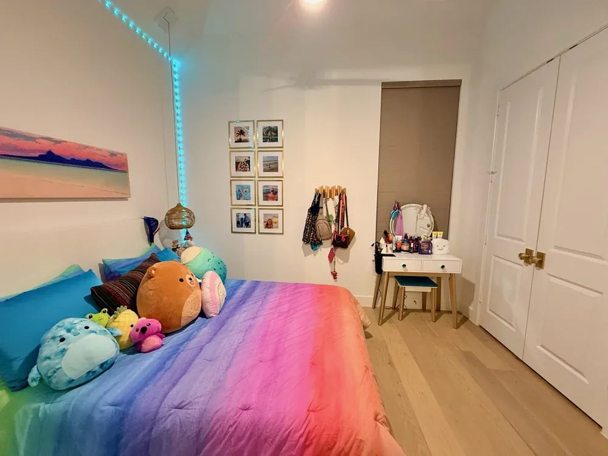
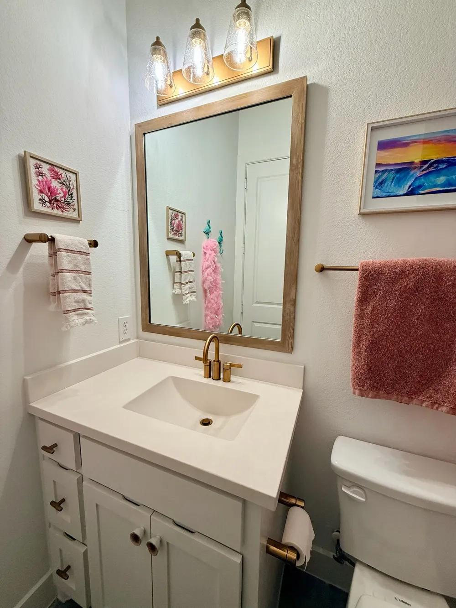
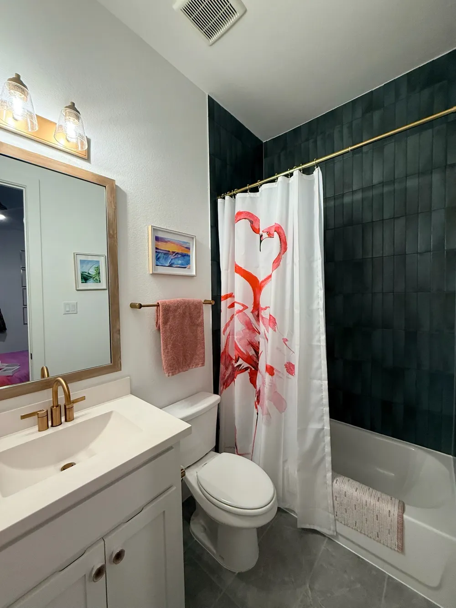
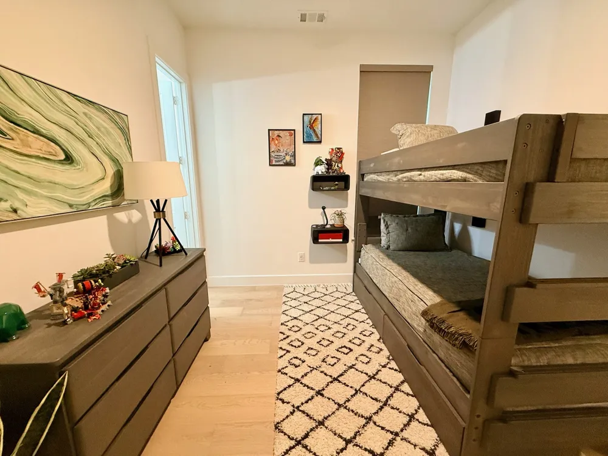
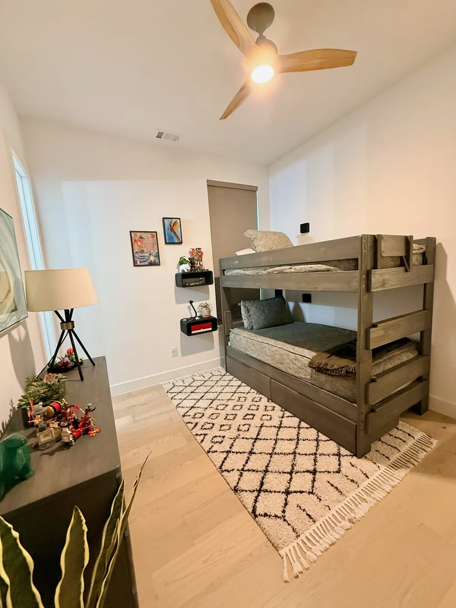
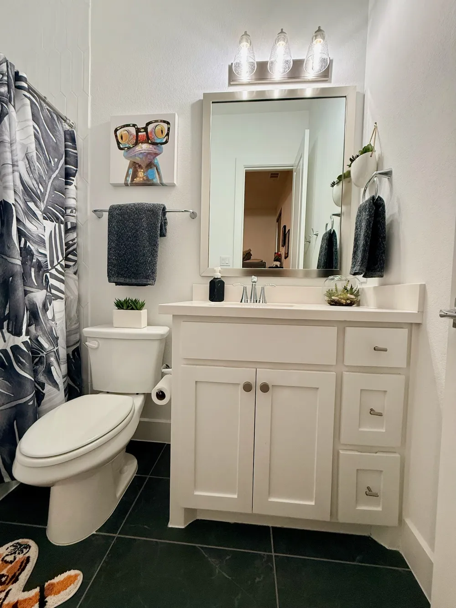
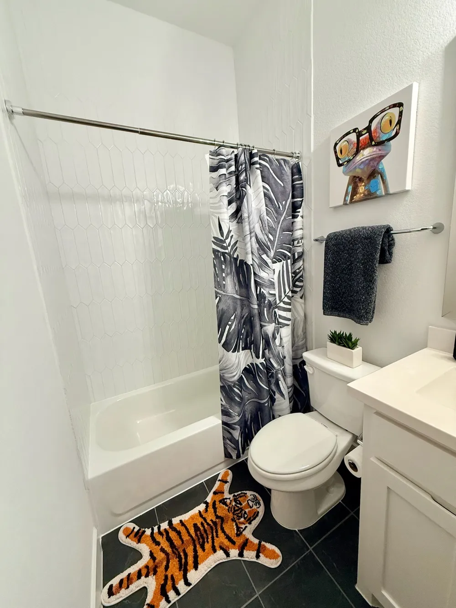
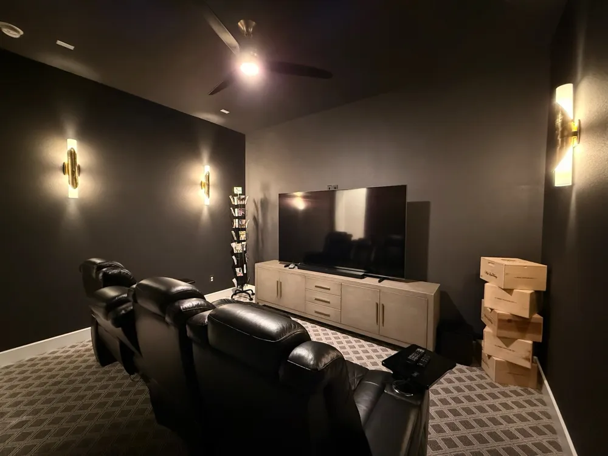
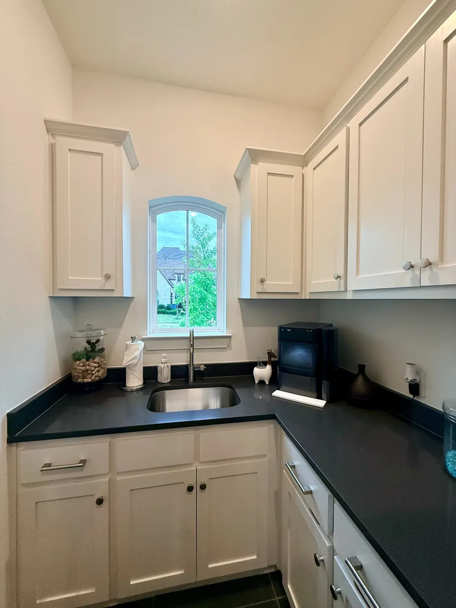
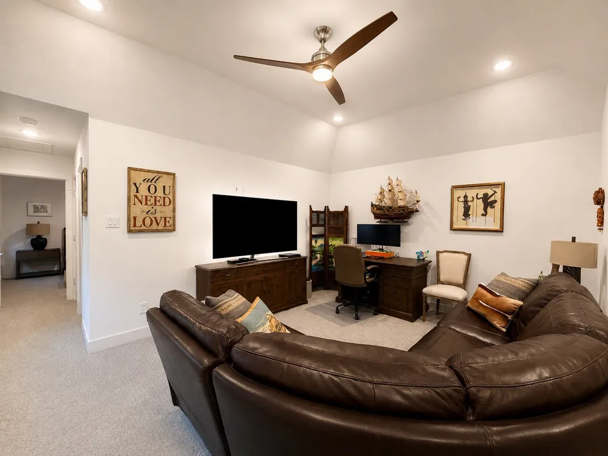
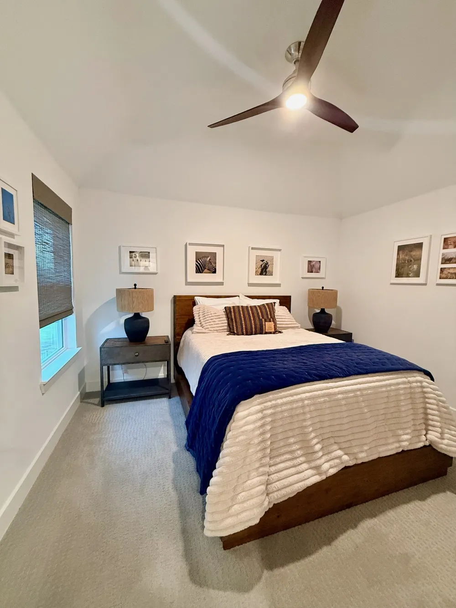
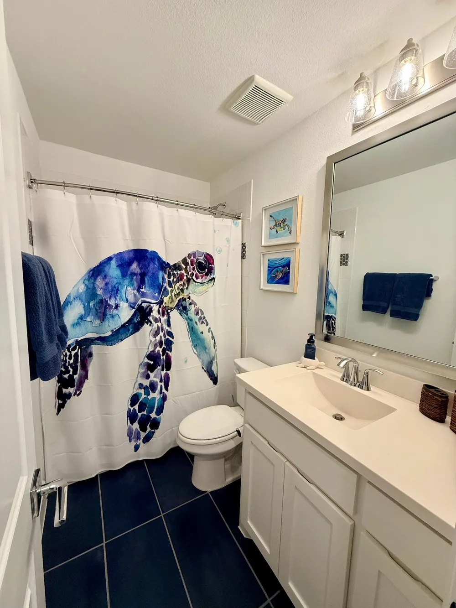
Every bedroom is en-suite, comfortable and private for family and guests alike. Downstairs, a dedicated entertainment room with a built-in dry bar creates the perfect setting for movie nights and gatherings, while the upstairs game room, bedroom, and bath offer an ideal private escape.
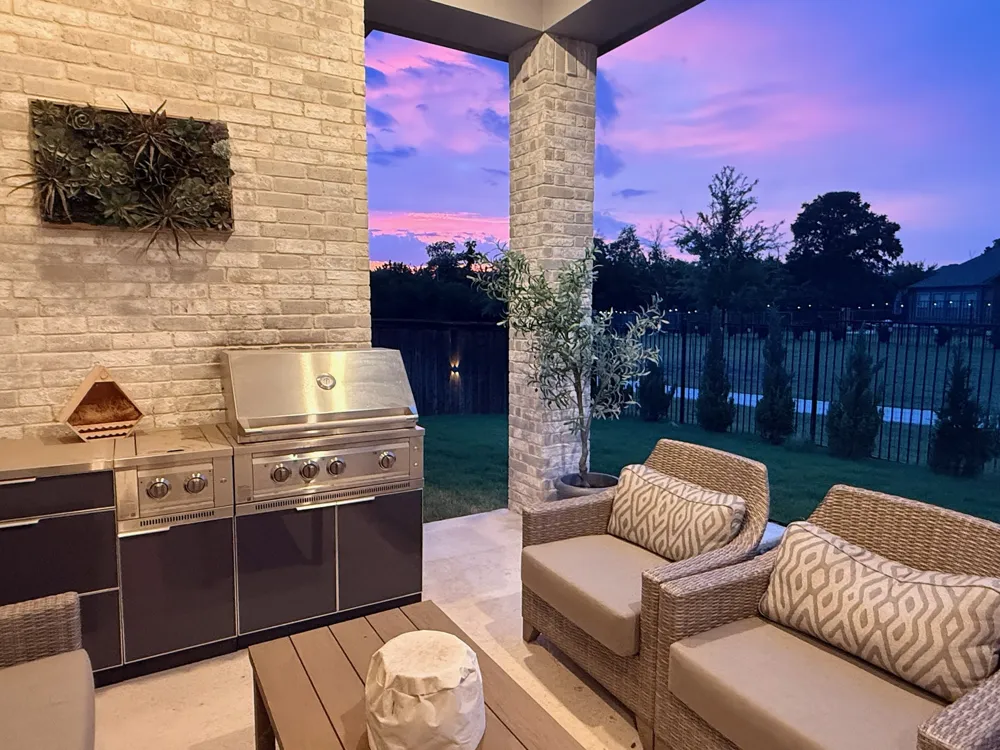
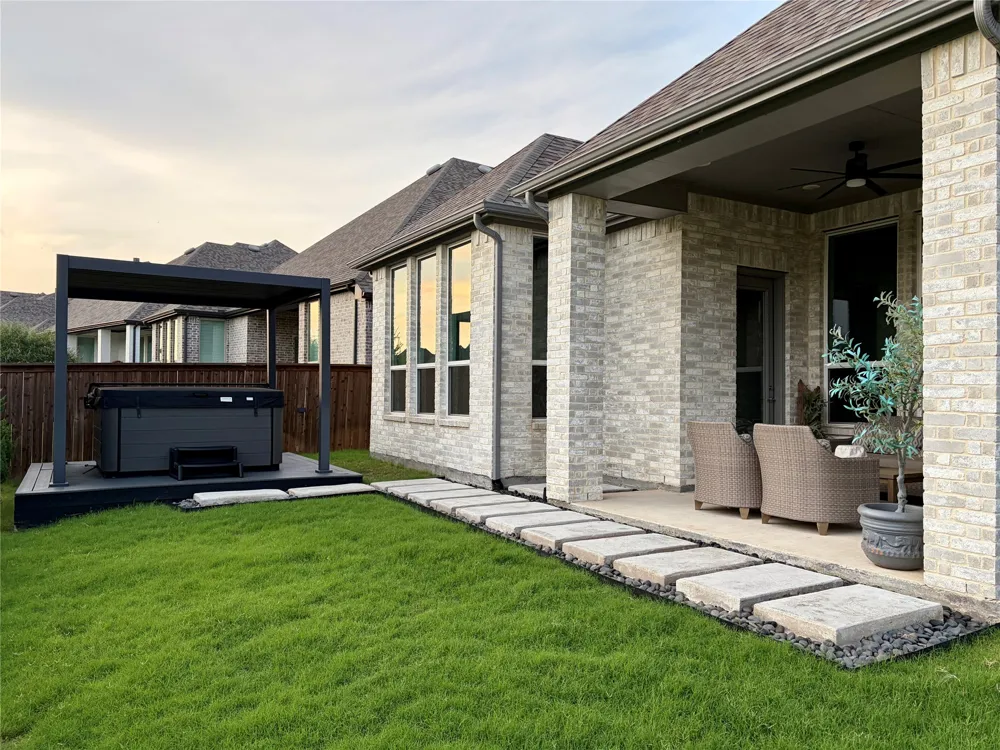
Step outside to an expanded covered living area with a built-in gas line, perfect for grilling and entertaining, and unwind in your private 6-person outdoor spa while taking in Rockwall’s unforgettable sunsets.
Property Details
- Interior
- Built In Features, Chandelier, Cathedral Ceilings, Dry Bar, Decorative Designer Lighting Fixtures, Double Vanity, Eat In Kitchen
- Fireplaces
- 1
- Cooling
- 1
- Heating
- Central, Fireplaces, Humidity Control, Natural Gas, Zoned
- Cooling Features
- Central Air, Ceiling Fans, Electric, Energy Star Qualified Equipment, Humidity Control, Zoned
- Bedrooms
- 4
- Bathrooms
- 4.5
- Full Baths
- 4
- Half Baths
- 1
- Lot Features
- Backs To Greenbelt Park, Hardwood Trees, Landscaped, Native Plants, Subdivision, Sprinkler System, Few Trees
- Lot Description
- Backs To Greenbelt Park, Hardwood Trees, Landscaped, Native Plants, Subdivision, Sprinkler System, Few Trees
- Pool Description
- None, Community
- Pool Features
- None, Community
- Exterior Features
- Deck, Gas Grill, Lighting, Outdoor Grill, Outdoor Kitchen, Rain Gutters
- Exterior Materials
- Deck, Gas Grill, Lighting, Outdoor Grill, Outdoor Kitchen, Rain Gutters
- Pool Shared
- 1
- Acres
- 0.165
- Square Feet
- 3069.0
- Lot Size (sqft)
- 7200.0
- Parking Features
- Driveway, Epoxy Flooring, Garage, Golf Cart Garage
- Parking
- 1
- Parking Type
- Driveway
- Parking Garage Spaces
- 3.0
- Parking Carport Spaces
- 0.0
- Property Type
- Purchase
- Style
- Traditional, Detached
- Property Subtype Additional
- Single Family Residence
- Year Built
- 2022
- Foundation
- Slab
- Roof
- Composition
- Sewer Information
- Public Sewer
- Utility Source
- Public
- Utility Features
- Electricity Available, Electricity Connected, Natural Gas Available, Sewer Available, Separate Meters, Underground Utilities, Wa
- Appliances
- Built In Gas Range, Convection Oven, Double Oven, Dishwasher, Gas Cooktop, Disposal, Gas Range, Gas Water Heater, Microwave, Tan
- Subdivision
- Stone Creek Estates
- Community Features
- Clubhouse, Fishing, Playground, Park, Pool, Sidewalks, Trails Paths, Community Mailbox, Curbs
- School District
- Rockwall ISD
- Elementary School
- Sherry and Paul Hamm
- Middle School
- JW Williams
- High School
- Rockwall
- County
- Rockwall
- Region
- Rockwall
- Days on Market (Cumulative)
- 54
- HOA
- 1
- HOA Fees
- 800.0
Location
Legal
© 2023 North Texas Real Estate Information Systems, Inc. All rights reserved. Disclaimer: All information deemed reliable but not guaranteed and should be independently verified. All properties are subject to prior sale, change or withdrawal. Neither listing broker(s) nor Tish Ferry shall be responsible for any typographical errors, misinformation, or misprints and shall be held totally harmless. The database information herein is provided from and copyrighted by the North Texas Real Estate Information Systems, Inc. NTREIS data may not be reproduced or redistributed and is only for people viewing this site. All information provided is deemed reliable but is not guaranteed and should be independently verified. The advertisements herein are merely indications to bid and are not offers to sell which may be accepted. All properties are subject to prior sale or withdrawal. All rights are reserved by copyright
Provided By
Listed by Gerard Simon (#0735532)
Listing Office: Gerard Simon, Broker (#MT101079)