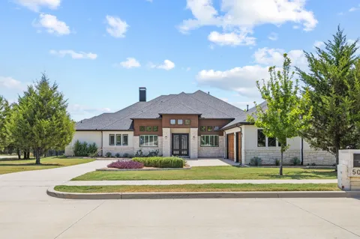
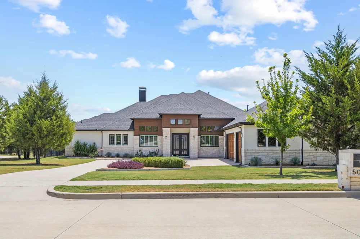
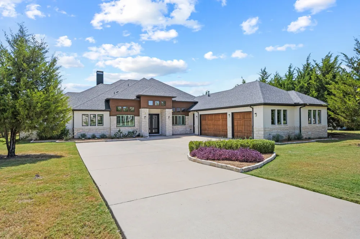
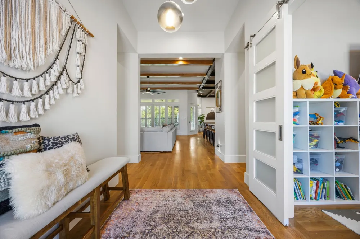
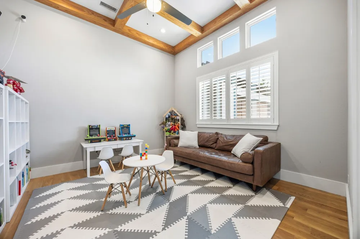
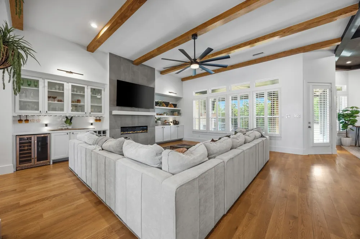
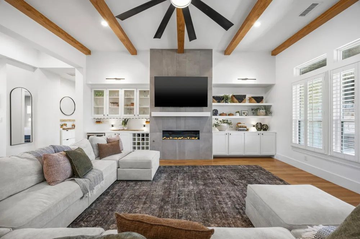
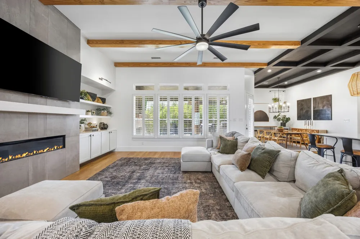
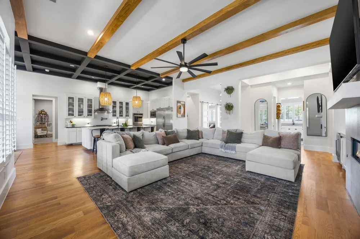
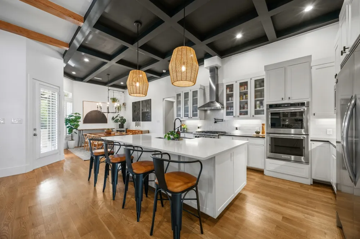
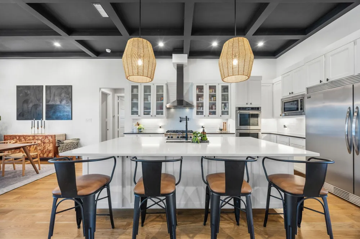
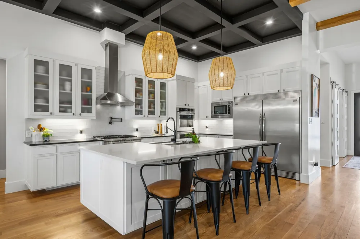
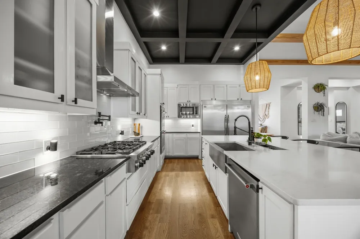
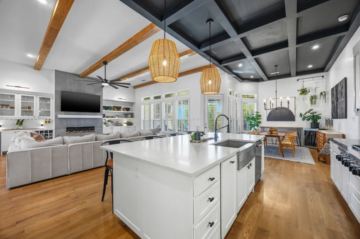
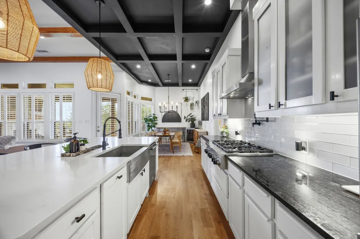
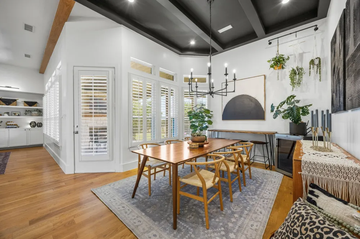
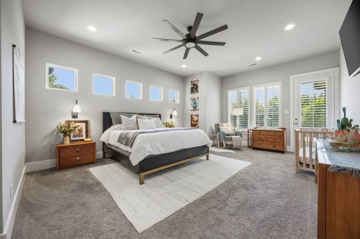
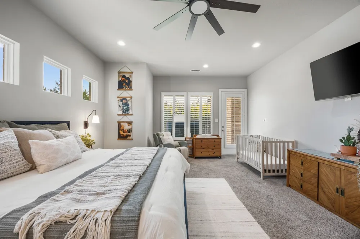
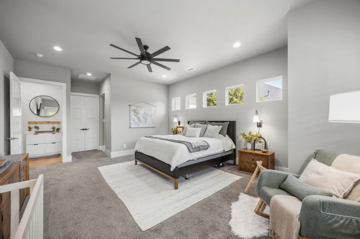
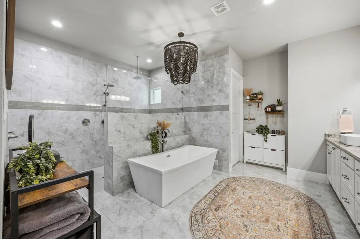
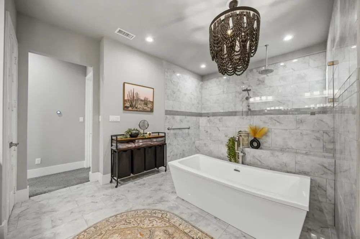
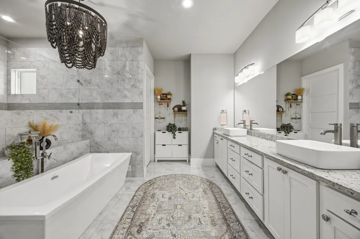
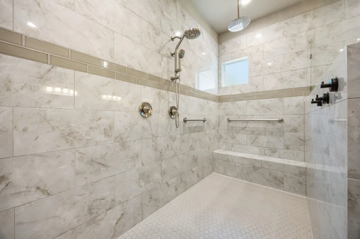
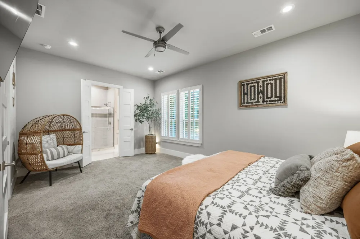
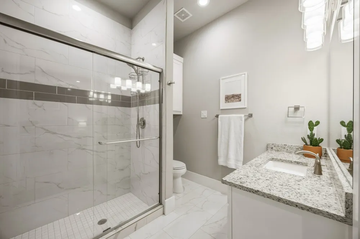
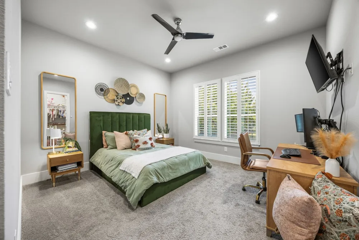
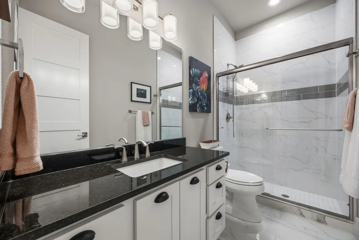
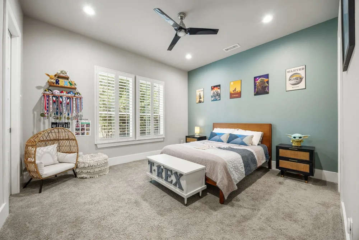
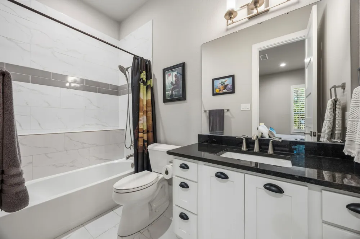
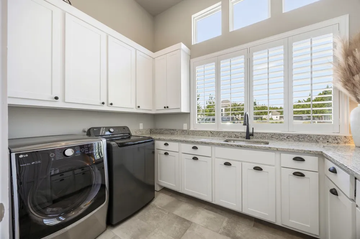
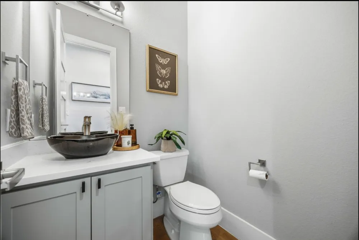
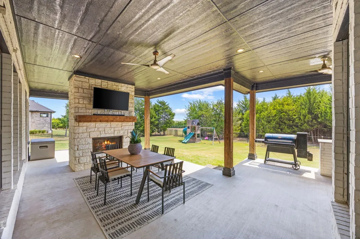
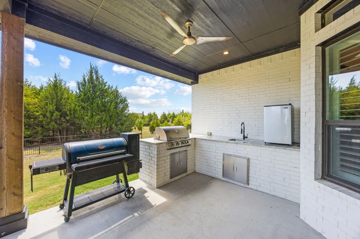
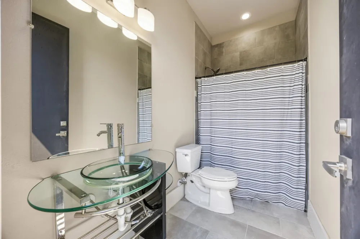
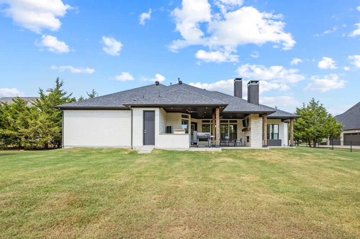
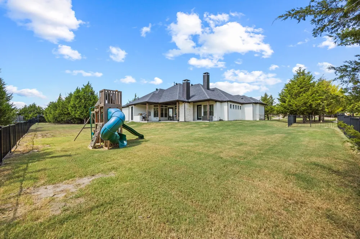
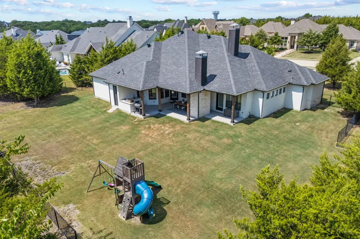
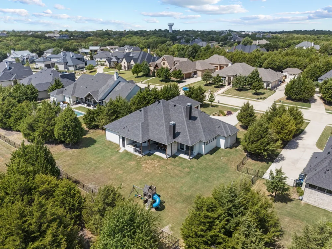
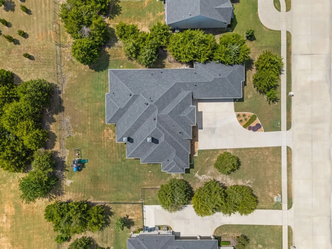
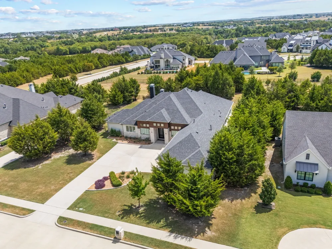
Stunning and impeccably maintained one-story estate in Heath Crossing, just moments from Lake Ray Hubbard. This refined residence offers 3,604 sqft of thoughtfully designed living space, built in 2018, and showcases 4 beds, 5.1 baths, an office or flex room & an open-concept layout ideal for sophisticated entertaining. Manicured curb appeal & 3-car garage set a striking first impression. Inside, the home exudes elegance with timeless upgrades throughout, including architectural ceilings, plantation shutters, high-end finishes & designer lighting that enhance the warm, inviting ambiance. A front flex space provides versatility for a dedicated office or gym, accented by a convenient half bath. Living area features a gas fireplace, built-in bar & seamless flow into the kitchen & dining spaces. The chef’s kitchen is tastefully appointed with a center island with seating, double ovens, 6-burner gas cooktop with pot filler, built-in refrigerator & abundant counter space; an exceptional setup for both everyday cooking & hosting. Primary suite offers private backyard access, generous closet space & a spa-inspired bath complete with dual sinks, oversized vanity, a stand alone soaking tub & walk-in shower featuring dual shower heads & bench seating. 2nd primary suite, thoughtfully split from the rest of the bedrooms, provides exceptional privacy for multi-gen living or long-term guests. 2 additional beds each include walk-in closets & ensuite baths. Outdoor living is elevated with a covered patio designed for year-round enjoyment, featuring a built-in grill & sink with ample counter space, a substantial dining area & gas fireplace for cozy evenings. Expansive backyard backs to a greenbelt, offering enhanced privacy & serene views, with space for children & pets & the opportunity to design a future pool. A full bath with outdoor access is already in place for your plans. Heath Crossing also features nature trails throughout, adding to the peaceful lifestyle this home delivers.
Property Details
- Interior
- Built In Features, Chandelier, Dry Bar, Decorative Designer Lighting Fixtures, Eat In Kitchen, Granite Counters, High Speed Inte
- Fireplaces
- 2
- Cooling
- 1
- Heating
- Central, Natural Gas
- Cooling Features
- Central Air, Electric
- Bedrooms
- 4
- Bathrooms
- 5.5
- Full Baths
- 5
- Half Baths
- 1
- Lot Features
- Back Yard, Greenbelt, Lawn, Landscaped, Subdivision, Sprinkler System, Few Trees
- Lot Description
- Back Yard, Greenbelt, Lawn, Landscaped, Subdivision, Sprinkler System, Few Trees
- Exterior Features
- Gas Grill, Lighting, Outdoor Grill, Outdoor Kitchen, Rain Gutters
- Exterior Materials
- Gas Grill, Lighting, Outdoor Grill, Outdoor Kitchen, Rain Gutters
- Acres
- 0.0
- Square Feet
- 3604.0
- Lot Size (sqft)
- 0.51
- Parking Features
- Concrete, Door Multi, Door Single, Driveway, Garage, Garage Door Opener, Oversized, Garage Faces Side
- Parking
- 1
- Parking Type
- Driveway
- Parking Garage Spaces
- 3.0
- Parking Carport Spaces
- 0.0
- Property Type
- Purchase
- Style
- Traditional, Detached
- Property Subtype Additional
- Single Family Residence
- Year Built
- 2018
- Foundation
- Slab
- Roof
- Composition
- Sewer Information
- Public Sewer
- Utility Source
- Public
- Utility Features
- Electricity Connected, Natural Gas Available, Sewer Available, Separate Meters, Water Available, Cable Available
- Appliances
- Some Gas Appliances, Built In Gas Range, Built In Refrigerator, Double Oven, Dishwasher, Gas Cooktop, Disposal, Gas Range, Gas W
- Subdivision
- Heath Crossing Ph 2b & 3a
- Community Features
- Trails Paths, Curbs, Sidewalks
- School District
- Rockwall ISD
- Elementary School
- Amy Parks-Heath
- Middle School
- Cain
- High School
- Rockwall-Heath
- County
- Rockwall
- Region
- Heath
- Taxes Annual
- $19,698
- HOA
- 1
- HOA Fees
- 1089.0
Location
Legal
© 2023 North Texas Real Estate Information Systems, Inc. All rights reserved. Disclaimer: All information deemed reliable but not guaranteed and should be independently verified. All properties are subject to prior sale, change or withdrawal. Neither listing broker(s) nor Tish Ferry shall be responsible for any typographical errors, misinformation, or misprints and shall be held totally harmless. The database information herein is provided from and copyrighted by the North Texas Real Estate Information Systems, Inc. NTREIS data may not be reproduced or redistributed and is only for people viewing this site. All information provided is deemed reliable but is not guaranteed and should be independently verified. The advertisements herein are merely indications to bid and are not offers to sell which may be accepted. All properties are subject to prior sale or withdrawal. All rights are reserved by copyright
Provided By
Listed by Aaron Stokes (#0641435)
Listing Office: Keller Williams Rockwall (#KLWR02)