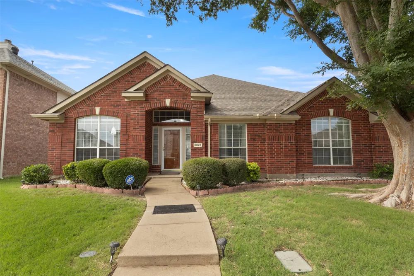
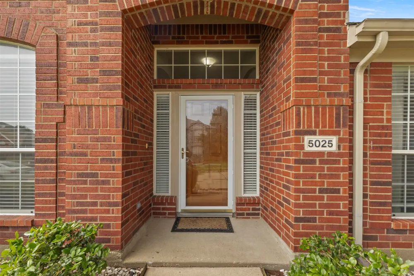
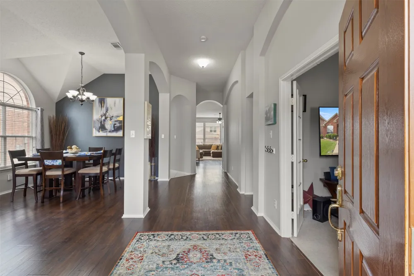
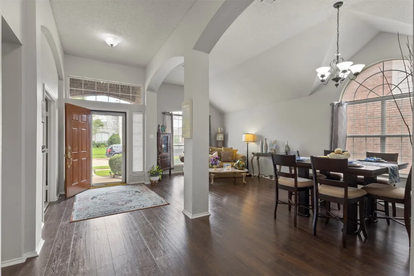
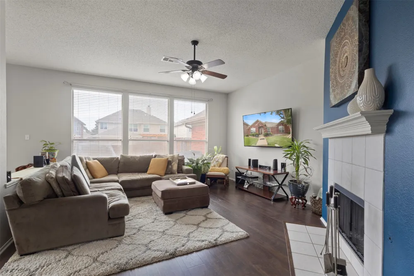
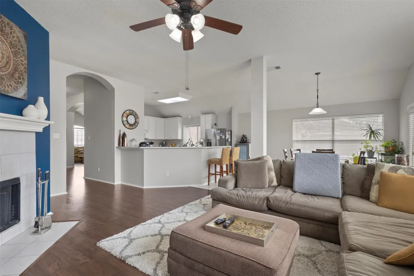
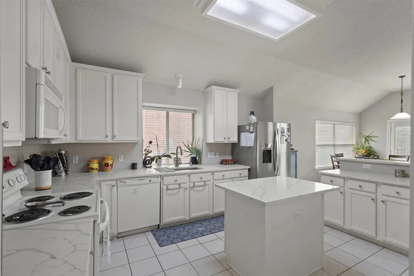
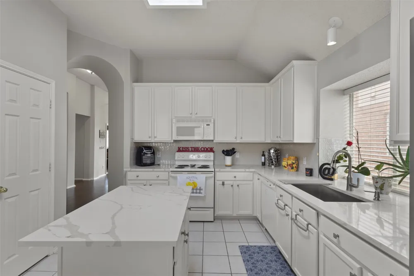
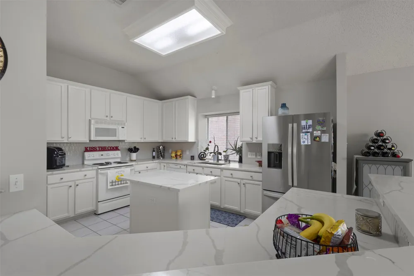
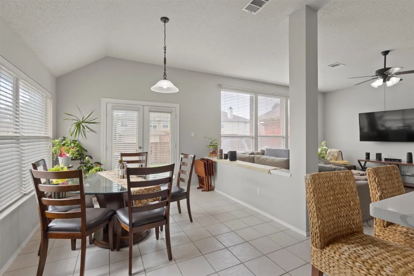
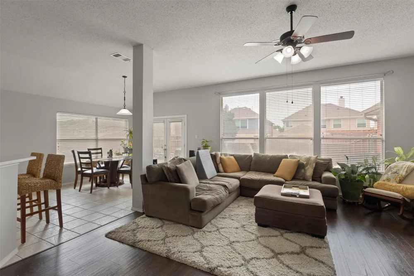
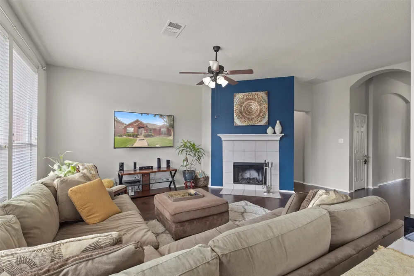
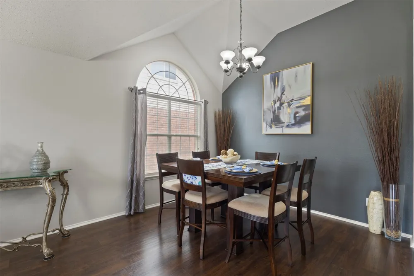
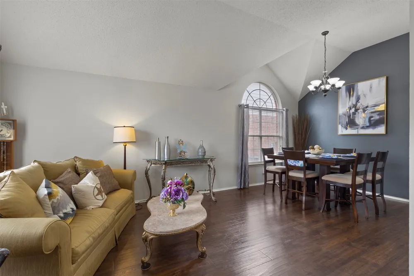
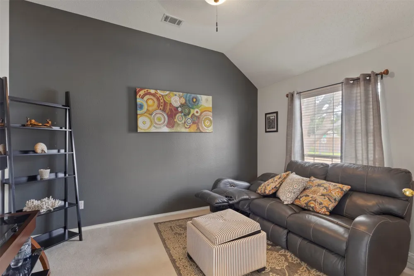
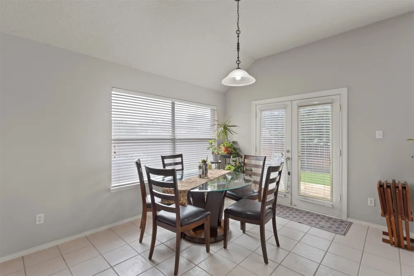
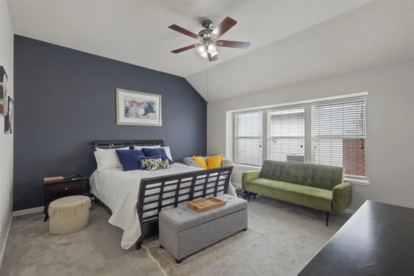
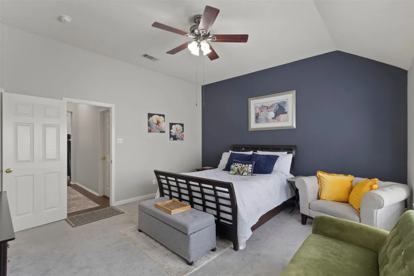
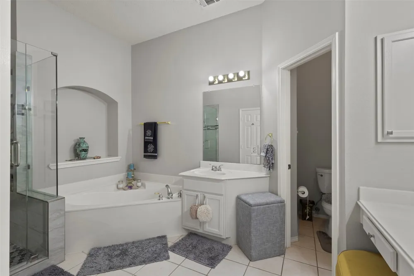
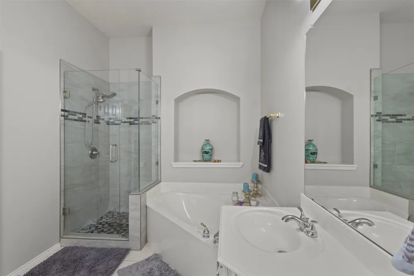
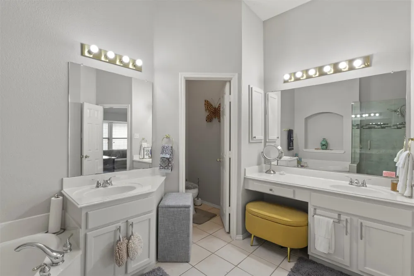
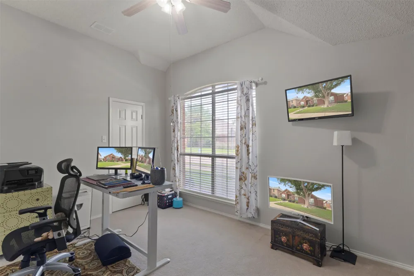
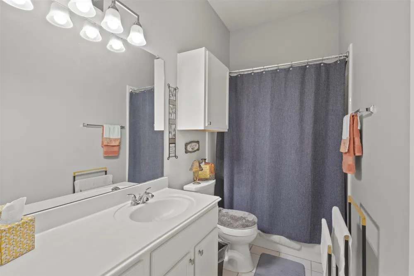
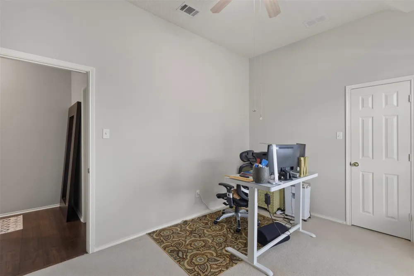
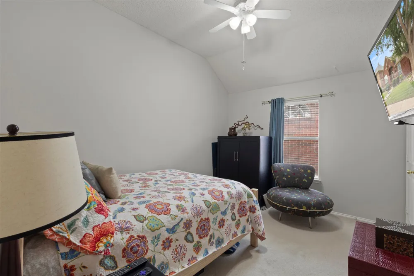
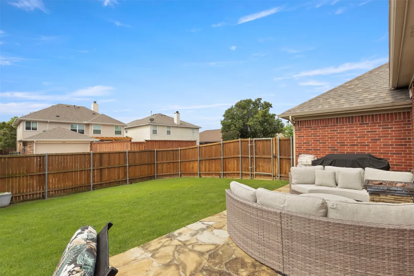
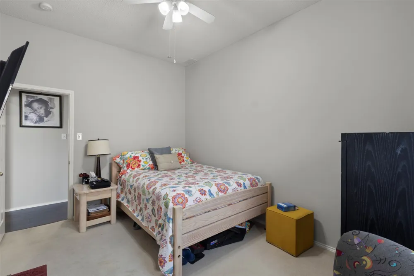
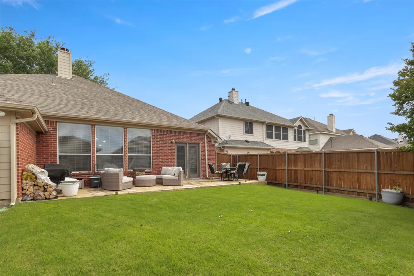
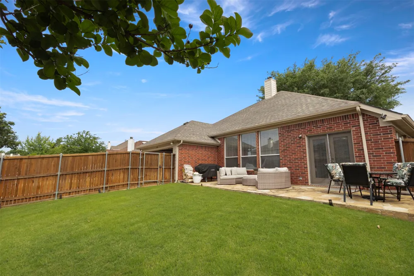
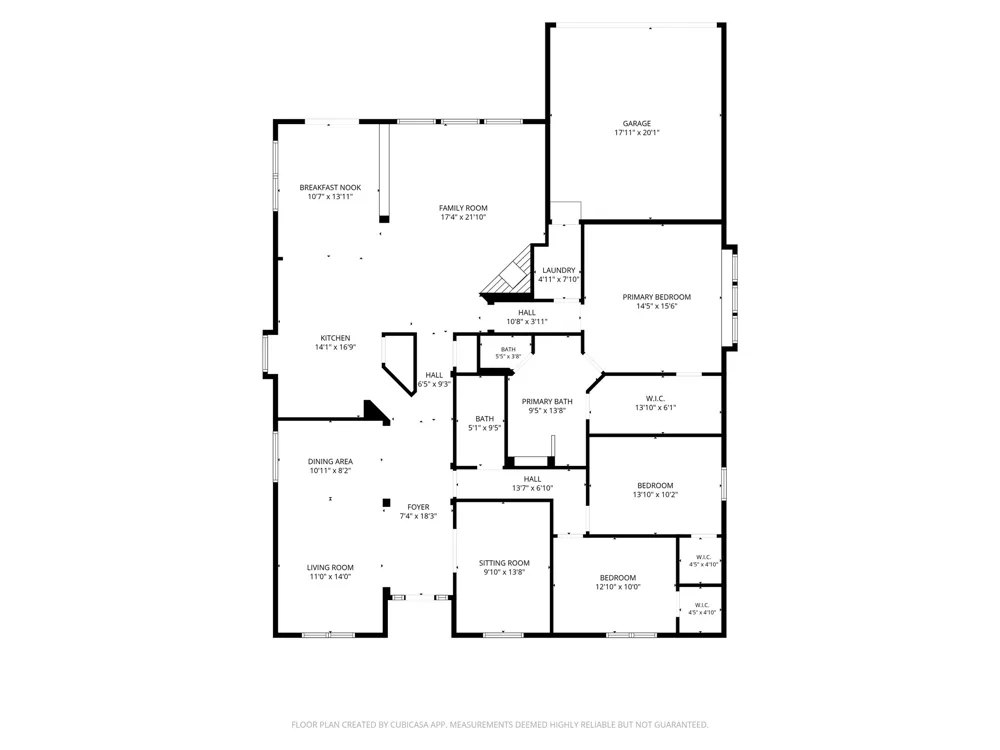
PRISTINE IN EVERY WAY!! THIS CHARMING AND IMPRESSIVE ONE STORY HOME FEATURES 4 BEDROOMS OR 3 PLUS STUDY, 2 FULL BATHS AND TWO LIVING AREAS... ALL ON A CUL DE SAC LOT IN THE COMMUNITY OF ELDORADO HEIGHTS!! Welcome your guest to an open foyer with high ceilings, barreled arches and wood flooring that run from the front door, extended entry and family room. Impressive finish out is evidenced with the double french doors, accent walls and recently painted interior walls. Spacious kitchen provides easy flow for entertaining with the open kitchen concept that includes quartz countertops with undermount stainless steel single basin sink, white cabinets that has an abundance of storage with 32 doors and drawers and white picket porcelain backsplash mosaic tile. A Texas-sized family room that features adequate space to float furniture throughout and a cozy fireplace. Plenty of privacy with your primary bedroom tucked in the rear corner of the home, while split from the other three bedrooms and second living area. All bedrooms have walk in closets. The backyard provides plenty of space to enjoy with on oversized patio with milsap stone. Walking distance to the elementary school and to each of the 3 community pools and park. Just minutes away from great shopping and outlets, PGA championship golf courses, and Disney's Universal Studios!! THE PRIDE OF HOMEOWNERSHIP SHOWS THROUGHOUT AND READY TO MOVE IN WITH NO TO-DO LIST TO COMPLETE... A MUST SEE TO APPRECIATE!!
Property Details
- Interior
- Decorative Designer Lighting Fixtures, High Speed Internet, Kitchen Island, Open Floorplan, Cable Tv, Vaulted Ceilings, Walk In
- Fireplaces
- 1
- Cooling
- 1
- Heating
- Natural Gas, Zoned
- Cooling Features
- Central Air, Ceiling Fans, Electric, Zoned
- Bedrooms
- 4
- Bathrooms
- 2.0
- Full Baths
- 2
- Lot Features
- Corner Lot, Cul De Sac, Interior Lot, Landscaped, Subdivision, Sprinkler System, Few Trees
- Lot Description
- Corner Lot, Cul De Sac, Interior Lot, Landscaped, Subdivision, Sprinkler System, Few Trees
- Pool Description
- None, Community
- Pool Features
- None, Community
- Pool Shared
- 1
- Acres
- 0.0
- Square Feet
- 2379.0
- Lot Size (sqft)
- 0.15
- Parking Features
- Additional Parking, Driveway, Garage, Garage Door Opener, Garage Faces Rear
- Parking
- 1
- Parking Type
- Driveway
- Parking Garage Spaces
- 2.0
- Parking Carport Spaces
- 0.0
- Property Type
- Purchase
- Style
- Traditional, Detached
- Property Subtype Additional
- Single Family Residence
- Year Built
- 1999
- Foundation
- Slab
- Roof
- Composition
- Sewer Information
- Public Sewer
- Utility Source
- Public
- Utility Features
- Sewer Available, Water Available, Cable Available
- Appliances
- Dishwasher, Electric Range, Disposal, Microwave
- Subdivision
- Eldorado Heights Sec II Ph III
- Community Features
- Park, Pool, Sidewalks
- School District
- McKinney ISD
- Elementary School
- Jesse Mcgowen
- Middle School
- Evans
- High School
- Mckinney
- County
- Collin
- Region
- McKinney
- Days on Market (Cumulative)
- 105
- Taxes Annual
- $7,848
- HOA
- 1
- HOA Fees
- 350.0
Location
Legal
© 2023 North Texas Real Estate Information Systems, Inc. All rights reserved. Disclaimer: All information deemed reliable but not guaranteed and should be independently verified. All properties are subject to prior sale, change or withdrawal. Neither listing broker(s) nor Tish Ferry shall be responsible for any typographical errors, misinformation, or misprints and shall be held totally harmless. The database information herein is provided from and copyrighted by the North Texas Real Estate Information Systems, Inc. NTREIS data may not be reproduced or redistributed and is only for people viewing this site. All information provided is deemed reliable but is not guaranteed and should be independently verified. The advertisements herein are merely indications to bid and are not offers to sell which may be accepted. All properties are subject to prior sale or withdrawal. All rights are reserved by copyright
Provided By
Listed by Randy Summers (#0614111)
Listing Office: RE/MAX Four Corners (#RMFC01C)