(325) 518-6535 tish@tishferry.com Abilene Group Premiere Real Estate Advisors
Traffic Dashboard
Home
  • Home
  • About Me
    • Meet Tish
    • Why I Became A REALTOR®
    • Simply Tish Blog
    • Book Reviews
    • Testimonials
    • Sold Properties
  • Areas
    • Browse Areas
    • Abilene
    • Tuscola
    • Clyde
    • Buffalo Gap
  • Properties
    • Search for Homes
    • Featured Properties
    • Home Valuation
    • Mortgage Calculator
  • Buying
  • Selling
  • Military
  • Contact
Traffic Dashboard
Tish Ferry
(325) 518-6535 tish@tishferry.com
  • Tish Ferry
    6304 Buffalo Gap Road
    Abilene, Texas 79606
    (325) 518-6535
    tish@tishferry.com
Home
  • Home
  • Buying
  • Selling
  • Military
  • Contact
  • Property Management
Local Guide
  • Search by City
  • Search by Subdivision
  • Search by Zip
  • Search by Area
About Me
  • Meet Tish
  • Why I Became A REALTOR®
  • Simply Tish Blog
  • Book Reviews
  • Testimonials
  • Sold Properties
Areas
  • Browse Areas
  • Abilene
  • Buffalo Gap
  • Clyde
  • Tuscola
Properties
  • Search for Homes
  • Featured Properties
  • Home Valuation
  • Mortgage Calculator
Legal
  • Privacy
  • Terms
  • DMCA
  • Accessibility
  • Fair Housing
Account
  • Dashboard
  • Logout
  • Login
Tish Ferry - Footer Logo
©2026 Abilene Group Premiere Real Estate Advisors. All rights reserved.
Website built by CloseHack.
  • Texas Real Estate Commission Information About Brokerage Services
  • Texas Real Estate Commission Consumer Protection Notice
North Texas Real Estate Information Systems

© 2023 North Texas Real Estate Information Systems, Inc. All rights reserved. Disclaimer: All information deemed reliable but not guaranteed and should be independently verified. All properties are subject to prior sale, change or withdrawal. Neither listing broker(s) nor Tish Ferry shall be responsible for any typographical errors, misinformation, misprints and shall be held totally harmless. The database information herein is provided from and copyrighted by the North Texas Real Estate Information Systems, Inc. NTREIS data may not be reproduced or redistributed and is only for people viewing this site. All information provided is deemed reliable but is not guaranteed and should be independently verified. The advertisements herein are merely indications to bid and are not offers to sell which may be accepted. All properties are subject to prior sale or withdrawal. All rights are reserved by copyright

Return
  • All Types
  • House+2 more
  • $100K+
  • Bed/Bath
  • Size
  • Dates
  • Filters
  • Amenities
  • Save
  • Share
Listings
No results
Sort
Home / Muenster / 500 Fm 1198 #A
500 Fm 1198 #A Muenster, TX 76252 500 Fm 1198 #A Muenster, TX 76252 500 Fm 1198 #A Muenster, TX 76252 500 Fm 1198 #A Muenster, TX 76252 500 Fm 1198 #A Muenster, TX 76252 500 Fm 1198 #A Muenster, TX 76252 500 Fm 1198 #A Muenster, TX 76252 500 Fm 1198 #A Muenster, TX 76252 500 Fm 1198 #A Muenster, TX 76252 500 Fm 1198 #A Muenster, TX 76252 500 Fm 1198 #A Muenster, TX 76252 500 Fm 1198 #A Muenster, TX 76252 500 Fm 1198 #A Muenster, TX 76252 500 Fm 1198 #A Muenster, TX 76252 500 Fm 1198 #A Muenster, TX 76252 500 Fm 1198 #A Muenster, TX 76252 500 Fm 1198 #A Muenster, TX 76252 500 Fm 1198 #A Muenster, TX 76252 500 Fm 1198 #A Muenster, TX 76252 500 Fm 1198 #A Muenster, TX 76252 500 Fm 1198 #A Muenster, TX 76252 500 Fm 1198 #A Muenster, TX 76252 500 Fm 1198 #A Muenster, TX 76252 500 Fm 1198 #A Muenster, TX 76252 500 Fm 1198 #A Muenster, TX 76252 500 Fm 1198 #A Muenster, TX 76252 500 Fm 1198 #A Muenster, TX 76252 500 Fm 1198 #A Muenster, TX 76252 500 Fm 1198 #A Muenster, TX 76252 500 Fm 1198 #A Muenster, TX 76252 500 Fm 1198 #A Muenster, TX 76252 500 Fm 1198 #A Muenster, TX 76252 500 Fm 1198 #A Muenster, TX 76252 500 Fm 1198 #A Muenster, TX 76252 500 Fm 1198 #A Muenster, TX 76252 500 Fm 1198 #A Muenster, TX 76252 500 Fm 1198 #A Muenster, TX 76252 View All Photos

$3,250,000

| Active

500 Fm 1198 #A

Muenster, TX 76252

4,912
Square Feet
5
Beds
4.5
Baths
228
Days on Market
21165880
MLS#
House
Structure
Residential
Zone
Contact

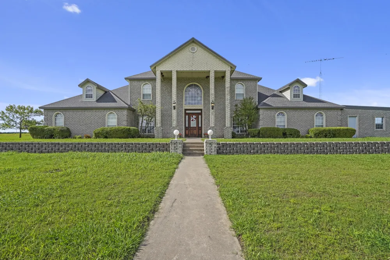
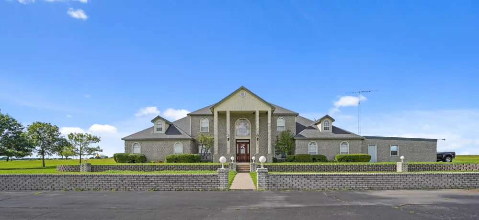
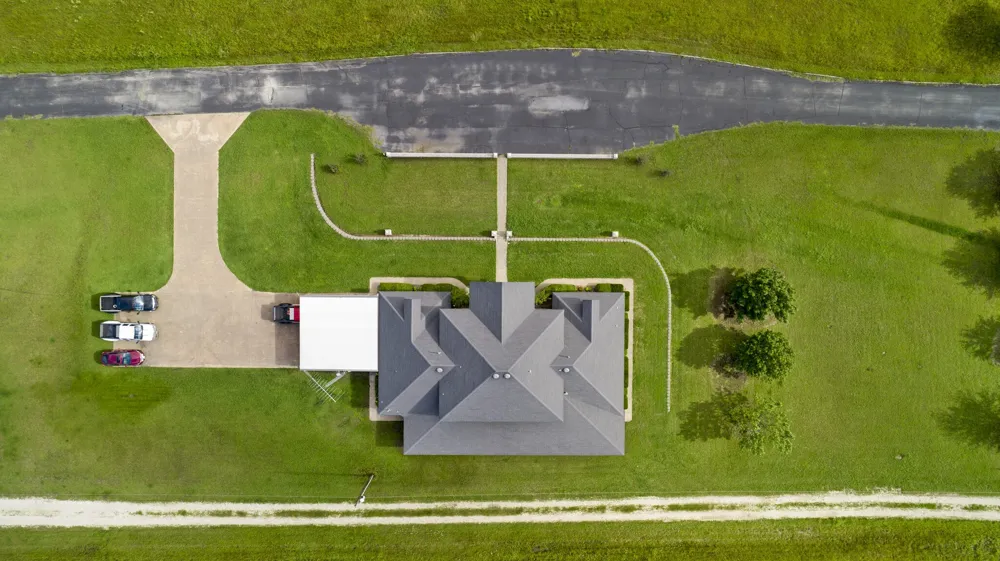
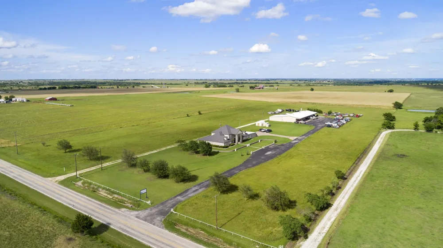
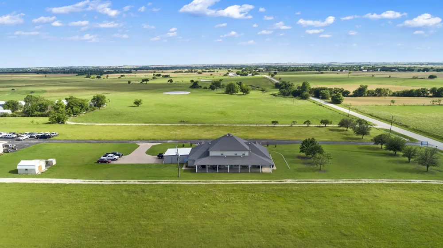
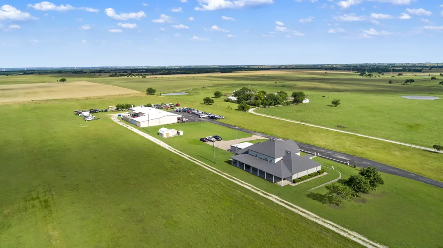
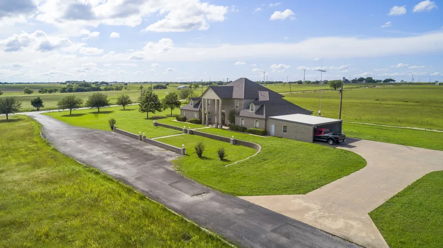
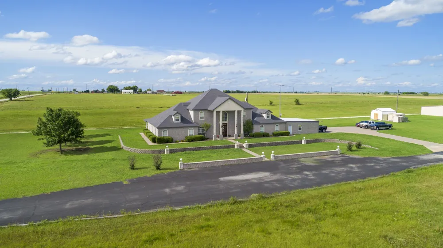
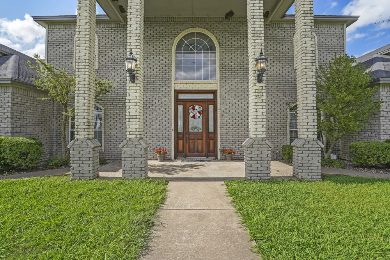
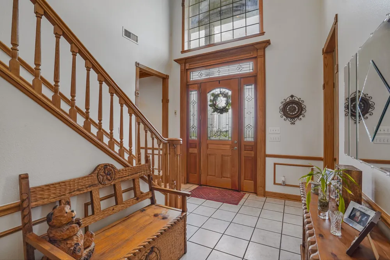
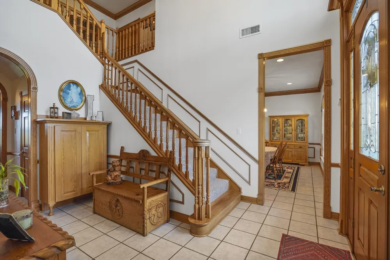
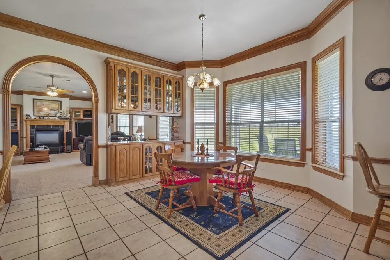
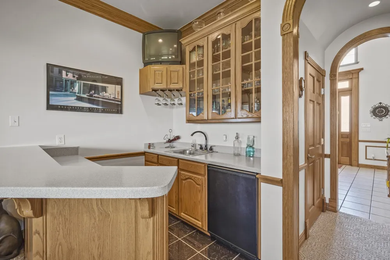
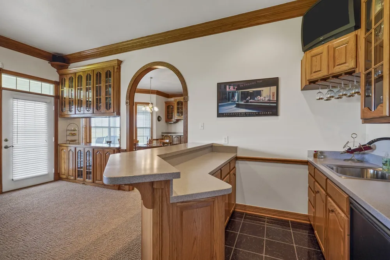
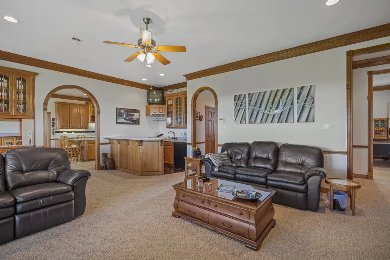
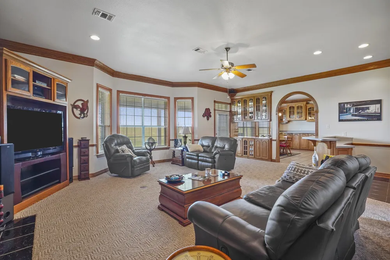
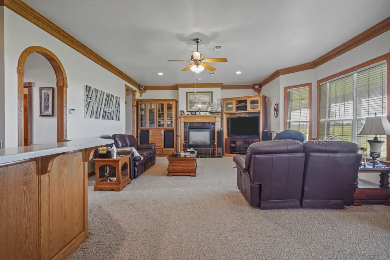
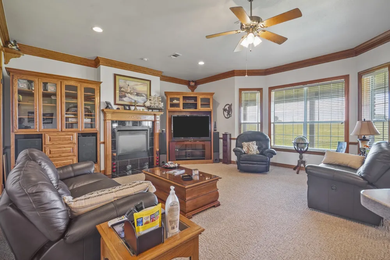
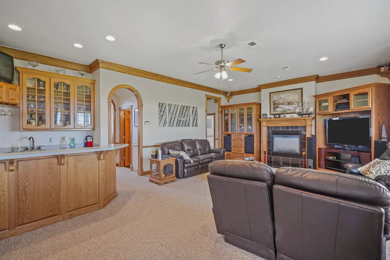
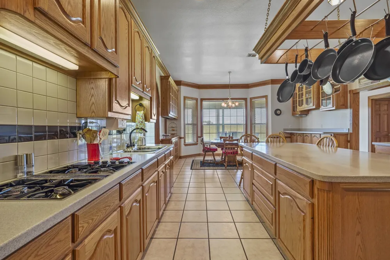
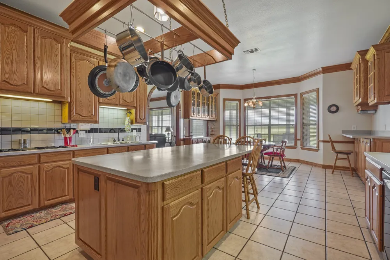
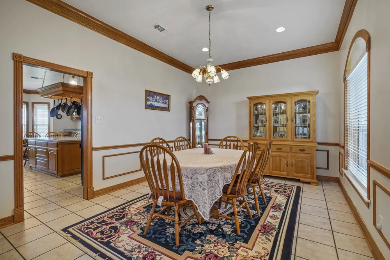
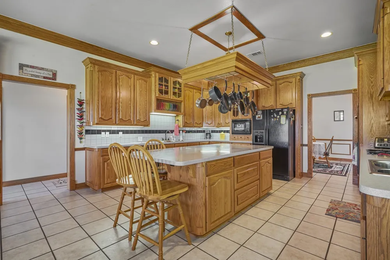
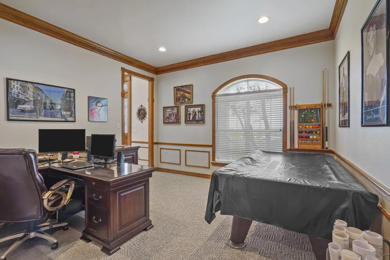
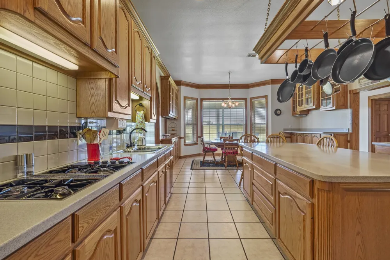
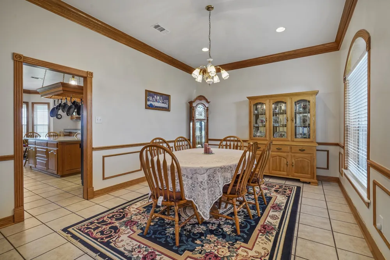
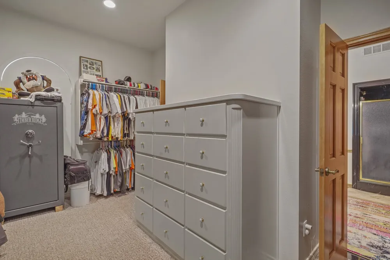
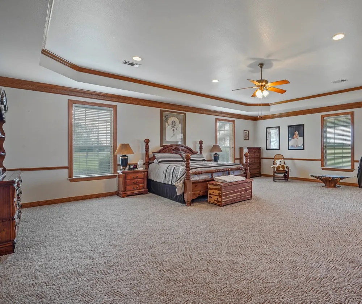
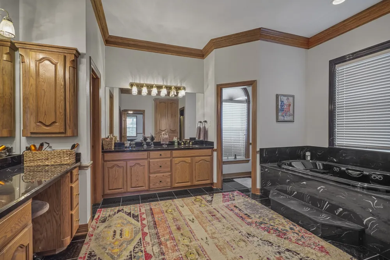
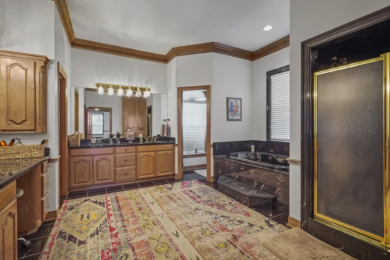
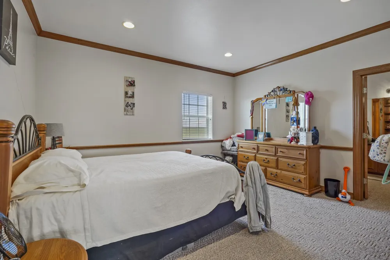
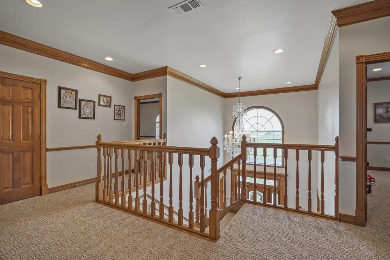
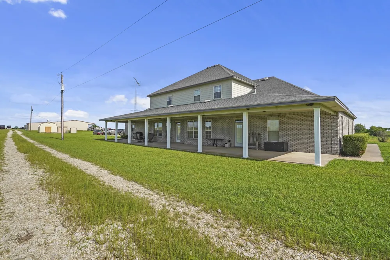
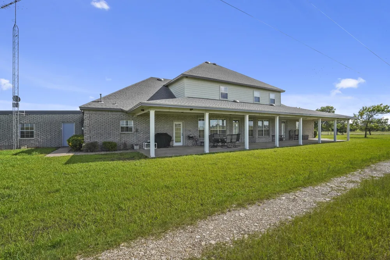
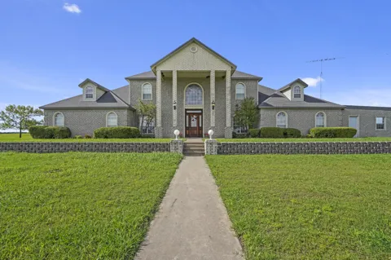
Step into timeless elegance and modern efficiency in this truly grand residence, thoughtfully designed for both everyday living and exceptional entertaining. This stunning home offers five spacious bedrooms, four full bathrooms, and one half bath, along with a dedicated private office perfect for remote work or study. At the heart of the home, the chef’s kitchen impresses with generous workspace and seamless flow into the living areas, all highlighted by custom woodwork, crown molding, and fine architectural details throughout. The expansive primary suite is a private retreat, featuring a huge bedroom and a luxurious ensuite bath complete with a jacuzzi tub, creating a true spa-like experience. Built as a super energy-efficient home, the property is equipped with geothermal heating and cooling and a private water well, offering sustainability, comfort, and long-term savings.Outdoors, enjoy a large covered back patio designed for entertaining, complete with gas hookup and integrated outdoor sound system—perfect for hosting gatherings year-round. Adding exceptional value is the 8,000+ square foot workshop, ideal for car enthusiasts, entrepreneurs, or anyone looking to start or expand a business from home. This versatile space opens the door to endless possibilities. This one-of-a-kind property seamlessly blends luxury, function, and opportunity—an extraordinary place to live, work, and entertain.

Property Details
Interior
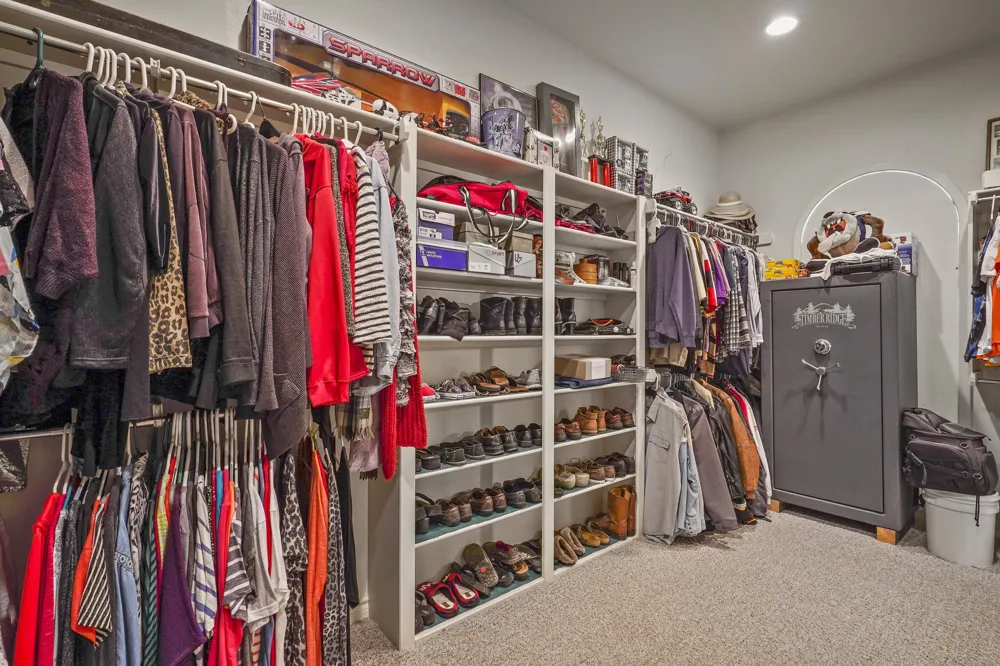
Decorative Designer Lighting Fixtures, Eat In Kitchen, Granite Counters, Kitchen Island, Pantry, Natural Woodwork, Walk In Close
Fireplaces
1
Cooling
1
Heating
Central, Geothermal, Propane, Natural Gas
Cooling Features
Ceiling Fans, Geothermal
Bedrooms
5
Bathrooms
4.5
Full Baths
4
Half Baths
1
Lot Features
Acreage, Agricultural, Pasture, Sprinkler System
Stories
2
Lot Description
Acreage, Agricultural, Pasture, Sprinkler System
Acres
0.0
Square Feet
4912.0
Lot Size (sqft)
13.57
Parking Features
Attached Carport, Additional Parking, Asphalt, Circular Driveway, Concrete, Covered, Carport, Direct Access, Driveway,
Parking
1
Parking Type
Garage
Parking Garage Spaces
4.0
Parking Carport Spaces
0.0
Property Type
Purchase
Style
Colonial, Farmhouse
Property Subtype Additional
Single Family Residence
Year Built
2000
Foundation
Slab
Roof
Composition
Sewer Information
Private Sewer
Utility Source
Private, Well
Utility Features
Sewer Available, Water Available
Appliances
Dishwasher
Subdivision
Barnett J
School District
Muenster ISD
Elementary School
Muenster
Middle School
Muenster
High School
Muenster
County
Cooke
Region
Muenster
Days on Market (Cumulative)
228
Taxes Annual
$9,508
MLS #
21165880
Location
Legal

© 2023 North Texas Real Estate Information Systems, Inc. All rights reserved. Disclaimer: All information deemed reliable but not guaranteed and should be independently verified. All properties are subject to prior sale, change or withdrawal. Neither listing broker(s) nor Tish Ferry shall be responsible for any typographical errors, misinformation, or misprints and shall be held totally harmless. The database information herein is provided from and copyrighted by the North Texas Real Estate Information Systems, Inc. NTREIS data may not be reproduced or redistributed and is only for people viewing this site. All information provided is deemed reliable but is not guaranteed and should be independently verified. The advertisements herein are merely indications to bid and are not offers to sell which may be accepted. All properties are subject to prior sale or withdrawal. All rights are reserved by copyright

Provided By
Listed by Cami Hobbs Riley (#0459845)
Listing Office: Keller Williams Prosper Celina (#KWPCG01)

Tish Ferry Have a question about this home?

Interested in Purchasing 500 Fm 1198 #A?

Get an estimate on monthly payments on this property.

$
years
Down Payment
$
%
Interest Rate
%
Tax Rate
%
$
$annually
$monthly
Estimated Monthly Payment
$0.00
Loan Amount
$0.00