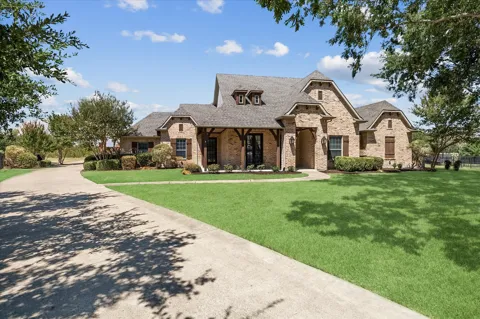
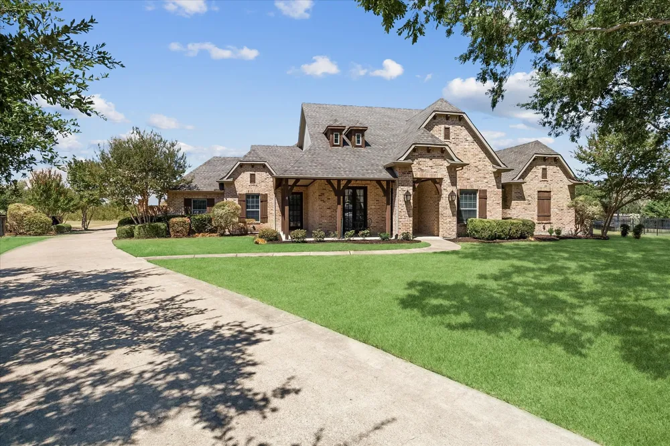
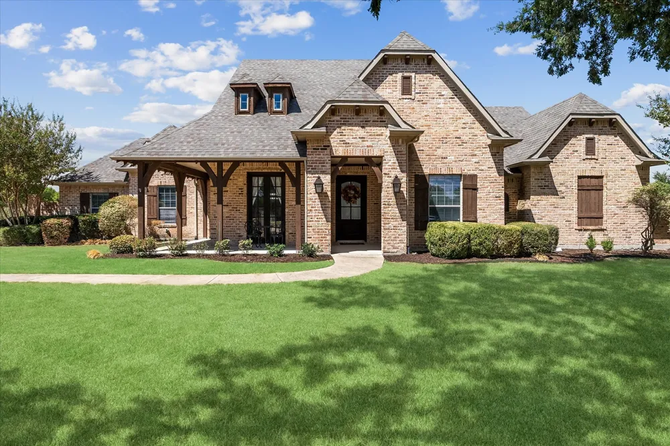
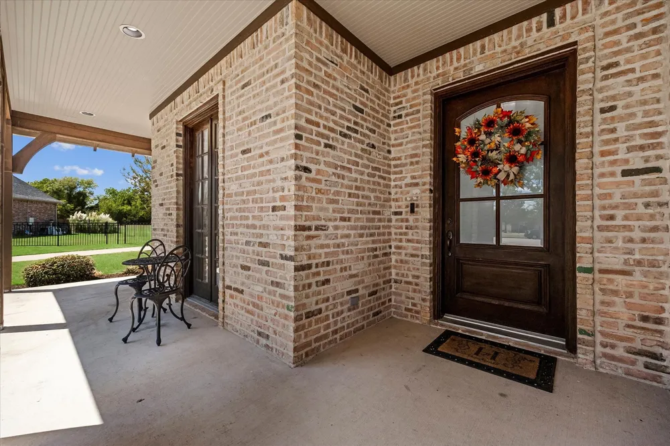
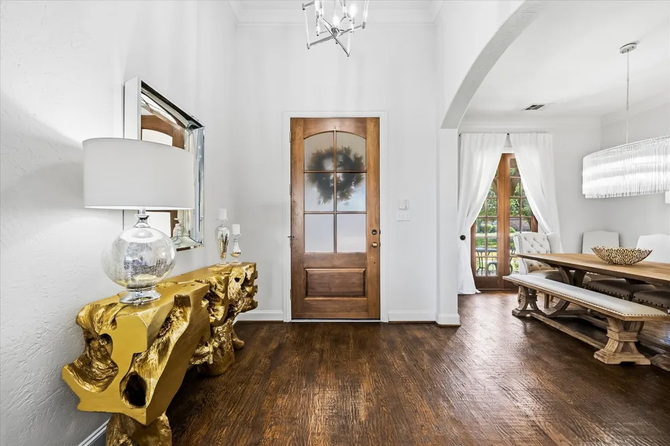
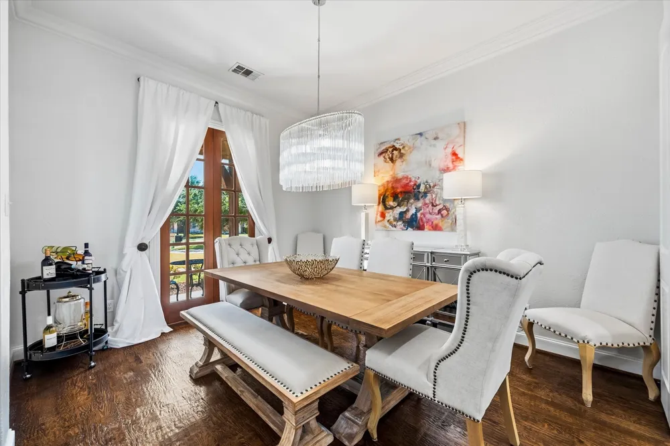
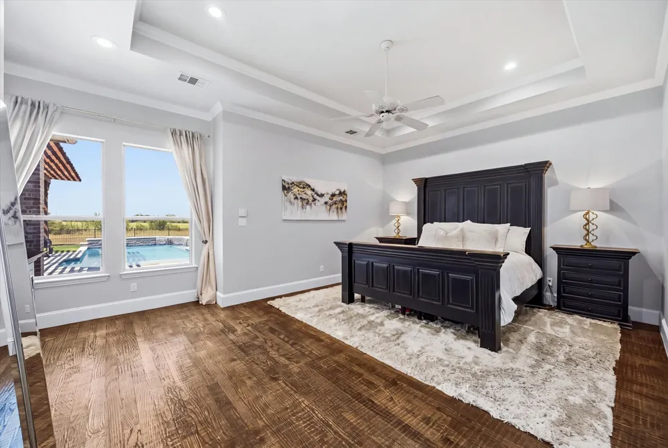
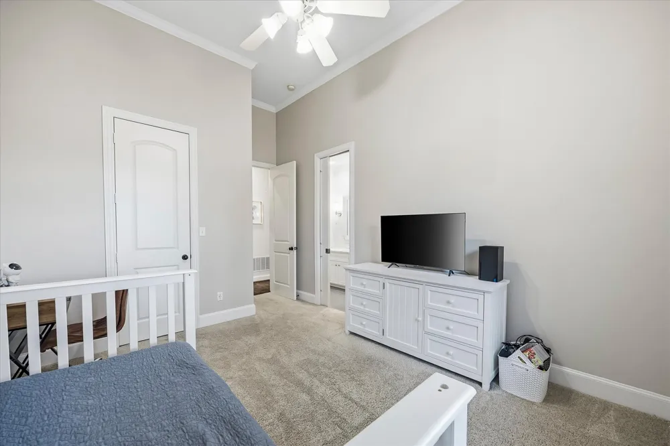
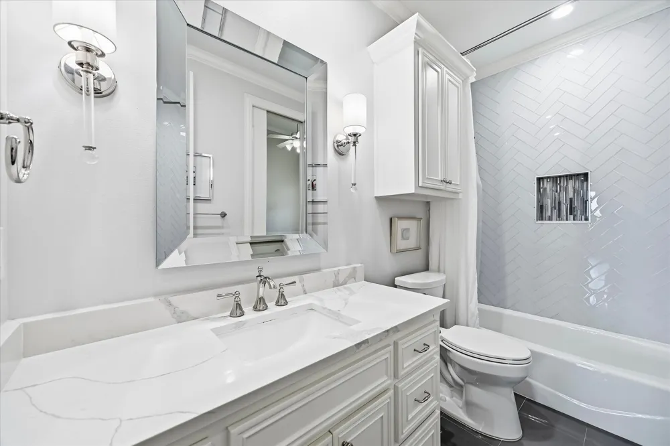
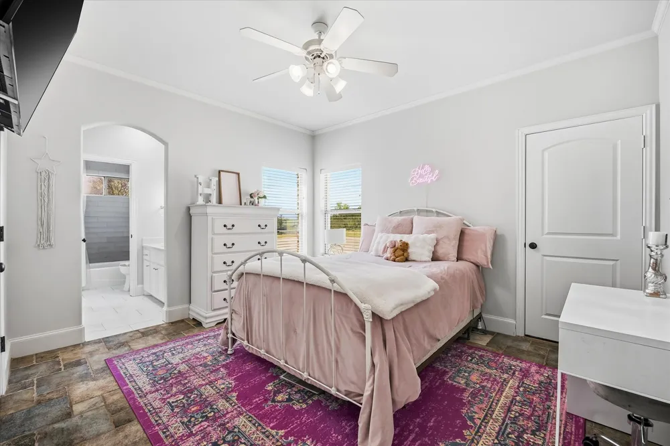
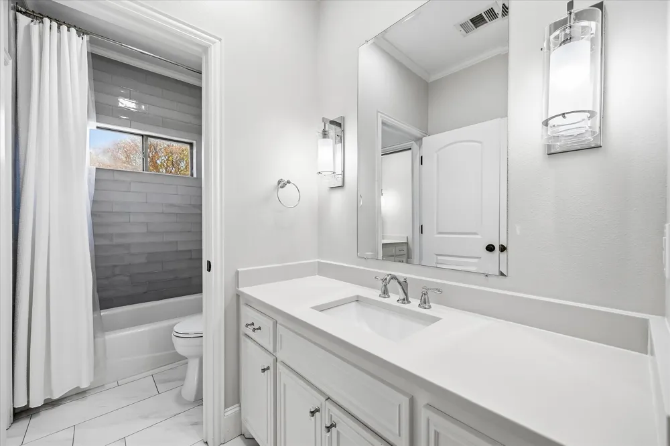
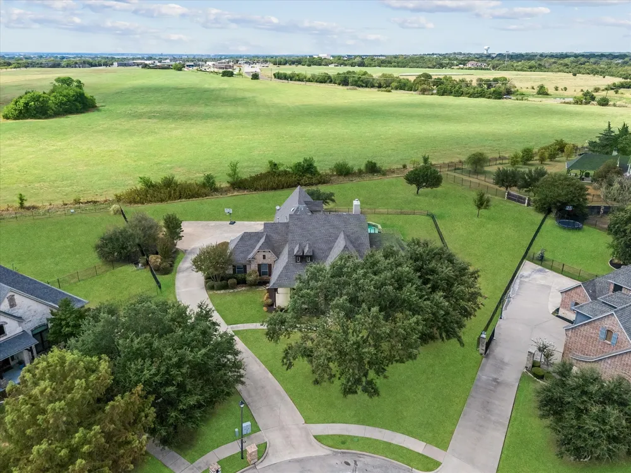
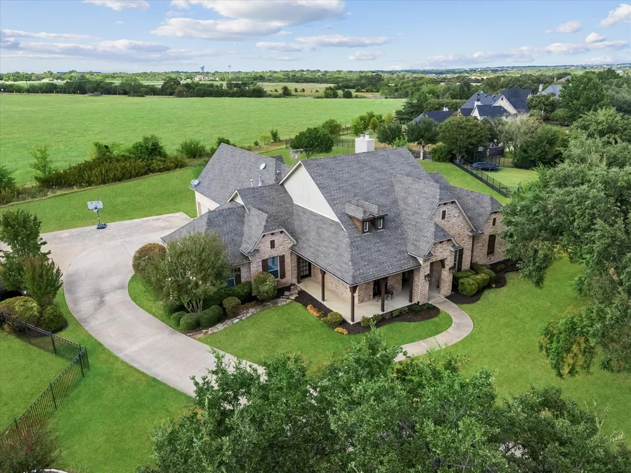
Welcome to 5 Wiltshire Court, a beautifully crafted custom estate set on a landscaped one-acre cul-de-sac lot in Heath’s desirable Stoneleigh community. A welcoming veranda-style front porch introduces the home, while the grand entry, soaring ceilings and refined architectural details establish a sense of quality and permanence throughout.
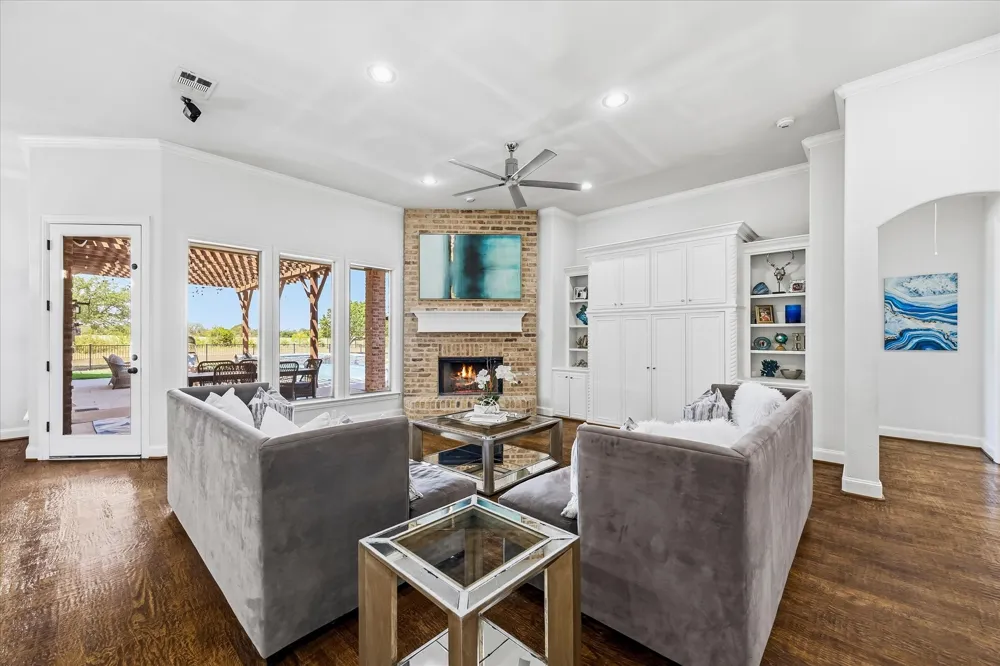
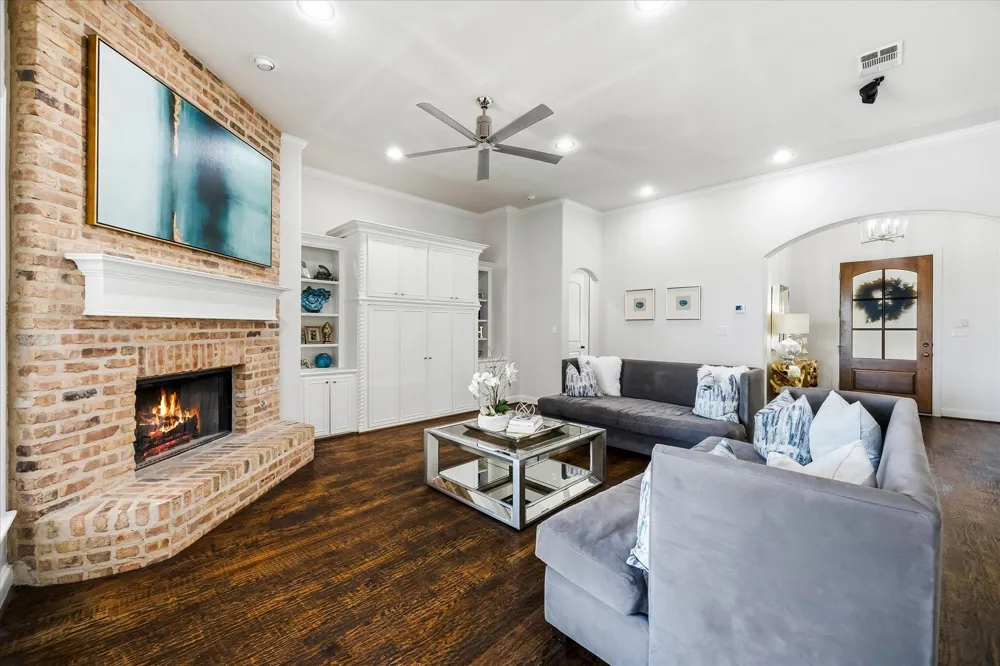
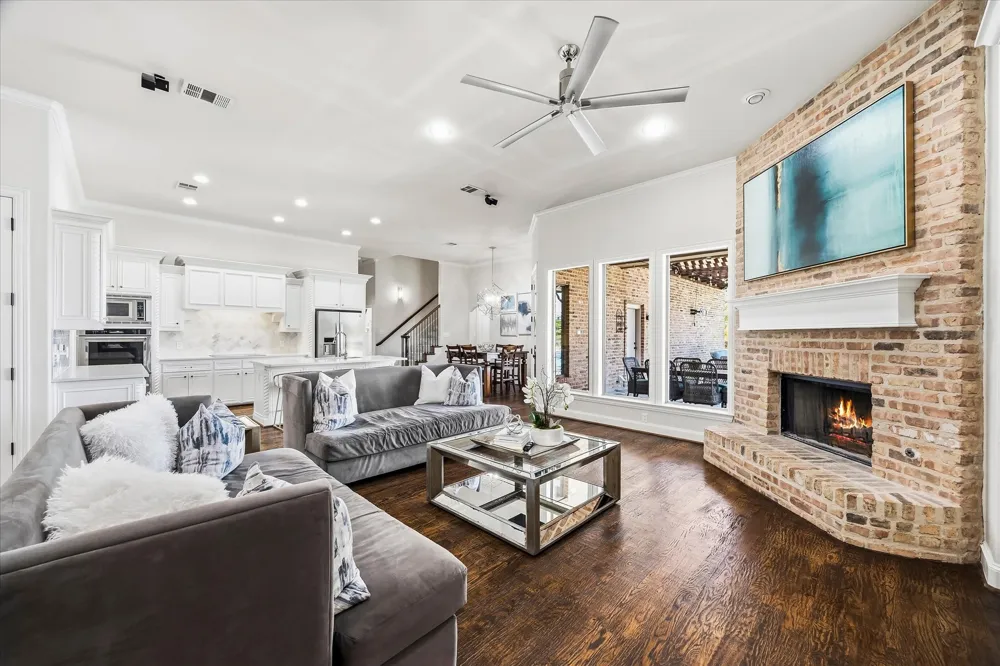
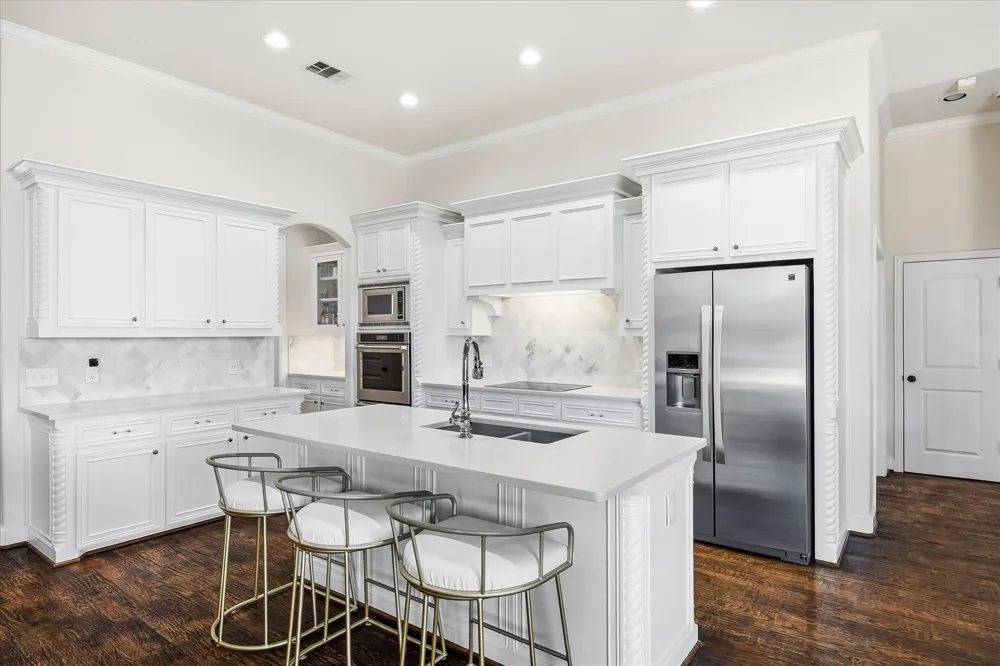
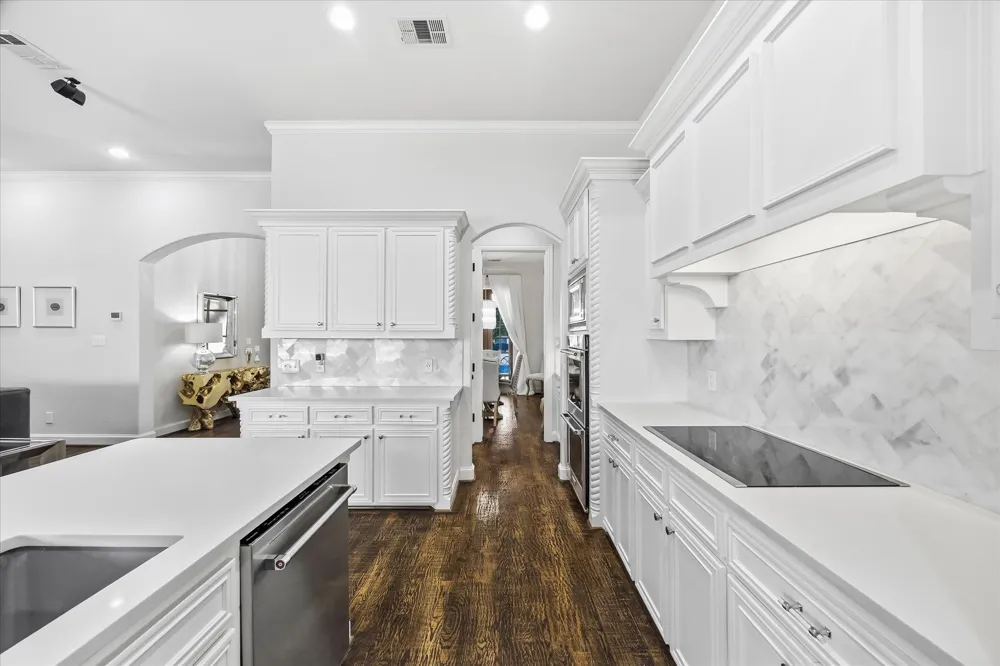
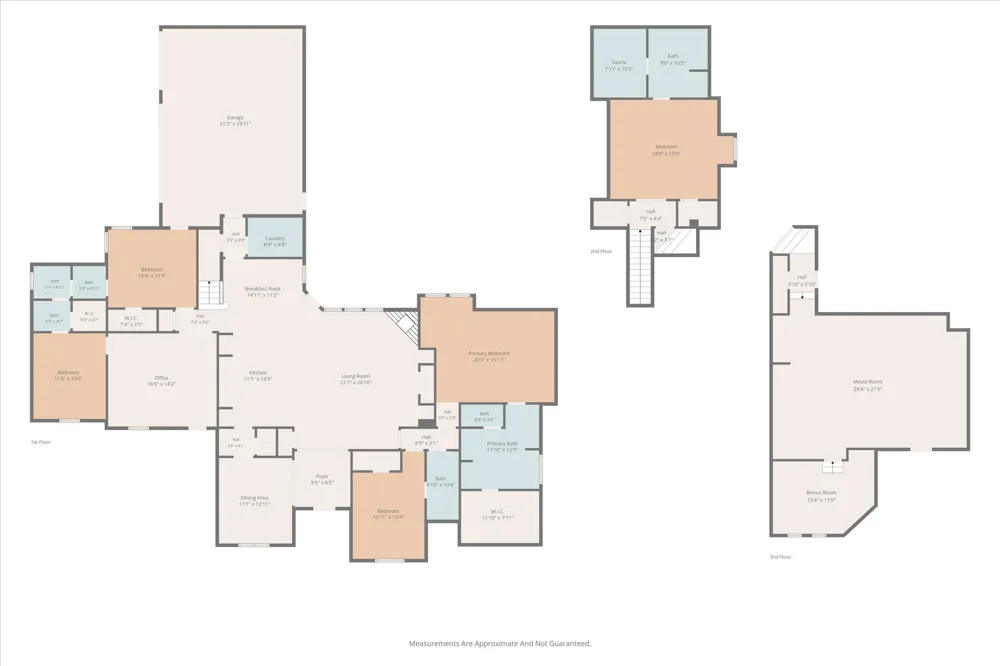
Approximately 4,407 square feet, the thoughtfully designed floor plan offers five bedrooms, four full baths and an array of inviting spaces for everyday living and entertaining. The expansive kitchen is appointed with quartz countertops, custom cabinetry, a generous center island with breakfast bar, stainless steel appliances, double ovens, electric cooktop, and walk-in pantry. Open to the main living area, it provides a natural gathering space anchored by a striking floor-to-ceiling brick fireplace.
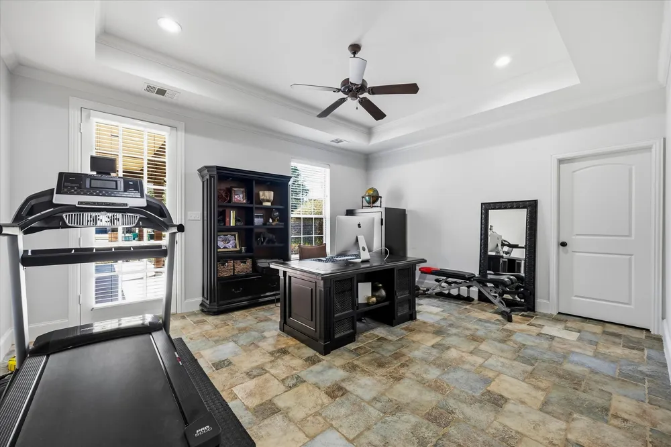
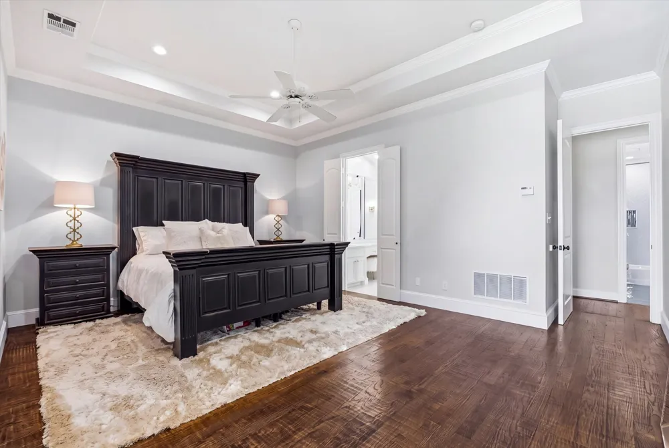
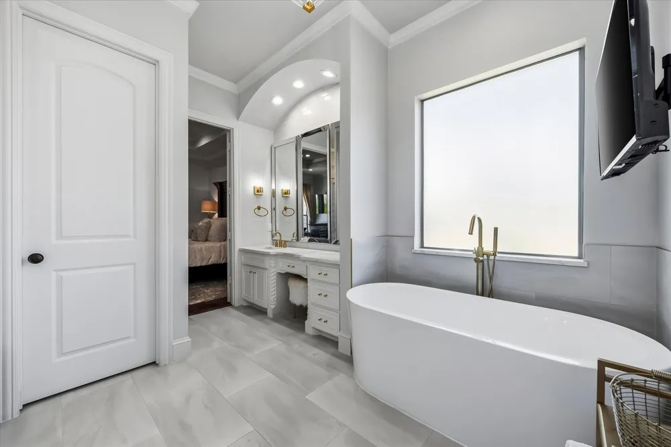
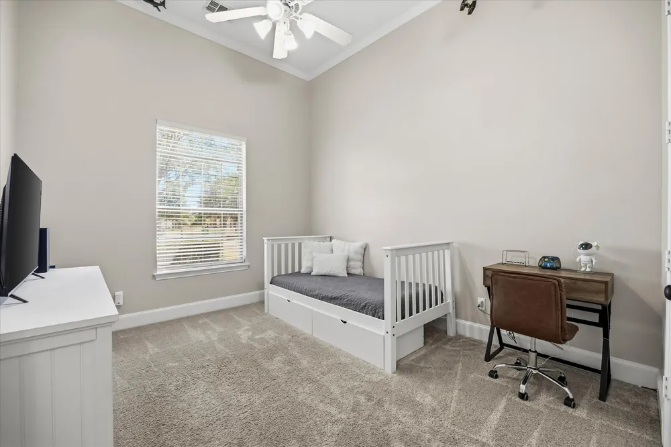
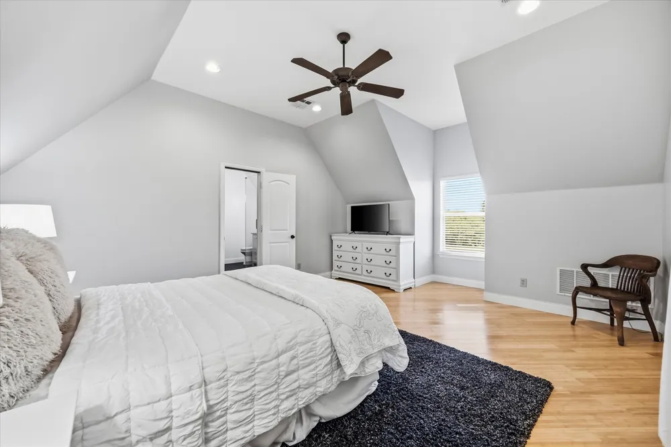
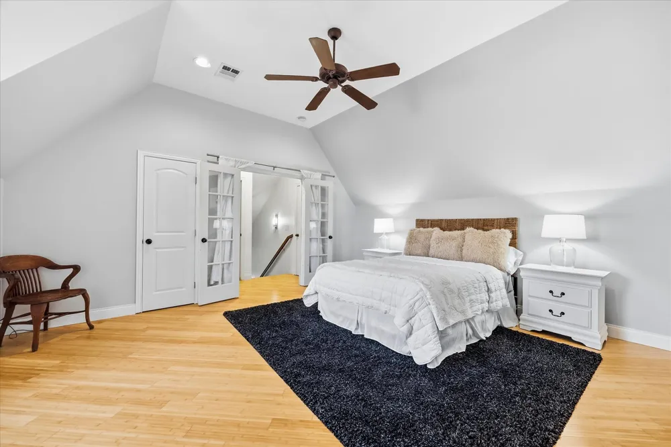
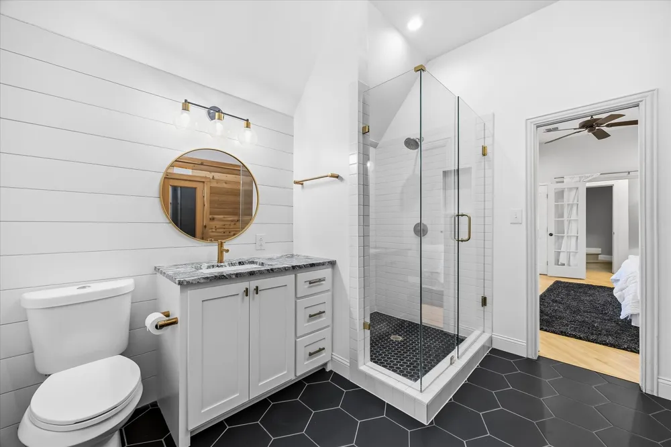
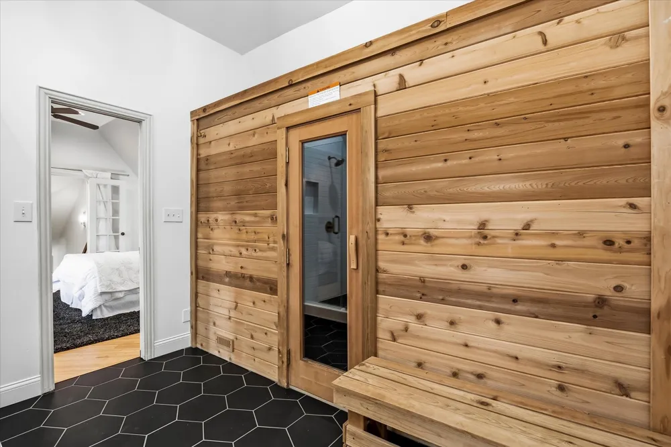
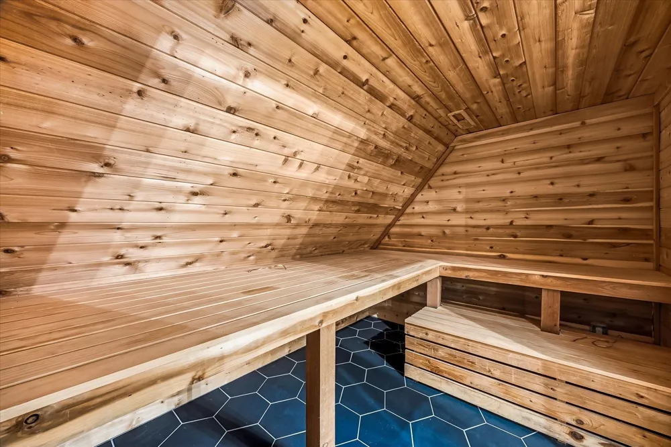
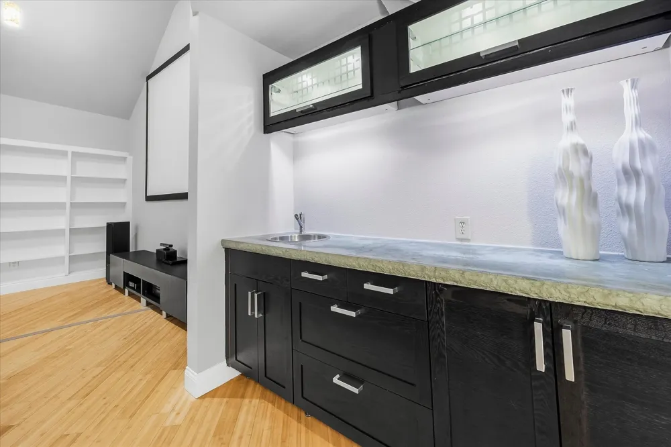
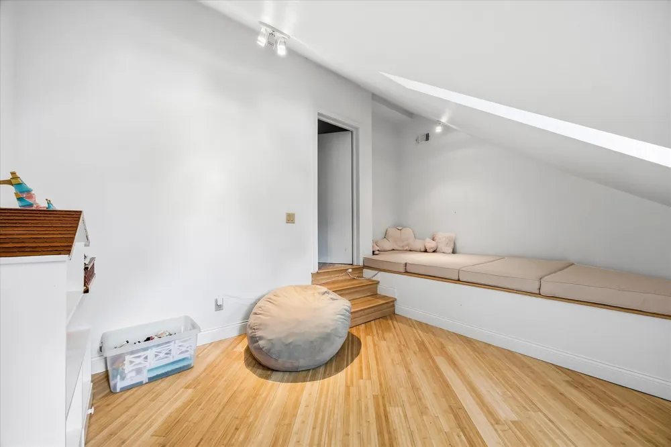
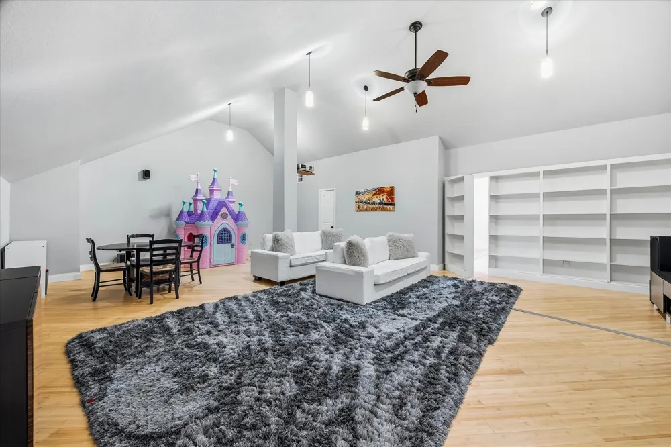
The private primary suite is designed as a tranquil retreat, featuring a sitting area and a well-appointed bath with dual vanities, tub, separate shower and spacious walk-in closet. All additional bedrooms have spacious walk-in closets, other accommodations include private guest spaces, a large media or game room with wet bar, a dry sauna, and flexible rooms suited for a home office, exercise area or playroom.
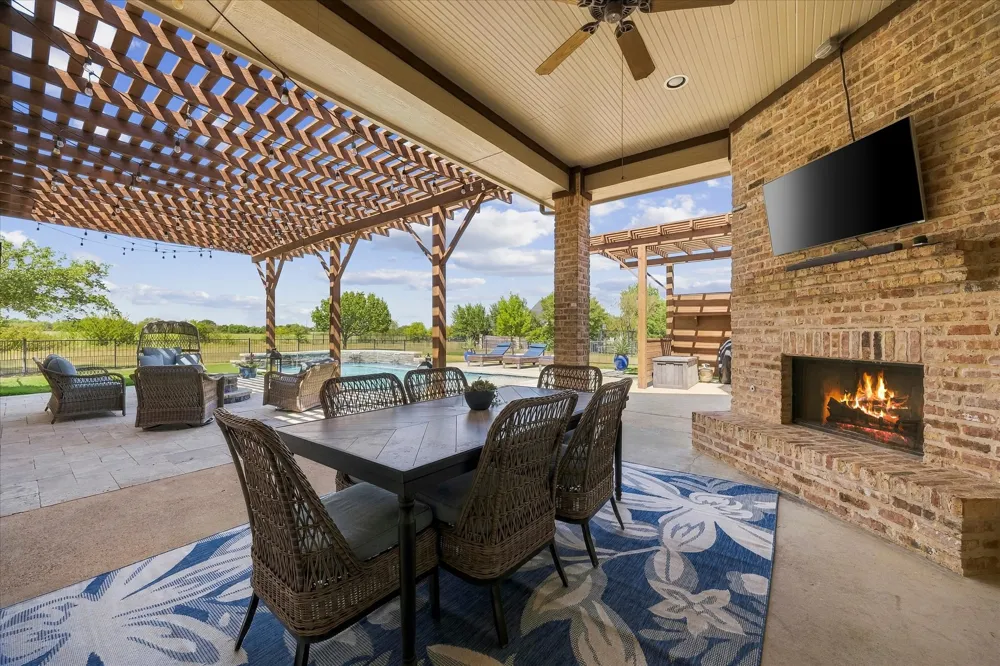
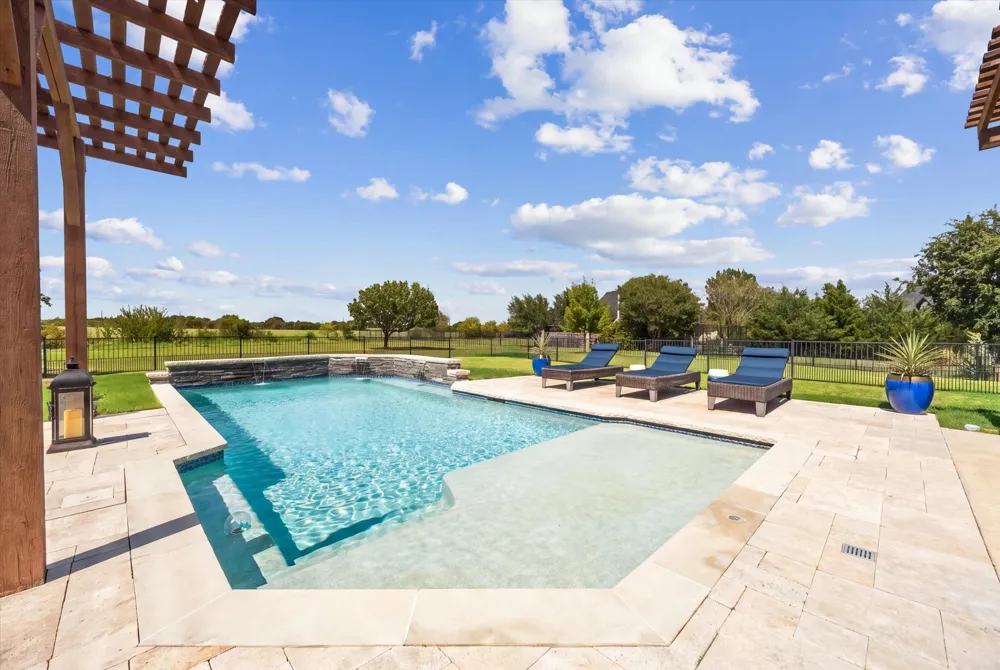
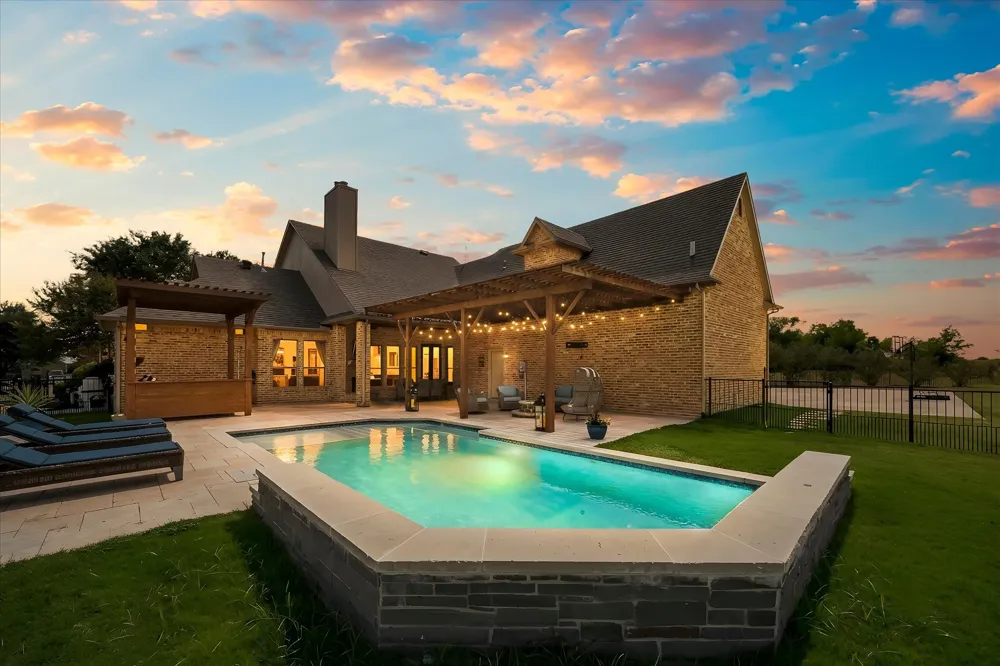
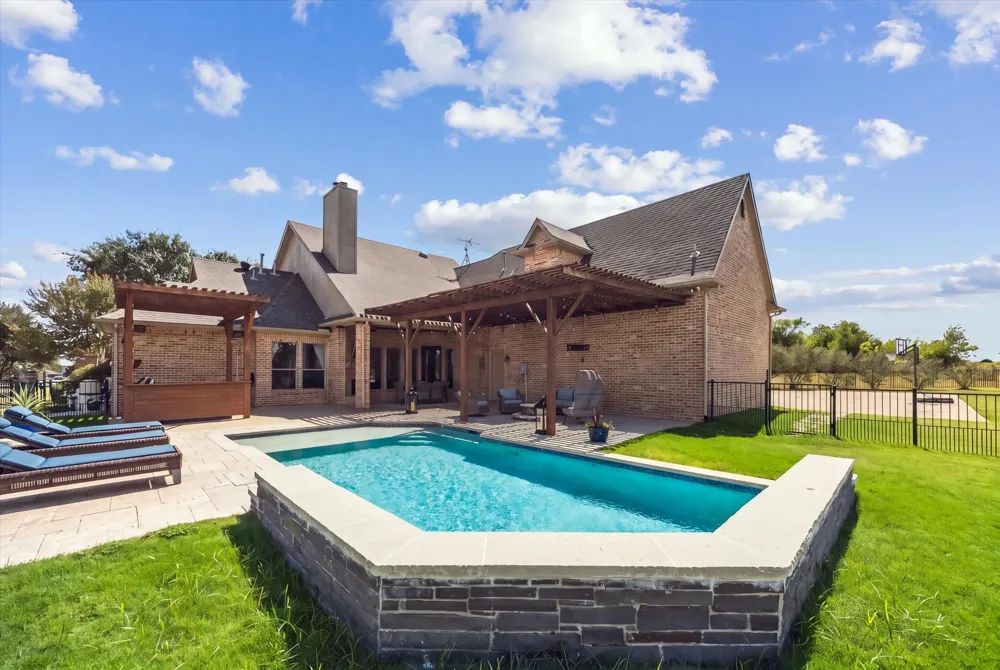
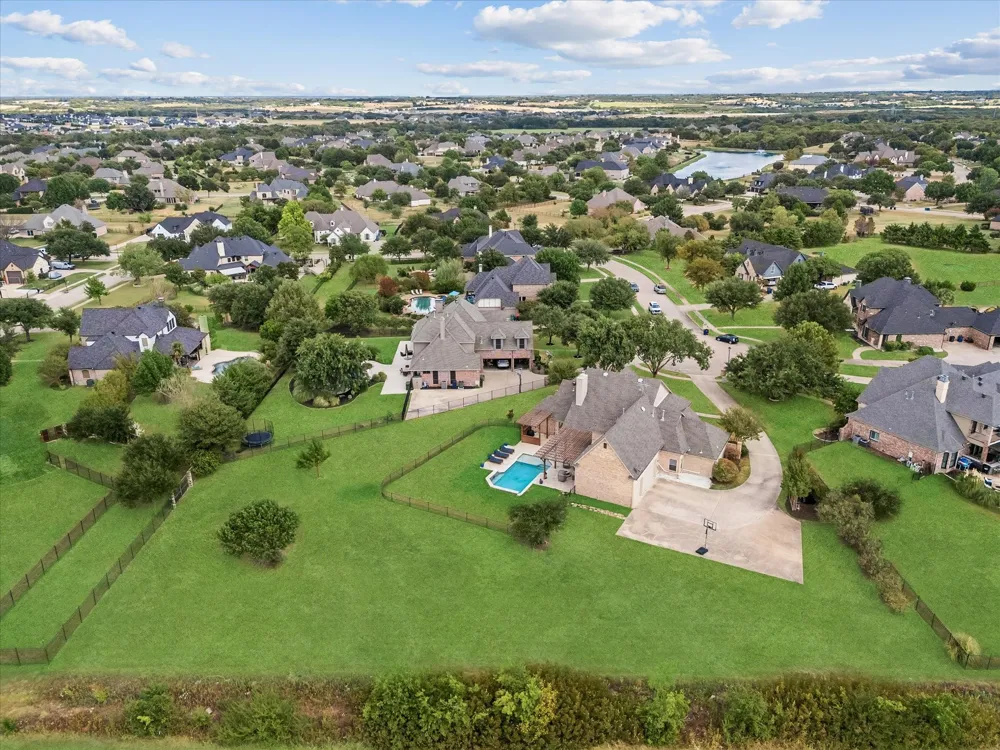
Beyond the interior, the backyard delivers a refined resort-style setting with a sparkling swimming pool, expansive lawn, covered outdoor living area, pergola and outdoor fireplace. The generous one-acre lot provides a rare sense of privacy, while the thoughtfully arranged amenities create an ideal setting for poolside afternoons, relaxed evenings by the fire and effortless entertaining.
Conveniently located near Lake Ray Hubbard and served by Rockwall ISD, 5 Wiltshire Court combines craftsmanship, space and privacy with an exceptional indoor-outdoor lifestyle in one of Heath’s established neighborhoods.
Property Details
- Interior
- Wet Bar, Built In Features, Decorative Designer Lighting Fixtures, Double Vanity, Eat In Kitchen, High Speed Internet, Kitchen I
- Fireplaces
- 2
- Cooling
- 1
- Heating
- Natural Gas
- Cooling Features
- Central Air, Ceiling Fans, Electric
- Bedrooms
- 5
- Bathrooms
- 4.0
- Full Baths
- 4
- Pool Description
- Outdoor Pool, Pool
- Pool Features
- Outdoor Pool, Pool
- Exterior Features
- Fire Pit, Lighting
- Exterior Materials
- Fire Pit, Lighting
- Acres
- 0.0
- Square Feet
- 4407.0
- Lot Size (sqft)
- 0.999
- Parking Features
- Additional Parking, Side By Side
- Parking
- 1
- Parking Spaces
- 3
- Parking Type
- Garage
- Parking Garage Spaces
- 3.0
- Parking Carport Spaces
- 0.0
- Property Type
- Purchase
- Style
- Traditional, Detached
- Property Subtype Additional
- Single Family Residence
- Year Built
- 2003
- Roof
- Shingle
- Sewer Information
- Public Sewer
- Utility Source
- Public
- Utility Features
- Sewer Available, Water Available
- Appliances
- Electric Cooktop, Electric Oven, Electric Range
- Subdivision
- Stoneleigh Ph One
- Community Features
- Fishing, Sidewalks, Trails Paths
- School District
- Rockwall ISD
- Elementary School
- Amy Parks-Heath
- Middle School
- Cain
- High School
- Rockwall-Heath
- County
- Rockwall
- Region
- Heath
- Days on Market (Cumulative)
- 1
- Taxes Annual
- $15,391
- HOA
- 1
- HOA Fees
- 698.0
Location
Legal
© 2023 North Texas Real Estate Information Systems, Inc. All rights reserved. Disclaimer: All information deemed reliable but not guaranteed and should be independently verified. All properties are subject to prior sale, change or withdrawal. Neither listing broker(s) nor Tish Ferry shall be responsible for any typographical errors, misinformation, or misprints and shall be held totally harmless. The database information herein is provided from and copyrighted by the North Texas Real Estate Information Systems, Inc. NTREIS data may not be reproduced or redistributed and is only for people viewing this site. All information provided is deemed reliable but is not guaranteed and should be independently verified. The advertisements herein are merely indications to bid and are not offers to sell which may be accepted. All properties are subject to prior sale or withdrawal. All rights are reserved by copyright
Provided By
Listed by Sonya Anders (#0842362)
Listing Office: Keller Williams Rockwall (#KLWR02)