Breathtaking Estate with Equestrian Features in the Heart of DFW!
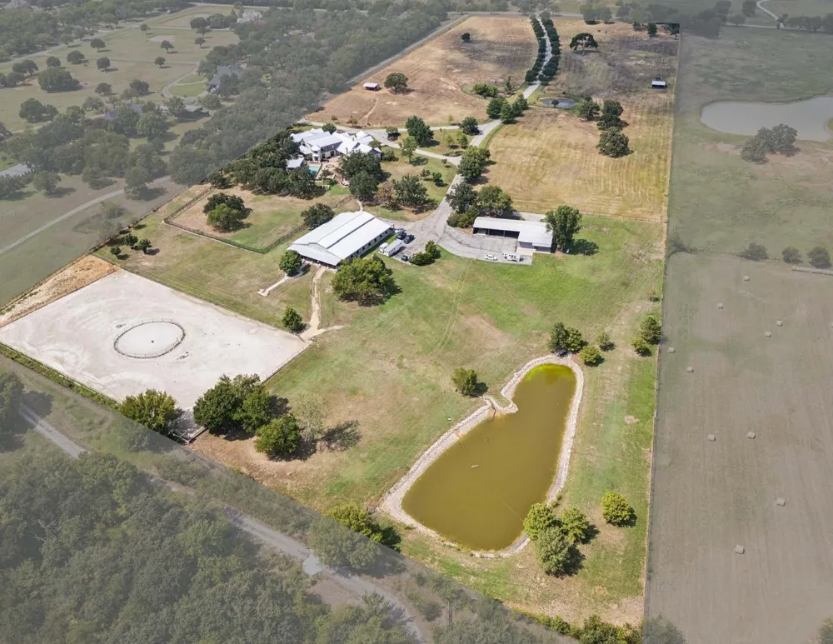
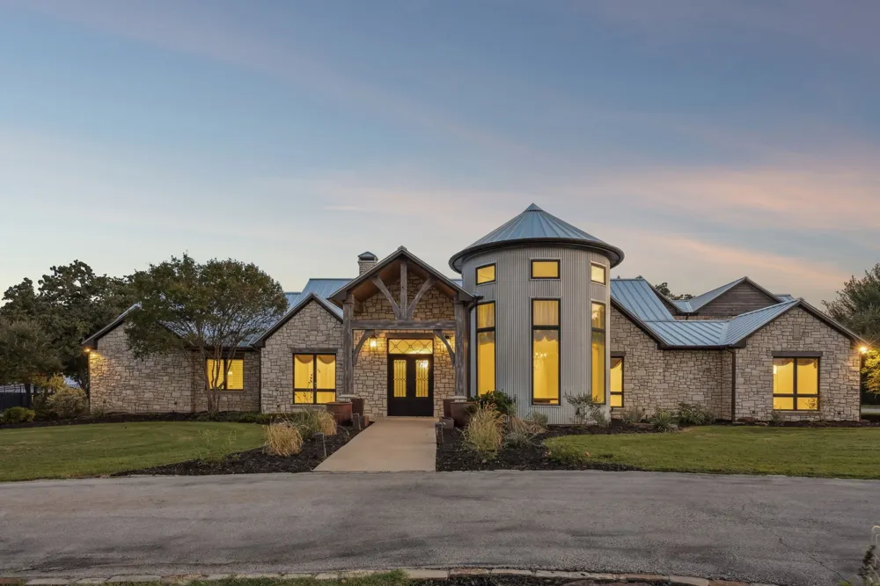
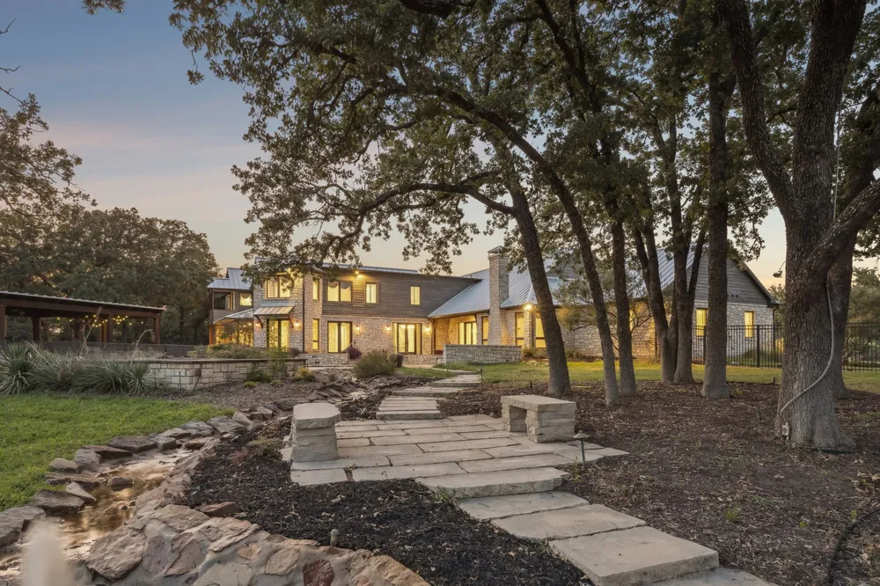
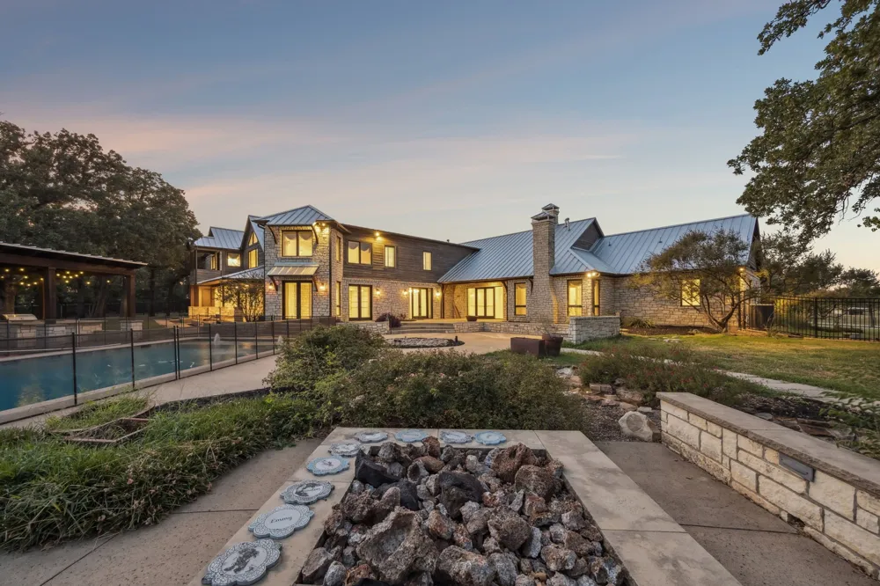
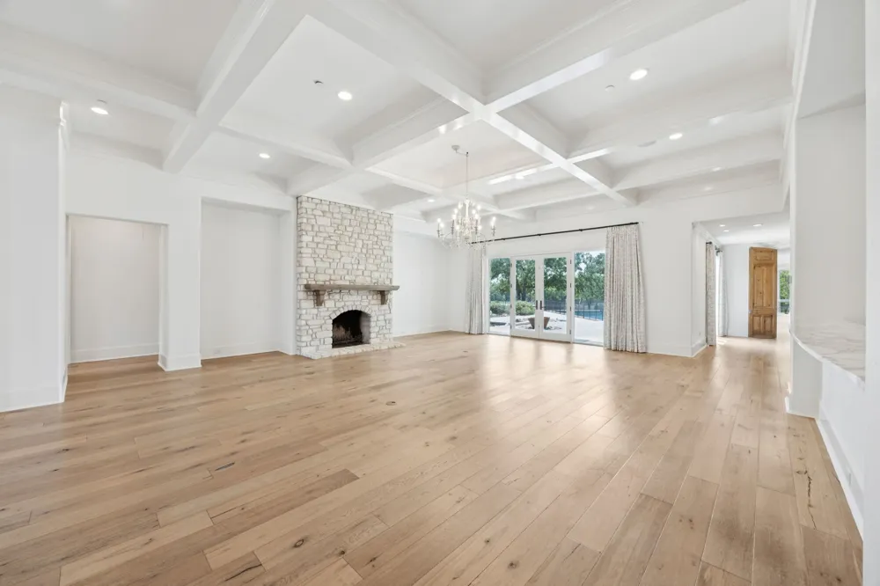
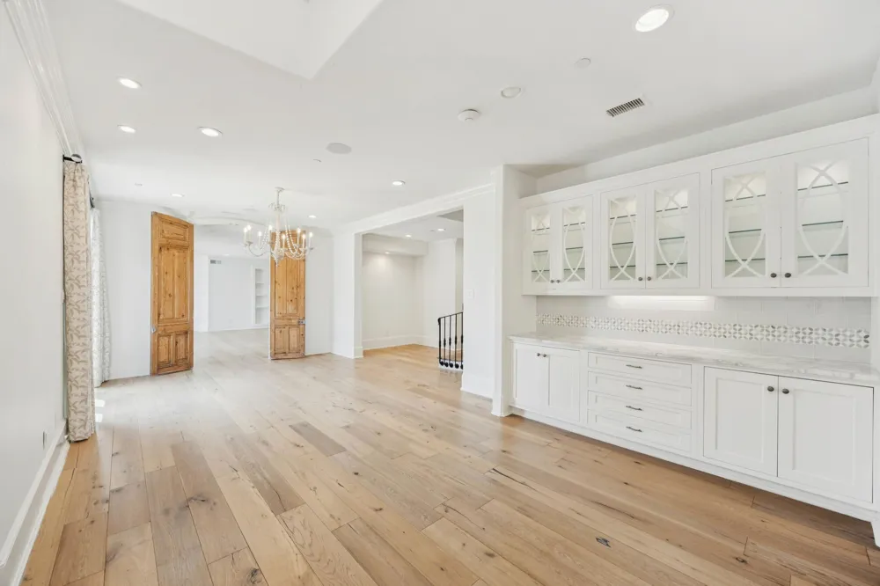
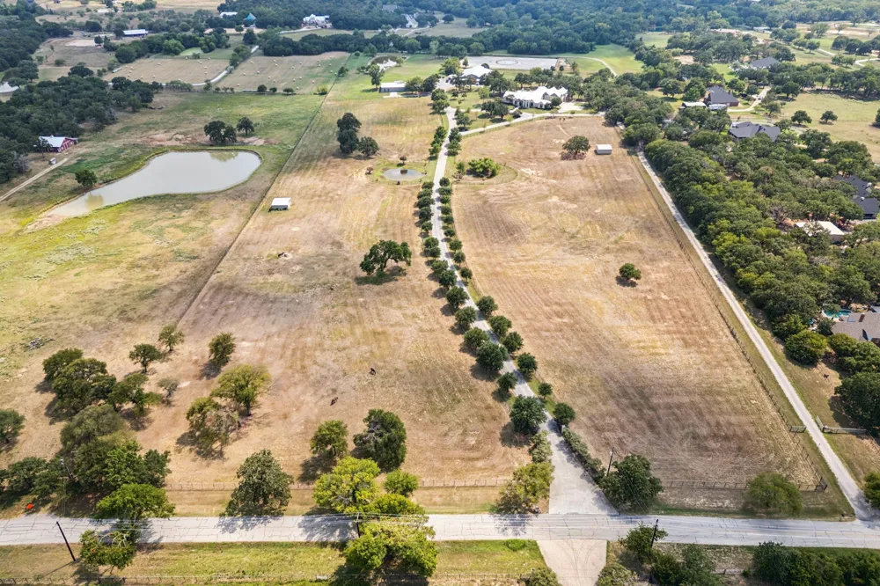
Welcome to 480 E Jeter Road, a 26-acre Bartonville estate that blends the rugged beauty of Country living with the comfort and convenience of DFW. With 12,833 sq. ft. of living space, including 9,683 sq. ft. in the main residence plus 3,150 sq. ft. in guest apartments and offices, this property offers unmatched flexibility for multigenerational living. The main residence showcases stone architecture, a standing-seam metal roof, hardwood floors, and refined finishes.
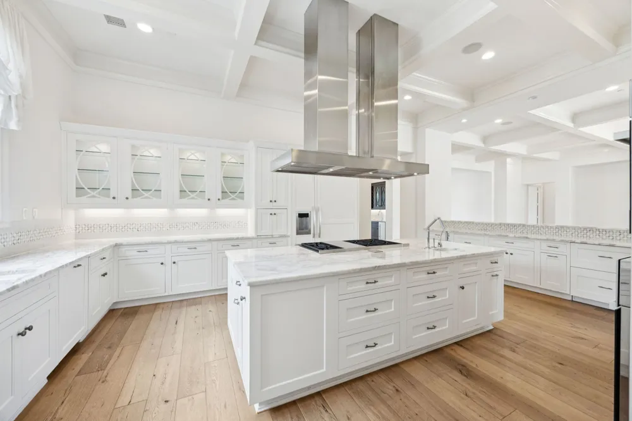
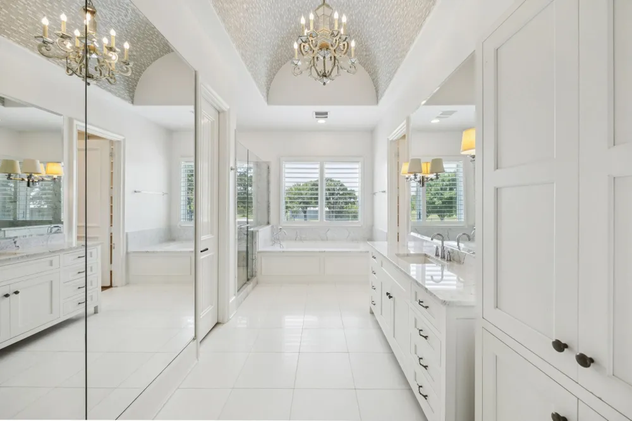
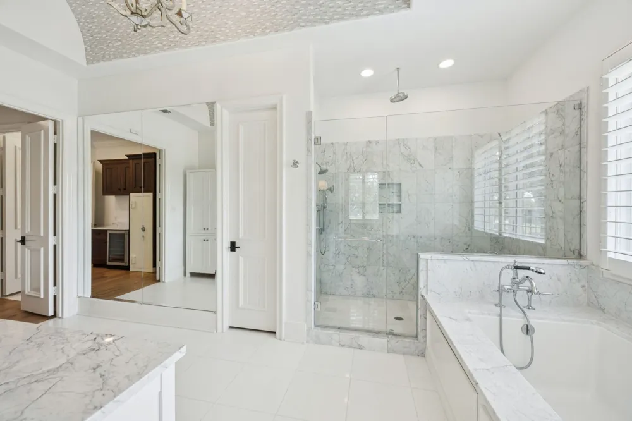
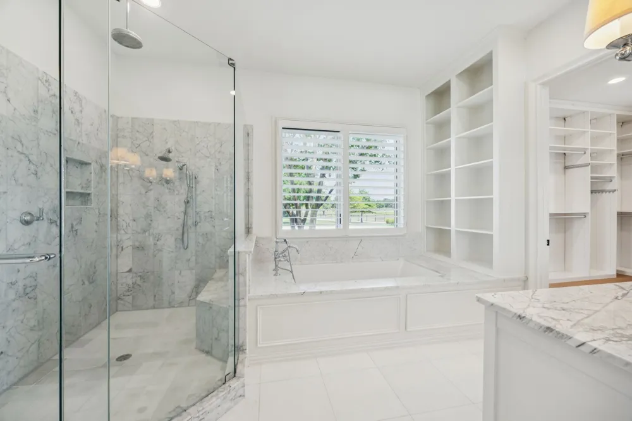
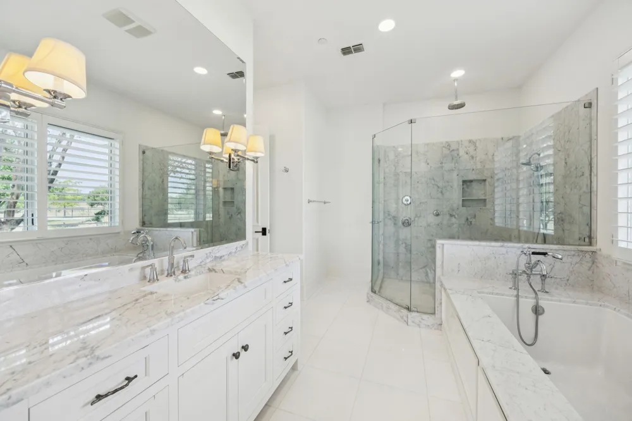
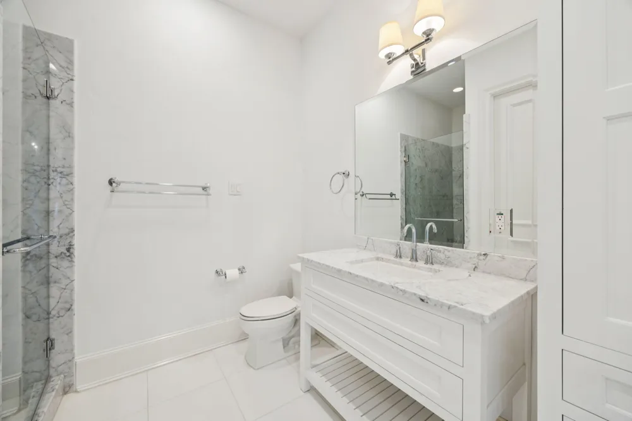
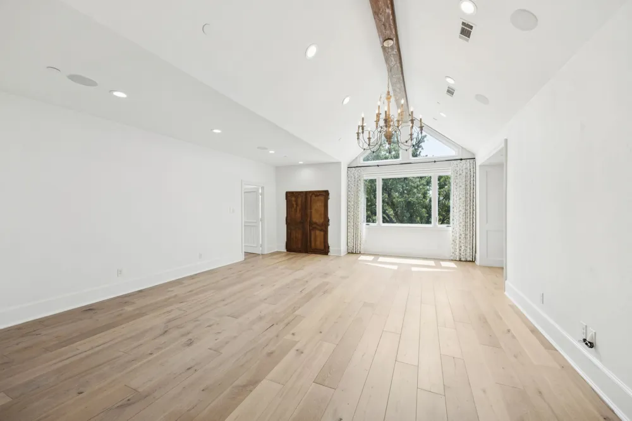
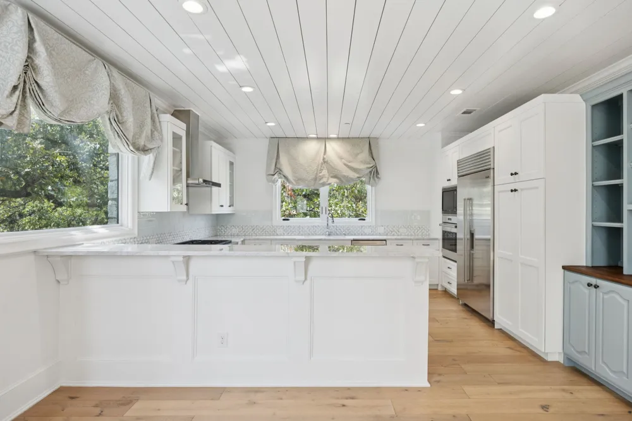
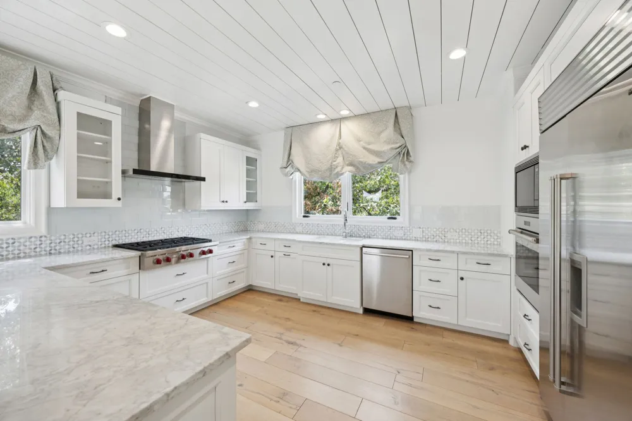
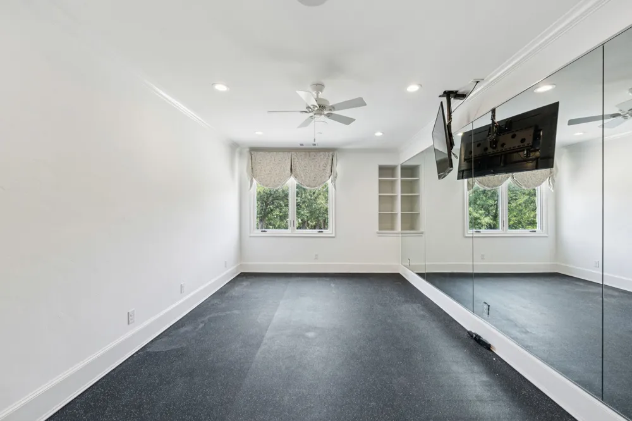
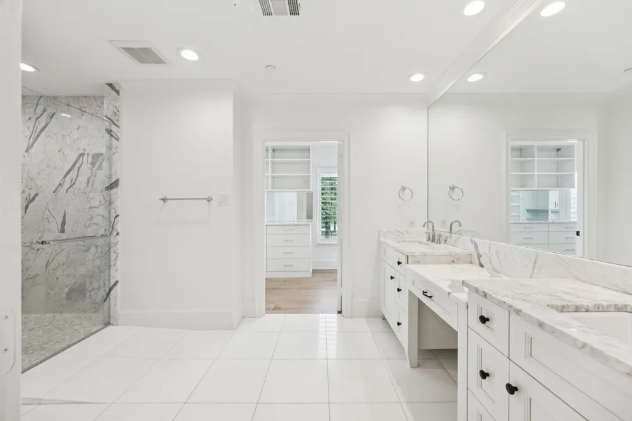
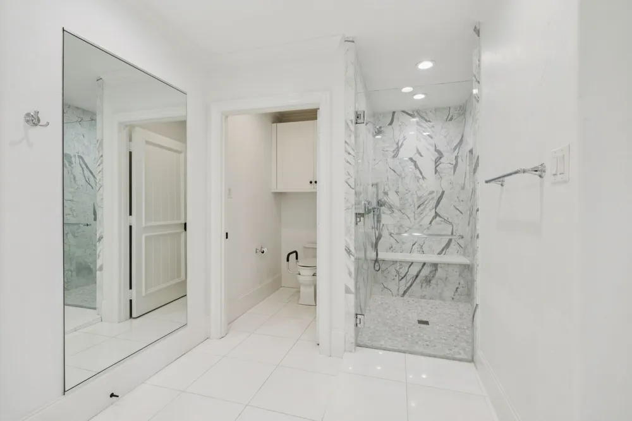
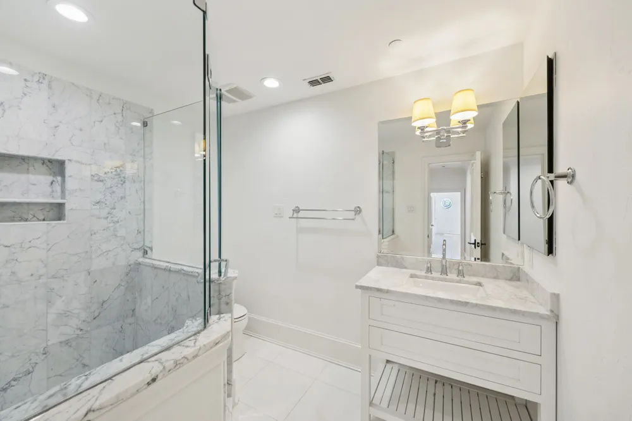
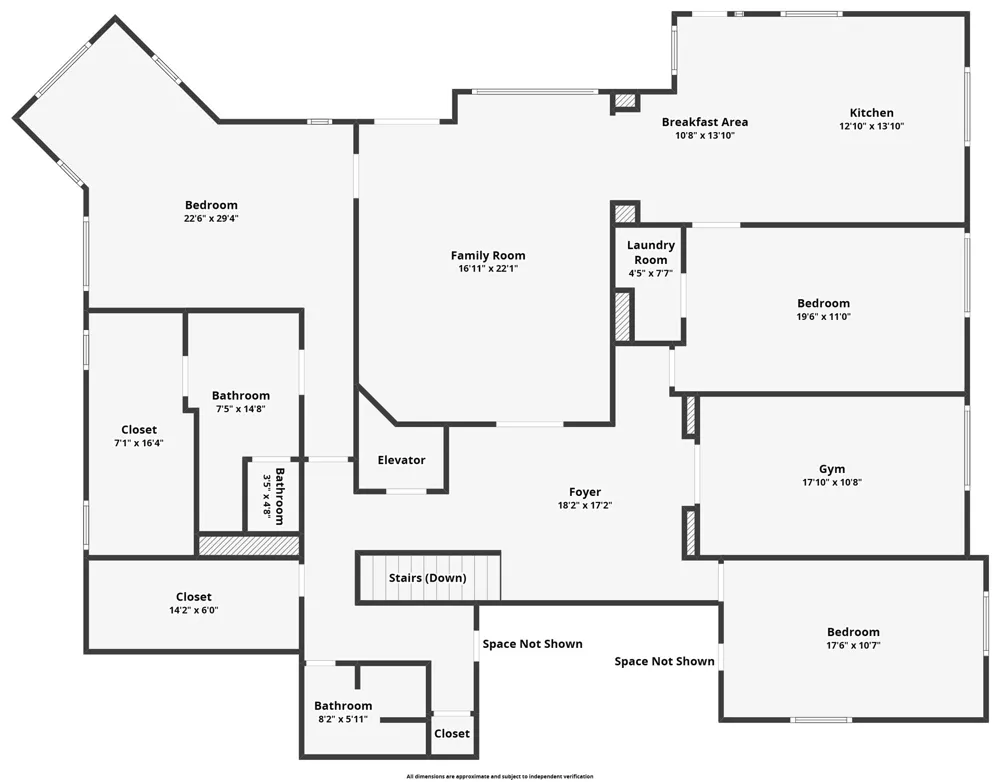
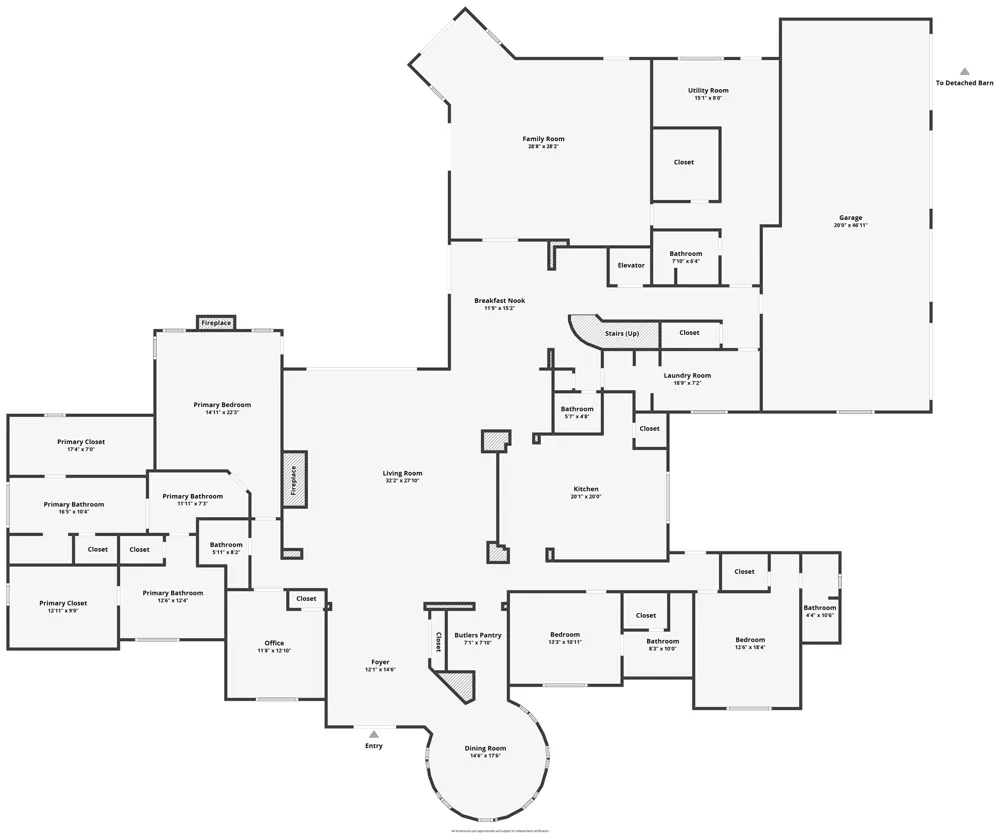
The main home features two chef’s kitchens with Miele, Sub-Zero, Wolf, and Bosch appliances, a Control4 smart system, and a primary first-floor suite with two custom bathrooms and direct pool and patio access. Upstairs, nearly 2,000 sq. ft. functions as an independent residence with gym, bedrooms, 2 full baths and full kitchen. The private exterior entrance, or the use of the interior dedicated elevator, the ADA-accessible suite is perfect for both young and old.
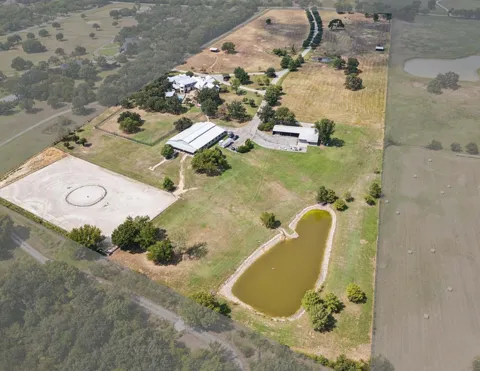
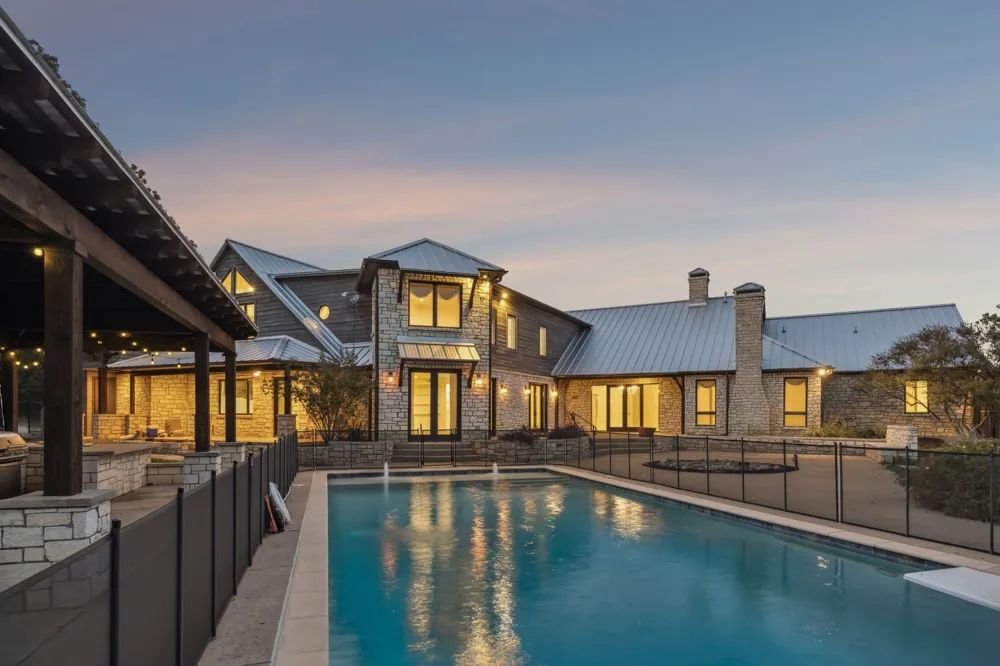
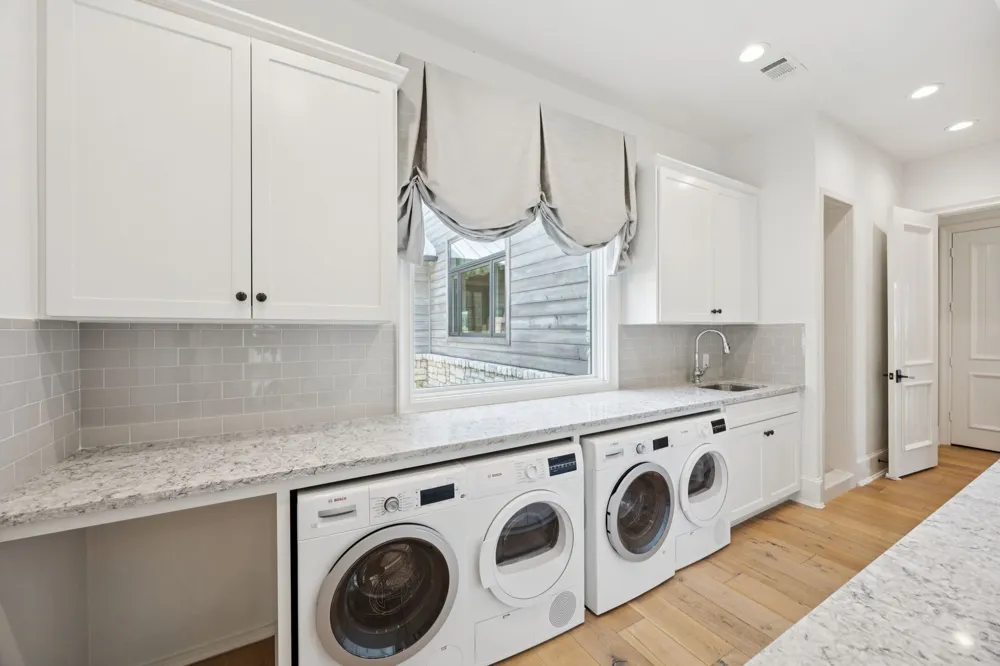
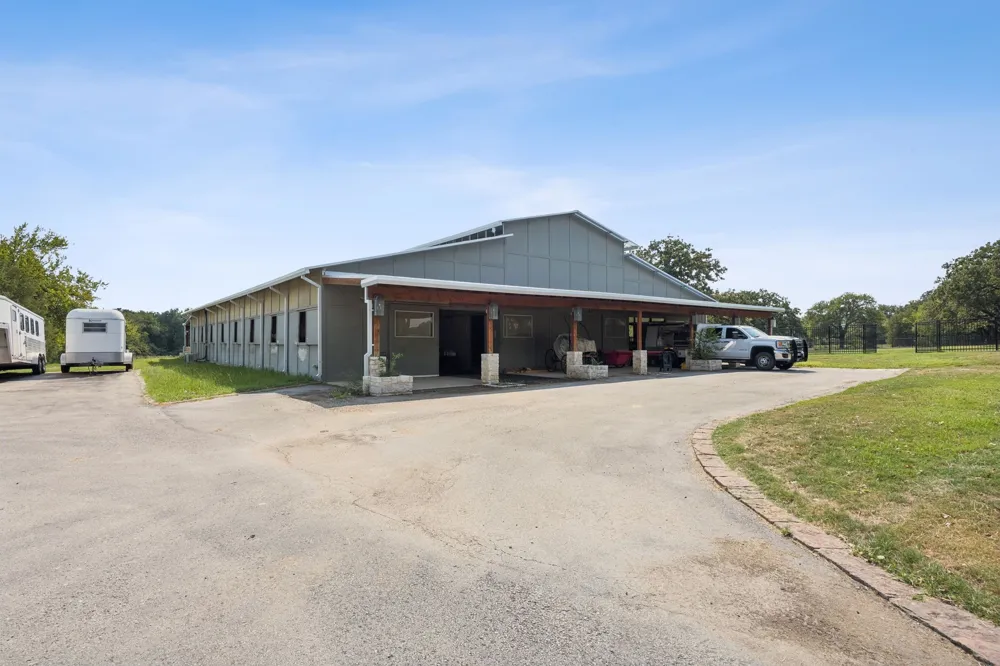
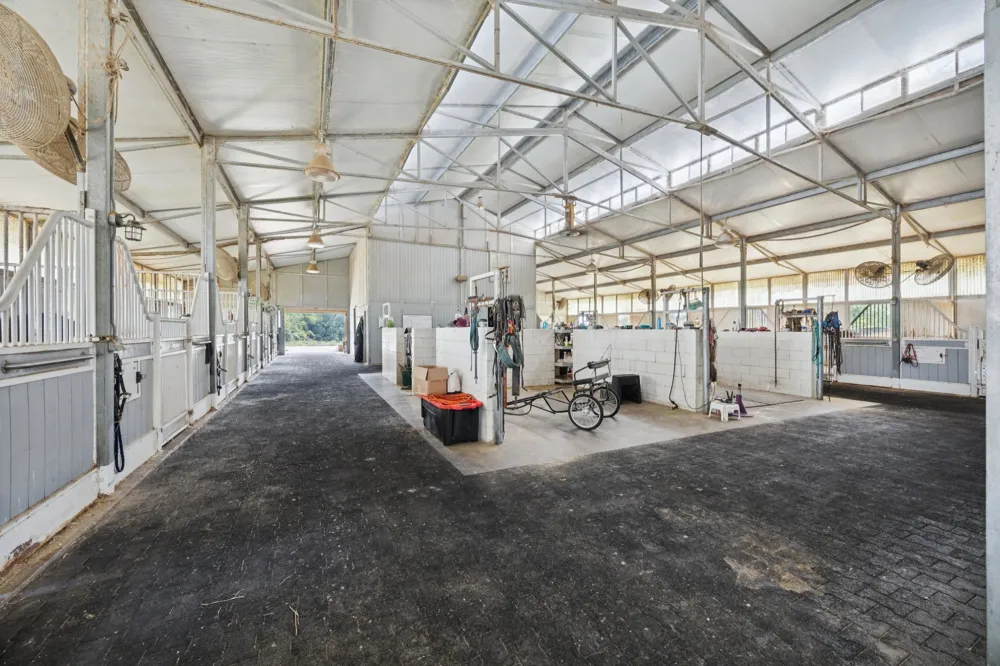
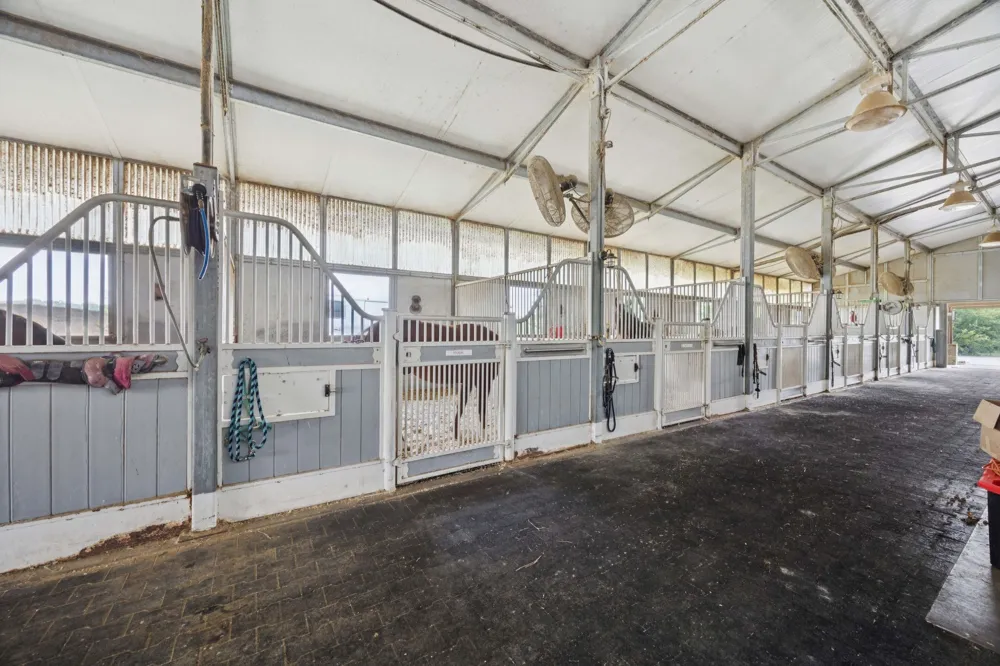
Outdoor amenities include a resort-style pool with fountains and fire features, a removable child-safety fence, and a 48 kW Generac generator with dual 1,000-gallon propane tanks powering the home for up to a week. The barn adds offices, restrooms, laundry, and a 1-bedroom apartment. Equestrian facilities include a 700 sq. ft. run-in shed, 13 stables, automatic watering stations, and an irrigated outdoor arena. The property also includes a FEMA-rated safe room, dual Brown Safe Co. safes, soft-close cabinetry, a 1.3-acre dog park with shower.
With 45,000 sq. ft. of paved parking, zoning that allows 5-acre lots, and proximity to Liberty Christian, DFW Airport, Plano, and Dallas, this estate is both a retreat and investment.
Private, luxurious, and versatile, this Bartonville estate is a rare opportunity to own a one of a kind estate in the Metroplex, where lifestyle, luxury, and location come together.
Property Details
- Interior
- Wet Bar, Built In Features, Chandelier, Cathedral Ceilings, Decorative Designer Lighting Fixtures, Double Vanity, Elevator, Gran
- Fireplaces
- 2
- Cooling
- 1
- Cooling Features
- Central Air, Electric
- Bedrooms
- 6
- Bathrooms
- 8.0
- Full Baths
- 7
- Half Baths
- 2
- Lot Features
- Acreage, Back Yard, Interior Lot, Lawn, Native Plants, Pasture, Pond On Lot
- Lot Description
- Acreage, Back Yard, Interior Lot, Lawn, Native Plants, Pasture, Pond On Lot
- Pool
- 1
- Pool Description
- Diving Board, Fenced, Gunite, In Ground, Outdoor Pool, Pool, Private
- Pool Features
- Diving Board, Fenced, Gunite, In Ground, Outdoor Pool, Pool, Private
- Exterior Features
- Awnings, Built In Barbecue, Barbecue, Fire Pit, Lighting, Outdoor Kitchen, Private Yard
- Exterior Materials
- Awnings, Built In Barbecue, Barbecue, Fire Pit, Lighting, Outdoor Kitchen, Private Yard
- Acres
- 0.001
- Square Feet
- 9683.0
- Lot Size (sqft)
- 25.988
- Horse Stable
- 1
- Parking Features
- Additional Parking, Asphalt, Boat, Circular Driveway, Concrete, Carport
- Parking
- 1
- Parking Type
- Driveway
- Parking Garage Spaces
- 4.0
- Parking Carport Spaces
- 4.0
- Property Type
- Purchase
- Style
- Farmhouse
- Property Subtype Additional
- Single Family Residence
- Year Built
- 1996
- Foundation
- Slab
- Roof
- Metal
- Sewer Information
- Aerobic Septic
- Utility Source
- Public, Private
- Utility Features
- Electricity Available, Electricity Connected, Propane, Septic Available, Water Available, Cable Available
- Appliances
- Built In Coffee Maker, Built In Refrigerator, Convection Oven, Double Oven, Dryer, Dishwasher, Gas Cooktop, Disposal, Microwave,
- Subdivision
- Long Meadows Estates
- School District
- Argyle ISD
- Elementary School
- Hilltop
- Middle School
- Argyle
- High School
- Argyle
- County
- Denton
- Region
- Bartonville
- Days on Market (Cumulative)
- 373
- Taxes Annual
- $37,366
Location
Legal
© 2023 North Texas Real Estate Information Systems, Inc. All rights reserved. Disclaimer: All information deemed reliable but not guaranteed and should be independently verified. All properties are subject to prior sale, change or withdrawal. Neither listing broker(s) nor Tish Ferry shall be responsible for any typographical errors, misinformation, or misprints and shall be held totally harmless. The database information herein is provided from and copyrighted by the North Texas Real Estate Information Systems, Inc. NTREIS data may not be reproduced or redistributed and is only for people viewing this site. All information provided is deemed reliable but is not guaranteed and should be independently verified. The advertisements herein are merely indications to bid and are not offers to sell which may be accepted. All properties are subject to prior sale or withdrawal. All rights are reserved by copyright
Last Updated: Sep 15, 2026 6:32 AM. Source: NTREIS
Provided By
Listed by Jeremy Boucher (#0570981), 972-342-3563
Listing Office: LoKation Real Estate, LLC (#LOKR01)