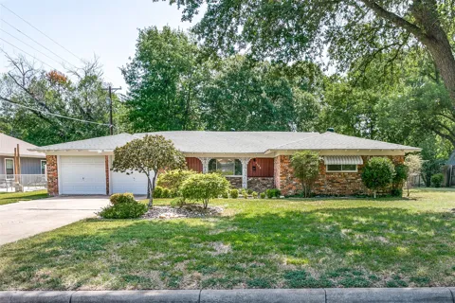
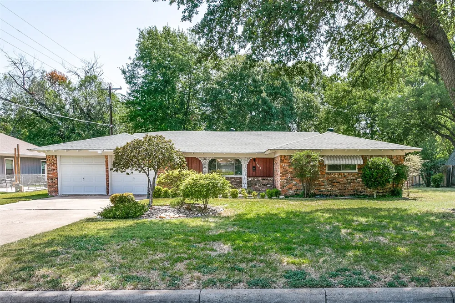
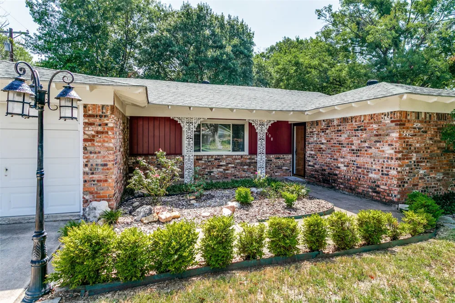
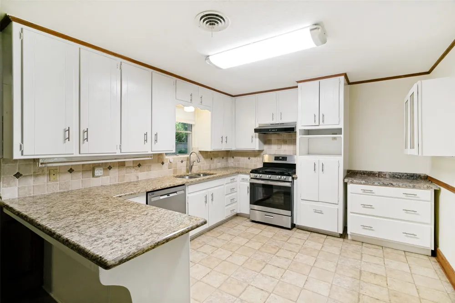
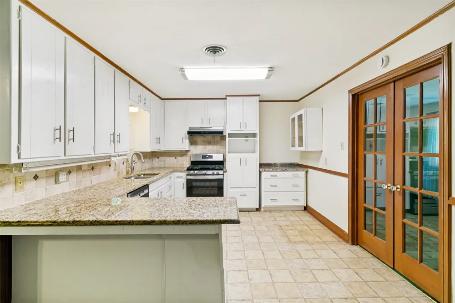
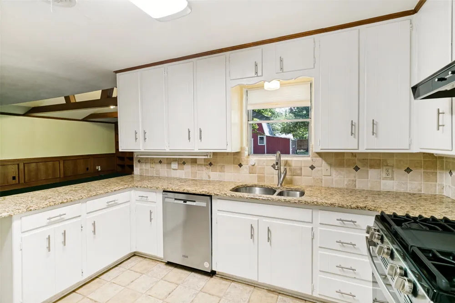
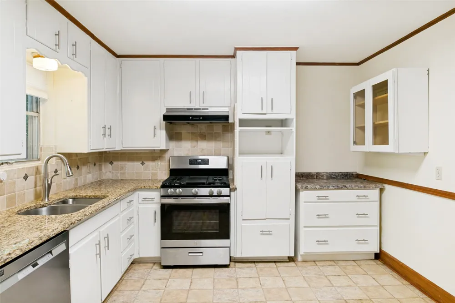
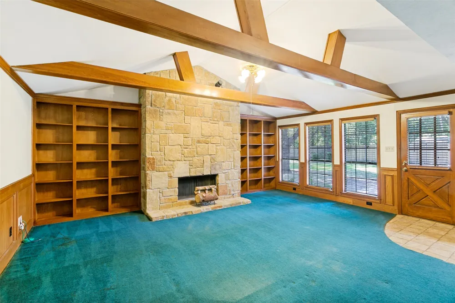
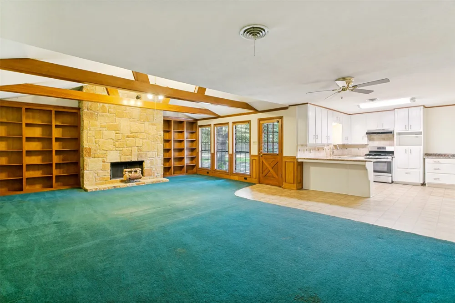
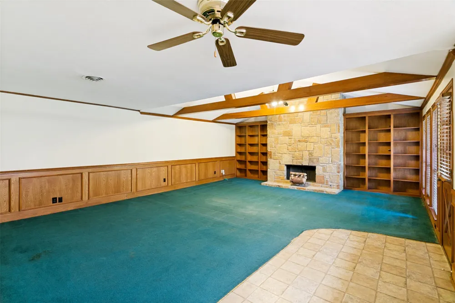
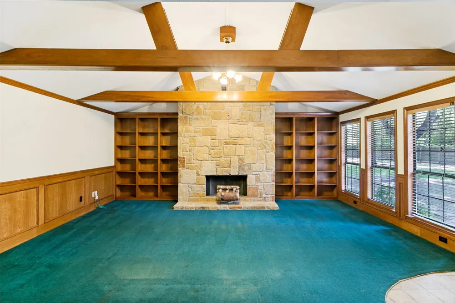
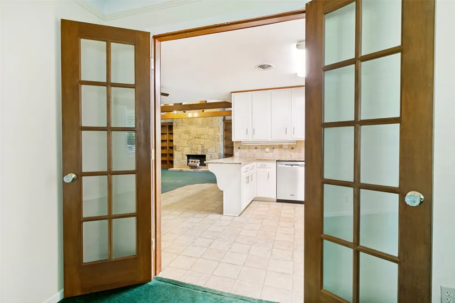
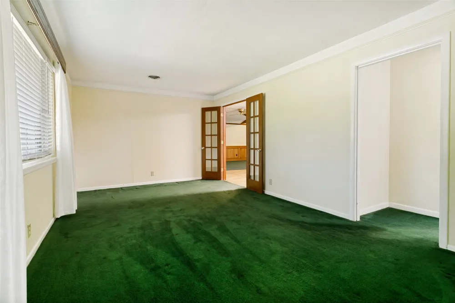
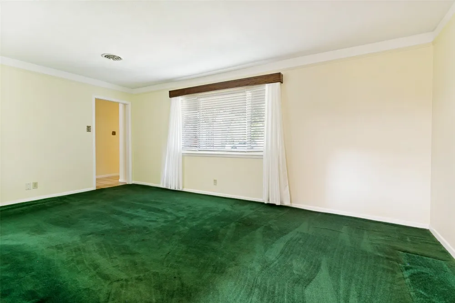
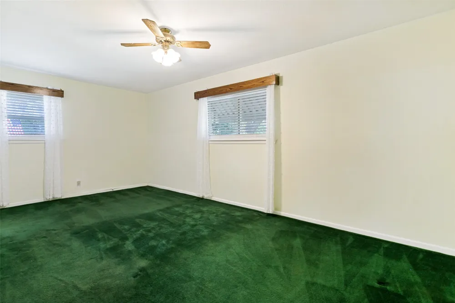
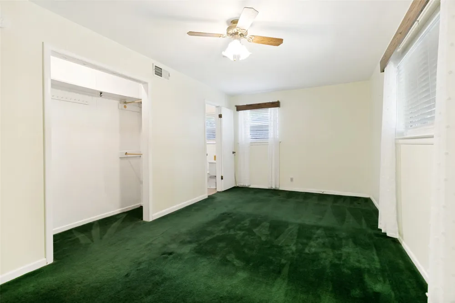
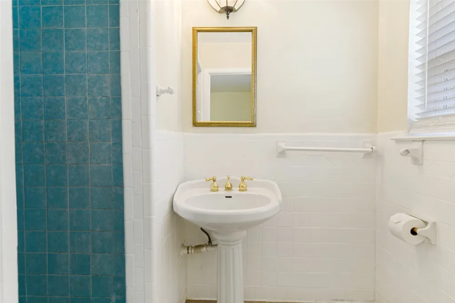
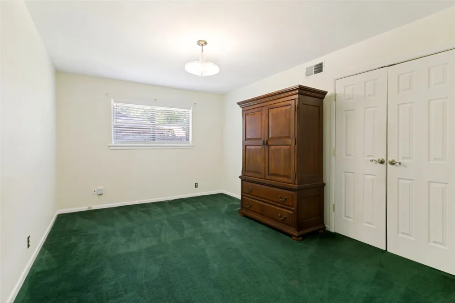
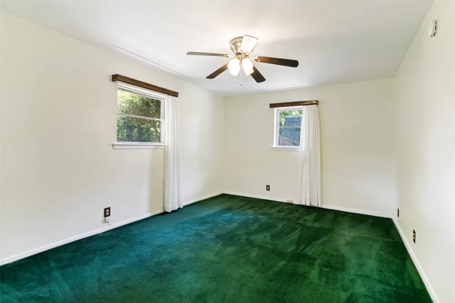
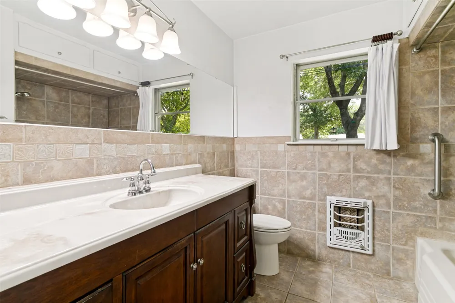
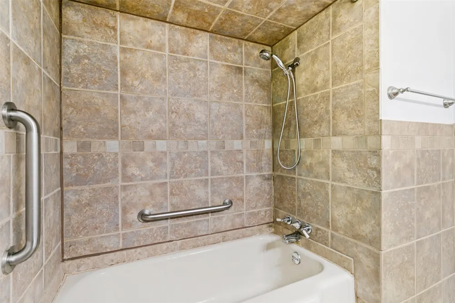
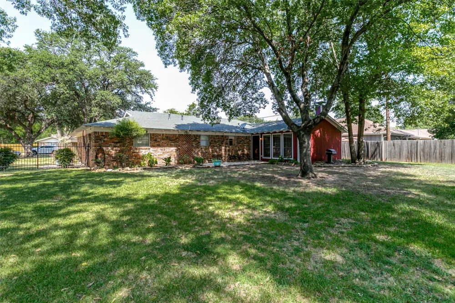
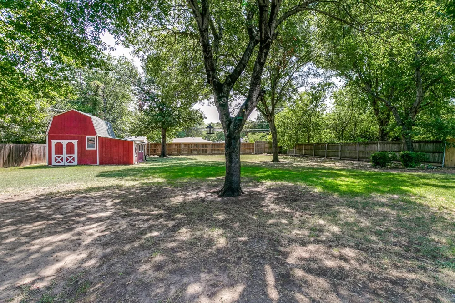
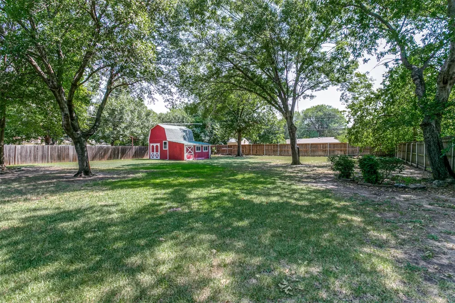
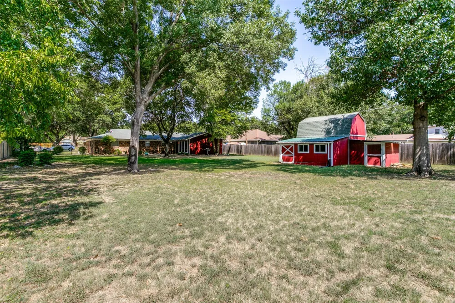
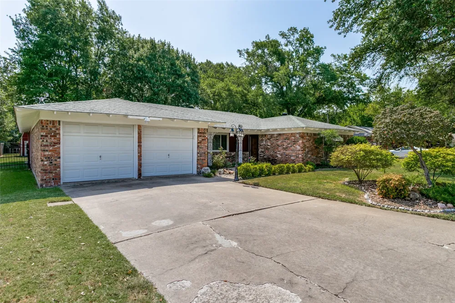
There’s something special about a home that has been truly loved—and this one is ready for its next chapter. With solid bones, split bedroom arrangement, timeless character, and an abundance of space, this beloved cozy family home offers an incredible opportunity to update, customize, and bring your vision to life! Make it yours, down to every detail, and create a home that reflects your heart and your lifestyle. Bring your HGTV inspiration and let your imagination run WILD in the best ways. Inside, gorgeous built-in bookshelves add warmth and charm, while the extra-large family room practically beckons everyone to slow down and gather. Imagine quality time together around the fireplace—presence over screens, movie nights, crossword puzzles, or simply enjoying an evening of meaningful conversation, storytelling, and belly laughter. Not to mention the designated title of 'holiday headquarters' and finding any reason to celebrate together. The dining room invites everyone to come together over savory meals & sweet treats ~ reconnect and debrief the day. And just beyond the kitchen window awaits a dreamy backyard and patio, framed by thoughtful, lush landscaping ~ mature trees and gorgeous greenery. The huge lot offers endless possibilities for entertaining, grilling, gardening, bird watching, or simply soaking in beautiful sunset views. The red barn will house your hobbies and provide opportunity for creativity. Start your mornings on the welcoming front porch with a cup of coffee while greeting the neighbors, enjoying the front yard florals, then enjoy the peace of knowing the brand-new HVAC system is already in place with this TX heat. Conveniently located near dining, shopping, and major highways, this home offers both comfort and connection. You can feel it the moment you arrive: this is a home that has been CHERISHED. Now, it’s ready for someone new to write the next story. Is this your perfect match?
Property Details
- Interior
- Built In Features, Granite Counters, Paneling Wainscoting, Cable Tv, Vaulted Ceilings, Natural Woodwork
- Fireplaces
- 1
- Cooling
- 1
- Heating
- Central, Fireplaces, Gas, Natural Gas
- Cooling Features
- Central Air, Ceiling Fans, Electric
- Bedrooms
- 3
- Bathrooms
- 2.0
- Full Baths
- 2
- Lot Features
- Back Yard, Interior Lot, Lawn, Landscaped, Level, Many Trees, Subdivision
- Lot Description
- Back Yard, Interior Lot, Lawn, Landscaped, Level, Many Trees, Subdivision
- Exterior Features
- Private Yard
- Exterior Materials
- Private Yard
- Acres
- 0.0
- Square Feet
- 1916.0
- Lot Size (sqft)
- 0.448
- Parking Features
- Door Multi, Direct Access, Driveway, Garage Faces Front, Garage, Garage Door Opener, Lighted
- Parking
- 1
- Parking Type
- Driveway
- Parking Garage Spaces
- 2.0
- Parking Carport Spaces
- 0.0
- Property Type
- Purchase
- Style
- Traditional, Detached
- Property Subtype Additional
- Single Family Residence
- Year Built
- 1958
- Roof
- Composition, Shingle
- Sewer Information
- Public Sewer
- Utility Source
- Public
- Utility Features
- Sewer Available, Water Available, Cable Available
- Appliances
- Some Gas Appliances, Dishwasher, Disposal, Gas Range, Plumbed For Gas, Vented Exhaust Fan
- Subdivision
- North Richland Hills Add
- Community Features
- Sidewalks
- School District
- Birdville ISD
- Elementary School
- Birdville
- Middle School
- Norichland
- High School
- Richland
- County
- Tarrant
- Region
- North Richland Hills
- Days on Market (Cumulative)
- 10
- Taxes Annual
- $6,067
Location
Legal
© 2023 North Texas Real Estate Information Systems, Inc. All rights reserved. Disclaimer: All information deemed reliable but not guaranteed and should be independently verified. All properties are subject to prior sale, change or withdrawal. Neither listing broker(s) nor Tish Ferry shall be responsible for any typographical errors, misinformation, or misprints and shall be held totally harmless. The database information herein is provided from and copyrighted by the North Texas Real Estate Information Systems, Inc. NTREIS data may not be reproduced or redistributed and is only for people viewing this site. All information provided is deemed reliable but is not guaranteed and should be independently verified. The advertisements herein are merely indications to bid and are not offers to sell which may be accepted. All properties are subject to prior sale or withdrawal. All rights are reserved by copyright
Provided By
Listed by Hannah Gramling (#0622670)
Listing Office: Real Estate By Pat Gray (#GRAY00FW)