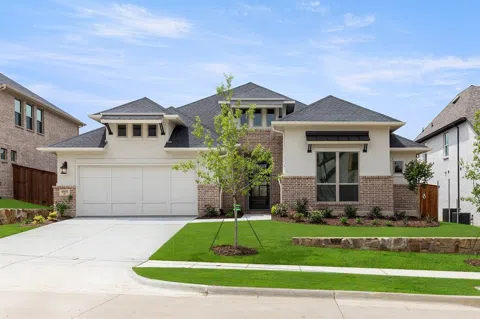
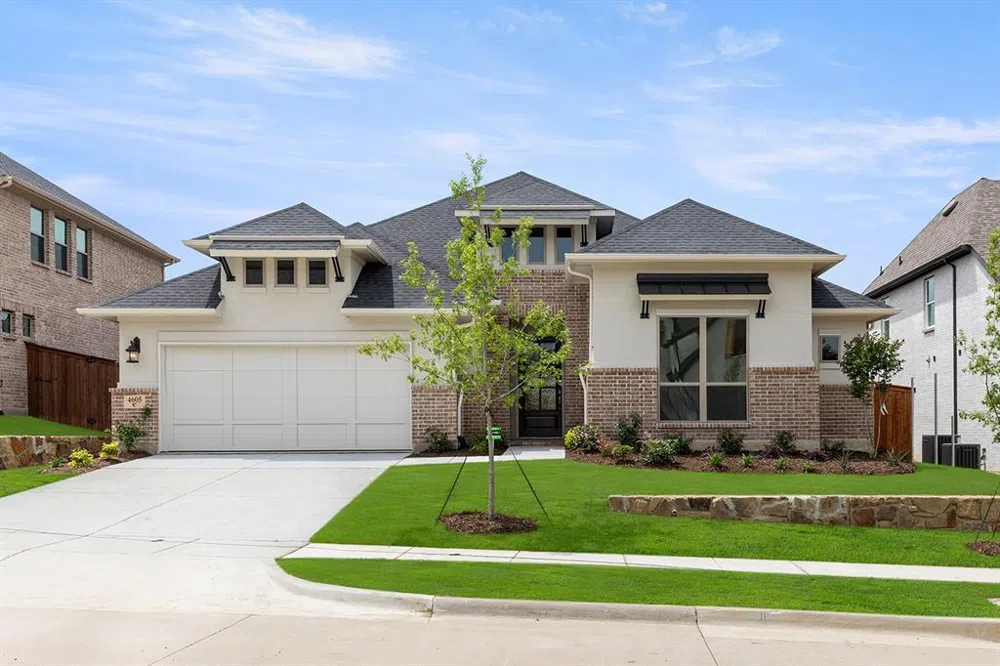
MLS# 20395977 - Built by Coventry Homes - CONST. COMPLETED Feb 24, 2024 ~ This home is just what you have been searching for! East facing homesite. Walk through the front door and prepare to fall in love with every intricate detail this home boasts. Stunning hardwood floors pave your way throughout the main areas of the home. Exiting the foyer, you will be led into the gourmet kitchen enhanced with granite countertops and a spacious island that overlooks the dining area and great room. Roomy 3 car tandem garage! After a long day, you will enjoy relaxing in the secluded primary bedroom or on the large covered patio. If technology is important to you, you'll love the included Control4 home automation package. 2 catch and release fishing ponds, 3 story tree house, workout center, community pools and endless walking and bike trails. Come see this fabulous home today!
Property Details
- Interior
- Decorative Designer Lighting Fixtures, High Speed Internet, Pantry, Cable Tv, Walk In Closets
- Fireplaces
- 1
- Cooling
- 1
- Heating
- Central, Electric
- Cooling Features
- Central Air, Energy Star Qualified Equipment
- Bedrooms
- 4
- Bathrooms
- 3.5
- Full Baths
- 3
- Half Baths
- 1
- Lot Features
- Interior Lot
- Lot Description
- Interior Lot
- Pool Description
- None, Community
- Pool Features
- None, Community
- Exterior Features
- Private Yard, Rain Gutters
- Exterior Materials
- Private Yard, Rain Gutters
- Pool Shared
- 1
- Acres
- 0.0
- Square Feet
- 2923.0
- Lot Size (sqft)
- 0.15
- Parking Features
- Door Single
- Parking
- 1
- Parking Spaces
- 2
- Parking Type
- Garage
- Parking Garage Spaces
- 2.0
- Parking Carport Spaces
- 0.0
- Property Type
- Purchase
- Style
- Traditional, Detached
- Property Subtype Additional
- Single Family Residence
- Year Built
- 2023
- Foundation
- Slab
- Roof
- Composition
- Sewer Information
- Public Sewer
- Utility Source
- Public
- Utility Features
- Sewer Available, Water Available, Cable Available
- Appliances
- Gas Cooktop, Microwave, Tankless Water Heater
- Subdivision
- Sandbrock Ranch
- Community Features
- Clubhouse, Fitness Center, Fishing, Other, Playground, Park, Pool, Trails Paths
- School District
- Denton ISD
- Elementary School
- Sandbrock Ranch
- Middle School
- Pat Hagan Cheek
- High School
- Ray Braswell
- County
- Denton
- Region
- Aubrey
- Days on Market (Cumulative)
- 301
- HOA
- 1
- HOA Fees
- 864.0
Location
Legal
© 2023 North Texas Real Estate Information Systems, Inc. All rights reserved. Disclaimer: All information deemed reliable but not guaranteed and should be independently verified. All properties are subject to prior sale, change or withdrawal. Neither listing broker(s) nor Tish Ferry shall be responsible for any typographical errors, misinformation, or misprints and shall be held totally harmless. The database information herein is provided from and copyrighted by the North Texas Real Estate Information Systems, Inc. NTREIS data may not be reproduced or redistributed and is only for people viewing this site. All information provided is deemed reliable but is not guaranteed and should be independently verified. The advertisements herein are merely indications to bid and are not offers to sell which may be accepted. All properties are subject to prior sale or withdrawal. All rights are reserved by copyright
Last Updated: Sep 5, 2026 12:07 PM. Source: NTREIS
Provided By
Listed by Ben Caballero (#0096651), Phone: (888) 872-6006
Listing Office: HomesUSA.com (#GUAR02)
Provided By (Buyer)
Buyer's Agent: Sarah Case (#0742876)
Buyer's Office: Compass RE Texas, LLC (#CMPS04)