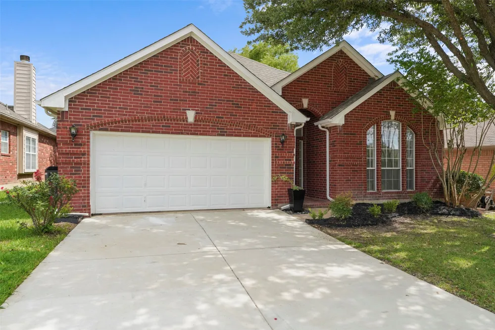
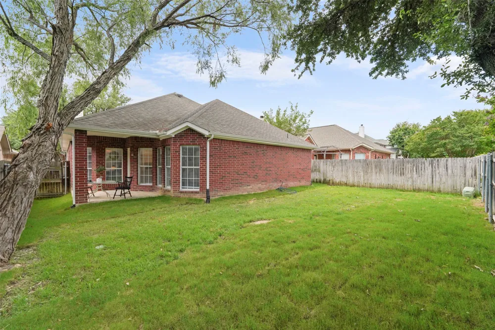
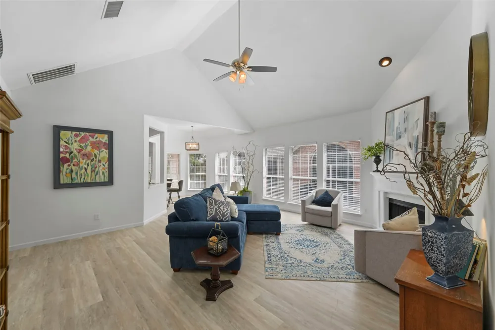
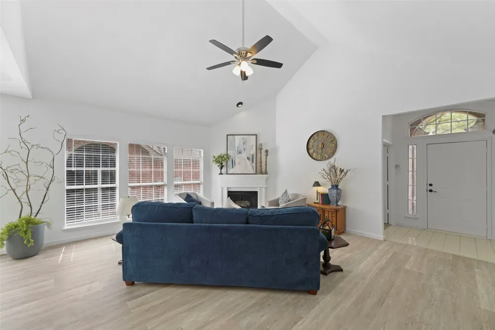
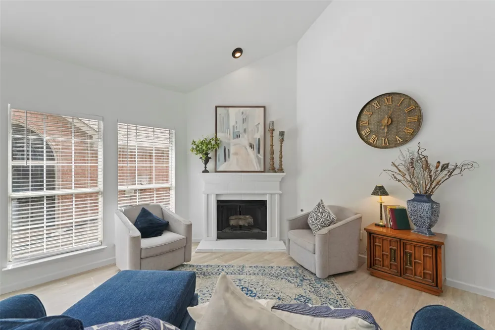
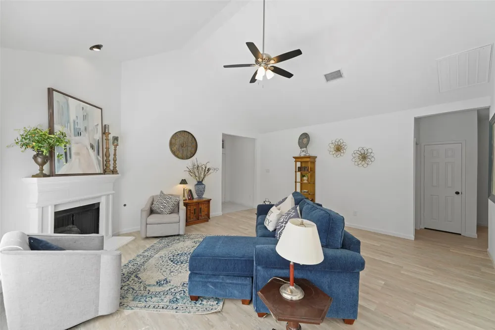
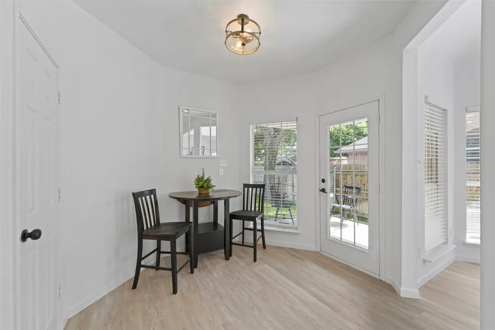
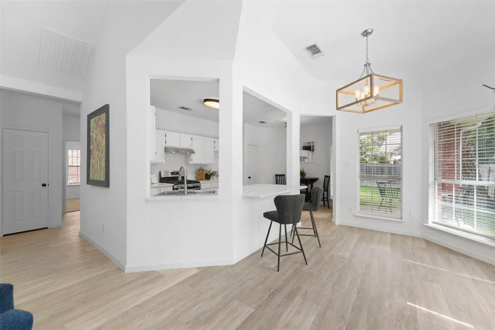
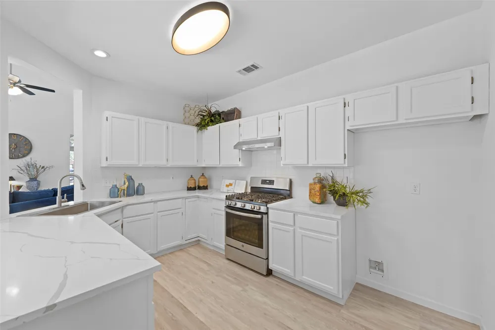
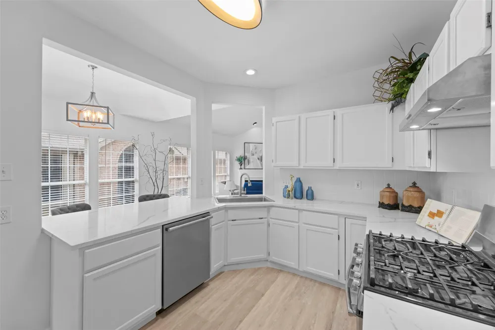
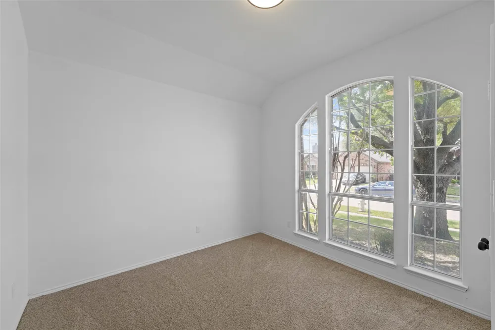
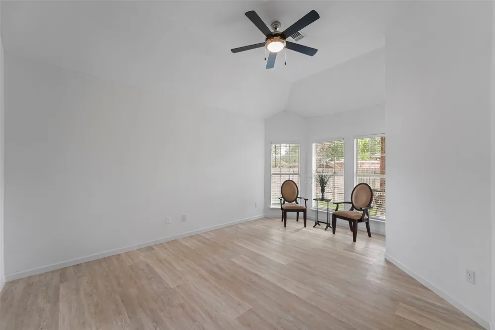
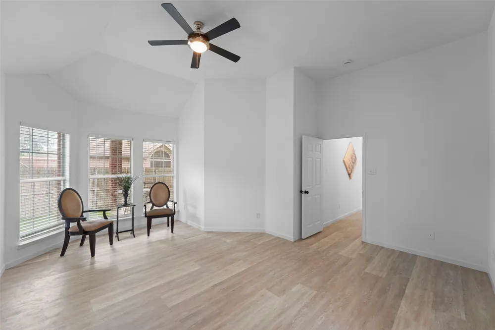
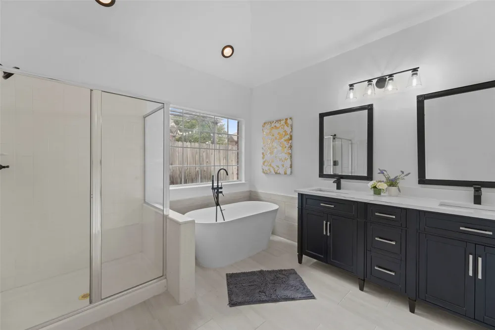
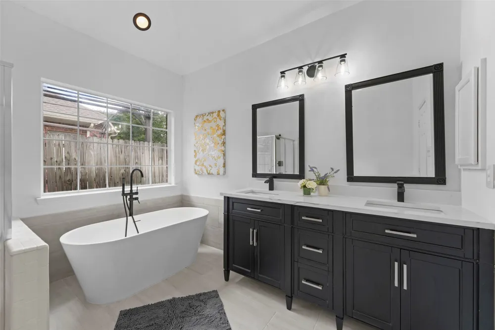
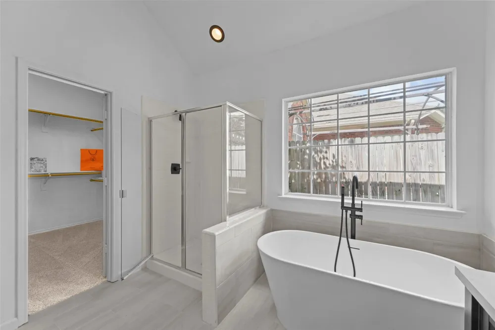
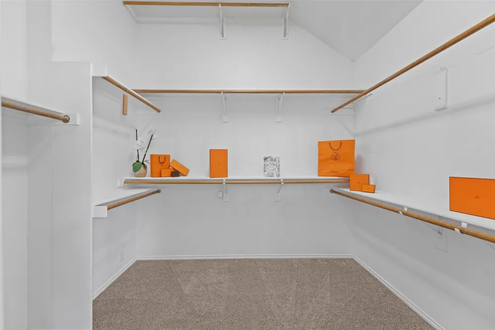
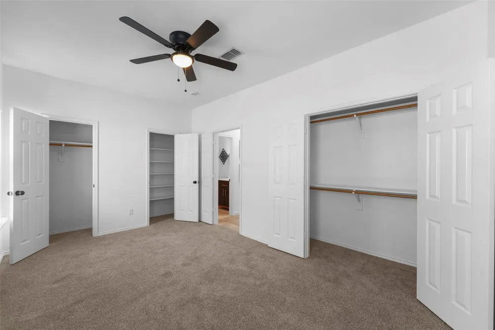
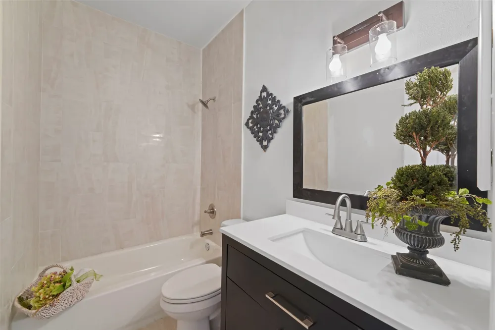
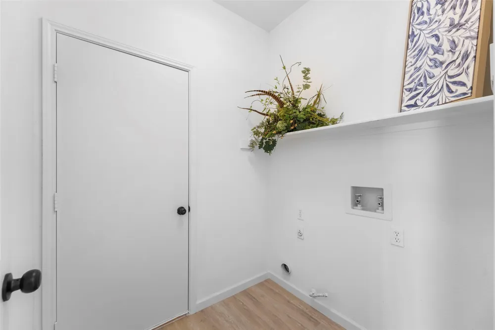
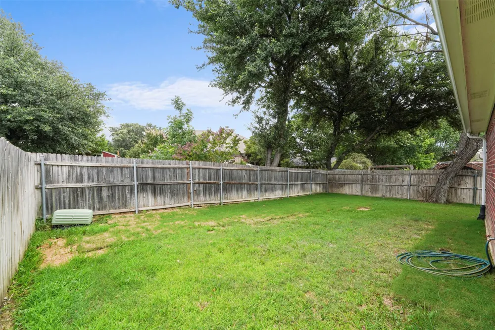
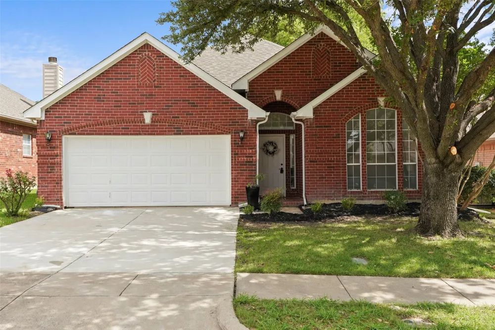
UNDER $360,000 • FULLY RENOVATED • MOVE-IN READY • SINGLE-STORY • KELLER ISD! This beautifully updated 3-bedroom, 2-bath brick home in desirable Park Glen offers approximately 1,772 square feet of stylish, turnkey living near shopping, dining, entertainment, and major commuter routes. Step inside to discover luxury vinyl plank flooring, new carpet, fresh finishes, abundant natural light, and an inviting layout designed for comfortable everyday living and effortless entertaining. The renovated kitchen is a standout, featuring quartz countertops, stainless steel appliances, a gas range, generous workspace, and seamless flow into the living room, dining area, and breakfast nook. Retreat to the spacious primary suite with an oversized walk-in closet and a spa-inspired bathroom showcasing a freestanding soaking tub, modern fixtures, and beautifully updated finishes. The secondary bathroom has also been tastefully renovated with today’s most popular design elements. Major improvements, including completed foundation repairs and plumbing updates, provide added confidence and valuable peace of mind. Enjoy a quiet interior neighborhood location, a covered patio, and a spacious backyard with room for outdoor entertaining, pets, or play. Conveniently located near Costco, Walmart, restaurants, movie theaters, parks, trails, and major roadways. Renovated, single-story homes in Keller ISD at this price are difficult to find—schedule your showing before it is gone!
Property Details
- Interior
- Cathedral Ceilings, Decorative Designer Lighting Fixtures, Eat In Kitchen, High Speed Internet, Pantry, Cable Tv, Vaulted Ceilin
- Fireplaces
- 1
- Cooling
- 1
- Heating
- Central, Fireplaces, Natural Gas
- Cooling Features
- Central Air, Ceiling Fans, Electric
- Bedrooms
- 3
- Bathrooms
- 2.0
- Full Baths
- 2
- Lot Features
- Interior Lot, Landscaped, Level, Subdivision
- Lot Description
- Interior Lot, Landscaped, Level, Subdivision
- Exterior Features
- Rain Gutters
- Exterior Materials
- Rain Gutters
- Acres
- 0.0
- Square Feet
- 1772.0
- Lot Size (sqft)
- 0.12
- Parking Features
- Concrete, Covered, Door Single, Driveway, Enclosed, Garage Faces Front, Garage, Kitchen Level
- Parking
- 1
- Parking Type
- Driveway
- Parking Garage Spaces
- 2.0
- Parking Carport Spaces
- 0.0
- Property Type
- Purchase
- Style
- Traditional, Detached
- Property Subtype Additional
- Single Family Residence
- Year Built
- 1996
- Foundation
- Slab
- Roof
- Composition
- Sewer Information
- Public Sewer
- Utility Source
- Public
- Utility Features
- Natural Gas Available, Sewer Available, Separate Meters, Water Available, Cable Available
- Appliances
- Some Gas Appliances, Dishwasher, Disposal, Gas Range, Gas Water Heater, Plumbed For Gas, Vented Exhaust Fan
- Subdivision
- Park Glen Add
- Community Features
- Playground, Park, Trails Paths, Curbs, Sidewalks
- School District
- Keller ISD
- Elementary School
- Bluebonnet
- Middle School
- Fossil Hill
- High School
- Fossilridg
- County
- Tarrant
- Region
- Fort Worth
- Days on Market (Cumulative)
- 94
- Taxes Annual
- $7,665
- HOA
- 1
- HOA Fees
- 110.0
Location
Legal
© 2023 North Texas Real Estate Information Systems, Inc. All rights reserved. Disclaimer: All information deemed reliable but not guaranteed and should be independently verified. All properties are subject to prior sale, change or withdrawal. Neither listing broker(s) nor Tish Ferry shall be responsible for any typographical errors, misinformation, or misprints and shall be held totally harmless. The database information herein is provided from and copyrighted by the North Texas Real Estate Information Systems, Inc. NTREIS data may not be reproduced or redistributed and is only for people viewing this site. All information provided is deemed reliable but is not guaranteed and should be independently verified. The advertisements herein are merely indications to bid and are not offers to sell which may be accepted. All properties are subject to prior sale or withdrawal. All rights are reserved by copyright
Provided By
Listed by Leigh Barnes (#0831626)
Listing Office: Call It Closed Realty (#CICR01)