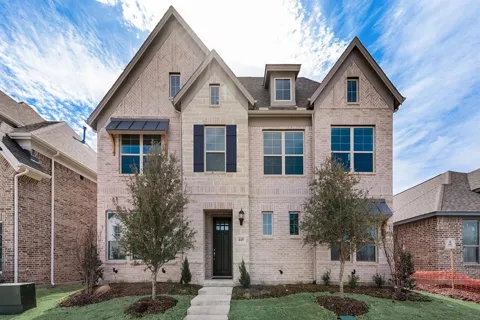

New Grand Home in Edgewater - Fate's newest master planned neighborhood with swimming pool, trails, creek, parks, playground & outdoor event lawn! MOVE IN READY This home is north facing & only 2 blocks from the pool. the New Elementary school is just down the street within walking distance! The Chef's kitchen has Shaker cabinets, omega stone countertops, a full bowl sink, stainless steel appliances, 5 burner gas cooktop & large island. The Open concept vaulted family room has wood floors & a 36 inch linear fireplace with modern tile to ceiling. Downstairs Guest Suite. Custom features include lots of wood floors through family room, kitchen, dining & office w French Doors. Full oak staircase has modern wrought iron balusters, Craftsman style front door, 8 foot doors downstairs, free standing master tub, frameless glass shower with deco tile, rectangle sinks, flat screen tv wiring and upstairs Game room. Energy Star Partner with R38, & tankless water heater.
Property Details
- Interior
- Chandelier, Cathedral Ceilings, Decorative Designer Lighting Fixtures, High Speed Internet, Open Floorplan, Cable Tv, Vaulted Ce
- Fireplaces
- 1
- Cooling
- 1
- Heating
- Central, Fireplaces, Zoned
- Cooling Features
- Central Air, Ceiling Fans, Electric, Zoned
- Bedrooms
- 4
- Bathrooms
- 3.0
- Full Baths
- 3
- Lot Features
- Landscaped, Subdivision, Sprinkler System
- Lot Description
- Landscaped, Subdivision, Sprinkler System
- Pool Description
- None, Community
- Pool Features
- None, Community
- Exterior Features
- Rain Gutters
- Exterior Materials
- Rain Gutters
- Pool Shared
- 1
- Acres
- 0.0
- Square Feet
- 2790.0
- Lot Size (sqft)
- 0.126
- Parking Features
- Alley Access, Door Single, Garage, Garage Door Opener, Kitchen Level, Garage Faces Rear
- Parking
- 1
- Parking Type
- Garage
- Parking Garage Spaces
- 2.0
- Parking Carport Spaces
- 0.0
- Property Type
- Purchase
- Style
- Detached
- Property Subtype Additional
- Single Family Residence
- Year Built
- 2024
- Foundation
- Slab
- Roof
- Composition
- Sewer Information
- Public Sewer
- Utility Source
- Public
- Utility Features
- Sewer Available, Underground Utilities, Water Available, Cable Available
- Appliances
- Dishwasher, Gas Cooktop, Disposal, Microwave, Tankless Water Heater, Vented Exhaust Fan
- Subdivision
- Edgewater
- Community Features
- Lake, Playground, Park, Pool, Trails Paths, Community Mailbox, Curbs, Sidewalks
- School District
- Rockwall ISD
- Elementary School
- Lupe Garcia
- Middle School
- Herman E Utley
- High School
- Heath
- County
- Rockwall
- Region
- Fate
- Days on Market (Cumulative)
- 173
- HOA
- 1
- HOA Fees
- 900.0
Location
Legal
© 2023 North Texas Real Estate Information Systems, Inc. All rights reserved. Disclaimer: All information deemed reliable but not guaranteed and should be independently verified. All properties are subject to prior sale, change or withdrawal. Neither listing broker(s) nor Tish Ferry shall be responsible for any typographical errors, misinformation, or misprints and shall be held totally harmless. The database information herein is provided from and copyrighted by the North Texas Real Estate Information Systems, Inc. NTREIS data may not be reproduced or redistributed and is only for people viewing this site. All information provided is deemed reliable but is not guaranteed and should be independently verified. The advertisements herein are merely indications to bid and are not offers to sell which may be accepted. All properties are subject to prior sale or withdrawal. All rights are reserved by copyright
Last Updated: Sep 5, 2026 11:07 AM. Source: NTREIS
Provided By
Listed by Stephen Brooks (#0313244), 214-750-6528
Listing Office: Royal Realty, Inc. (#RORI01)
Provided By (Buyer)
Buyer's Agent: Coleen Donovan (#0453736)
Buyer's Office: Monument Realty (#MONU01C)