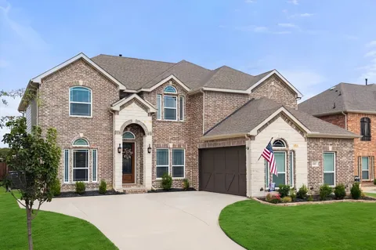
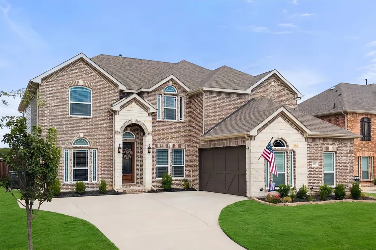
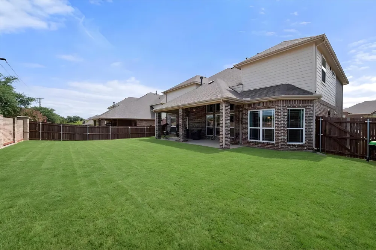
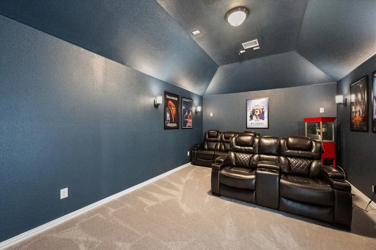
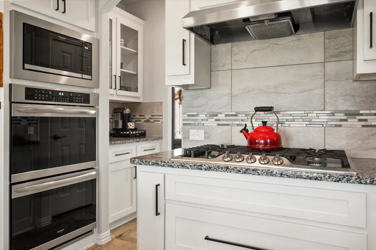
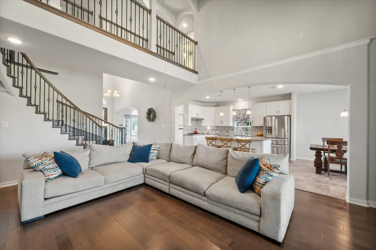
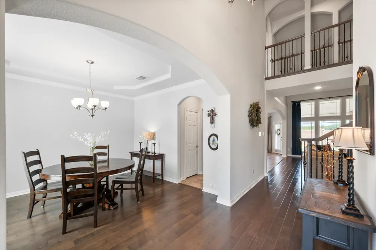
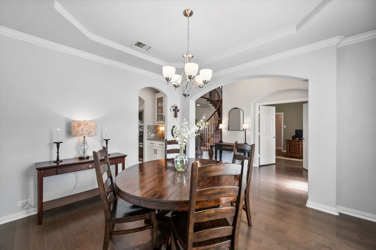
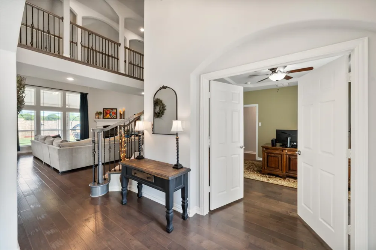
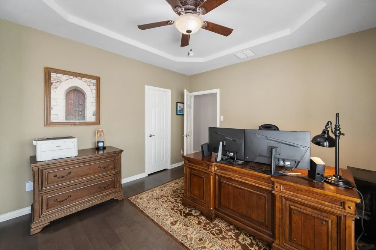
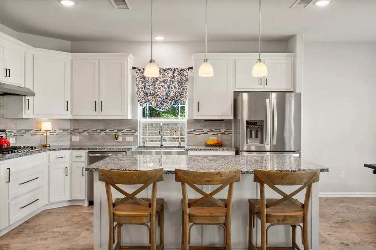
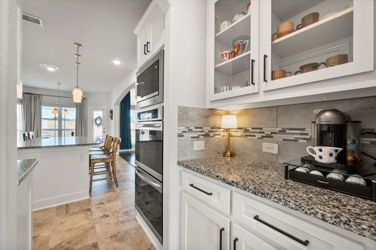
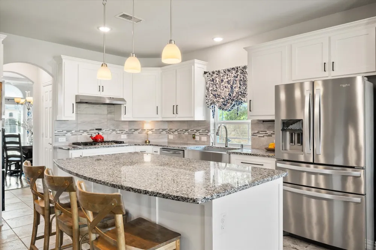
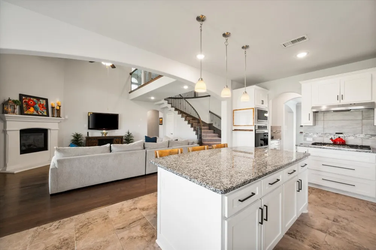
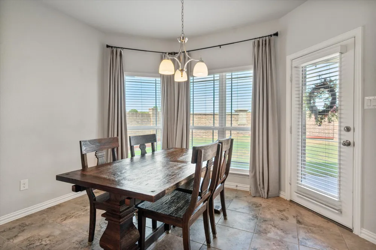
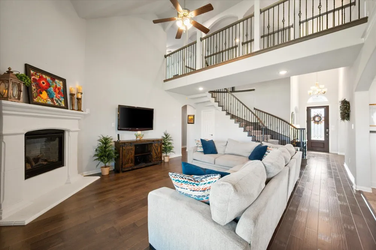
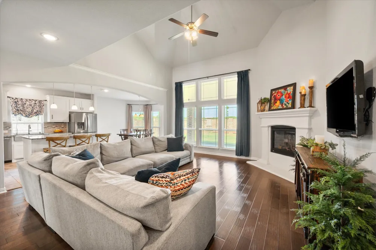
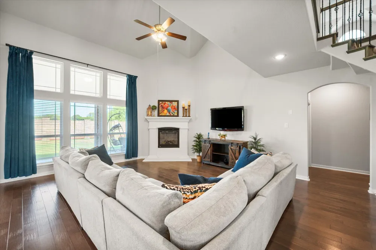
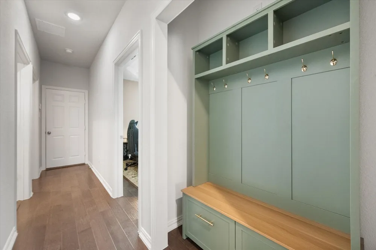
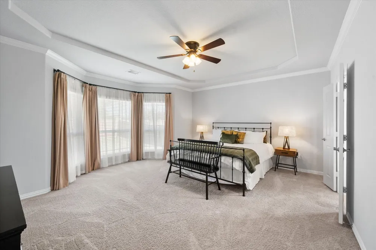
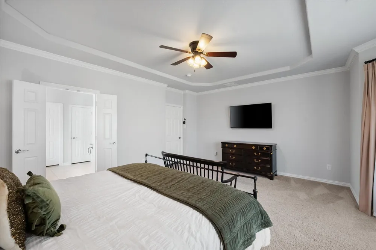
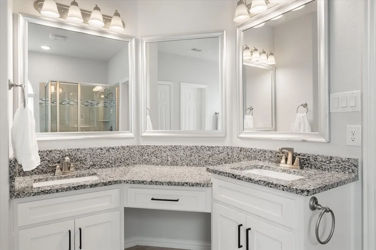
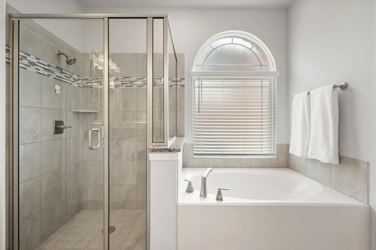
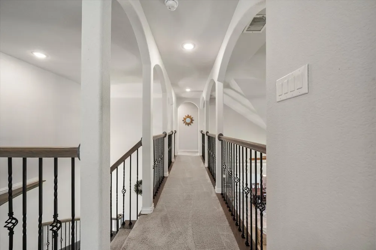
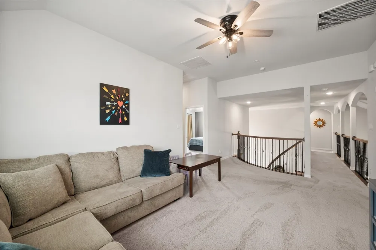
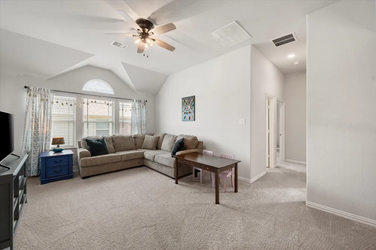
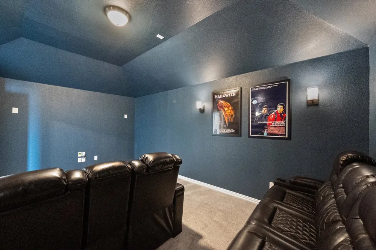
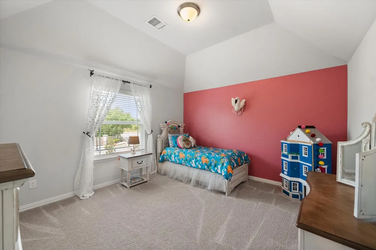
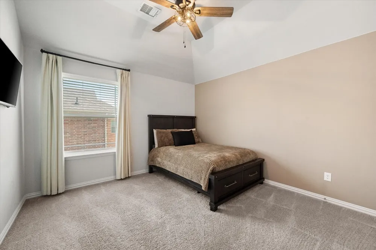
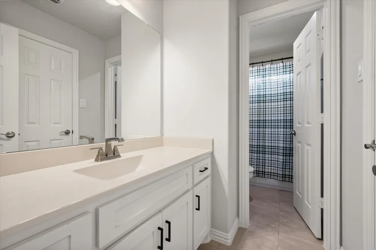
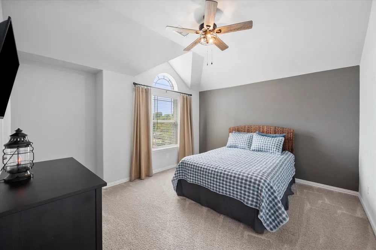
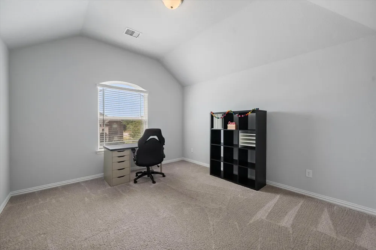
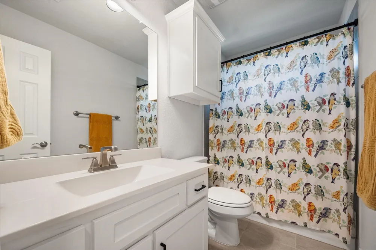
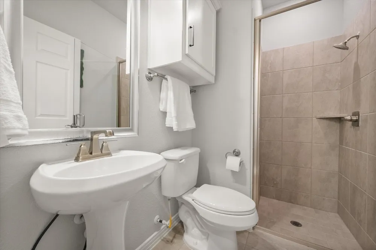
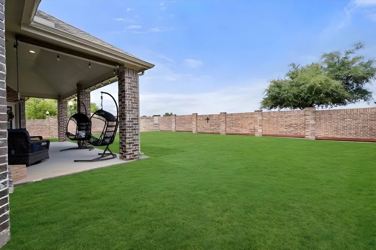
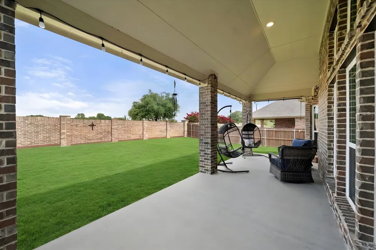
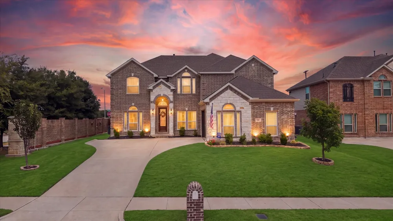
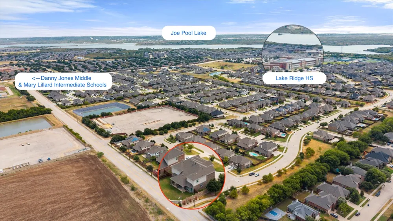
VA ASSUMABLE at 3.75%. This move-in ready, super clean Mansfield home checks every box, and it shows the moment you step inside. Rich hardwood flooring, an open floor plan, and soaring ceilings add the drama but this house delivers much more. A spacious study just off the foyer has access to a full bathroom, giving you a flexible first-floor bedroom option in addition to the oversized primary suite. The primary suite speaks for itself featuring a separate shower and soaking tub for a true retreat at the end of the day. But the kitchen is truly at the heart of this home with double ovens, a 5-burner gas cooktop, a walk-in pantry, and a coffee bar. The island overlooks the living area, where a gas fireplace anchors the space for everyday living and gathering together. A sweeping staircase leads to a second floor built for real livability. A game room and an oversized media room greet you and your guests. Four additional bedrooms with generous closet space and two full bathrooms complete the upstairs, giving this home five bedrooms with an option for a 6th. Set on a 70-foot-wide corner lot giving you an oversized back yard and one of the larger footprints available in this Mansfield neighborhood, with a covered patio ready for morning coffee or evening entertaining. Mansfield Texas offers a true community feel with easy access to the Dallas-Fort Worth Metroplex. Known for highly regarded schools, beautiful parks, an extensive trail system, and many conveniences, Mansfield continues to attract buyers looking for more space and a high quality of life. With many dining, shopping, entertainment and recreational options, it’s a city that feels established, vibrant and easy to call home.
Property Details
- Interior
- Built In Features, Chandelier, Decorative Designer Lighting Fixtures, Eat In Kitchen, Granite Counters, High Speed Internet, Kit
- Fireplaces
- 1
- Cooling
- 1
- Heating
- Central, Fireplaces, Natural Gas
- Cooling Features
- Central Air, Ceiling Fans, Electric
- Bedrooms
- 5
- Bathrooms
- 4.0
- Full Baths
- 4
- Lot Features
- Back Yard, Corner Lot, Lawn, Landscaped, Subdivision, Sprinkler System
- Lot Description
- Back Yard, Corner Lot, Lawn, Landscaped, Subdivision, Sprinkler System
- Exterior Features
- Rain Gutters
- Exterior Materials
- Rain Gutters
- Acres
- 0.0
- Square Feet
- 3807.0
- Lot Size (sqft)
- 0.2
- Parking Features
- Door Single, Garage, Garage Door Opener, Inside Entrance, Kitchen Level, Garage Faces Side, Side By Side
- Parking
- 1
- Parking Type
- Garage
- Parking Garage Spaces
- 2.0
- Parking Carport Spaces
- 0.0
- Property Type
- Purchase
- Style
- Traditional, Detached
- Property Subtype Additional
- Single Family Residence
- Year Built
- 2021
- Foundation
- Slab
- Roof
- Composition
- Sewer Information
- Public Sewer
- Utility Source
- Public
- Utility Features
- Natural Gas Available, Sewer Available, Separate Meters, Underground Utilities, Water Available, Cable Available
- Appliances
- Convection Oven, Double Oven, Dishwasher, Gas Cooktop, Disposal, Gas Water Heater, Microwave, Tankless Water Heater, Vented Exha
- Subdivision
- Pemberley Estates
- Community Features
- Community Mailbox, Curbs, Sidewalks
- School District
- Mansfield ISD
- Elementary School
- Judy Miller
- Middle School
- Jones,Mary Lillard
- High School
- Mansfield Lake Ridge
- County
- Tarrant
- Region
- Mansfield
- Taxes Annual
- $14,141
- HOA
- 1
- HOA Fees
- 420.0
Location
Legal
© 2023 North Texas Real Estate Information Systems, Inc. All rights reserved. Disclaimer: All information deemed reliable but not guaranteed and should be independently verified. All properties are subject to prior sale, change or withdrawal. Neither listing broker(s) nor Tish Ferry shall be responsible for any typographical errors, misinformation, or misprints and shall be held totally harmless. The database information herein is provided from and copyrighted by the North Texas Real Estate Information Systems, Inc. NTREIS data may not be reproduced or redistributed and is only for people viewing this site. All information provided is deemed reliable but is not guaranteed and should be independently verified. The advertisements herein are merely indications to bid and are not offers to sell which may be accepted. All properties are subject to prior sale or withdrawal. All rights are reserved by copyright
Provided By
Listed by Beth Steinke (#0649387)
Listing Office: Real Broker, LLC (#REAY02AR)