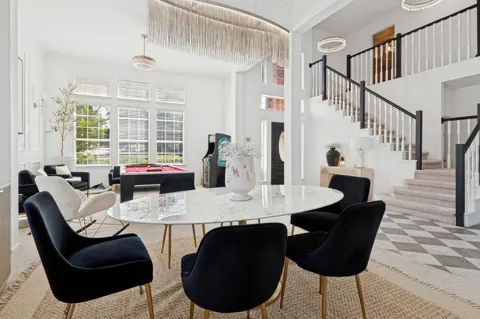
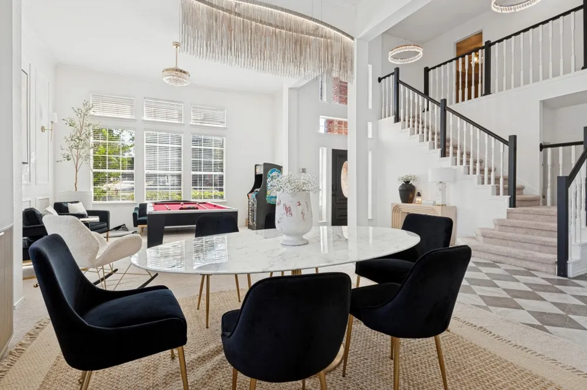
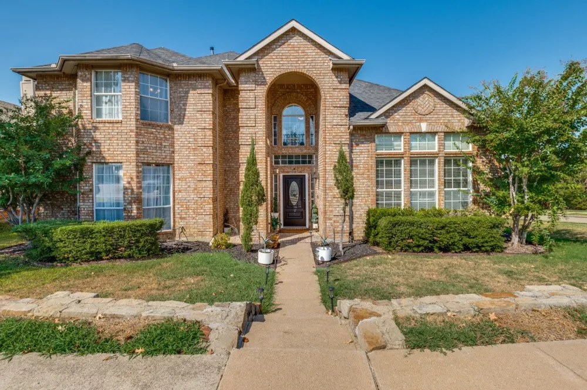
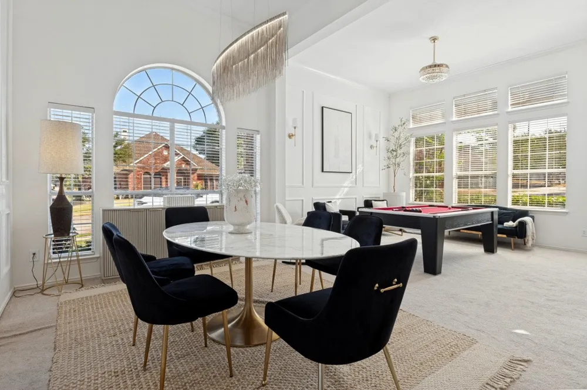
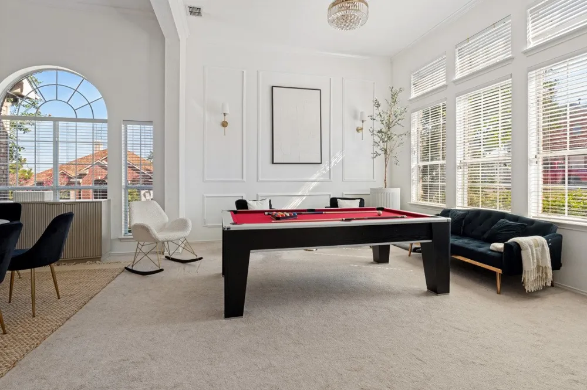
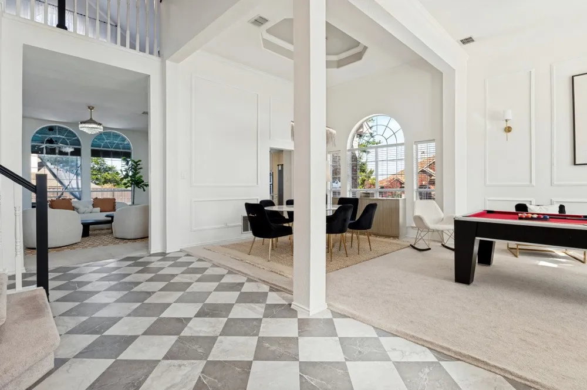
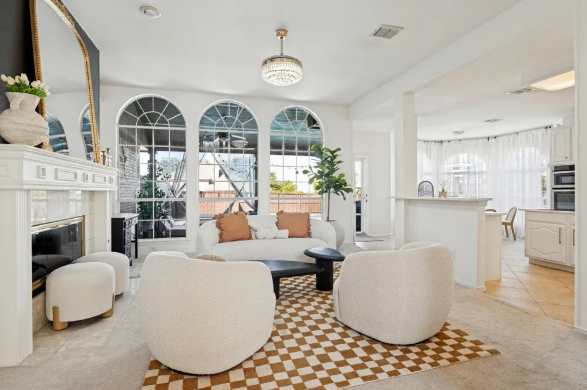
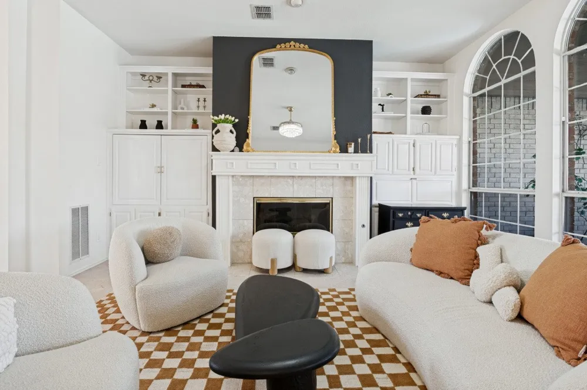
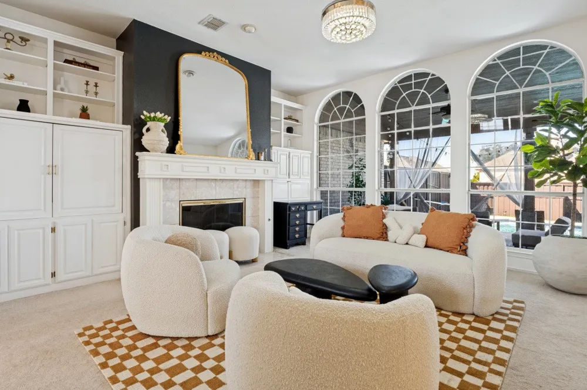
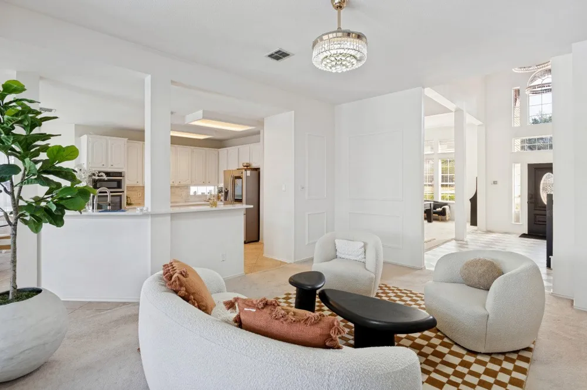
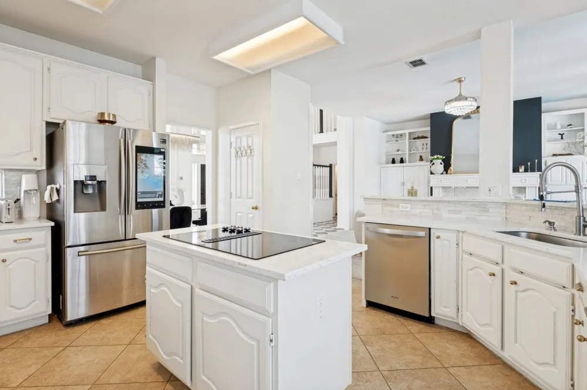
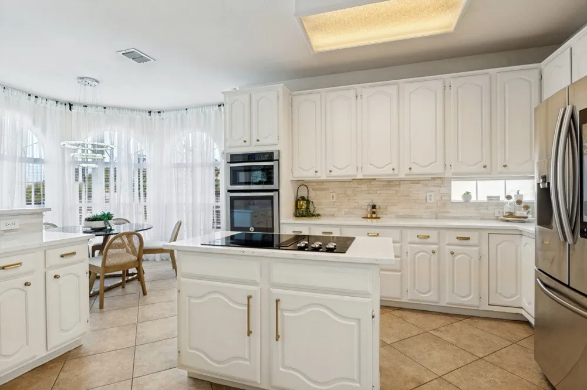
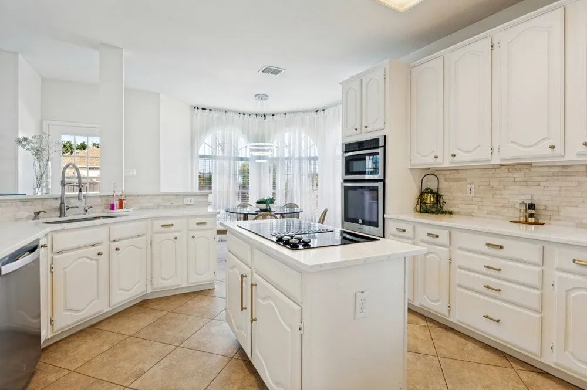
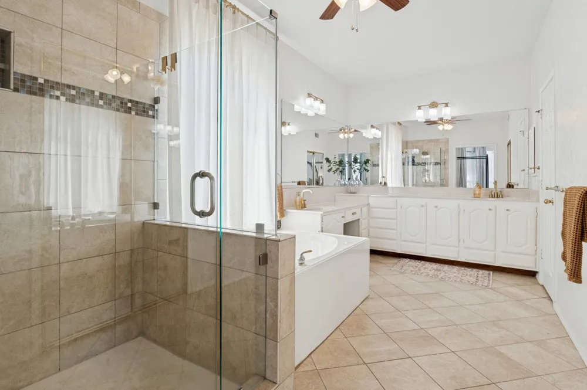
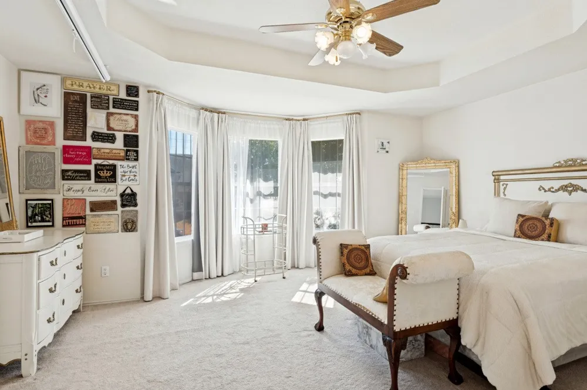
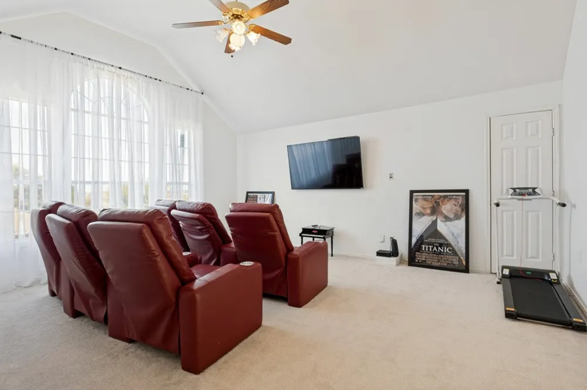
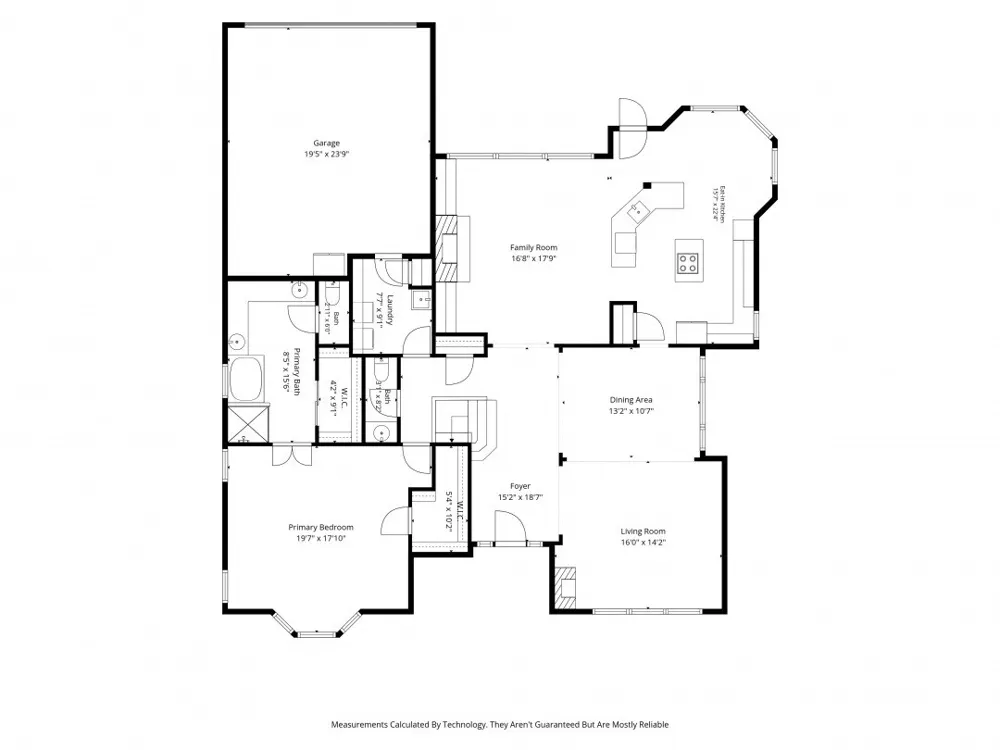
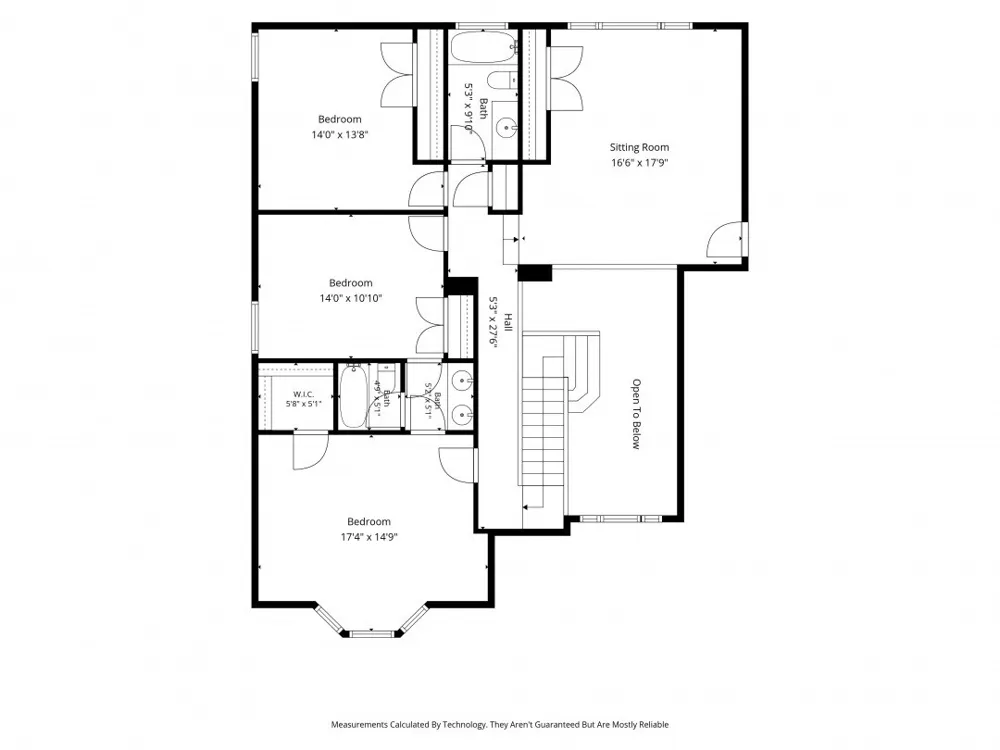
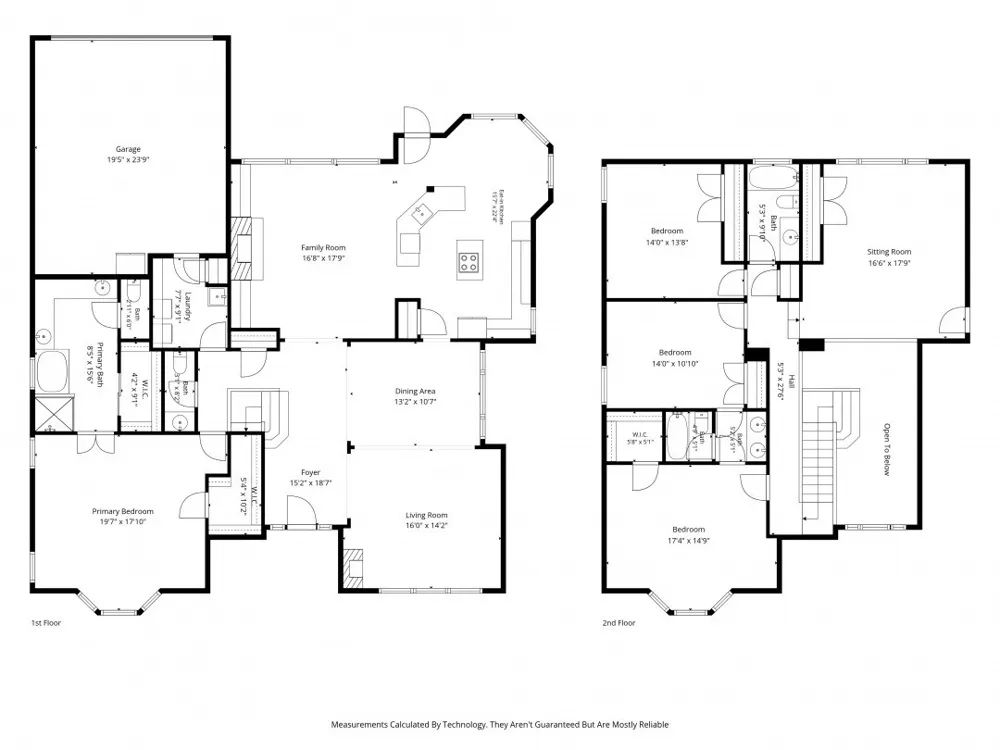
Welcome to this spacious and inviting home ideally situated on a desirable corner lot in The Colony. Designed with both everyday living and entertaining in mind, this versatile floor plan features two living areas, a loft, soaring ceilings, and a first-floor primary suite.
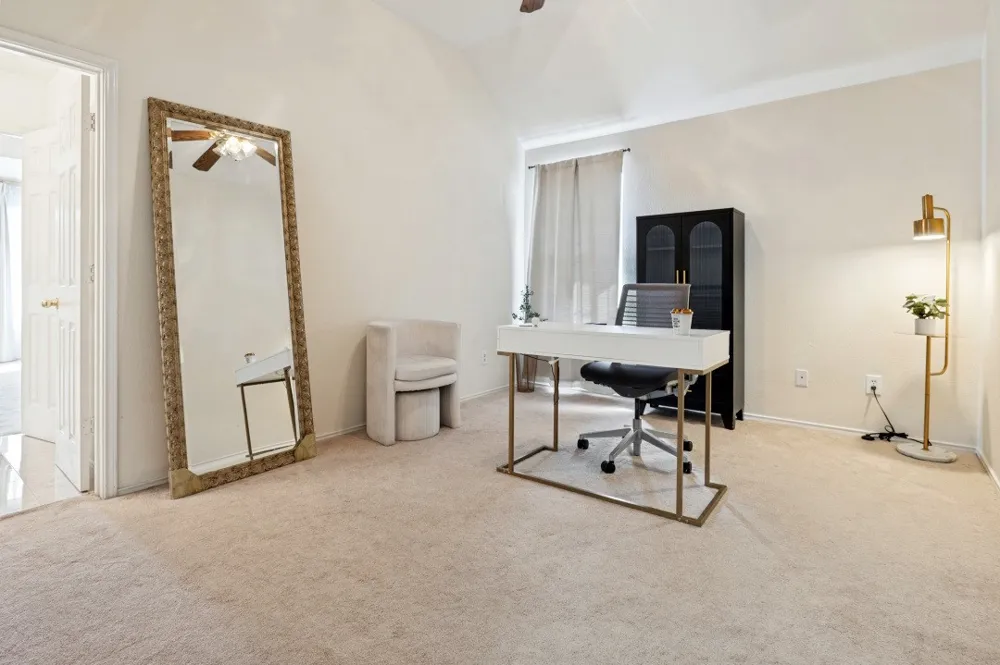
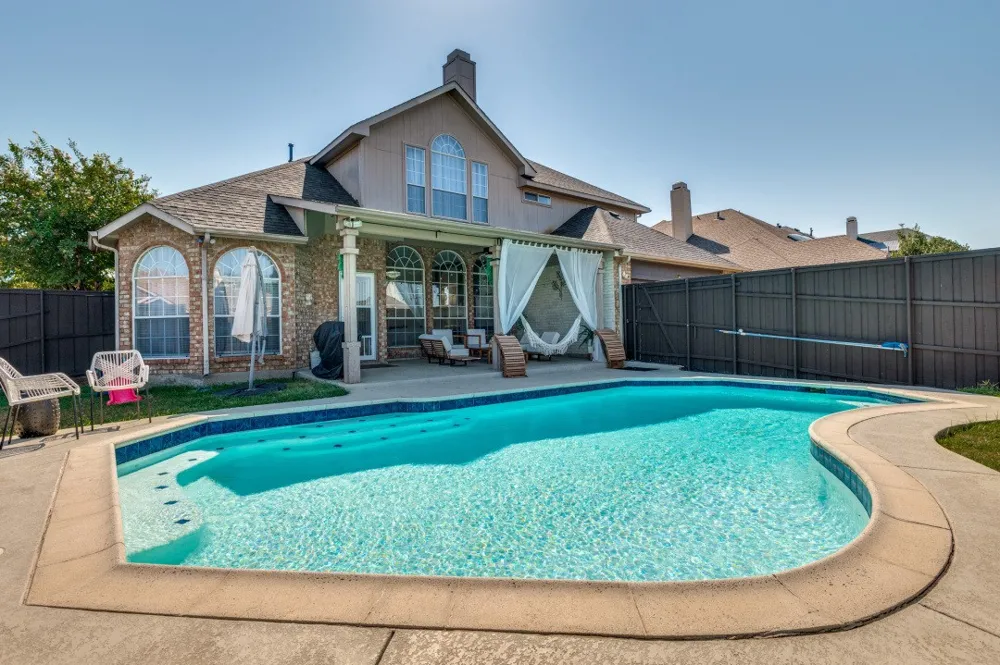
From the moment you open the front door, you can immediately see through the large family room windows to the backyard and sparkling pool, creating a beautiful view and seamless connection between the indoor and outdoor living spaces. The soaring ceilings and abundant natural light add to the home's open and welcoming feel. Multiple living spaces provide flexibility for a game room, media room, home office, or additional gathering space to fit your lifestyle.
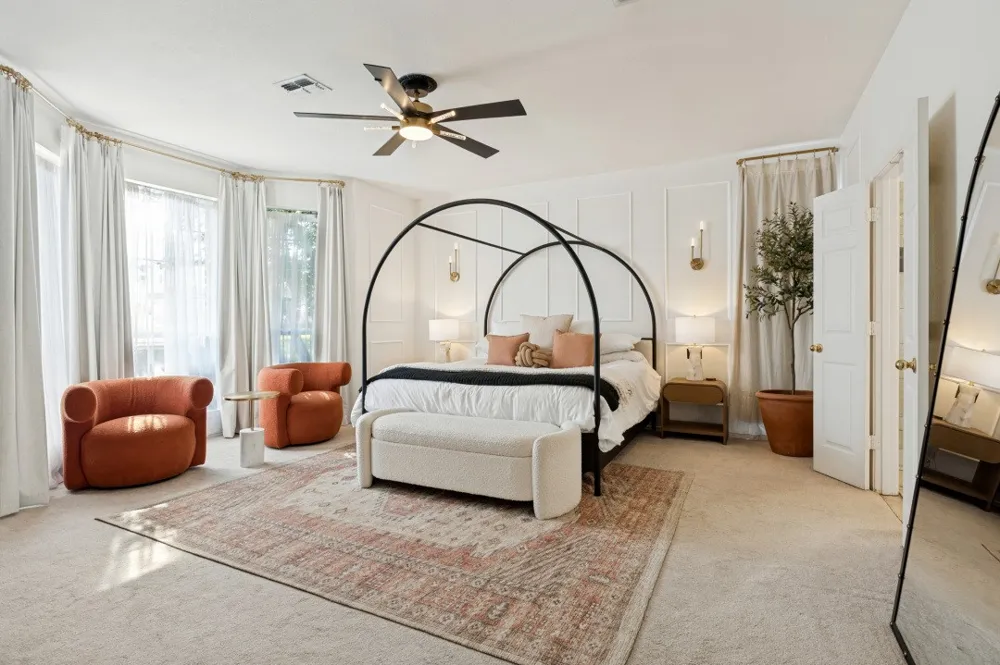
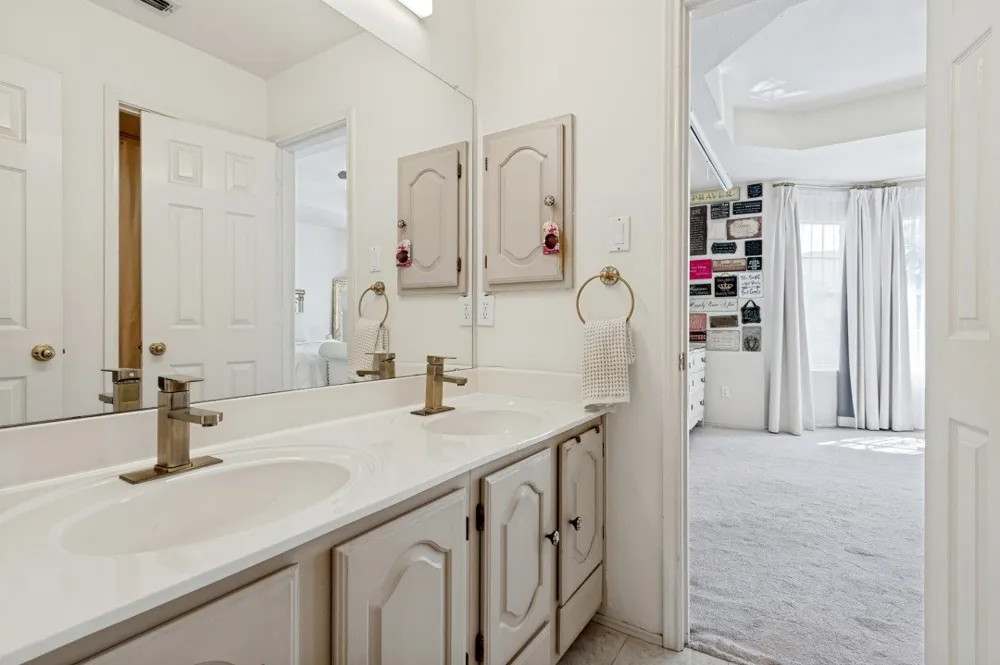
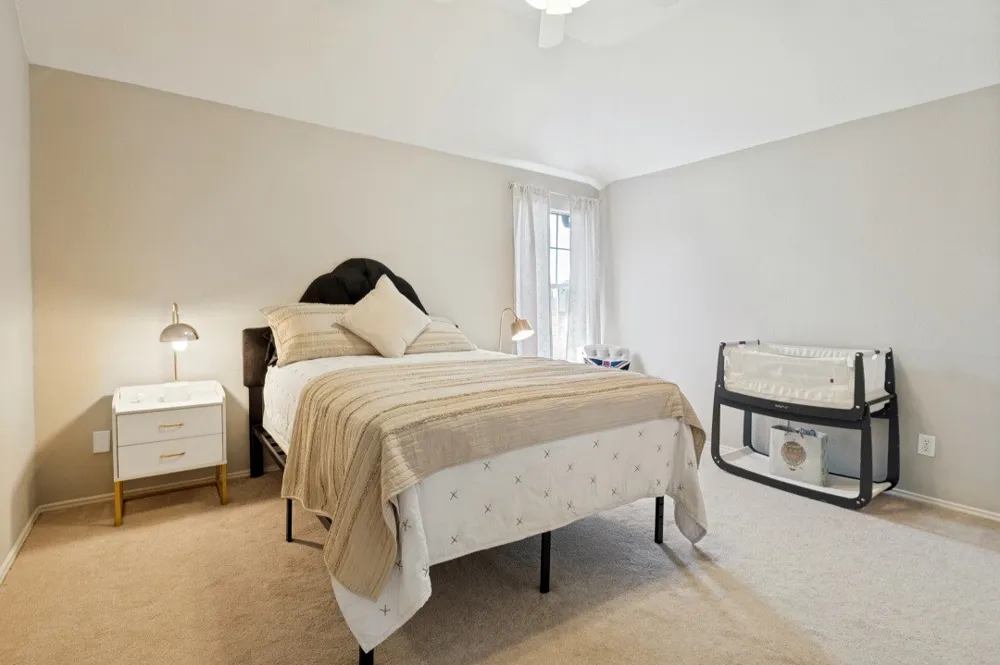
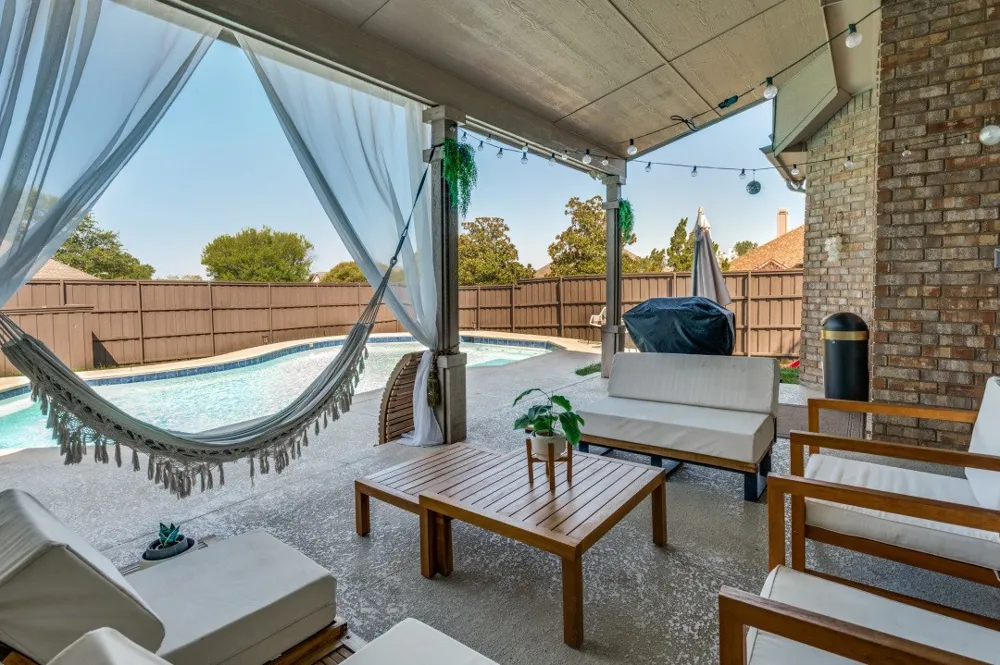
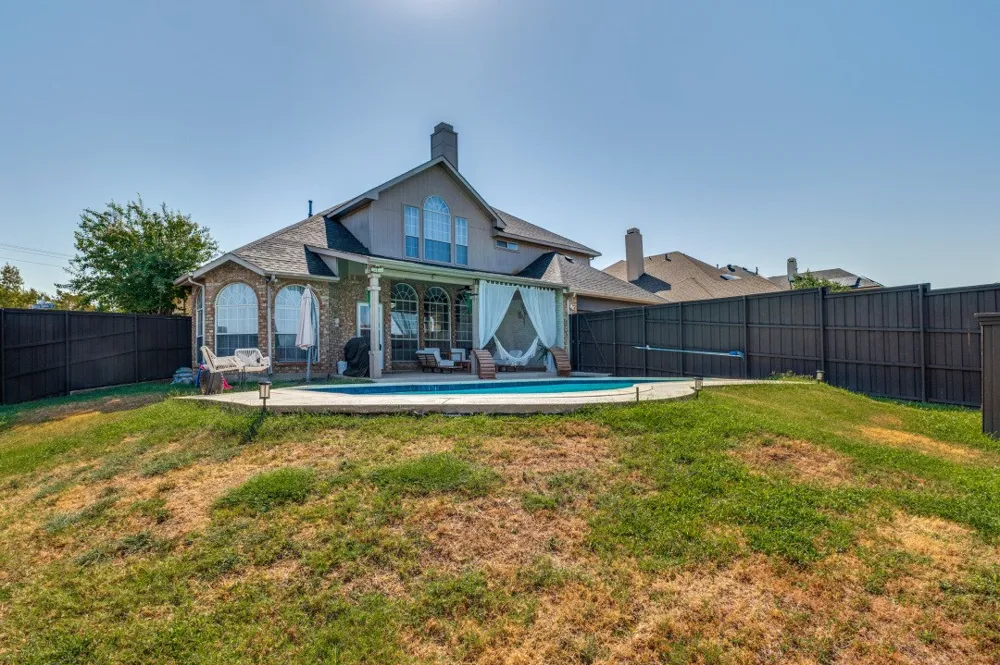
The first-floor primary suite offers privacy and convenience, while the additional bedrooms provide plenty of space for family and guests. Step outside to your private, high-fenced backyard featuring a sparkling pool and covered patio—an ideal setting for summer gatherings, entertaining, or simply relaxing at home.
Several major improvements have already been completed, including a roof replaced in 2024, a new first-floor HVAC system, and an upstairs HVAC system replaced in 2023, offering added peace of mind to the next owner.
Conveniently located near Highway 121 and Grandscape, this home provides easy access to shopping, dining, entertainment, parks, and major roadways. With its flexible living spaces, first-floor primary suite, private pool, corner-lot setting, and recent major updates, this home offers a wonderful combination of comfort, functionality, and convenience.
Any numerical statements regarding square footage, room dimensions and or lot size are approximations only and have not been verified by Seller or Broker. Buyer is advised to investigate the condition and suitability of all aspects of the property, including but not limited to the foregoing
Property Details
- Interior
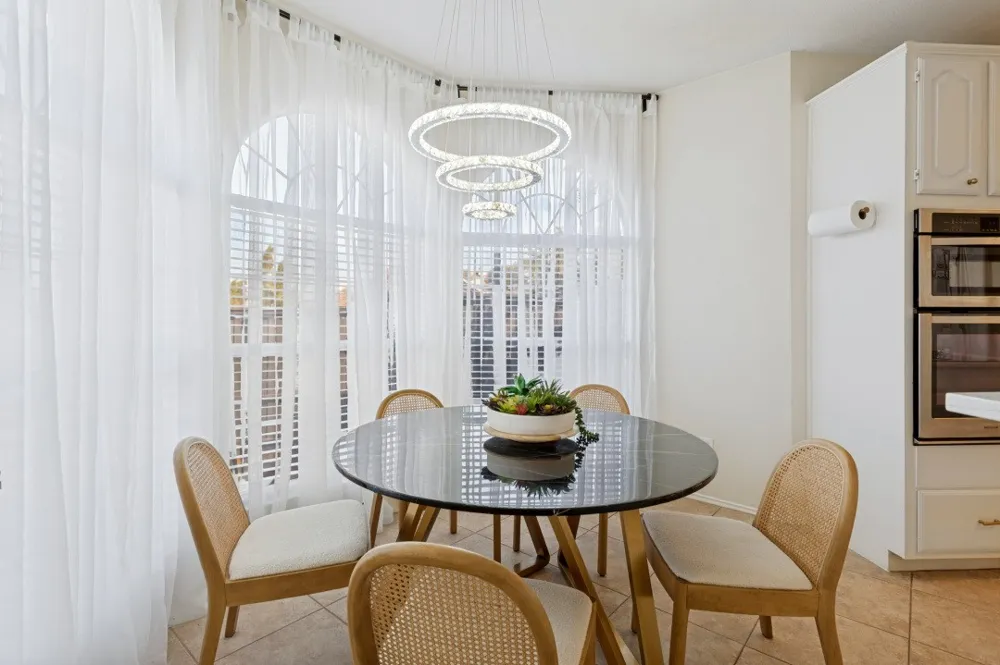
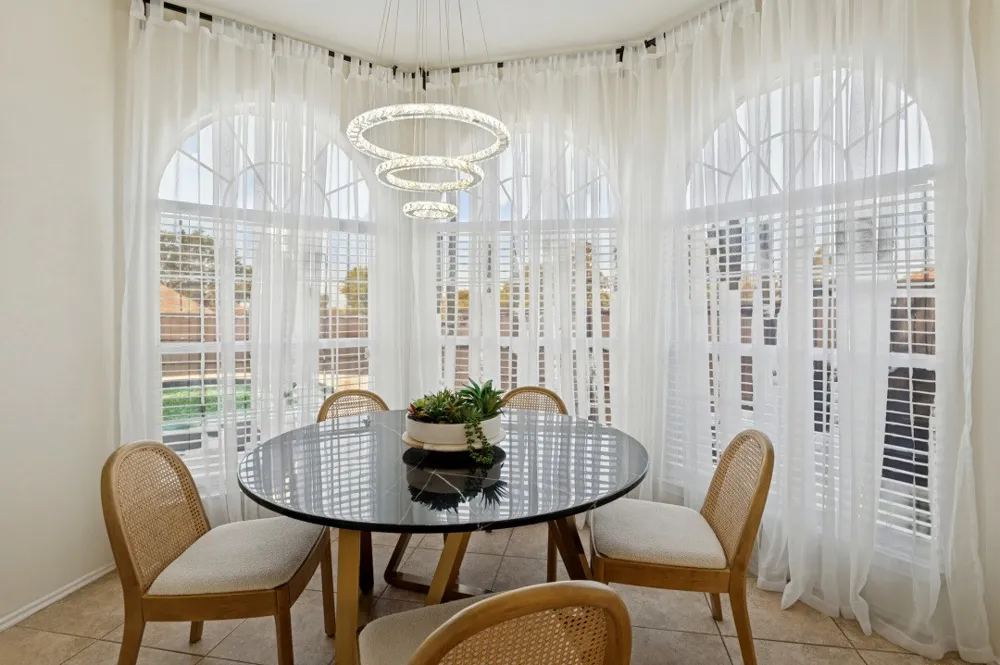
- Chandelier, Kitchen Island, Loft, Open Floorplan, Vaulted Ceilings, Walk In Closets
- Fireplaces
- 1
- Cooling
- 1
- Heating
- Central
- Cooling Features
- Central Air, Ceiling Fans
- Bedrooms
- 4
- Bathrooms
- 3.5
- Full Baths
- 3
- Half Baths
- 1
- Lot Features
- Corner Lot
- Lot Description
- Corner Lot
- Pool Description
- In Ground, Pool
- Pool Features
- In Ground, Pool
- Exterior Features
- Private Yard, Rain Gutters
- Exterior Materials
- Private Yard, Rain Gutters
- Acres
- 0.0
- Square Feet
- 3281.0
- Lot Size (sqft)
- 0.2194
- Parking Features
- Alley Access, Concrete, Door Multi, Garage, Garage Door Opener, Garage Faces Rear
- Parking
- 1
- Parking Type
- Garage
- Parking Garage Spaces
- 2.0
- Parking Carport Spaces
- 0.0
- Property Type
- Purchase
- Style
- Detached
- Property Subtype Additional
- Single Family Residence
- Year Built
- 1995
- Foundation
- Slab
- Sewer Information
- Public Sewer
- Utility Source
- Public
- Utility Features
- Electricity Connected, Natural Gas Available, Sewer Available, Separate Meters, Water Available
- Appliances
- Dishwasher, Electric Cooktop, Electric Oven, Disposal, Microwave
- Subdivision
- RIDGEPOINTE PH 1A
- School District
- Lewisville ISD
- Elementary School
- Camey
- Middle School
- Lakeview
- High School
- The Colony
- County
- Denton
- Region
- The Colony
Location
Legal
© 2023 North Texas Real Estate Information Systems, Inc. All rights reserved. Disclaimer: All information deemed reliable but not guaranteed and should be independently verified. All properties are subject to prior sale, change or withdrawal. Neither listing broker(s) nor Tish Ferry shall be responsible for any typographical errors, misinformation, or misprints and shall be held totally harmless. The database information herein is provided from and copyrighted by the North Texas Real Estate Information Systems, Inc. NTREIS data may not be reproduced or redistributed and is only for people viewing this site. All information provided is deemed reliable but is not guaranteed and should be independently verified. The advertisements herein are merely indications to bid and are not offers to sell which may be accepted. All properties are subject to prior sale or withdrawal. All rights are reserved by copyright
Provided By
Listed by Jeff Loiacono (#0751810)
Listing Office: United Real Estate Frisco (#URFR01C)