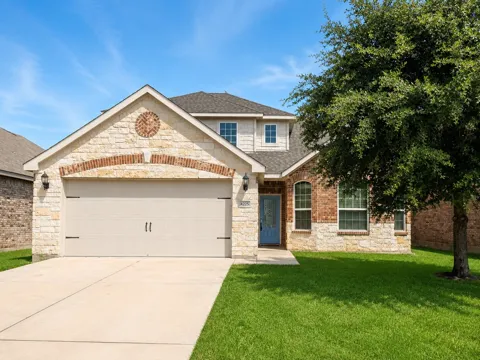
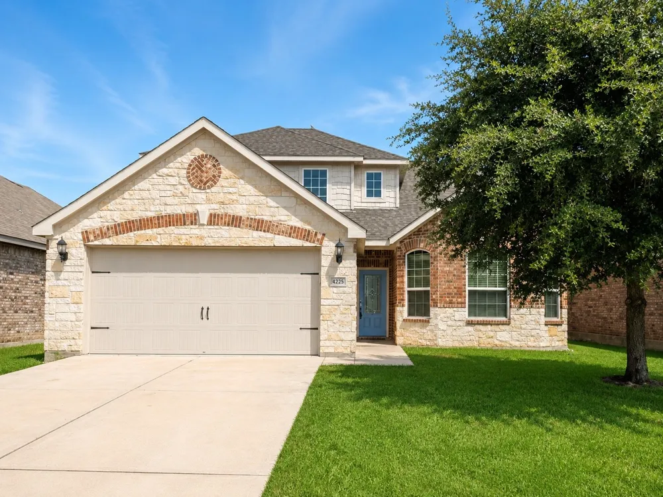
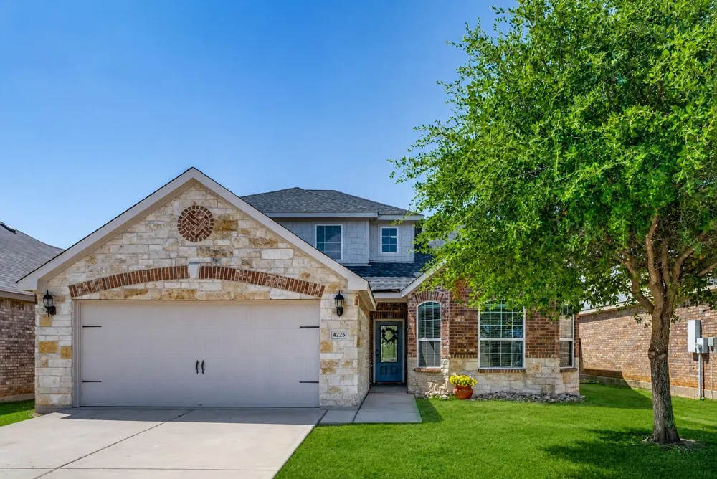
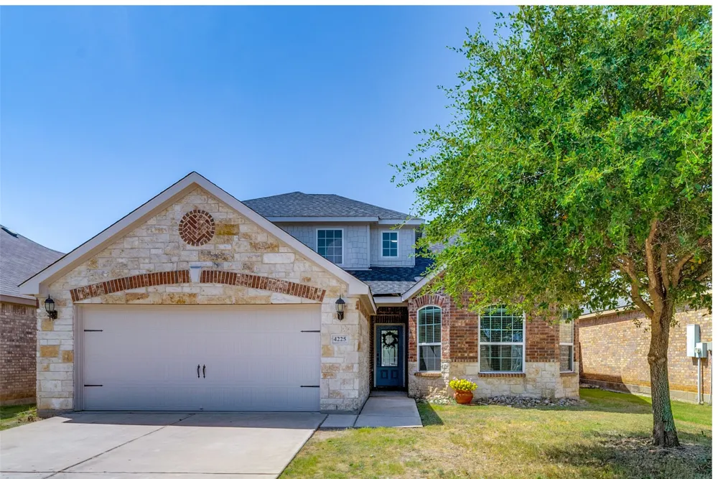
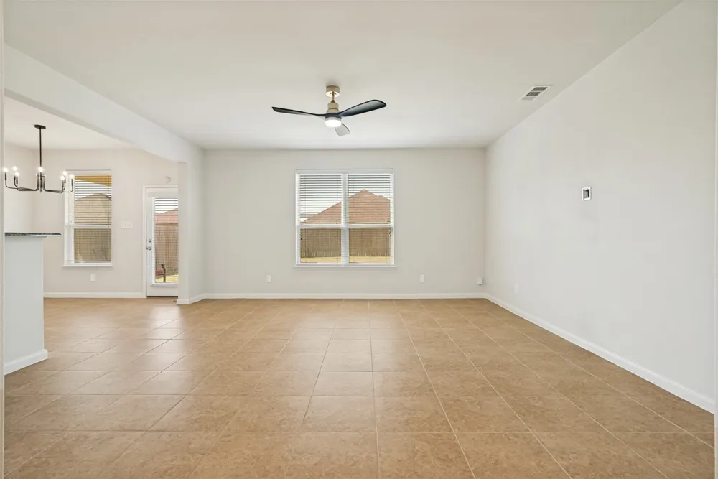
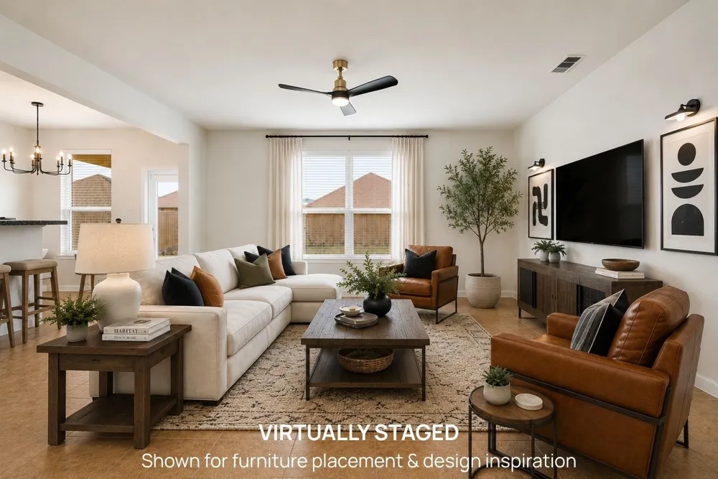
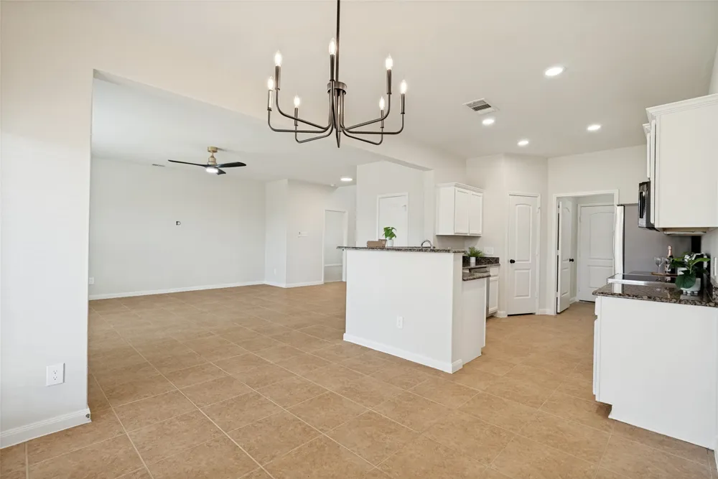
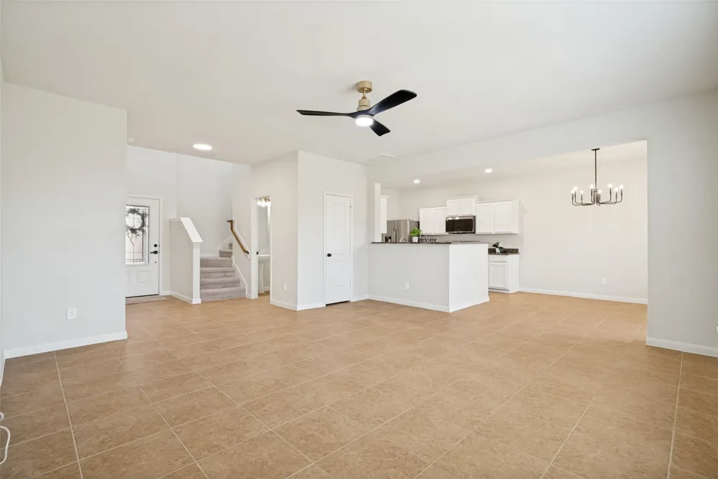
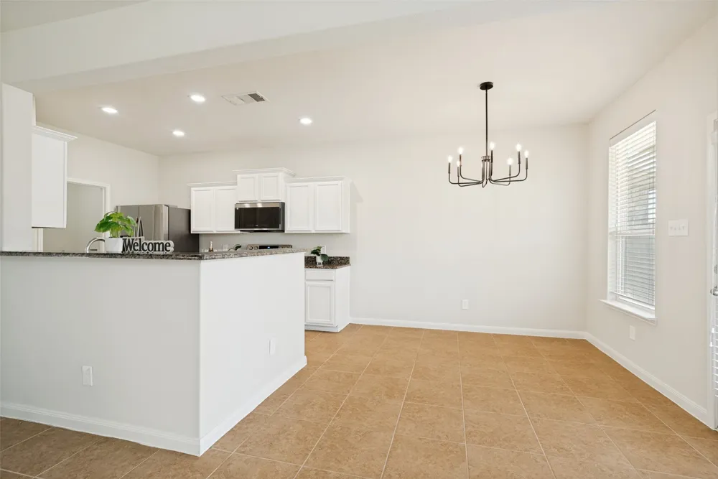
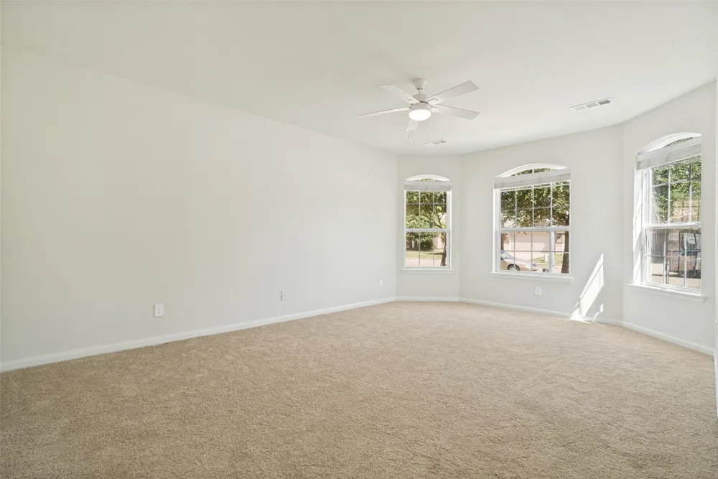
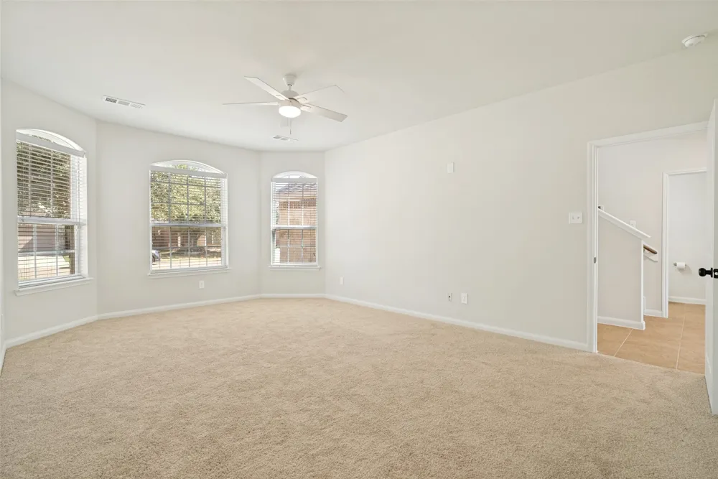
This is the one! This Move-in-Ready home with 4-bedroom, 2.5-bath home delivers exceptional value with generous room sizes, fresh updates, and major improvements already completed.
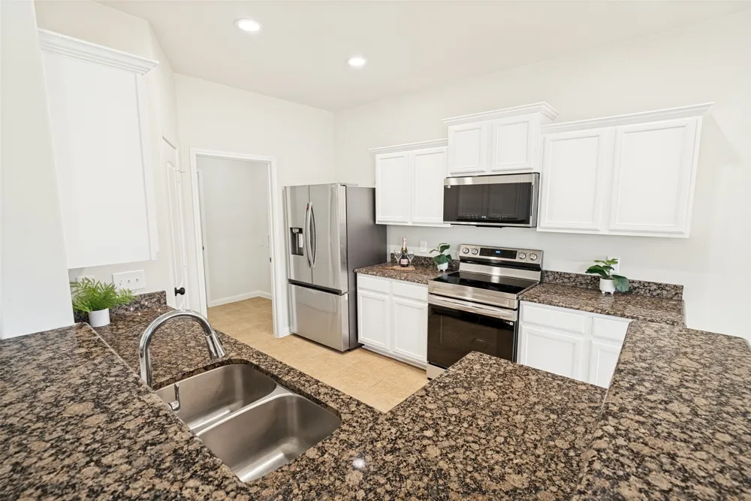
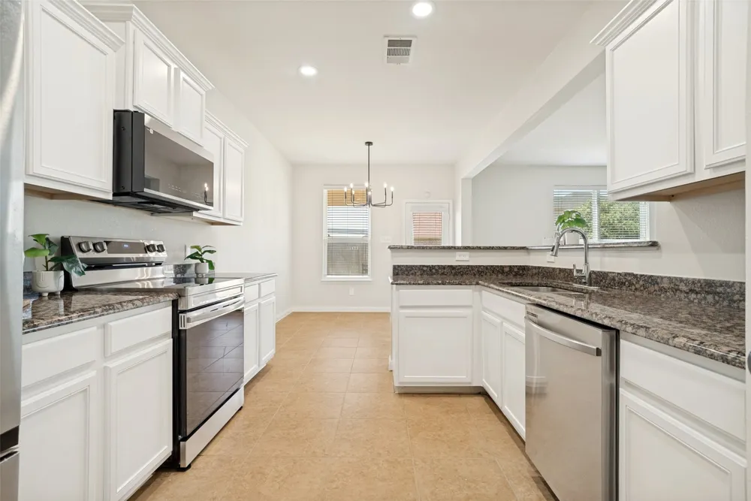
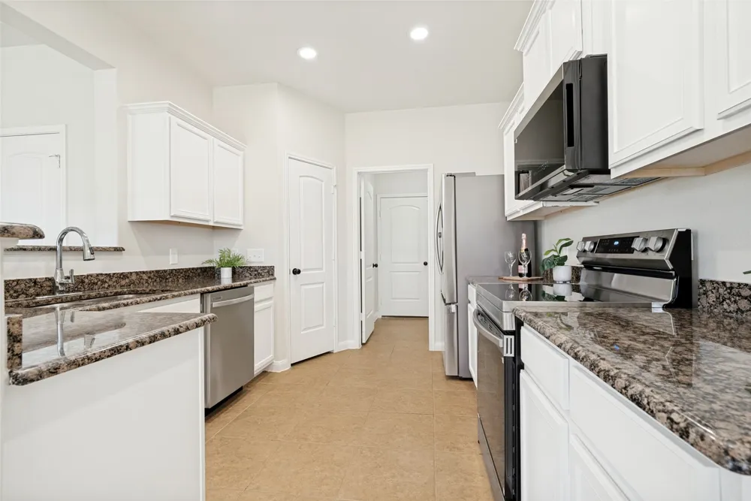
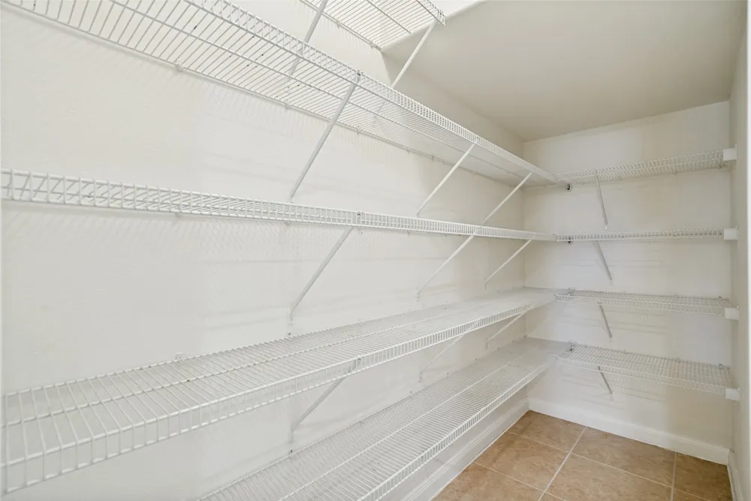
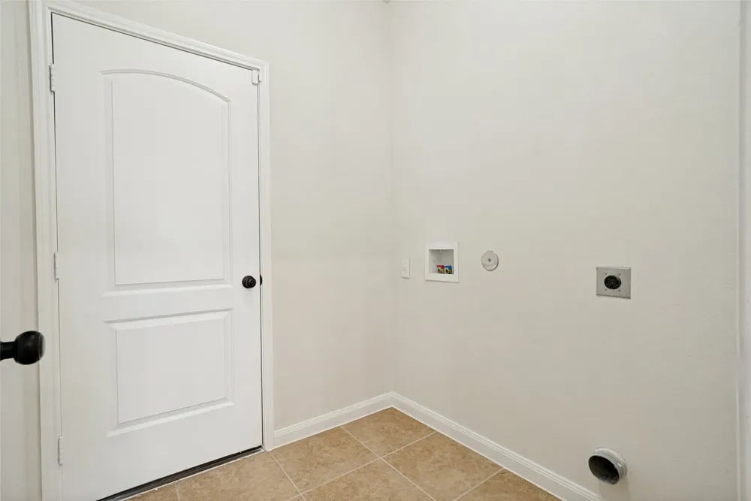
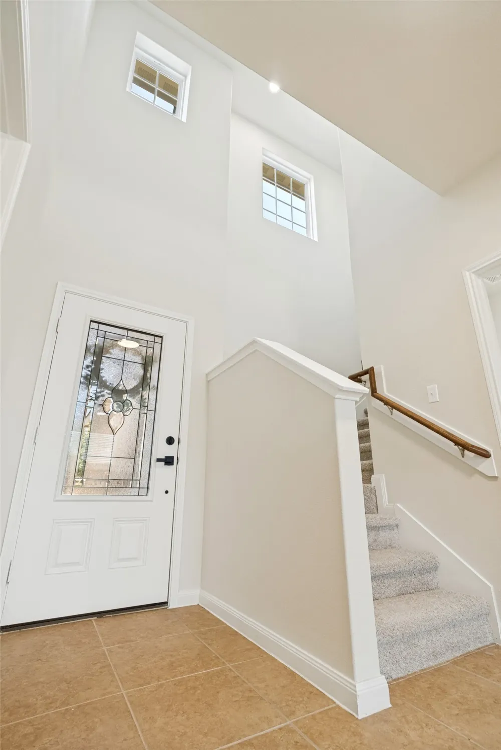
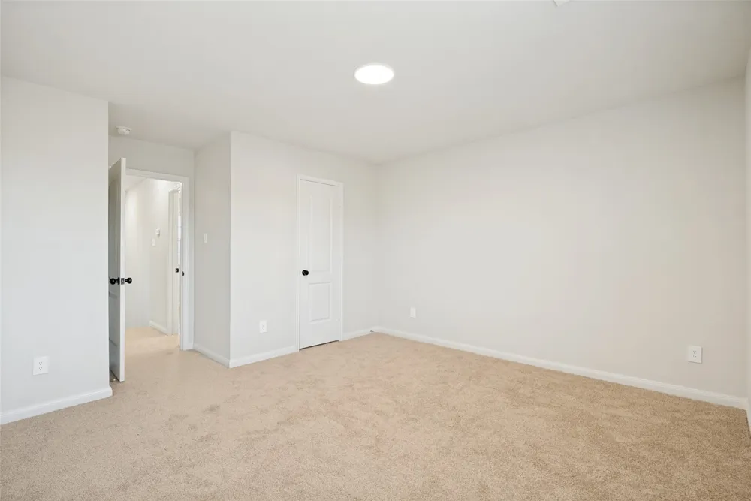
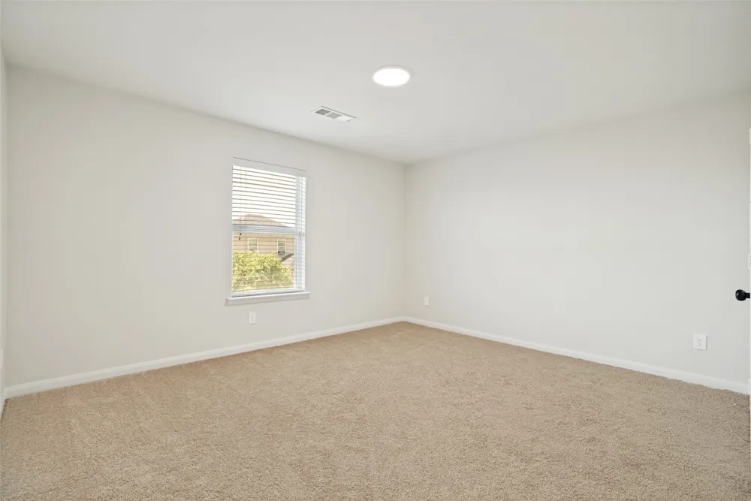
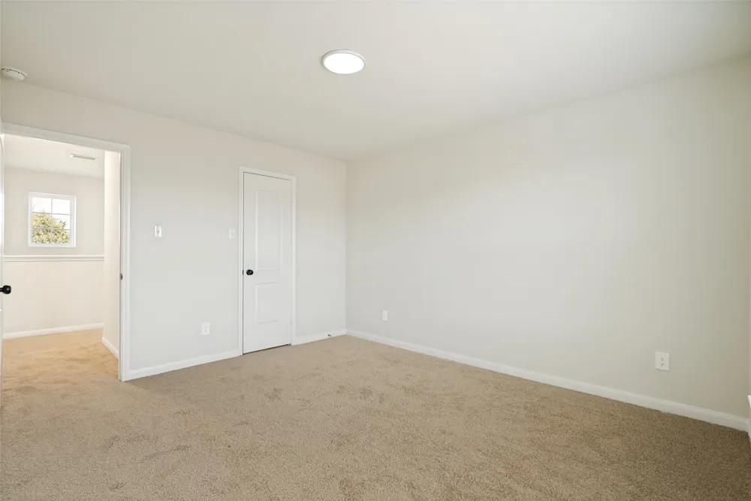
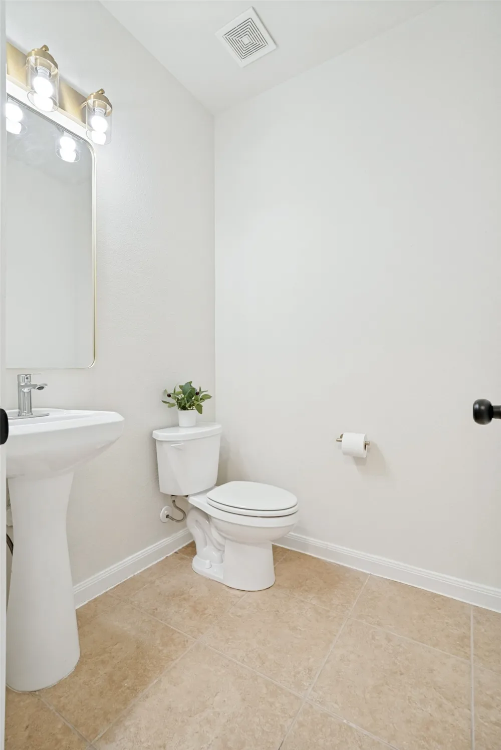
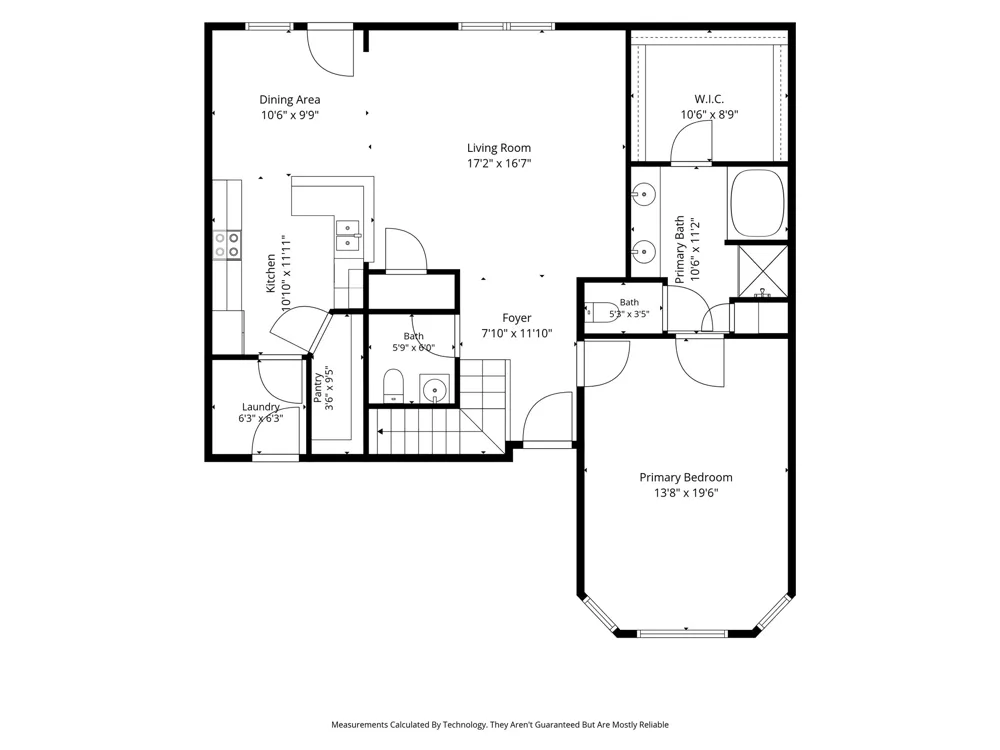
Step inside to a bright, refreshed interior featuring fresh paint, modern colors, updated lighting and fixtures, and new carpet in all bedrooms. The open main level provides plenty of room for everyday living and entertaining, while the kitchen features granite countertops, fresh modern white cabinetry, a large walk-in pantry, and brand-new stainless-steel appliances—including the high-end refrigerator!
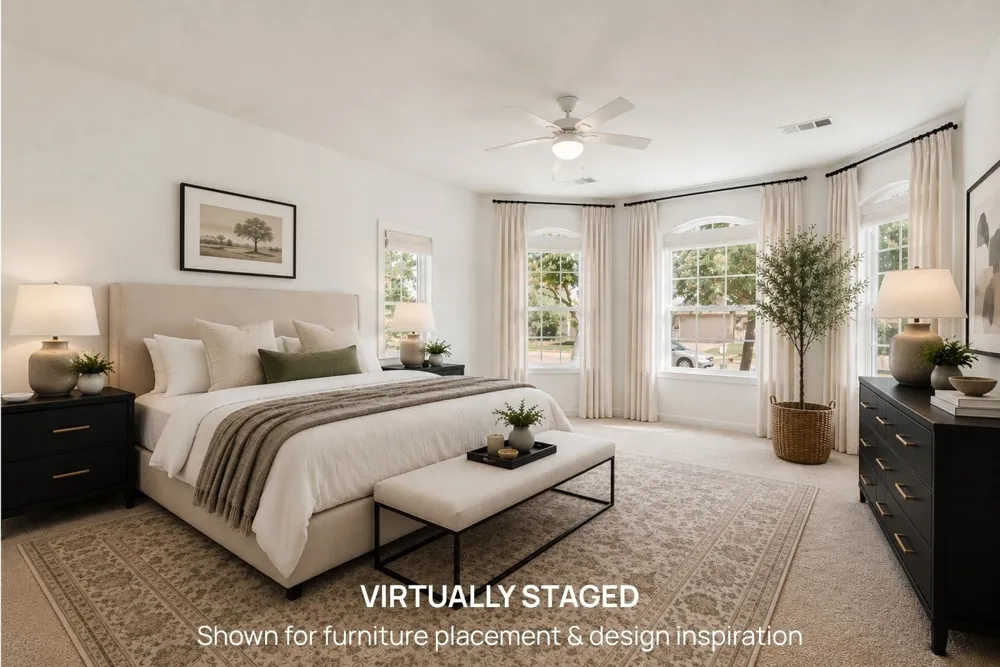
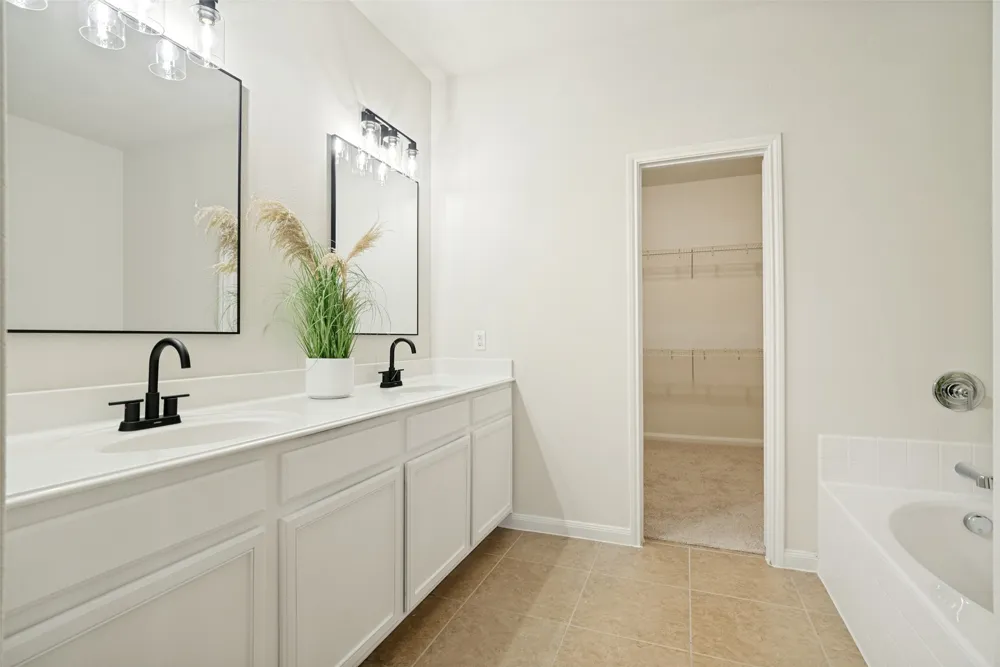
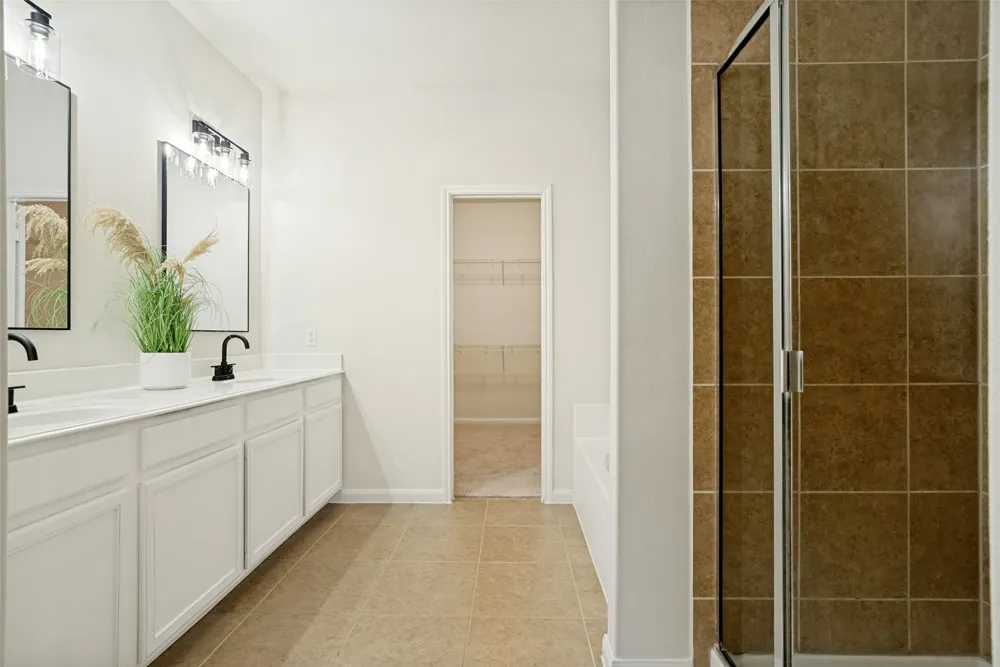
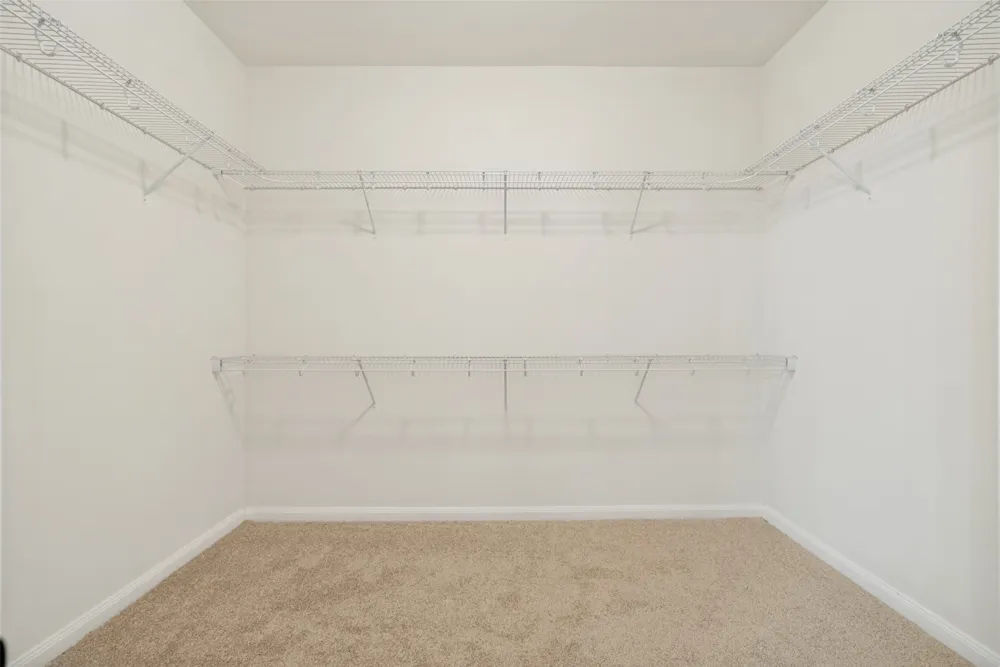
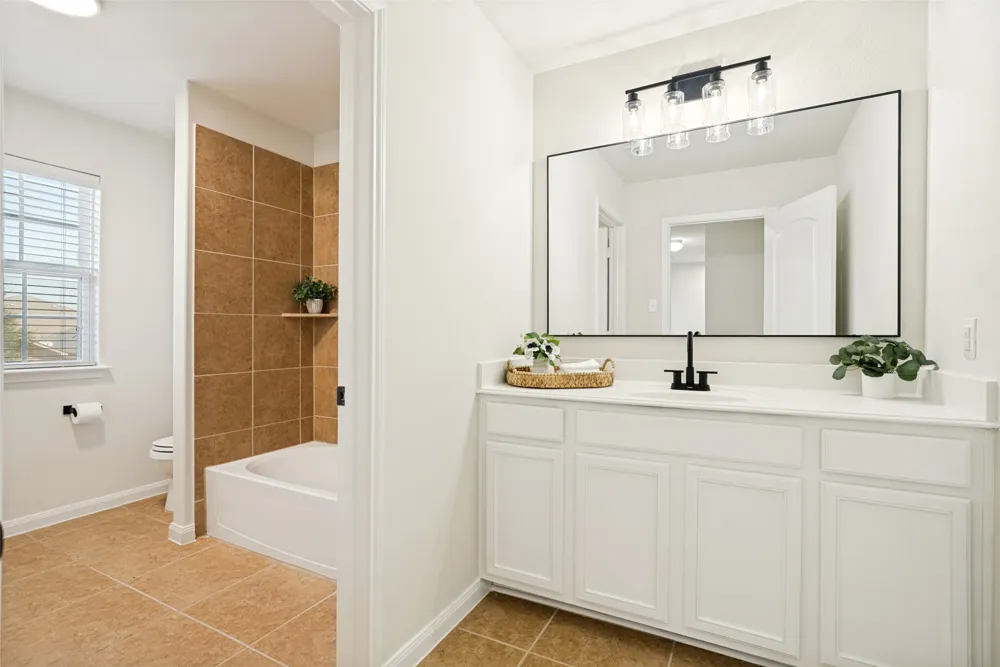
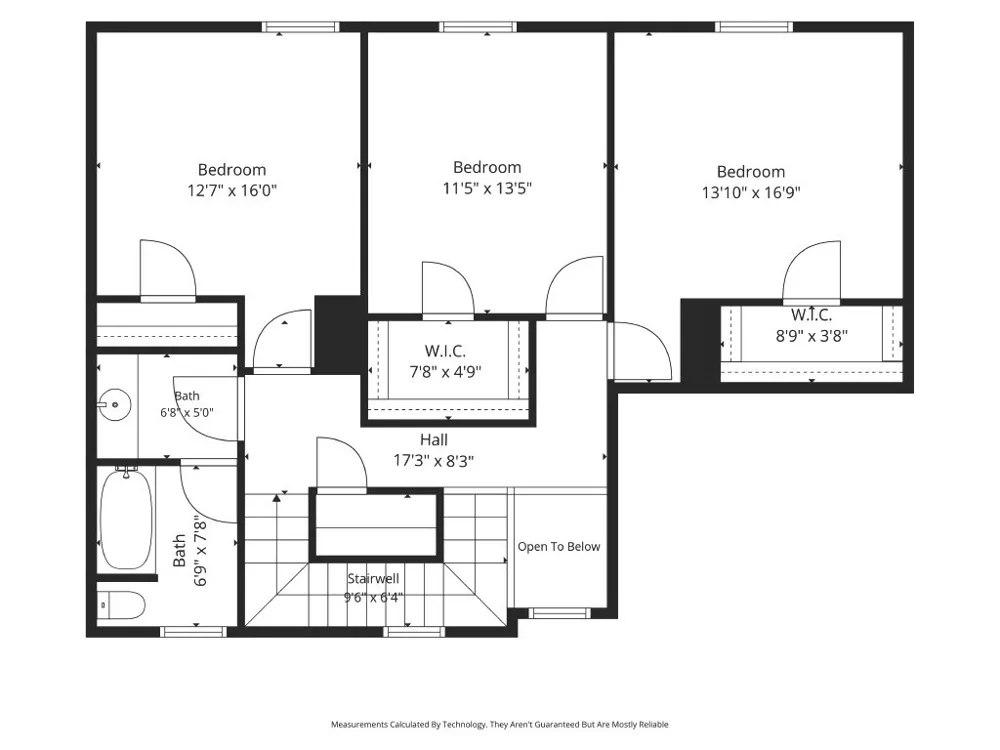
The spacious primary suite offers a private retreat with a large walk-in closet and an ensuite bathroom featuring a large garden tub and separate shower. Upstairs, the oversized secondary bedrooms provide excellent flexibility for family, guests, a home office, or additional living space.
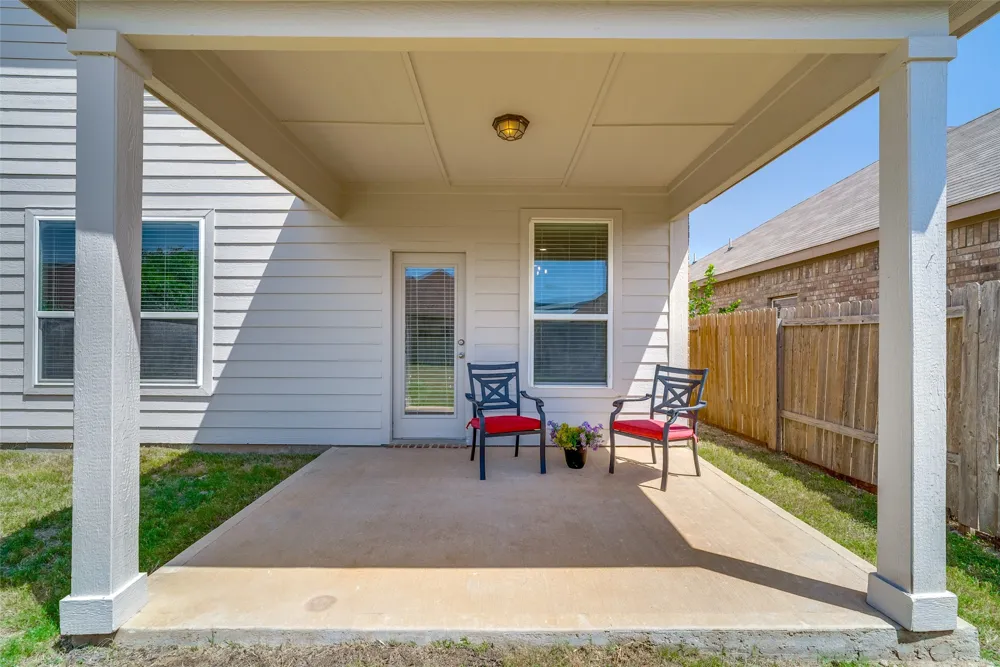
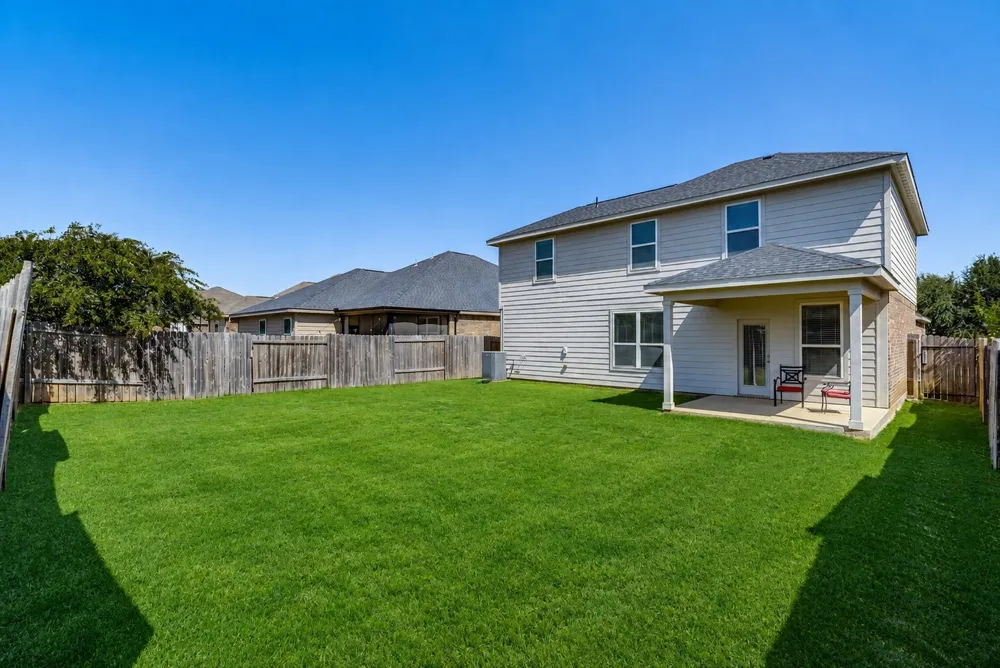
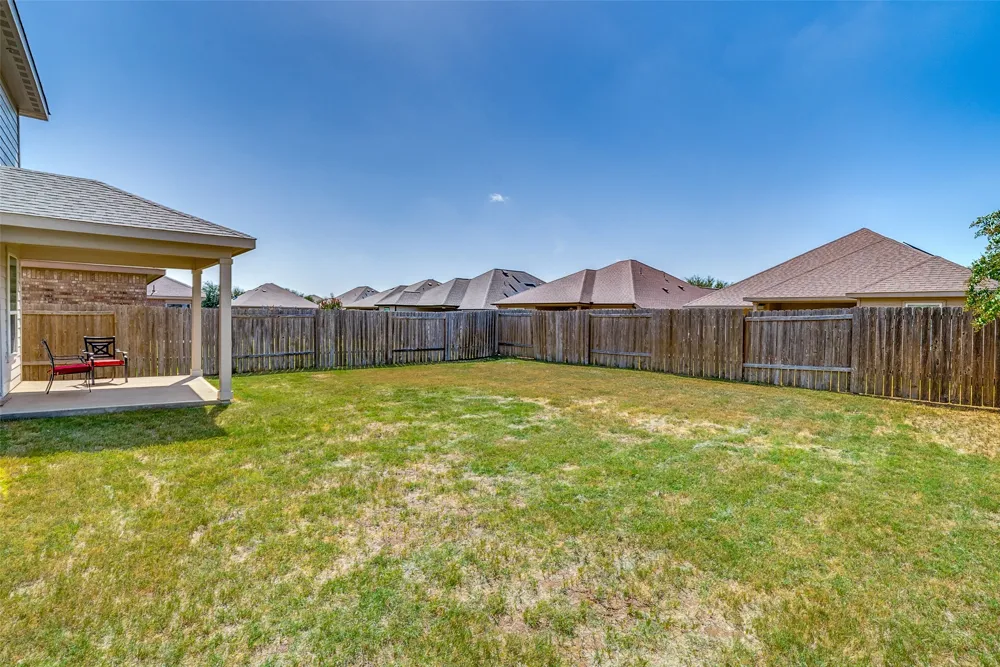
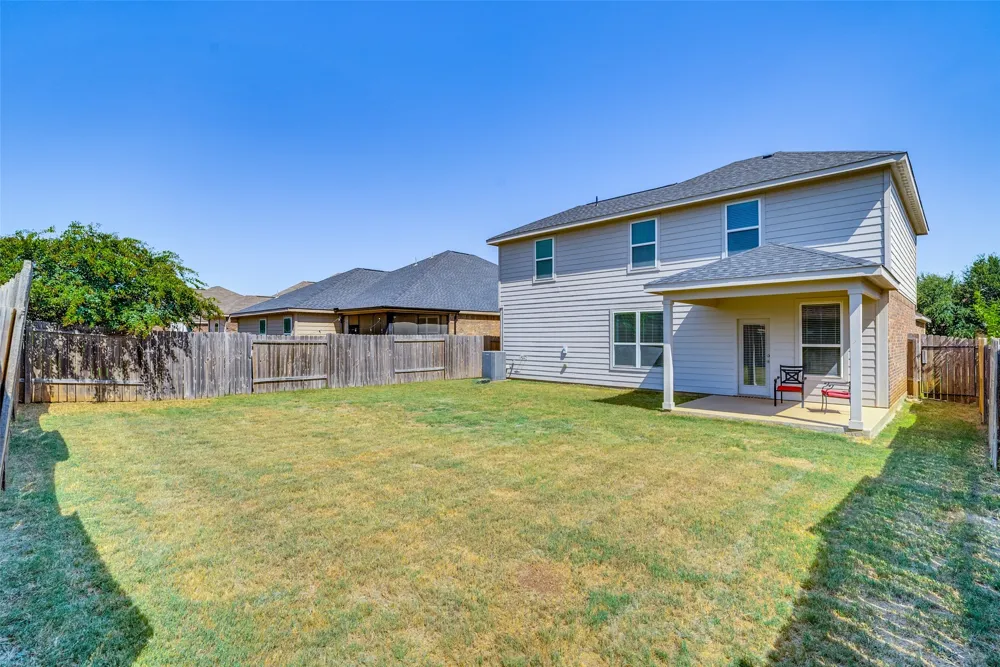
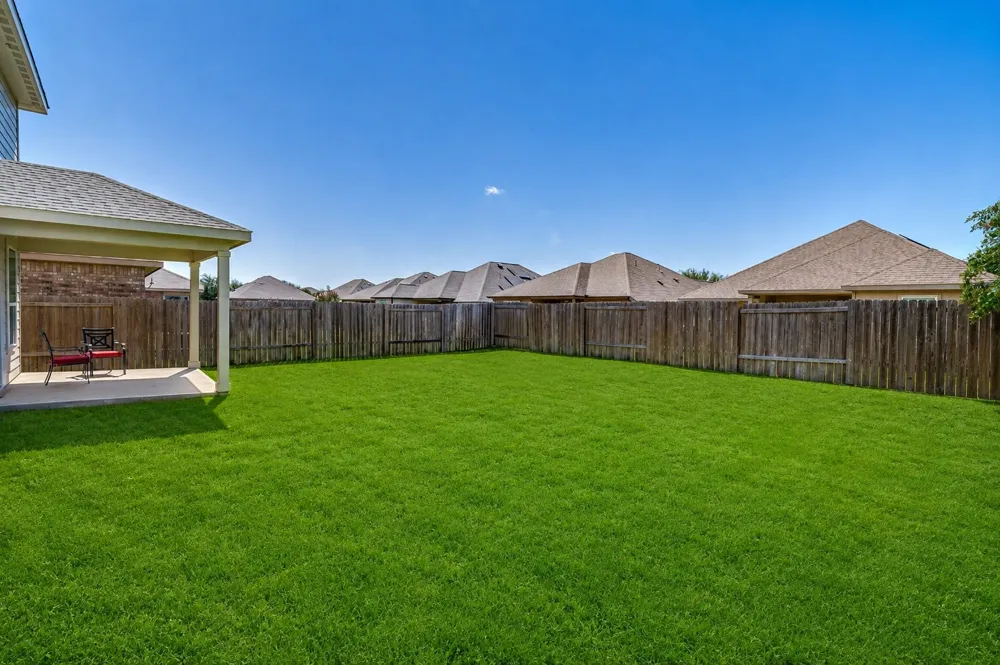
Outside, enjoy fresh exterior paint, a new roof with 30-year high-definition shingles, and a large covered patio overlooking the fenced backyard. The new roof may also provide an opportunity for lower insurance costs, depending on the buyer’s carrier. The backyard offers plenty of space for entertaining, grilling, pets, play, or simply relaxing.
This home is within walking distance of Baylor Elementary and Richard Allie Middle School, adding everyday convenience for school access. Quick and easy access to shopping, dining, and major highway access for easy commuting.
With major updates already completed, new appliances, a new roof, low county taxes, and room to spread out inside and out, this home offers tremendous value for buyers looking for a move-in-ready property. For buyers using FHA financing, this home is FHA eligible September 29, 2026. This home is USDA eligible per USDA.gov site. Qualified buyers may qualify for USDA no down payment benefit.
Property Details
- Interior
- Decorative Designer Lighting Fixtures, High Speed Internet, Open Floorplan, Walk In Closets, Wired For Sound
- Cooling
- 1
- Cooling Features
- Central Air
- Bedrooms
- 4
- Bathrooms
- 2.5
- Full Baths
- 2
- Half Baths
- 1
- Acres
- 0.0
- Square Feet
- 2585.0
- Lot Size (sqft)
- 0.138
- Parking Features
- Concrete, Door Single, Driveway, Garage Faces Front, Garage
- Parking
- 1
- Parking Type
- Driveway
- Parking Garage Spaces
- 2.0
- Parking Carport Spaces
- 0.0
- Property Type
- Purchase
- Style
- Detached
- Property Subtype Additional
- Single Family Residence
- Year Built
- 2015
- Foundation
- Slab
- Roof
- Composition
- Sewer Information
- Public Sewer
- Utility Source
- Public
- Utility Features
- Sewer Available, Water Available
- Appliances
- Dishwasher, Electric Range, Disposal, Microwave, Refrigerator
- Subdivision
- Bridges
- Community Features
- Sidewalks
- School District
- Crowley ISD
- Elementary School
- Bess Race
- Middle School
- Stevens
- High School
- Crowley
- County
- Tarrant
- Region
- Crowley
- Days on Market (Cumulative)
- 31
- Taxes Annual
- $6,236
- HOA
- 1
- HOA Fees
- 500.0
Location
Legal
© 2023 North Texas Real Estate Information Systems, Inc. All rights reserved. Disclaimer: All information deemed reliable but not guaranteed and should be independently verified. All properties are subject to prior sale, change or withdrawal. Neither listing broker(s) nor Tish Ferry shall be responsible for any typographical errors, misinformation, or misprints and shall be held totally harmless. The database information herein is provided from and copyrighted by the North Texas Real Estate Information Systems, Inc. NTREIS data may not be reproduced or redistributed and is only for people viewing this site. All information provided is deemed reliable but is not guaranteed and should be independently verified. The advertisements herein are merely indications to bid and are not offers to sell which may be accepted. All properties are subject to prior sale or withdrawal. All rights are reserved by copyright
Provided By
Listed by Michael Mitchell (#0705489)
Listing Office: eXp Realty, LLC (#XPTY04)