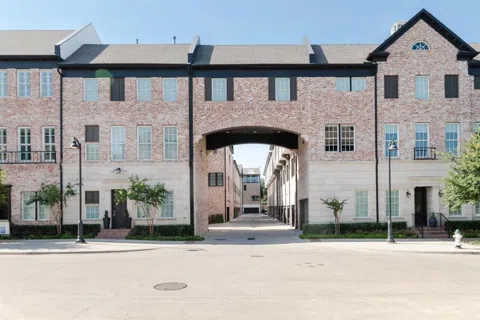
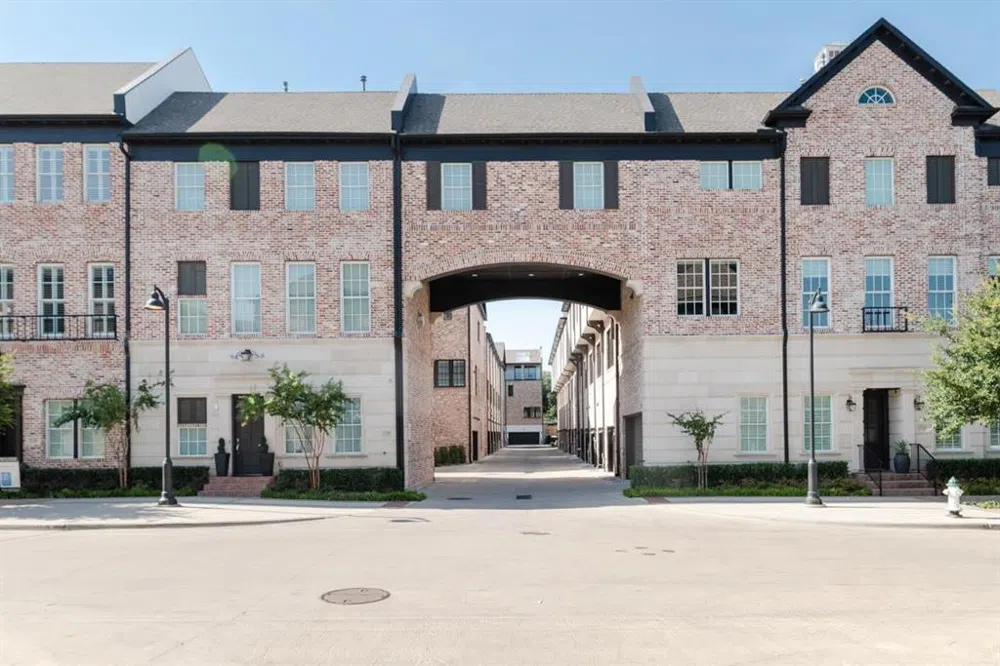
Urban Living in the Heart of Addison. Brand New built by Intown Builders - Never lived in! Beautiful townhome development with Parks and walking distance to retail, restaurants and Addison Athletic Cub. This townhome is 3 stories with center stair case adding a beautiful focal point while adding to the openess of this plan. Kitchen has double stacked cabinets with the uppers having glass fronts and an island with accent color.Upgraded appliance package features a 5-burner gas cooktop, microwave, oven and a space in the island for a wine fridge or beverage center. Elegant Master Ensuite is large and gorgeous with a soaker tub and large walk-in closet. Secondary bedroom on 3rd floor. Wonderful guest suite or office is conveniently located on first floor. Engineered wood flors or tile floors throughout. Garage is enhanced with Epoxy floor. This corner unit has lots of windows allowing lots of natural light. Center fireplace in the family room.
Property Details
- Interior
- Kitchen Island, Multiple Staircases, Open Floorplan
- Fireplaces
- 1
- Cooling
- 1
- Heating
- Central
- Cooling Features
- Central Air, Ceiling Fans
- Bedrooms
- 3
- Bathrooms
- 3.5
- Full Baths
- 3
- Half Baths
- 1
- Acres
- 0.0
- Square Feet
- 2239.0
- Lot Size (sqft)
- 0.025
- Parking Features
- Door Single, Epoxy Flooring, Garage, Garage Door Opener, Garage Faces Rear
- Parking
- 1
- Parking Type
- Garage
- Parking Garage Spaces
- 2.0
- Parking Carport Spaces
- 0.0
- Property Type
- Purchase
- Style
- Traditional
- Property Subtype Additional
- Townhouse
- Year Built
- 2022
- Roof
- Composition
- Sewer Information
- Public Sewer
- Utility Source
- Public
- Utility Features
- Cable Available, Electricity Available, Natural Gas Available, Sewer Available, Separate Meters, Water Available
- Appliances
- Dishwasher, Gas Cooktop, Disposal, Microwave
- Subdivision
- Addison Grove Add
- Community Features
- Community Mailbox, Curbs, Sidewalks
- School District
- Dallas ISD
- Elementary School
- Bush
- Middle School
- Walker
- High School
- White
- County
- Dallas
- Region
- Addison
- Days on Market (Cumulative)
- 98
- Taxes Annual
- $3,687
- HOA
- 1
- HOA Fees
- 145.0
Location
Legal
© 2023 North Texas Real Estate Information Systems, Inc. All rights reserved. Disclaimer: All information deemed reliable but not guaranteed and should be independently verified. All properties are subject to prior sale, change or withdrawal. Neither listing broker(s) nor Tish Ferry shall be responsible for any typographical errors, misinformation, or misprints and shall be held totally harmless. The database information herein is provided from and copyrighted by the North Texas Real Estate Information Systems, Inc. NTREIS data may not be reproduced or redistributed and is only for people viewing this site. All information provided is deemed reliable but is not guaranteed and should be independently verified. The advertisements herein are merely indications to bid and are not offers to sell which may be accepted. All properties are subject to prior sale or withdrawal. All rights are reserved by copyright
Last Updated: Sep 18, 2026 8:02 PM. Source: NTREIS
Provided By
Listed by Elizabeth Ritch (#0395073), 972-977-4678
Listing Office: RE/MAX Dallas Suburbs (#RMDS01)
Provided By (Buyer)
Buyer's Agent: Denise Bauer (#0618374)
Buyer's Office: Keller Williams Realty DPR (#KELL01)