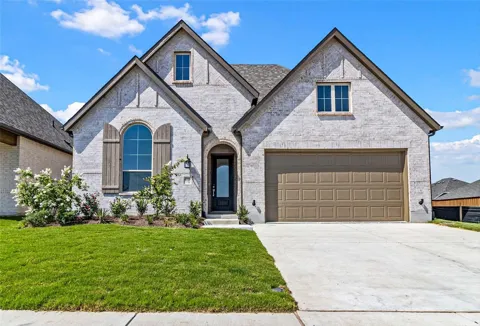
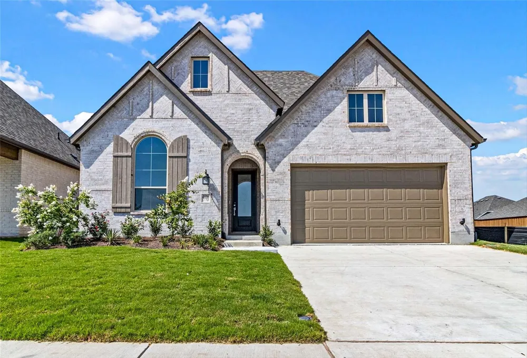
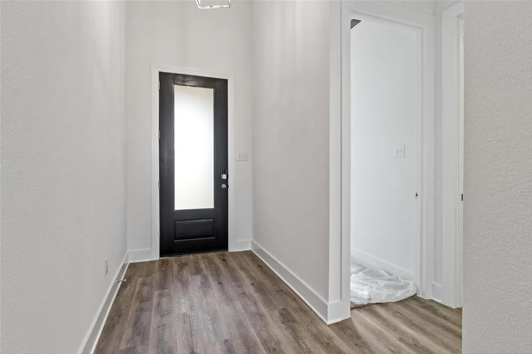
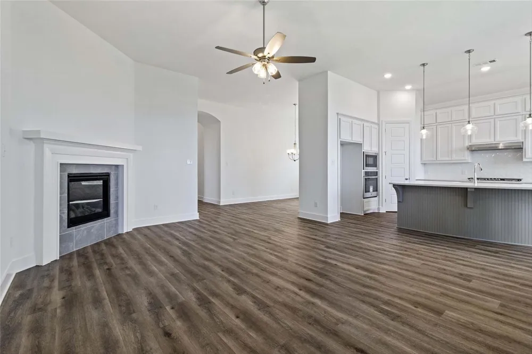
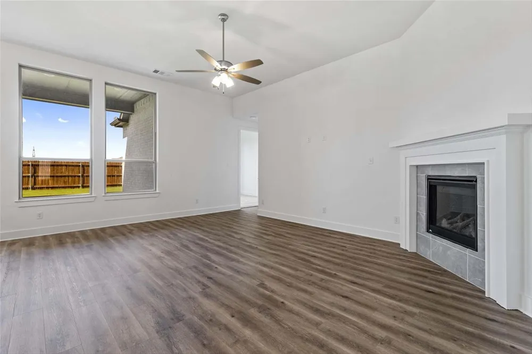
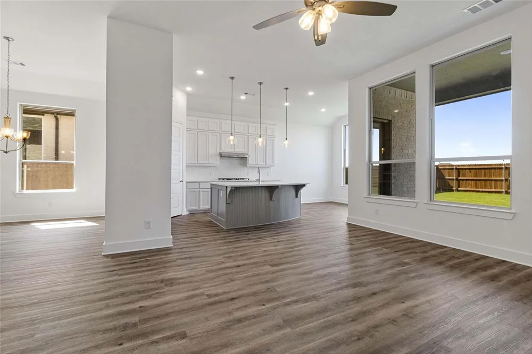
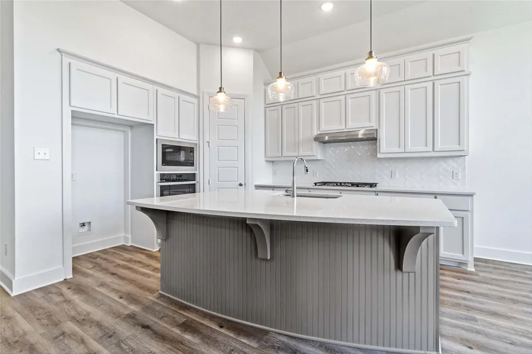
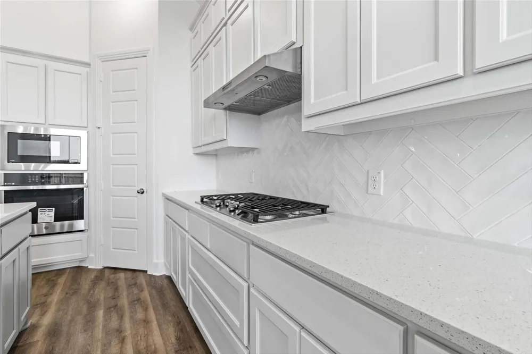
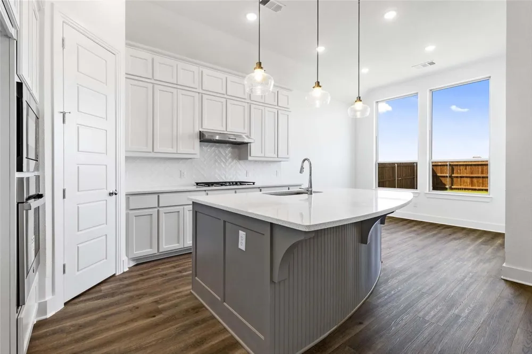
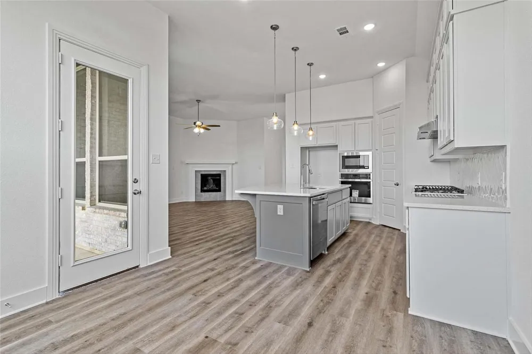
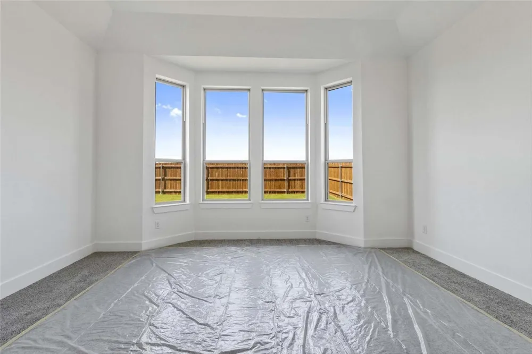
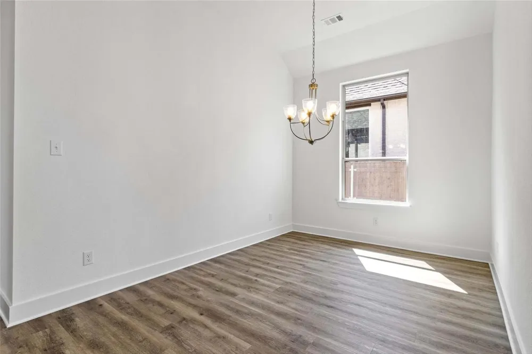
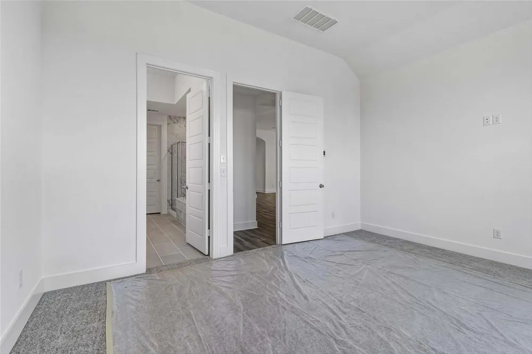
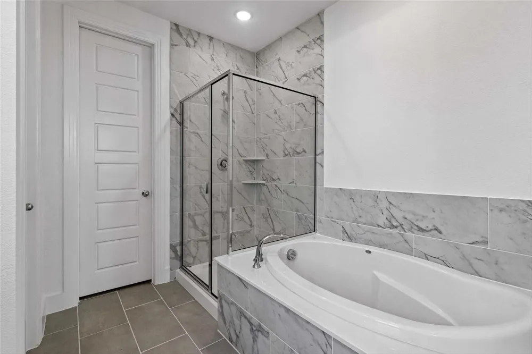
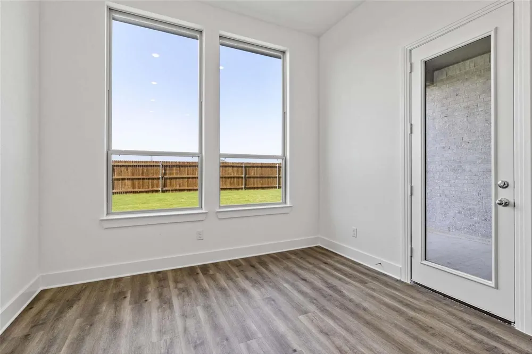
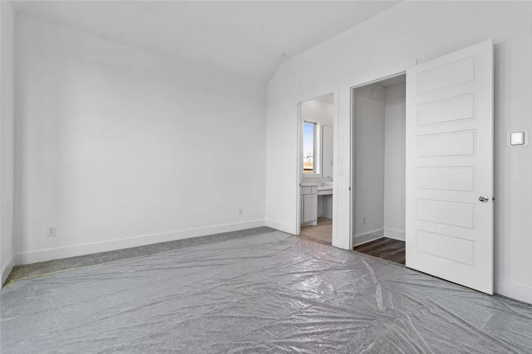
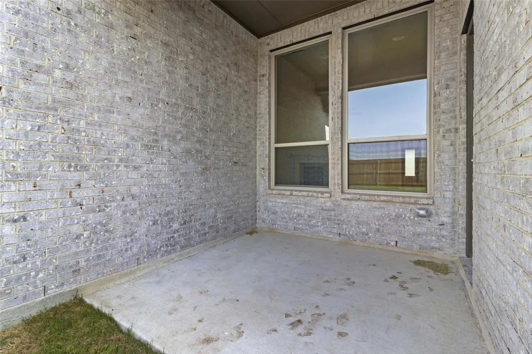
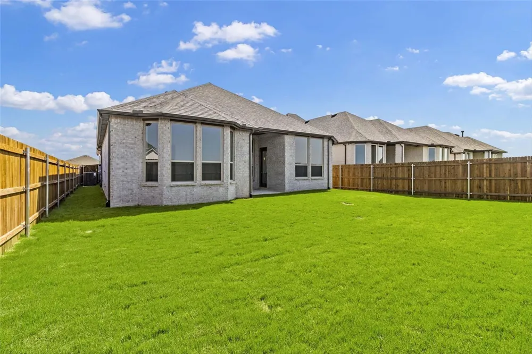
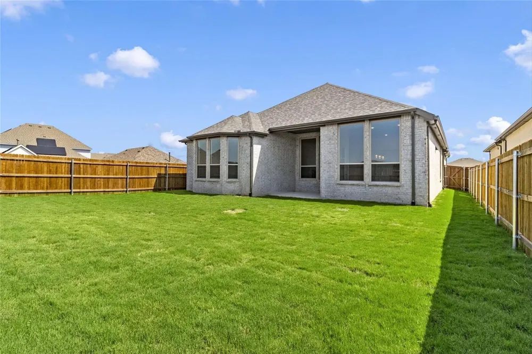
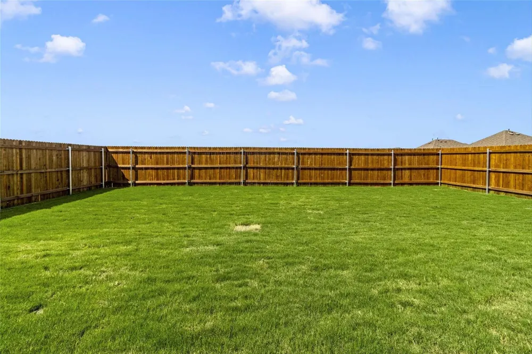
Like-New Highland Homes Masterpiece in Waterscape — Where Charm Meets Community! Welcome to this absolutely captivating like-new 4-bedroom, 2-bath home built by the highly acclaimed Highland Homes — a builder synonymous with quality craftsmanship, thoughtful design, and homes that are truly built to impress from the very first glance! From the moment you pull up, the captivating curb appeal stops you in your tracks and sets the tone for everything waiting inside. This is a home that makes a lasting impression before you even step through the front door — and it only gets better from there. Inside, you will discover a layout that has been masterfully designed for both comfort and functionality, making everyday living feel effortless and every family moment feel special. Modern upgrades throughout elevate the home beyond what you might expect, delivering a like-new feel that is polished, move-in ready, and tailored for the way today's families truly live. Whether you are gathering around the kitchen for a casual weeknight dinner, hosting friends and family for a weekend celebration, or simply unwinding in the peaceful comfort of your own home, this layout accommodates every occasion beautifully and naturally. The location within the vibrant Waterscape community is equally extraordinary. Conveniently situated near parks, shopping, dining, and the newest elementary school in the community, everything your family needs is right at your doorstep. And yet — despite all of this incredible access and convenience — this home still manages to deliver the serene, peaceful retreat feel that makes coming home the absolute best part of every single day. Highland Homes quality, modern upgrades, unbeatable community amenities, and a layout designed for life's best moments — this dream home is ready and waiting for the family lucky enough to call it their own.
Property Details
- Interior
- Decorative Designer Lighting Fixtures, High Speed Internet, Kitchen Island, Smart Home, Walk In Closets, Wired For Sound
- Cooling
- 1
- Heating
- Natural Gas, Zoned
- Cooling Features
- Electric, Zoned
- Bedrooms
- 4
- Bathrooms
- 2.5
- Full Baths
- 2
- Half Baths
- 1
- Lot Features
- Interior Lot, Landscaped, Subdivision, Sprinkler System
- Lot Description
- Interior Lot, Landscaped, Subdivision, Sprinkler System
- Pool Description
- None, Community
- Pool Features
- None, Community
- Exterior Features
- Lighting, Rain Gutters
- Exterior Materials
- Lighting, Rain Gutters
- Pool Shared
- 1
- Acres
- 0.0
- Square Feet
- 2128.0
- Lot Size (sqft)
- 0.144
- Parking Features
- Door Single, Garage Faces Front, Garage, Garage Door Opener, Side By Side
- Parking
- 1
- Parking Type
- Garage
- Parking Garage Spaces
- 2.0
- Parking Carport Spaces
- 0.0
- Property Type
- Purchase
- Style
- Traditional, Detached
- Property Subtype Additional
- Single Family Residence
- Year Built
- 2023
- Foundation
- Slab
- Roof
- Composition
- Sewer Information
- Public Sewer
- Utility Source
- Public
- Utility Features
- Natural Gas Available, Sewer Available, Separate Meters, Water Available
- Appliances
- Some Gas Appliances, Dishwasher, Electric Oven, Gas Cooktop, Disposal, Microwave, Plumbed For Gas, Tankless Water Heater, Vented
- Subdivision
- Waterscape Ph 3a
- Community Features
- Playground, Park, Pool, Trails Paths, Sidewalks
- School District
- Royse City ISD
- Elementary School
- Anita Scott
- Middle School
- Bobby Summers
- High School
- Royse City
- County
- Rockwall
- Region
- Royse City
- Days on Market (Cumulative)
- 9
- Taxes Annual
- $8,179
- HOA
- 1
- HOA Fees
- 650.0
Location
Legal
© 2023 North Texas Real Estate Information Systems, Inc. All rights reserved. Disclaimer: All information deemed reliable but not guaranteed and should be independently verified. All properties are subject to prior sale, change or withdrawal. Neither listing broker(s) nor Tish Ferry shall be responsible for any typographical errors, misinformation, or misprints and shall be held totally harmless. The database information herein is provided from and copyrighted by the North Texas Real Estate Information Systems, Inc. NTREIS data may not be reproduced or redistributed and is only for people viewing this site. All information provided is deemed reliable but is not guaranteed and should be independently verified. The advertisements herein are merely indications to bid and are not offers to sell which may be accepted. All properties are subject to prior sale or withdrawal. All rights are reserved by copyright
Provided By
Listed by Paul Harding (#0820510)
Listing Office: Orchard Brokerage (#PCHR01)